Get inspired!

17,725 architecture projects

Learn from past Buildner architecture competition participants through our extensive project library, curated over more than 15 years!

Vertical Sanctuary of Wood and Green Spaces

Authors:
Jehean Sim, Nayeon Kim, Dongho Han
Vertical Sanctuary of Wood and Green Spaces
Explore the full project presentation!
Subscribers only

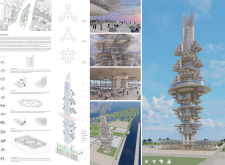
Rising as a vertical sanctuary, the structure integrates wood, green spaces, and ecological design principles to create a multifunctional hub that fosters community interaction and appreciation for nature.
5 key facts about this project
01
The building incorporates a green roof that enhances biodiversity and promotes natural habitats.
02
Cross-laminated timber panels are used to minimize environmental impact while providing structural strength.
03
The design features an observatory tower that offers panoramic views of the surrounding landscape and bird sanctuary.
04
A multifunctional lounge space adapts for various community activities, enhancing social interaction.
05
Charred wooden shingles are implemented for both aesthetic appeal and improved durability against weather conditions.

Eulsuk Island, located to the west of Busan's city center, presents a setting for a new skyscraper that aims to enhance the region's ecological importance while tackling the challenges of high-density urban living. The design is focused on sustainability and seeks to integrate nature into an urban setting. Drawing inspiration from traditional Korean architecture, the skyscraper is intended to function as a useful space for both residents and visitors.

Design Concept

The design emphasizes verticality, allowing the building to stand out in the landscape. The layout organizes the structure into distinct functional areas. At the top, an observatory tower serves as a viewing platform, offering clear views of the island and its surroundings. This feature invites people to connect with the natural environment from above.

Functional Organization

Below the observatory, the building includes private offices designed for a range of workspaces. These spaces cater to different needs while promoting productivity and flexibility. The thoughtful arrangement supports modern work practices, allowing occupants to tailor their environments.

Social Spaces

In the central section, a lounge acts as a social hub for residents and visitors alike. This space serves multiple purposes, including a meeting area, gym, cafeteria, and restaurant. Such versatility encourages interaction among users and enhances the experience of being within the building.

Material Consideration

Wood is a primary material choice, reflecting a commitment to sustainability and honoring local architectural traditions. This selection not only contributes to the building’s visual character but also supports eco-friendly practices, emphasizing the connection between the structure and nature.

Together, these elements create a place that balances urban living with ecological awareness. The design features a green roof and thoughtfully planned outdoor areas, establishing a direct link to the environment and making it a welcoming space for all.


Noticed a mistake?
Highlight the text and click on
Noticed a mistake

Enter an open architecture
competition now

Mujassam Watan Urban Sculpture Challenge #8

Mujassam Watan Urban Sculpture Challenge #8

Design iconic urban sculptures for the prestigious Mujassam Watan competition and compete for 50,000 €

50,000 € PRIZE project COMPETITION
Prize 50,000 + Potential realisation
Eligibility Open to all
Advance registration deadline 28 May 2026

Open architecture competitions

  • Closest deadline first
  • Project competitions first
    Selected winning projects have the potential to be constructed
  • Ideas competitions
    Experimental competitions with the focus on pushing the boundaries of creativity
Rome 
Rain Rooms

Design rain rooms for Rome

ideas COMPETITION
Prize Monetary award
Eligibility Open to all
Final registration deadline 28 May 2026
Mujassam Watan 
Urban Sculpture Challenge #8

Design iconic urban sculptures for the prestigious Mujassam Watan competition and compete for 50,000 €

50,000 € PRIZE project COMPETITION
Prize 50,000 + Potential realisation
Eligibility Open to all
Advance registration deadline 28 May 2026
new
Portugal Long Table 
Restaurant

Design a slow-living restaurant in Portugal

project COMPETITION
Prize Monetary award
Eligibility Open to all
Early bird registration deadline 8 July 2026
new
Valli Wine 
Tasting Room

Design a wine tasting room in Italy

project COMPETITION
Prize Monetary award
Eligibility Open to all
Early bird registration deadline 30 July 2026
Pavilion Atlas 2026

Design a story of your country

ideas COMPETITION
Prize Monetary award
Eligibility Open to all
Final registration deadline 16 September 2026

Recurring architecture competitions

MICROHOME 2026

Design a new concept of small-scale home and share a prize fund of 100,000€

100,000 € Prize Fund / Kingpsan Edition #11 ideas COMPETITION
Prize 100,000 €
Eligibility Open to all
Advance registration deadline 27 May 2026
Museum of 
Emotions

Use architecture to create different emotional states

Edition #8 ideas COMPETITION SILENT CONTEST For this competition, NO DESCRIPTION TEXT is allowed. The architecture ideas must be communicated strictly with visuals.
Prize Monetary award
Eligibility Open to all
Final registration deadline 18 June 2026
new
Kinderspace

Design a kindergarten of tomorrow

Architecture for Children’s Development #4 ideas COMPETITION
Prize Monetary award
Eligibility Open to all
Early bird registration deadline 18 June 2026
Re:Form - 
New Life 
for Old Spaces

Choose a site—used, abandoned, or forgotten—anywhere in the world, and give it a new purpose

Edition #3 ideas COMPETITION
Prize Monetary award
Eligibility Open to all
Advance registration deadline 2 July 2026
Buildner's Unbuilt Award 2026

Celebrating your unbuilt architecture visions with a €100,000 prize

100,000€ Prize / 2026 ideas COMPETITION
Prize 100,000 €
Eligibility Open to all
Advance registration deadline 9 July 2026
Underbridge #2

Design housing in underutilized bridge spaces

Affordable Housing Edition #20 ideas COMPETITION
Prize Monetary award
Eligibility Open to all
Advance registration deadline 16 July 2026

Media, partners and clients

To view this project in detail,
please log in with your
Architects’ Network Plus account.
Subscription instantly unlocks all the architecture projects plus other member-only benefits:
  • Access the 17,725 Concept Library
  • Professional tools including file transfer, email, portfolio management, and more
Register now
Already a member? Log in

This website uses cookies to improve user experience and gather usage statistics.

More information is available in our Privacy & Cookie policy




























