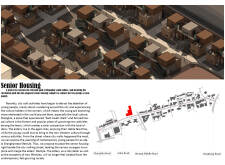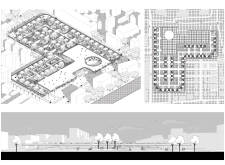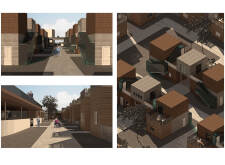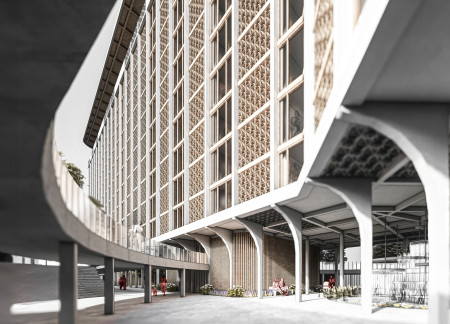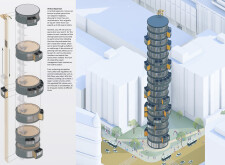
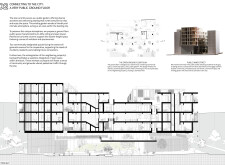
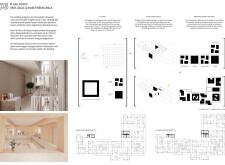
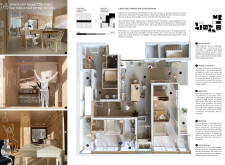
Utilizing charred wooden shingles and expansive glass facades, the design cultivates a blend of communal space and individual privacy, creating a supportive residential environment for seniors in an urban setting.
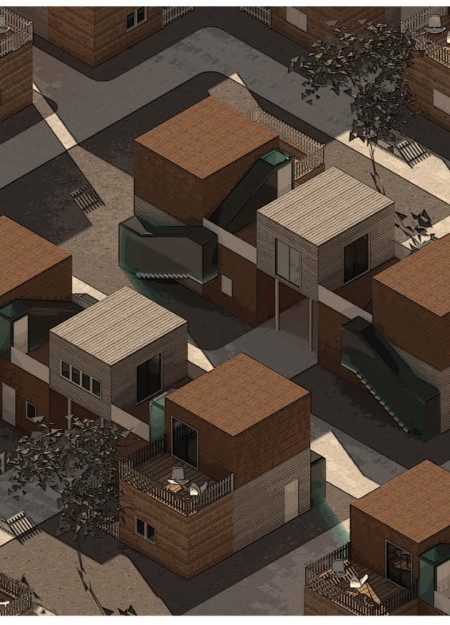
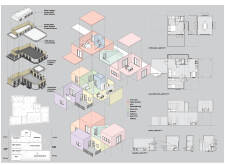
Incorporating charred wood shingles and a modular design, the development fosters intergenerational connections through thoughtfully designed communal spaces tailored for senior living.
Mikołaj Józef Michalak,Bartłomiej Warmiak,Dominik Bartnik
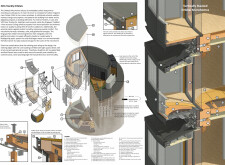
Leveraging cross-laminated timber panels and charred wood finishes, the design fosters a harmonious urban environment while providing versatile residential units tailored for community living.
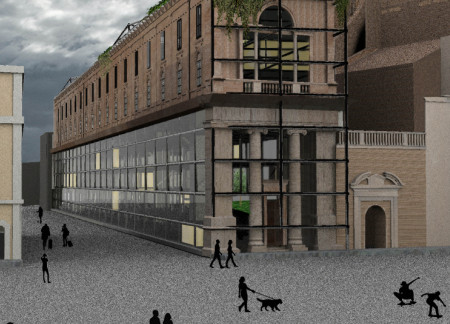
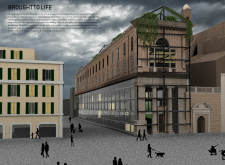
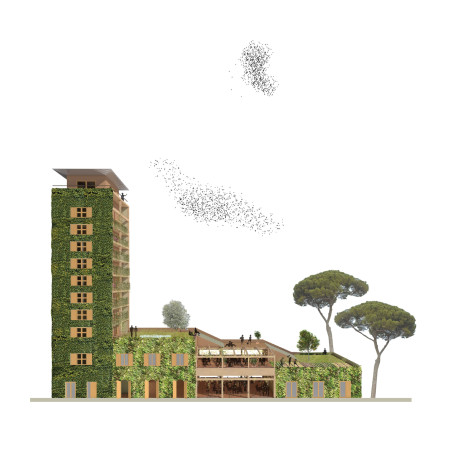
Incorporating a dynamic scaffolding system and scrim partitions, the revitalization of the historic Hospital of San Giacomo transforms it into adaptable co-living spaces that merge community interaction with natural light and greenery.
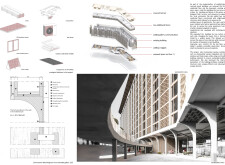
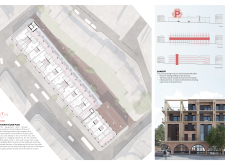
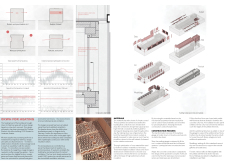
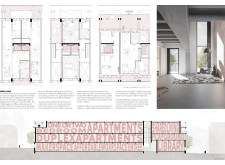
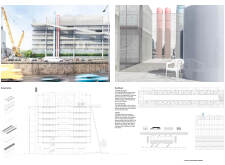
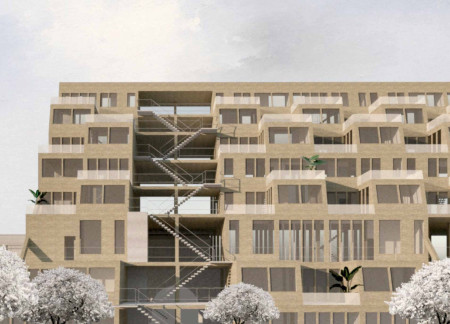
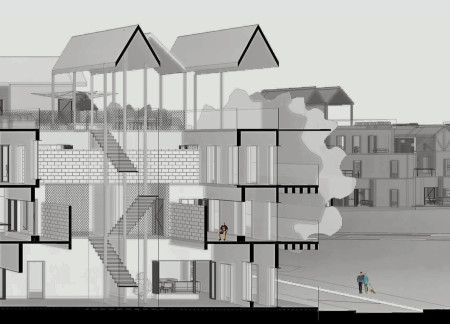
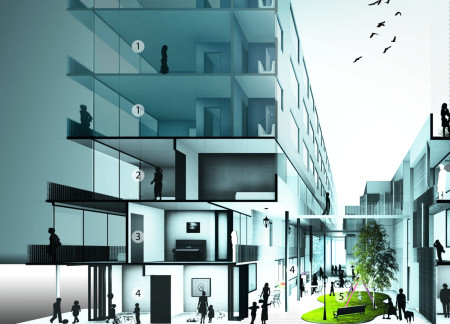
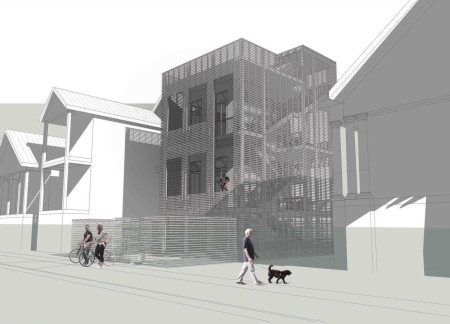
Incorporating a vertical street concept that connects communal public spaces with private living areas, the development utilizes brick facades and an extensive bike garage to enhance community engagement and promote sustainable living in a dense urban environment.
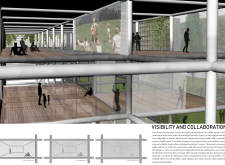
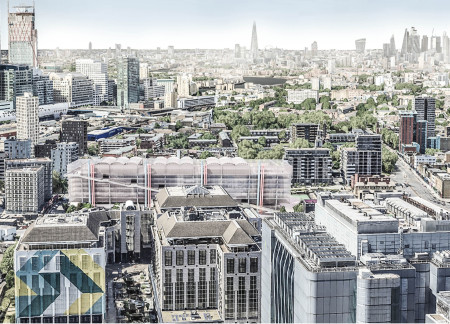
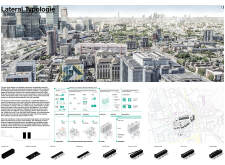
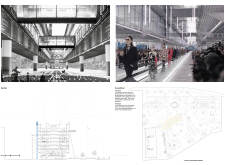
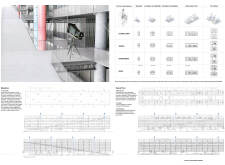
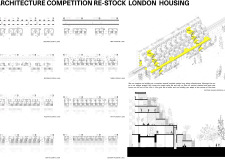
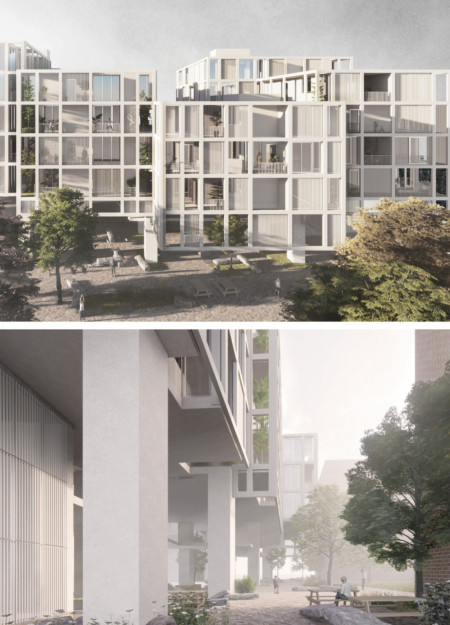
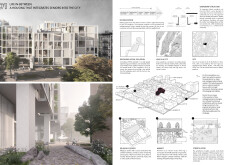
The integration of a suspended Megafloor creates multifunctional community spaces that enhance urban living, promoting social interaction while accommodating diverse residential needs in London.
Arranged in a star shape, the five towers embody national values while serving as a mixed-use community hub designed to address socio-economic challenges and enhance urban interactions in Tunis.
Combining a multi-functional layout with thoughtfully designed gathering and resting spaces, the hospice emphasizes natural light and community engagement to enhance the well-being of its residents and visitors.
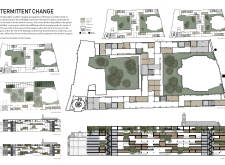
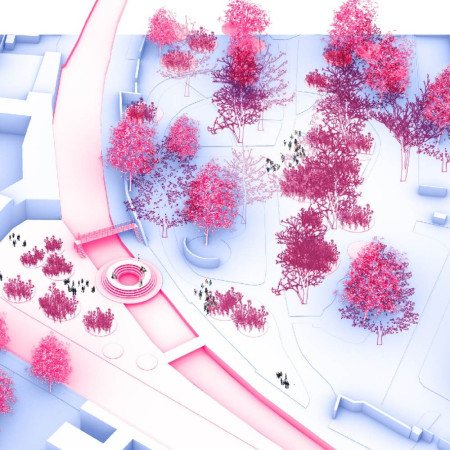
A round bridge connects vibrant community spaces along the Navigli canal, enhancing access to nature while preserving historic walls, creating a dynamic environment for social interaction and ecological diversity.
Michael Hartwig,Ada Dauti,Joaquín Francisco Guerra Ayala,Cansu Agca
Natural stone arches define a central wine boutique, complemented by pinewood guesthouses that integrate seamlessly into a landscaped vineyard, offering an immersive wine tasting experience.
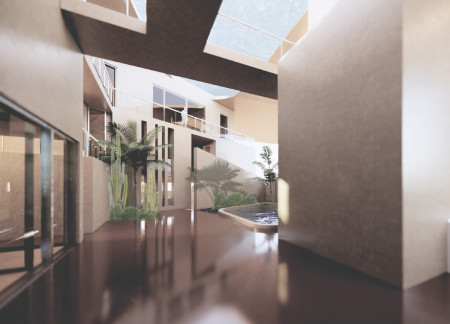
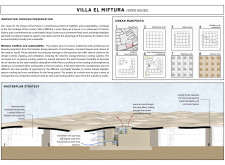
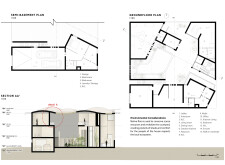
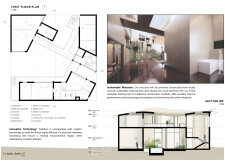
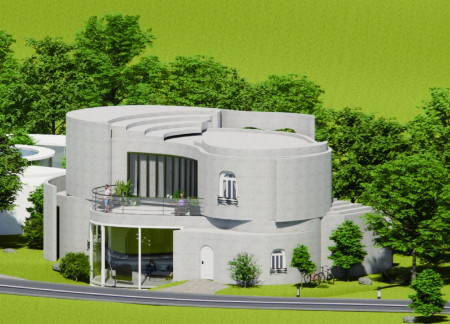
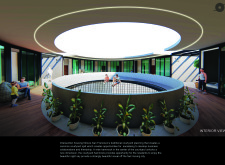
Crafted with a curved roof of PV glass and shaped by modular grid layouts, the structure harmoniously integrates native flora to create a sustainable living environment designed for community interaction.
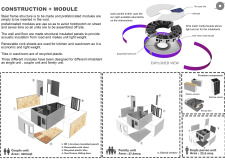
Utilizing charred wooden shingles and cross-laminated timber for structural efficiency, these adaptable microhomes redefine urban living by maximizing space and fostering community engagement in a densely populated setting.
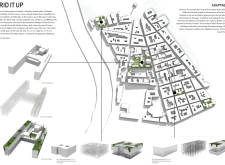
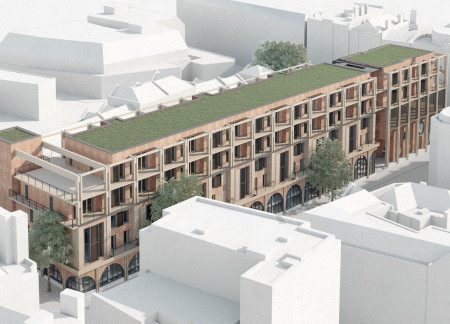
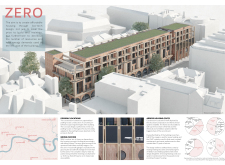
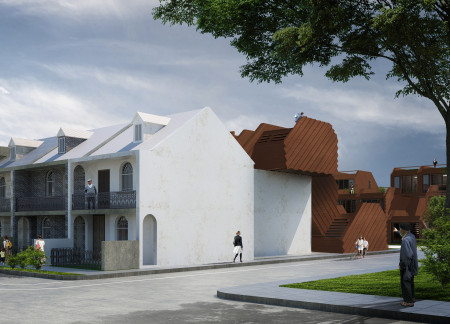

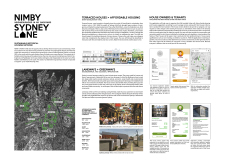
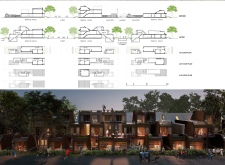
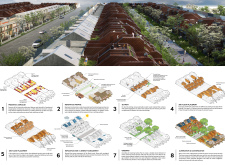
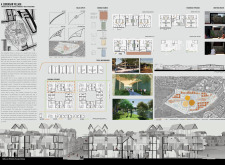
The design addresses the challenge of increasing urban density while preserving the historical character of terrace houses. By combining renovation of existing structures with carefully planned infill development, it creates a neighborhood that supports diverse housing needs.
A rooftop garden integrates with a greywater recycling system in a CLT building designed for communal living, fostering sustainability and connection among residents.
Andreas maximilian Hetz,Heiko bonaventura billhard Schulte
Rising concrete towers frame a series of wooden terraces that provide expansive views of green spaces, creating a community-oriented residential complex designed to enhance urban living in London.
Integrating repurposed water tanks within a village center, the design fosters community interactions through shared yards and courtyards, redefining suburban living for enhanced accessibility and social connection.
The design incorporates a three-level volume alongside an existing slab, creating an engaging street environment while offering flexible living spaces that adapt to diverse community needs.
Stacked units elevate the design while incorporating structural insulated panels and open-air galleries, creating a micro home that prioritizes community interaction and resilience in a flood-prone environment.
Curved living spaces with communal kitchens and a circular layout create a supportive environment for artists and travelers in a vibrant village dedicated to collaboration and creativity.
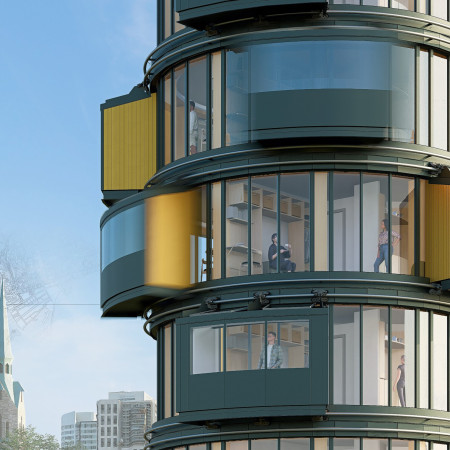
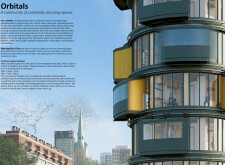
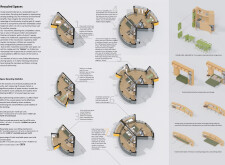
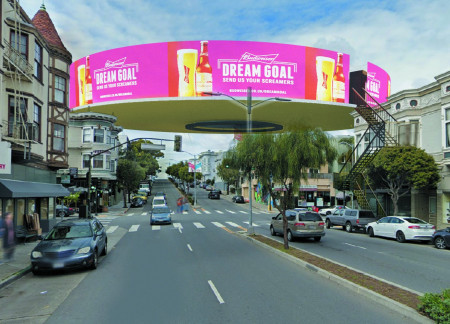
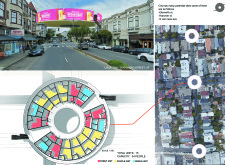
Radial arrangements of cylindrical housing units atop existing rooftops create sustainable living solutions in San Francisco, enhanced by shared courtyards and environmentally conscious design elements.
With a design that utilizes stacked roofs to create unobstructed jungle views, this wooden retreat fosters a close connection to nature while providing essential shelter and spaces for relaxation and meditation.
Crafted with natural brown tones and a focus on simplicity, the hut integrates into the Cambodian landscape, offering a serene retreat for reflection and relaxation.
Elevated on stilts, the structure utilizes cross-laminated timber panels and translucent surfaces to create a harmonious integration with the surrounding environment, serving as a serene space for meditation and reflection.
A central tree anchors a gabled cabin designed for relaxation and self-discovery, while cross ventilation and sustainable wood construction enhance the connection with nature.

The proposal examines a visitor-oriented facility situated within a natural park landscape, designed to accommodate both recreational and educational functions. The study considers how spatial organization, vertical circulation, and cultural elements can enhance the visitor experience while addressing operational needs such as security and staff requirements.
The undulating roof structure, supported by wooden elements and complemented by a reflection garden featuring preserved mature trees, creates a contemplative memorial space honoring the lives lost during the Sri Lankan Civil War.
Incorporating a double-skin facade of translucent polycarbonate and locally sourced timber, the structure harmonizes with the volcanic landscape while providing essential facilities for winter recreation.
Maria Turcu,Mihai Mitrică,Alina Măldărescu,Alina Lixeanu
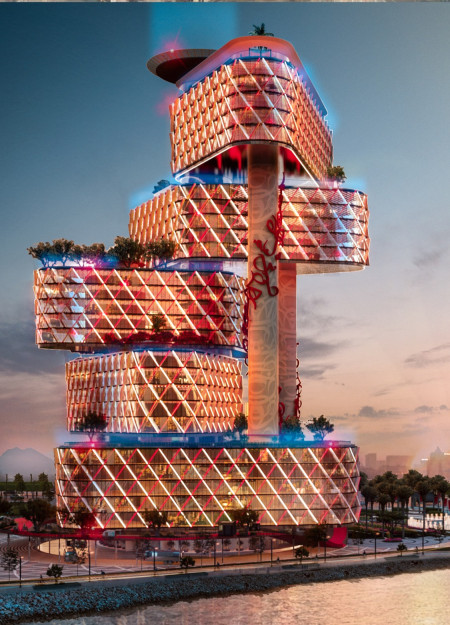
Incorporating vertical gardens and green façades, the design enhances urban connectivity and sustainability while providing multi-functional spaces for offices and public interaction.
Use architecture to create different emotional states
Edition #9ideas COMPETITIONSILENT CONTEST For this competition, NO DESCRIPTION TEXT is allowed. The architecture ideas must be communicated strictly with visuals.
Prize Monetary award
Eligibility Open to all
Advance registration deadline 12 November 2026
Open architecture competitions
Closest deadline first
Project competitions first
Selected winning projects have the potential to be constructed
Ideas competitions
Experimental competitions with the focus on pushing the boundaries of creativity
Use architecture to create different emotional states
Edition #9ideas COMPETITIONSILENT CONTEST For this competition, NO DESCRIPTION TEXT is allowed. The architecture ideas must be communicated strictly with visuals.
Only participants selected and invited by Buildner can enter these closed competitions. To be considered for future opportunities, please set up your account on Architects' Network Plus.