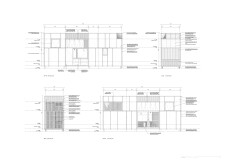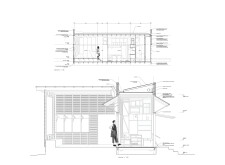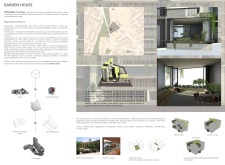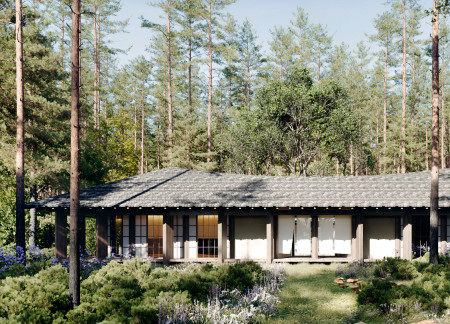
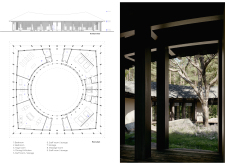
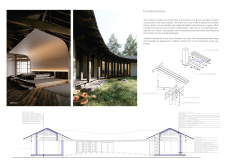
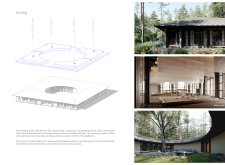
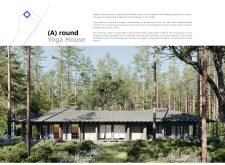
Set within the quiet landscapes, the Yoga House offers a serene sanctuary for rest, reflection, and movement. Crafted with wool insulation and a timber frame, the circular structure harmoniously blends with its surroundings, creating a dedicated space for yoga and spirituality practices.
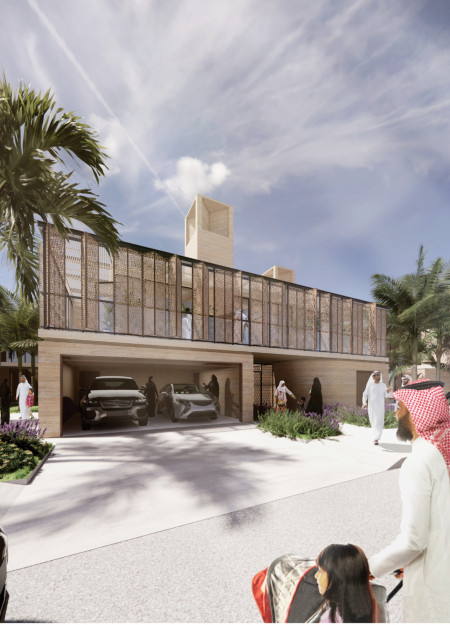
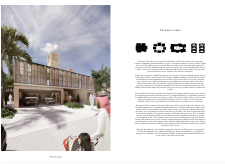
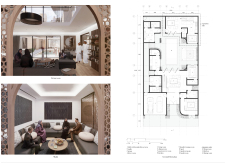
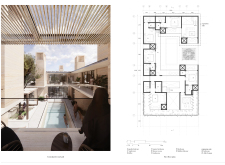

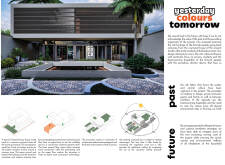
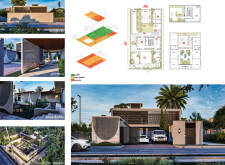
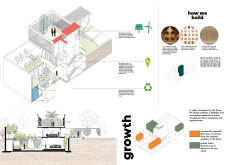
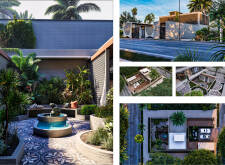
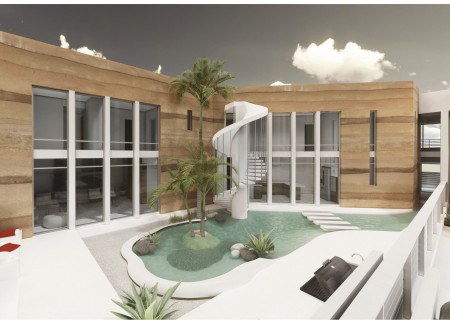
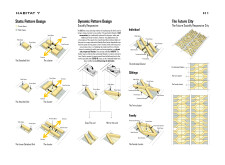
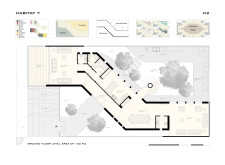
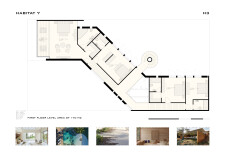
Employing locally sourced stone and intricate mashrabiya screens, the spacious layout incorporates a central courtyard that fosters community engagement while adapting to the demands of modern family living.
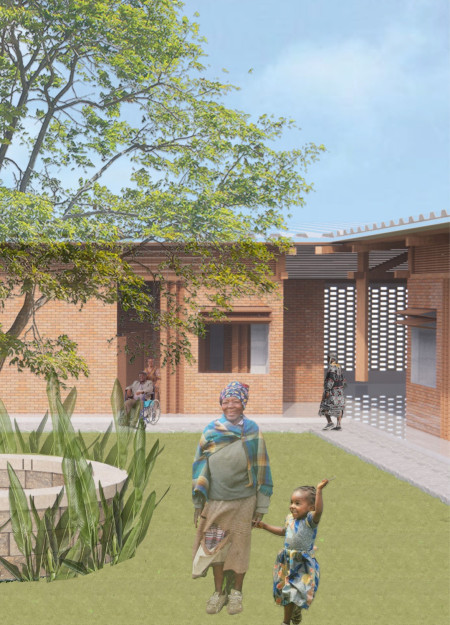
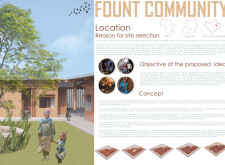
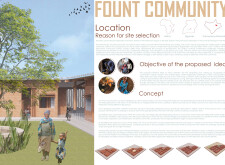
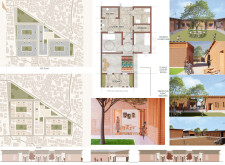
Utilizing local Eco-Block construction and integrated community gardens, the design creates a supportive environment that fosters intergenerational engagement for elderly residents in Kamwokya-Kampala.
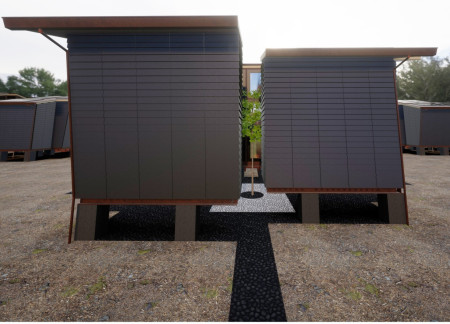
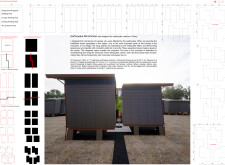
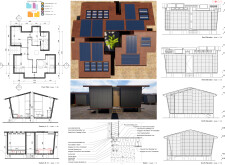
Incorporating basalt cladding and timber framing, these compact shelters offer durable, energy-efficient housing designed to foster community resilience in post-earthquake recovery environments.
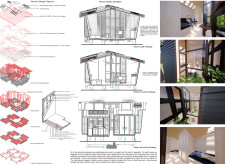
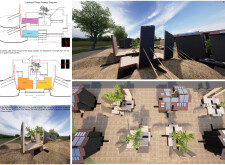
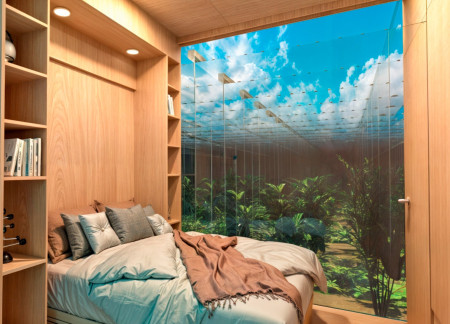
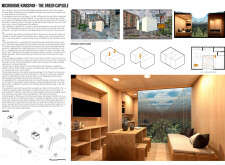
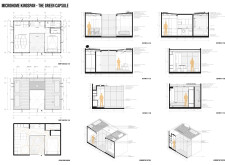
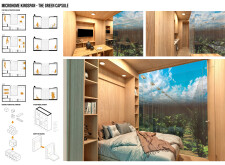
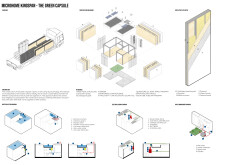
Utilizing reflective glass facades and a photovoltaic energy system, this sustainable urban microhome incorporates multifunctional spaces and a central courtyard to foster community engagement while addressing pressing housing needs.
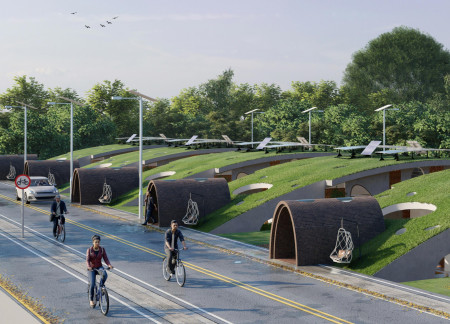
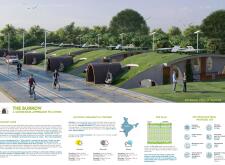
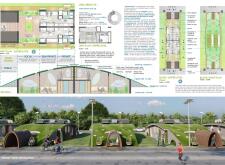
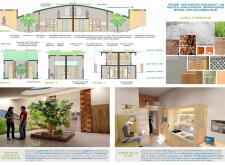
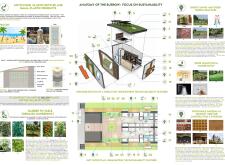
Constructed with 1.1 million upcycled plastic bottles and crowned with green roofs, this compact community housing solution offers sustainable living for student couples in urban India.
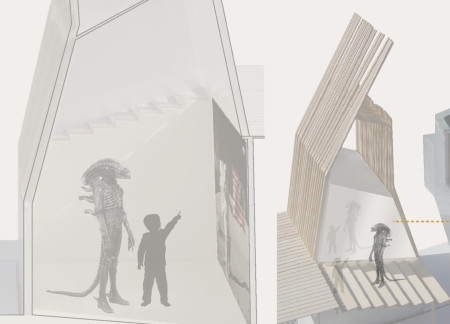
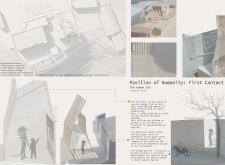
The use of two-way glass creates reflective shells that foster self-awareness among visitors, while a series of child guides facilitates authentic cultural exchanges in a space dedicated to human achievements and failures.
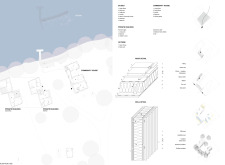
With its integration of CLT panels and an urban farming landscape, the design incorporates modular units that foster community engagement while providing sustainable housing solutions.
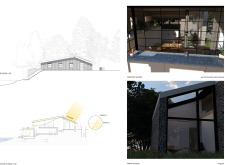
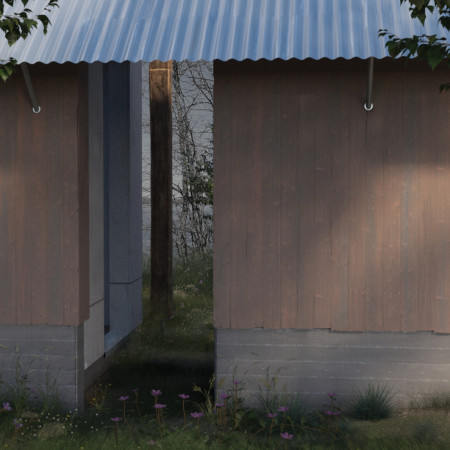

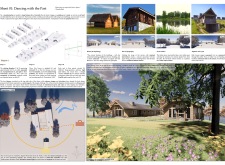
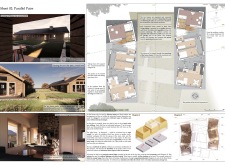
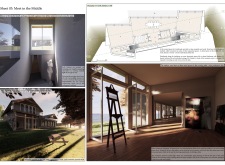
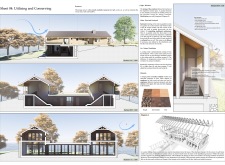
Repurposed timber from a dismantled barn and Baltic Pink-Dolomite create a cohesive living environment that blends duplexes with an artists' studio, offering both communal and private spaces near a serene lake.
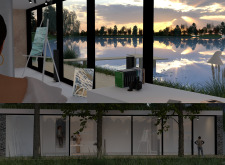
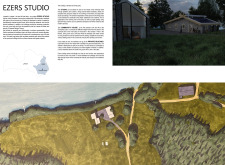
With flexible studios incorporating reused materials and a design that emphasizes natural integration, a harmonious living environment is created for artists and families in the serene landscape of Latgale.
Incorporating charred wooden shingles and cross-laminated timber panels, the design creates a light-filled environment that fosters community interaction and independence for senior residents.

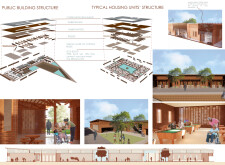
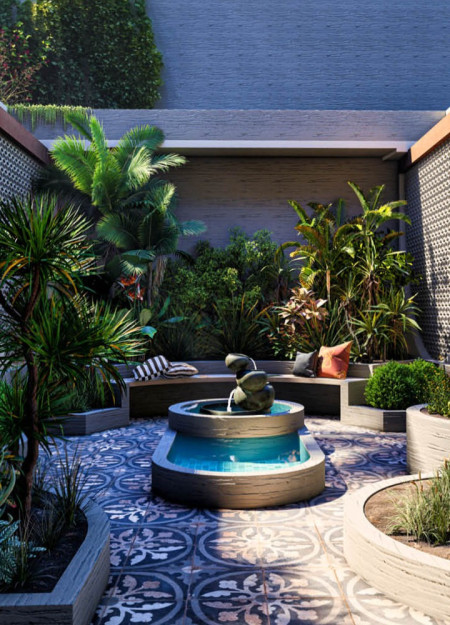
Rammed earth walls and bamboo screens create a thermally efficient shelter that centers around a communal courtyard designed for family interaction and cultural integration.

Rabih Al Awad,Dounia El-cheikh,Monia Sweid,Ghida Osman,El Amir Riad Chehab
Employing a charred wood facade and flexible living configurations, this sustainable residential community fosters both privacy and interaction within a thoughtfully designed courtyard environment.
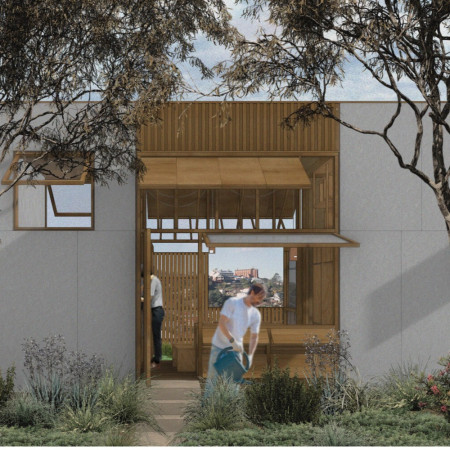
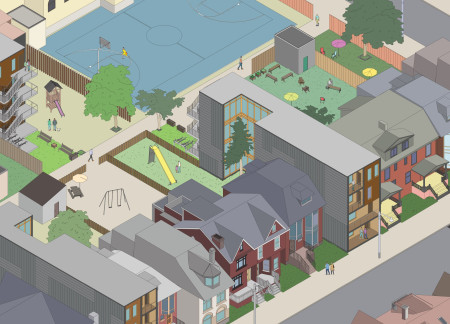
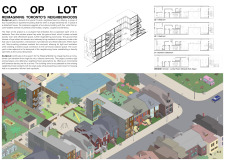
Constructed with charred timber screens and designed around a shared courtyard, the project reinterprets the traditional workers' cottage concept to foster community living in an urban context.
Utilizing charred wooden shingles and passive ventilation methods, this sustainable housing project enhances community interaction while accommodating diverse residential needs in an urban setting.
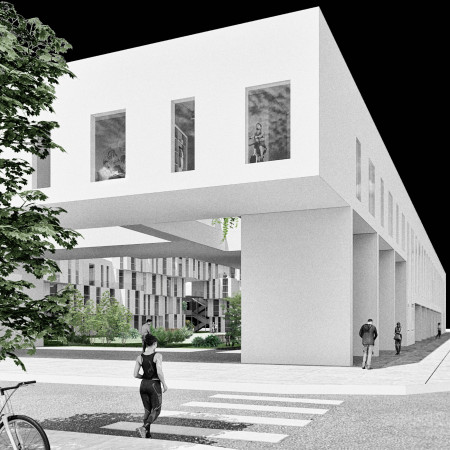
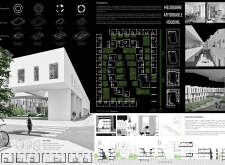
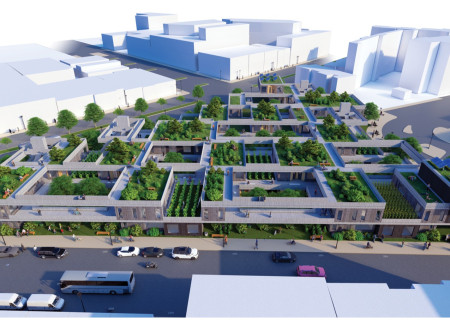
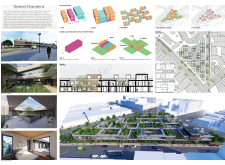
Triangular courtyards weave through a high-density layout, providing essential greenspace and fostering community interaction in an innovative residential development in downtown Melbourne.
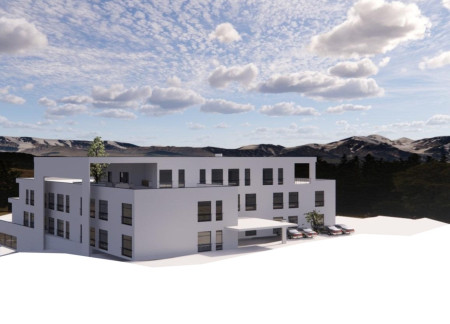
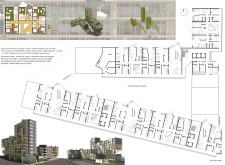
A four-storey structure with a central courtyard enhances community living by integrating diverse unit layouts that support various household types in an urban setting.
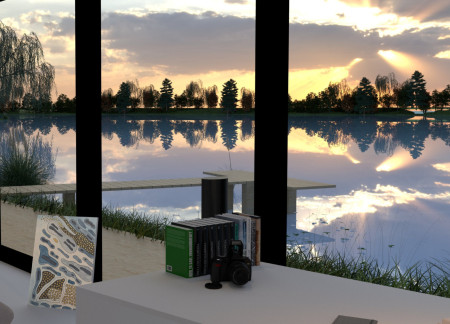
With its unique lake-view studios and a central shared courtyard, the design integrates warm timber elements and practical amenities to create a tranquil guest house that enhances community living.
Crafted from wood and centered around a shared courtyard, the design prioritizes natural ventilation and comprehensive integration with the landscape, creating an environment tailored for artistic living and working.
Set within a natural landscape, the modular guest suites utilize double-height spaces and limewash finishes to create a tranquil retreat that seamlessly connects guests to the surrounding environment.
With a design that utilizes stacked roofs to create unobstructed jungle views, this wooden retreat fosters a close connection to nature while providing essential shelter and spaces for relaxation and meditation.
Crafted with natural brown tones and a focus on simplicity, the hut integrates into the Cambodian landscape, offering a serene retreat for reflection and relaxation.
Elevated on stilts, the structure utilizes cross-laminated timber panels and translucent surfaces to create a harmonious integration with the surrounding environment, serving as a serene space for meditation and reflection.
A central tree anchors a gabled cabin designed for relaxation and self-discovery, while cross ventilation and sustainable wood construction enhance the connection with nature.
The proposal examines a visitor-oriented facility situated within a natural park landscape, designed to accommodate both recreational and educational functions. The study considers how spatial organization, vertical circulation, and cultural elements can enhance the visitor experience while addressing operational needs such as security and staff requirements.
The undulating roof structure, supported by wooden elements and complemented by a reflection garden featuring preserved mature trees, creates a contemplative memorial space honoring the lives lost during the Sri Lankan Civil War.
Incorporating a double-skin facade of translucent polycarbonate and locally sourced timber, the structure harmonizes with the volcanic landscape while providing essential facilities for winter recreation.
Maria Turcu,Mihai Mitrică,Alina Măldărescu,Alina Lixeanu
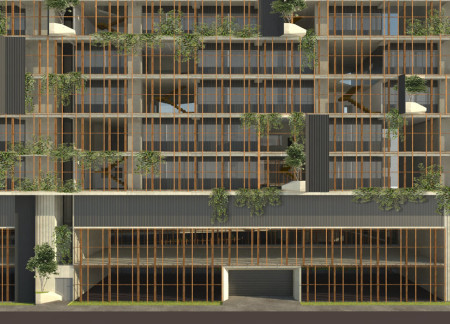
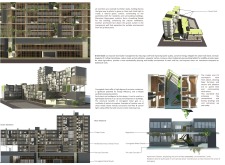
Incorporating vertical gardens and green façades, the design enhances urban connectivity and sustainability while providing multi-functional spaces for offices and public interaction.
Use architecture to create different emotional states
Edition #9ideas COMPETITIONSILENT CONTEST For this competition, NO DESCRIPTION TEXT is allowed. The architecture ideas must be communicated strictly with visuals.
Prize Monetary award
Eligibility Open to all
Advance registration deadline 12 November 2026
Open architecture competitions
Closest deadline first
Project competitions first
Selected winning projects have the potential to be constructed
Ideas competitions
Experimental competitions with the focus on pushing the boundaries of creativity
Use architecture to create different emotional states
Edition #9ideas COMPETITIONSILENT CONTEST For this competition, NO DESCRIPTION TEXT is allowed. The architecture ideas must be communicated strictly with visuals.
Only participants selected and invited by Buildner can enter these closed competitions. To be considered for future opportunities, please set up your account on Architects' Network Plus.