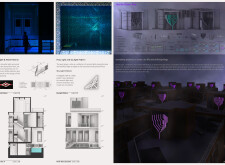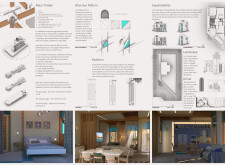
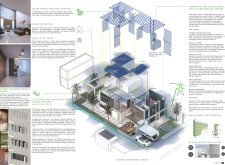
Utilizing breezing clay bricks and an automated shading system, this residence exemplifies sustainable living through innovative thermal performance and flexible spaces that cater to modern family dynamics.
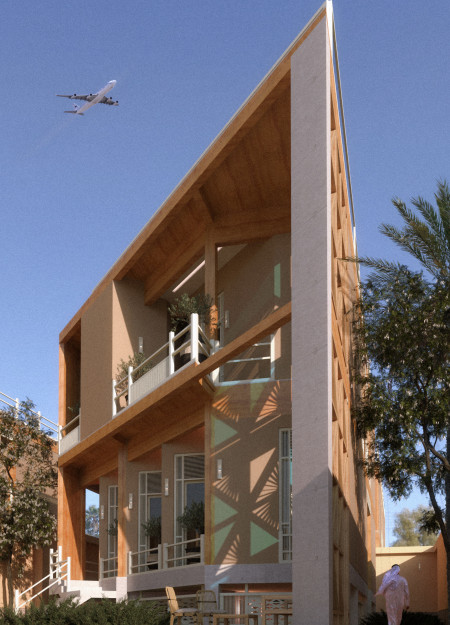
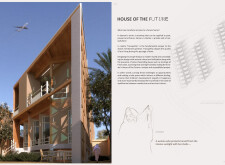
Utilizing cross-laminated timber and innovative shading systems, the design effectively addresses the harsh climate of the UAE while providing a family-oriented residential space that harmonizes indoor comfort with outdoor connectivity.
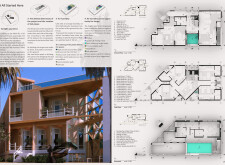
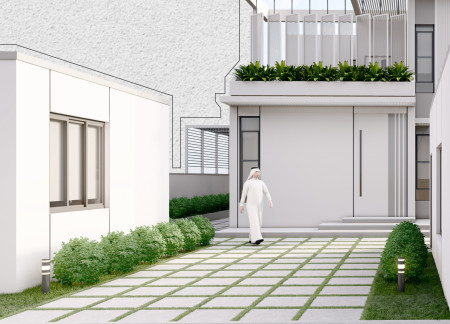
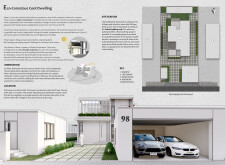
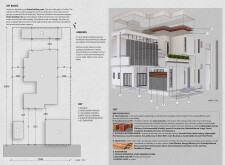
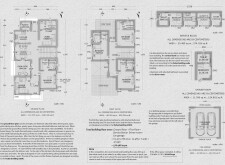
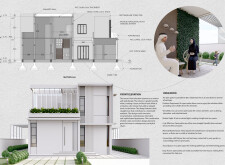
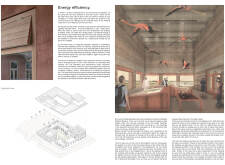
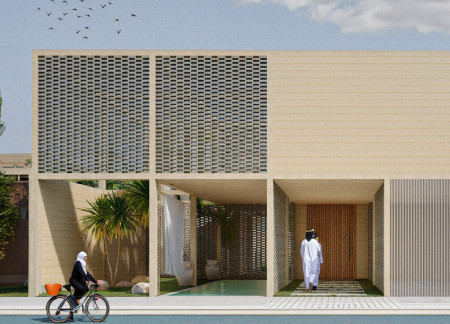
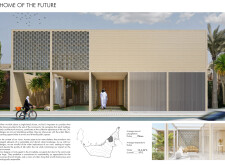
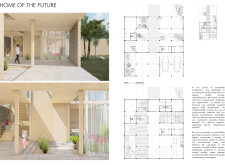
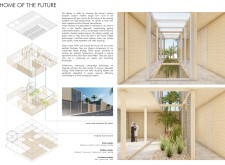
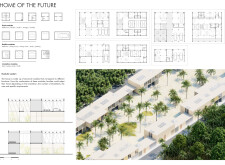
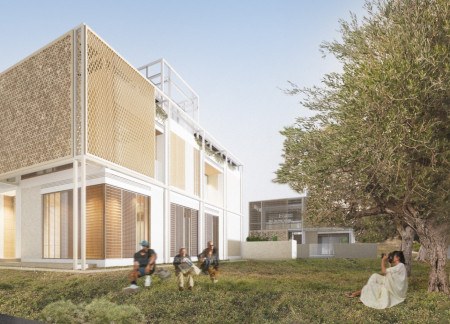
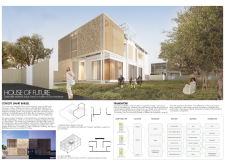
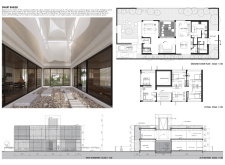

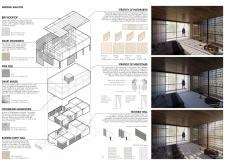
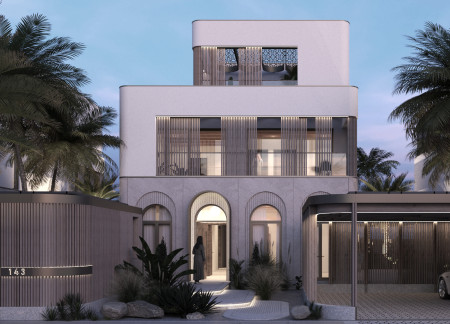
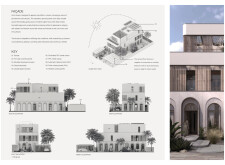
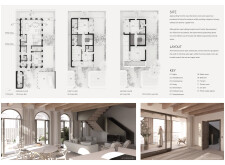
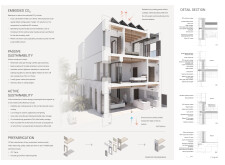
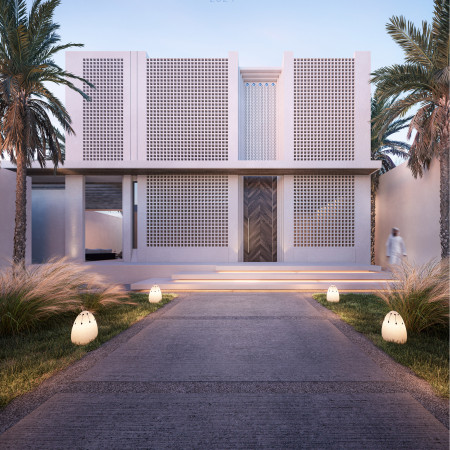
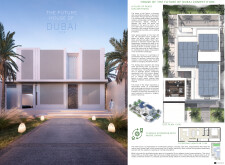
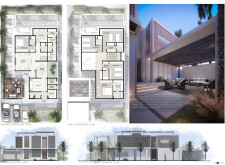
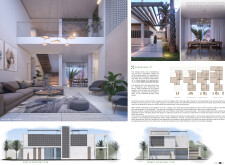
The integration of porotherm walls and a horizontal shading system allows for effective temperature regulation in a Dubai residence designed for family living, ensuring energy efficiency while responding to the region's harsh climate.
Combining a rainwater harvesting system with passive cooling strategies, this residence utilizes thermal mass and natural wood finishes to create an environmentally responsive living space.
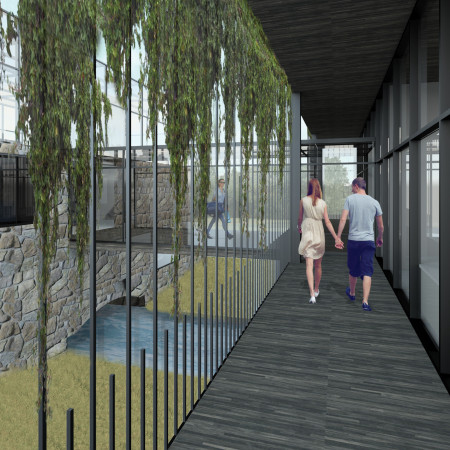
Elevated structures of local stone and extensive glass facades seamlessly blend with the natural landscape, creating a tranquil environment dedicated to meditation and reflection.
Utilizing a bamboo framework and incorporating evaporative cooling strategies, the design creates a functional wildlife observation facility that harmonizes with its natural surroundings.
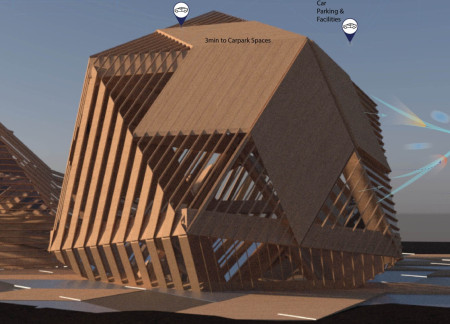
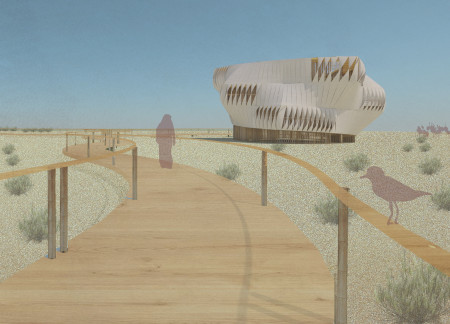
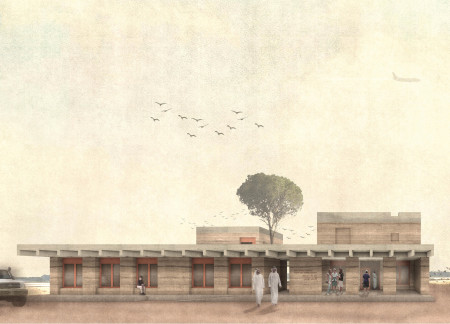
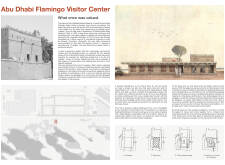
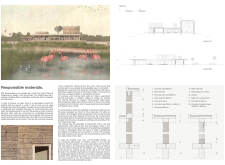
Utilizing rammed earth construction and natural ventilation techniques, the center serves as a sustainable educational facility that enhances visitor engagement with the biodiversity of the Al Wathba Wetland Reserve.
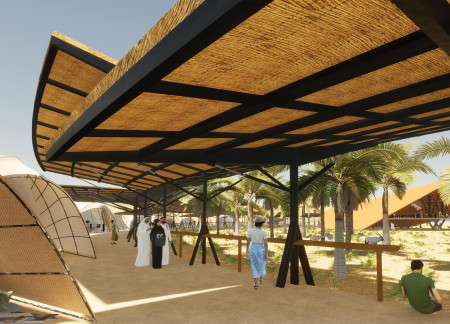
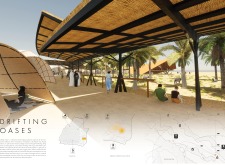
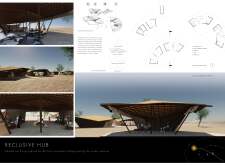
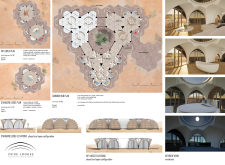
Constructed with woven palm and incorporating grey water filtration, this collection of eco-lodges creates a sustainable desert habitat that fosters community interaction while providing a unique lodging experience.
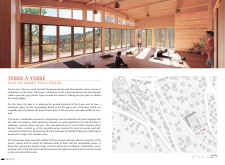
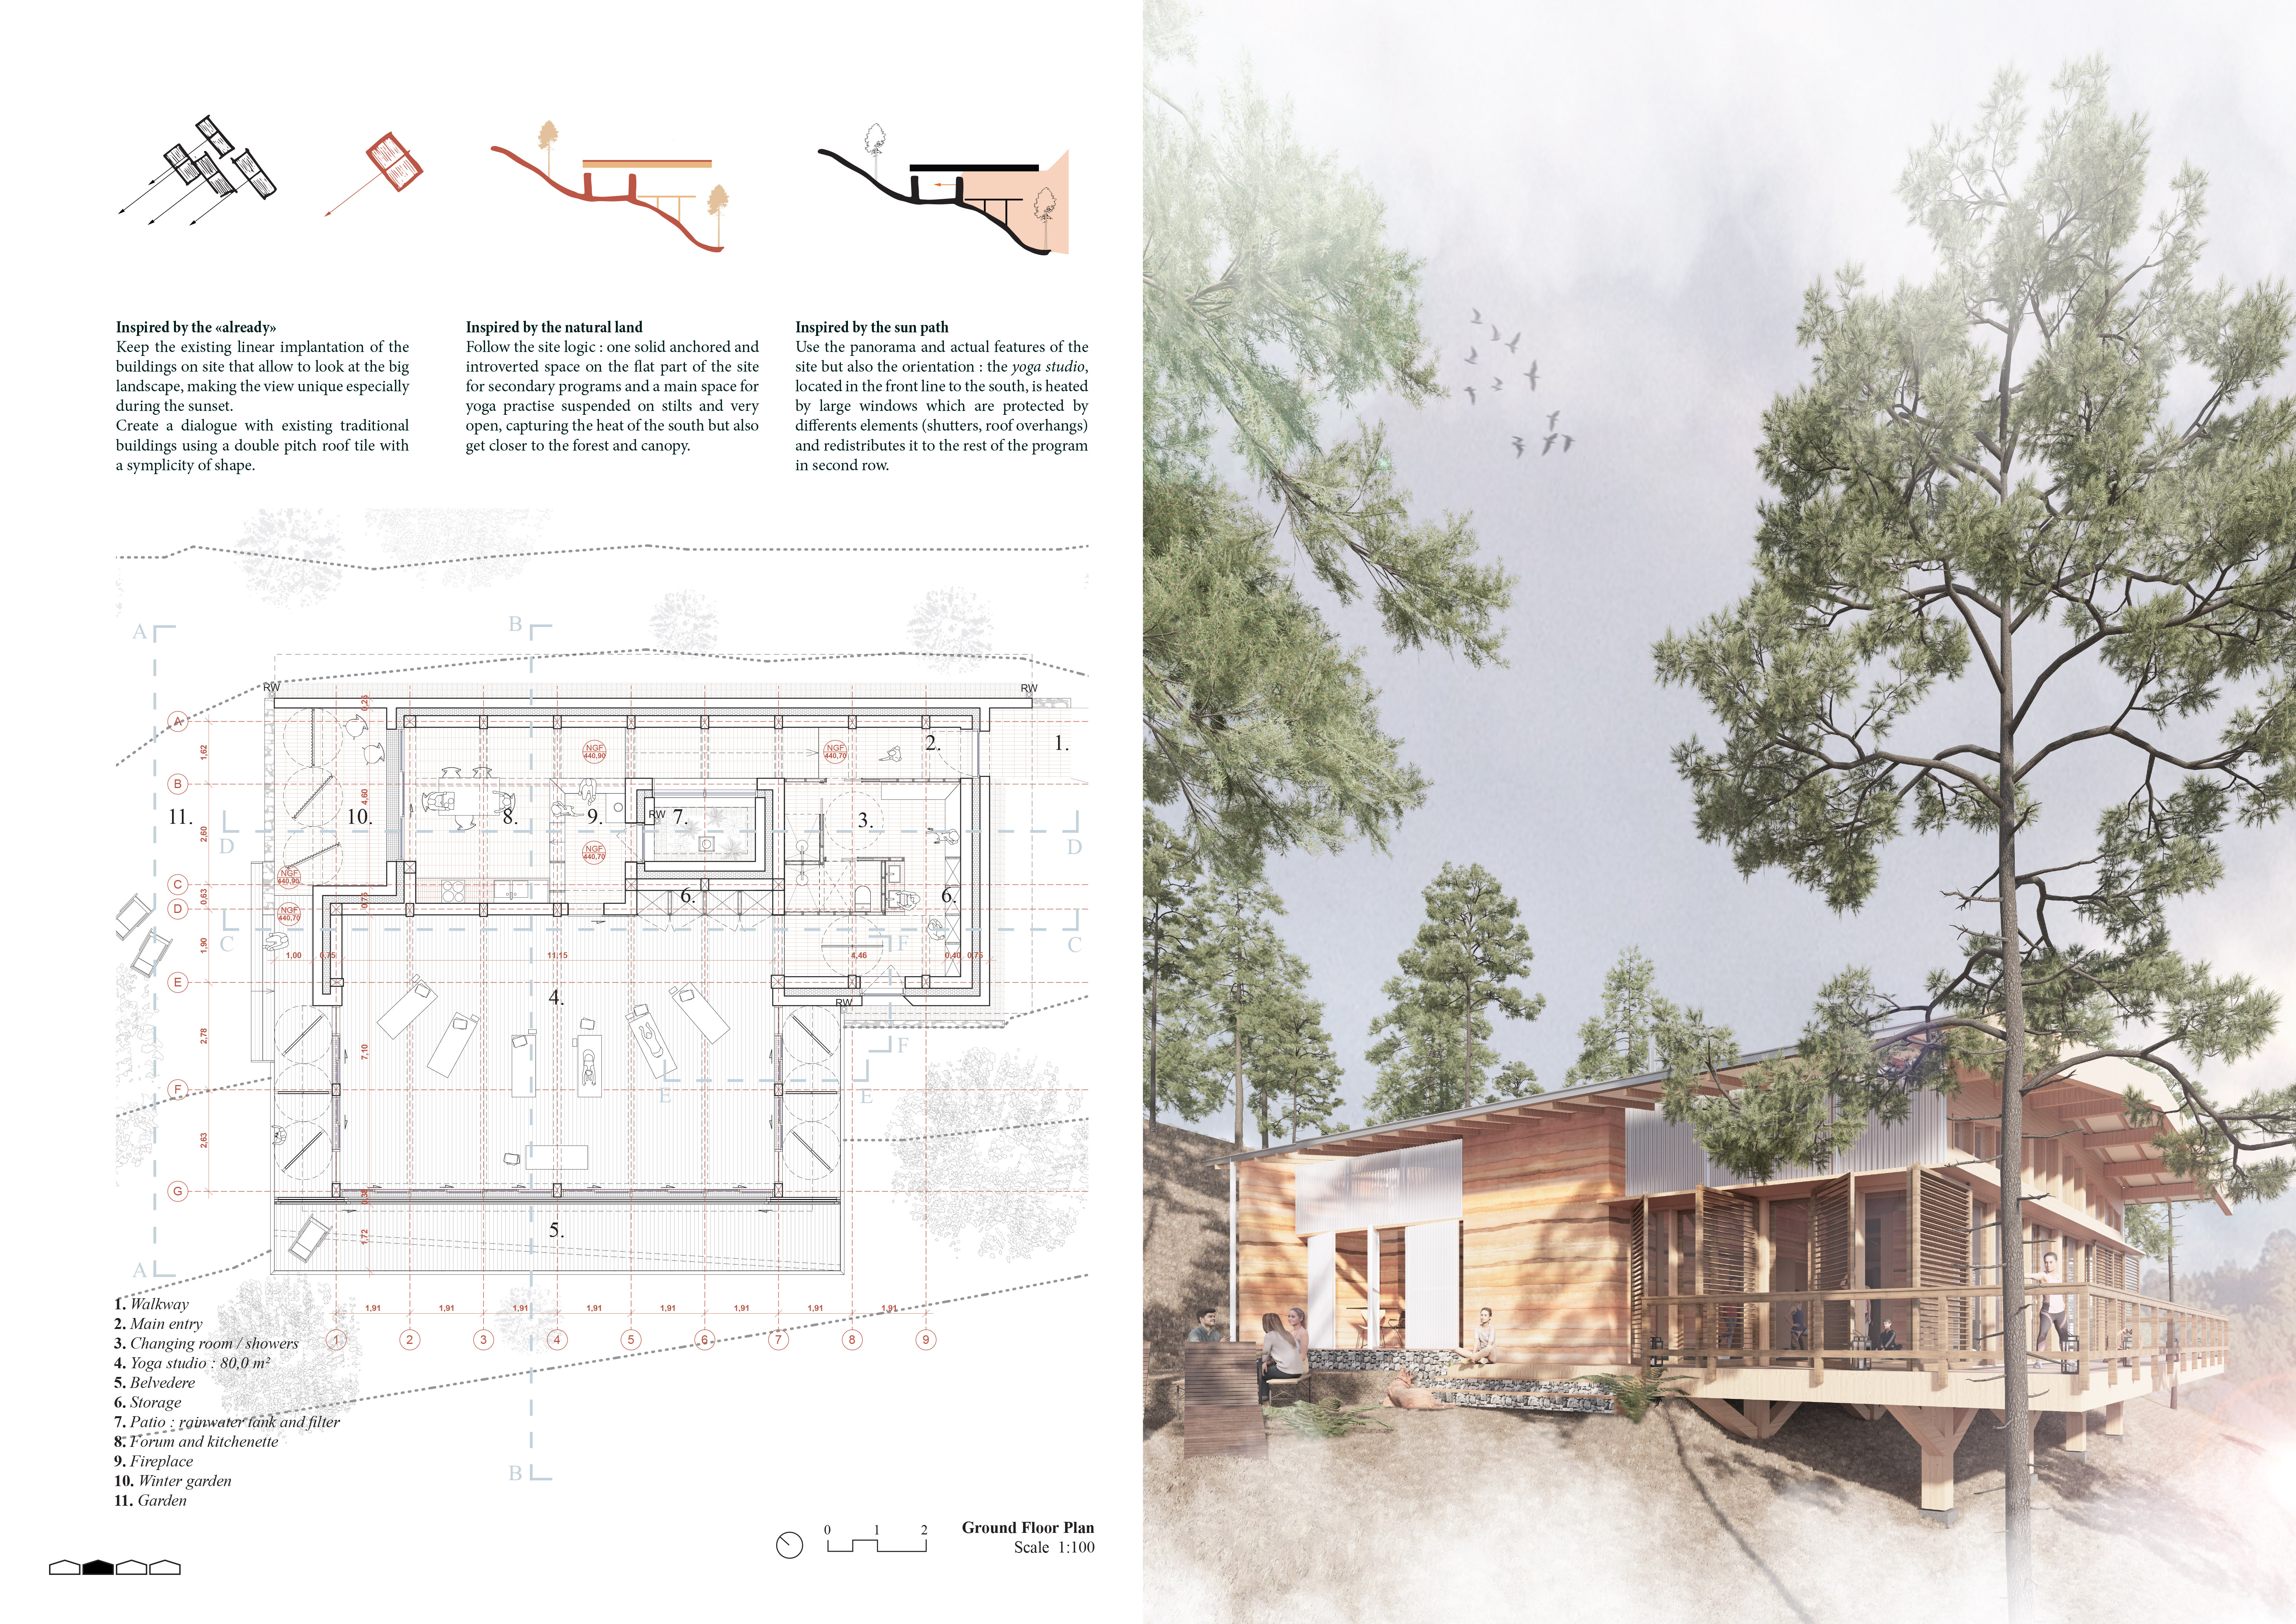
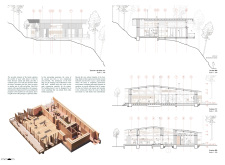
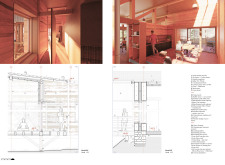
Elevated on stilts above the forest floor, the yoga studio integrates rammed-earth foundations with expansive views of the canopy, providing a serene space for mindful practice.
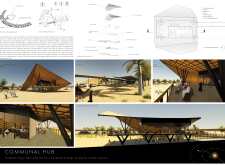
With its thoughtful integration of aluminum ceiling tiles and a focus on community interaction, the design serves as a multifunctional hub that enhances cultural engagement and promotes wellness among users.

Utilizing locally-sourced adobe for superior thermal efficiency and incorporating green roofs alongside innovative shading systems, the design creates a sustainable living environment tailored for modern urban families.

Incorporating an adaptive shading system and rammed earth construction, the design prioritizes sustainability while effectively serving as a modern residential space.
Rounded pre-cast concrete panels combined with movable shading systems promote energy efficiency and adaptability, creating a sustainable residence designed for family living.
With cross-laminated timber panels and charred wooden shingles, the design fosters a nurturing atmosphere that prioritizes comfort and support in a hospice care setting.
Crafted with charred wooden shingles and cross-laminated timber panels, the design fosters a seamless connection to the natural environment while providing a versatile space for community engagement.
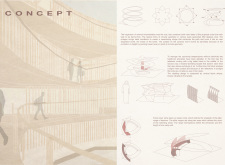
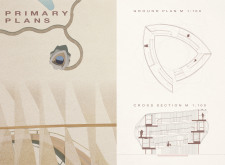

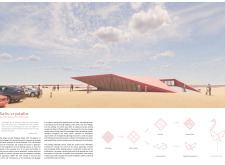
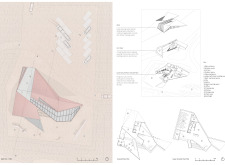
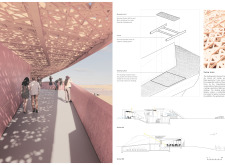
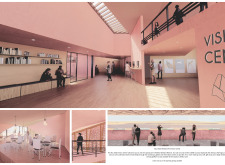
Informed by the delicate geometry of salt crystals, the visitor center utilizes pigmented concrete and timber shading to create a functional space for educational engagement with the Al Wathba Wetland Reserve’s diverse ecosystems.
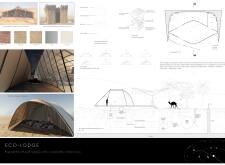
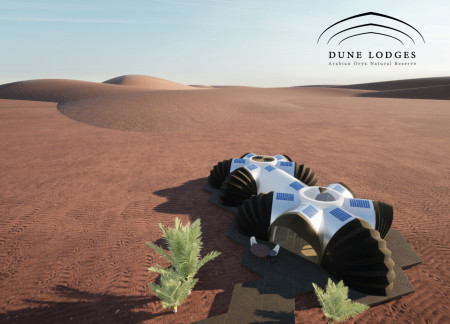
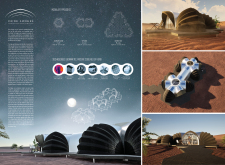
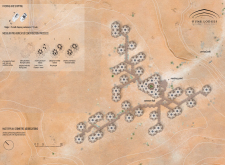
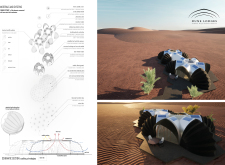
Utilizing kinetic skin and cooling rib structures, the lodges provide an ecologically sensitive off-grid retreat in the Arabian Oryx protected area, harmonizing with the surrounding desert landscape.
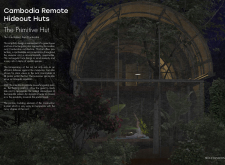
A floating platform integrates a steel framework and recycled membrane to create a sustainable retreat in Kep, Cambodia, providing a tranquil space for meditation and connection with nature.
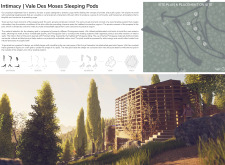
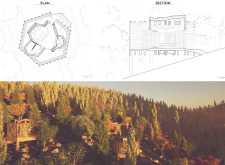
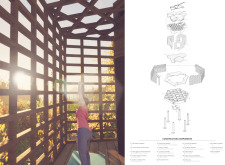
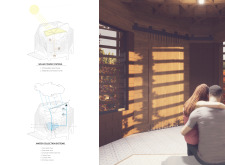
Utilizing cork brick construction and Portuguese Oak shading, the design creates self-sustaining sleeping pods that offer intimate spaces for yoga practice and community interaction within a natural setting.
Constructed with hempcrete and rammed earth, the residence combines traditional Middle Eastern design strategies with contemporary sustainable technologies to create an efficient family dwelling in Dubai's desert environment.
Constructed with plywood panels and strategically designed lightwells, these cabins utilize stone foundations to create versatile spaces for wellness and meditation.
Constructed using woven palm leaves and local materials, the visitor center integrates with the Al Wathba Wetland Reserve, providing educational spaces that foster a connection between visitors and the surrounding ecosystem.
An enclosed observation area with all-round visibility allows visitors to engage deeply with the surrounding landscape while a series of designed balconies promotes social interaction and solitude, functioning as an urban lookout point.
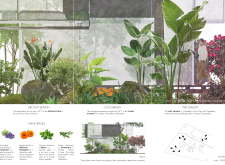
The proposal explores retreat spaces designed for quiet reflection and meditation. The study focuses on creating a calm environment that fosters a connection to nature while supporting both individual and group activities.
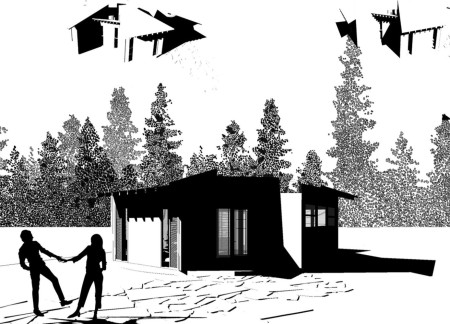
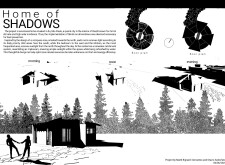
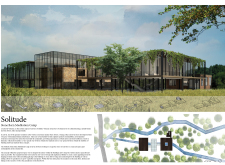
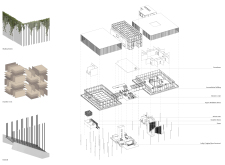

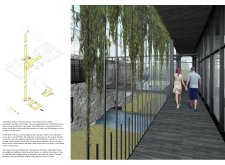
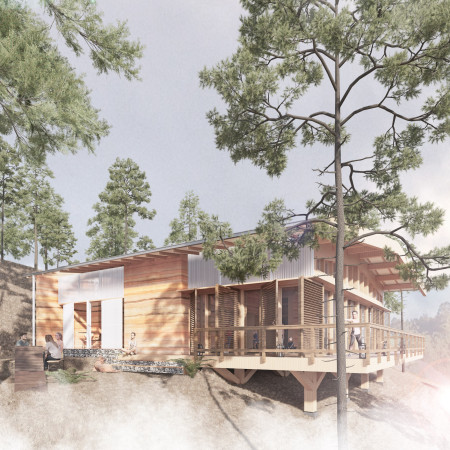
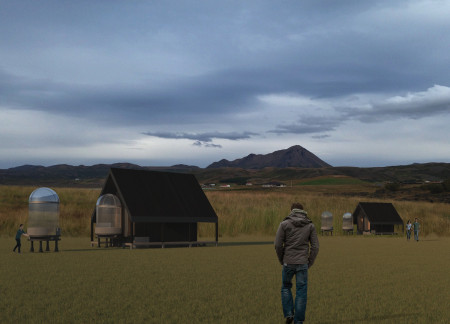
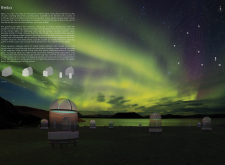
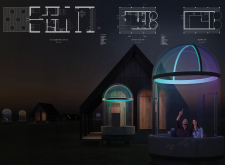
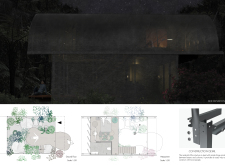
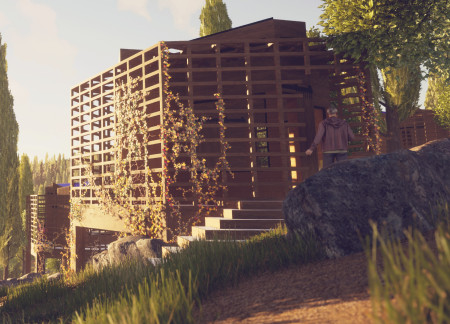
Located within a forested area near Gozjā “Little Lake” in Latvia, the proposal examines how small-scale architecture can support retreat and observation in a natural setting. The study considers the relationship between built forms, landscape, and light, focusing on spaces for rest, reflection, and communal gathering.
Henrique Giovani Canan,Maria Fernanda Del Giovannino De Oliveira,Lia Balassiano Strosberg,Gabriela Tiely Barros Giotoku
The design uses terraced landscapes to connect with the surrounding olive groves, creating a peaceful guest retreat that balances sustainability, community interaction, and everyday comfort.
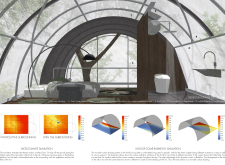
The integration of nine modular wooden boxes forms a serene inner dome that offers a versatile reading space, balancing private retreat with community interaction.
Use architecture to create different emotional states
Edition #9ideas COMPETITIONSILENT CONTEST For this competition, NO DESCRIPTION TEXT is allowed. The architecture ideas must be communicated strictly with visuals.
Prize Monetary award
Eligibility Open to all
Advance registration deadline 12 November 2026
Open architecture competitions
Closest deadline first
Project competitions first
Selected winning projects have the potential to be constructed
Ideas competitions
Experimental competitions with the focus on pushing the boundaries of creativity
Use architecture to create different emotional states
Edition #9ideas COMPETITIONSILENT CONTEST For this competition, NO DESCRIPTION TEXT is allowed. The architecture ideas must be communicated strictly with visuals.
Only participants selected and invited by Buildner can enter these closed competitions. To be considered for future opportunities, please set up your account on Architects' Network Plus.