
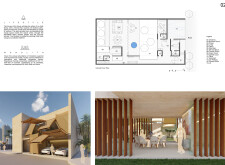
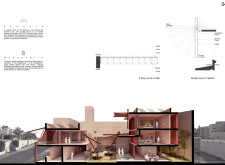
Incorporating a dynamic louvre system and limestone cladding, this residence enhances natural ventilation while providing a functional family space that respects cultural heritage and modern living requirements.
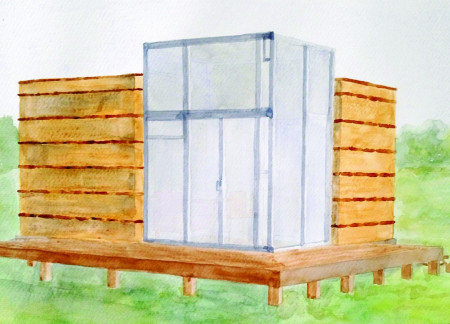
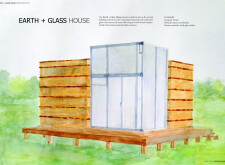
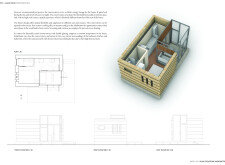
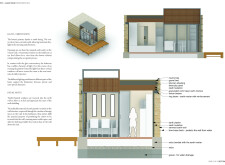
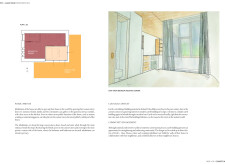
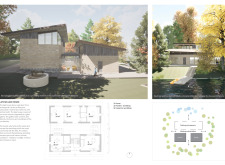
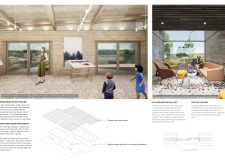
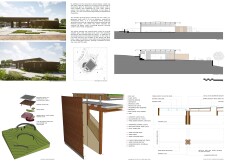
Incorporating rammed earth and extensive glass elements, this sustainable residence effectively merges traditional construction techniques with modern design, offering a functional living space that respects its natural surroundings.
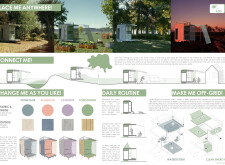
Using a lightweight aluminum framework and foldable components, this compact living solution integrates recycled materials to create a flexible and sustainable dwelling for modern urban environments.
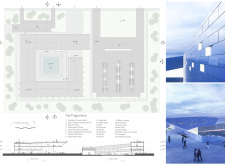
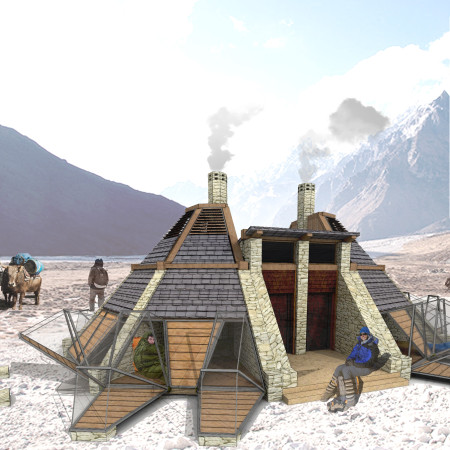
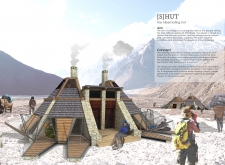
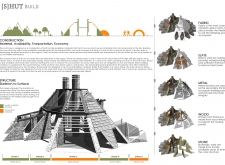
Retractable sleeping pods made from locally sourced stone and wood provide a flexible accommodation solution for trekkers navigating the harsh conditions of the Himalayas.
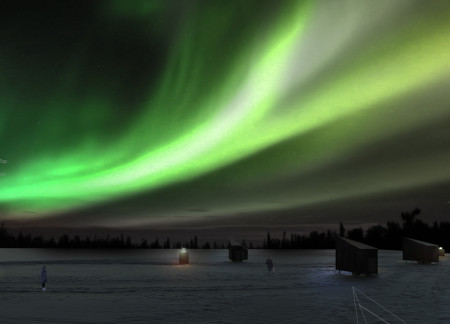
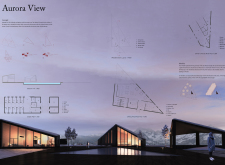
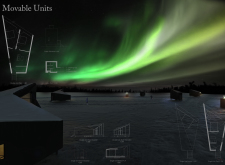
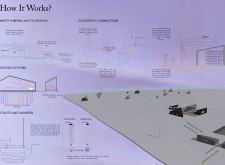
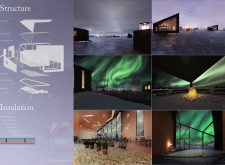
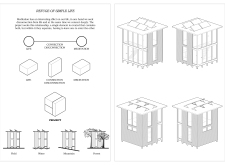
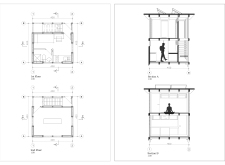
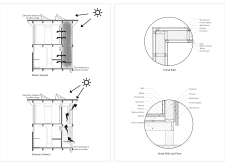
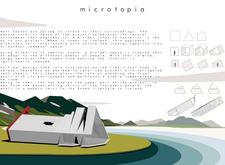
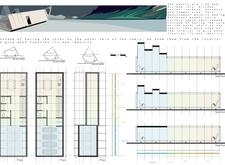
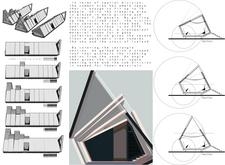
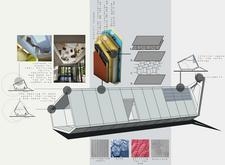
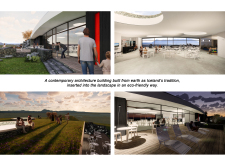
Employing geometric forms and sustainable materials such as thermal insulation and OSB sheathing, the design harmonizes with Iceland's landscape to create a functional residence that prioritizes energy efficiency and environmental sensitivity.
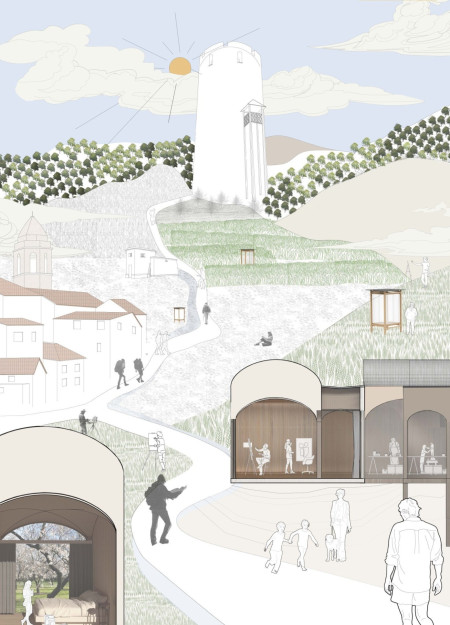
At the heart of the design lies a geothermal observatory tower, which utilizes sunpipes to optimize natural light while serving as a community hub for exploration and learning.
The rainwater harvesting roof integrated with a space frame structure creates a multifunctional hub that provides educational and recreational opportunities for visitors near Lake Myvatn.
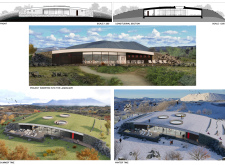
With a design centered around a golden spiral and anchored by a stone wall, the center integrates nature through green roofs and native plants while serving as a versatile hub for community activities.
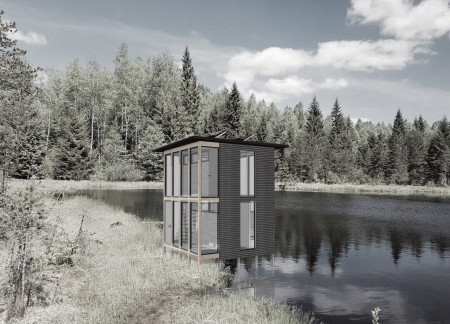
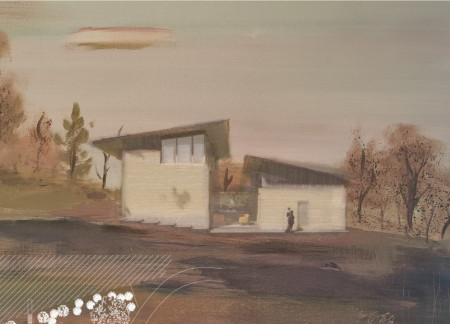
Rammed earth walls and expansive glass elements create a unique interplay of natural light and views in an artistic living space designed for two families, harmonizing community engagement with individual creativity near Černostes Lake.
Hadi Koohihabibi,Pariya Shahbazi,Parsa Kavosi,Kimia Salimzadeh
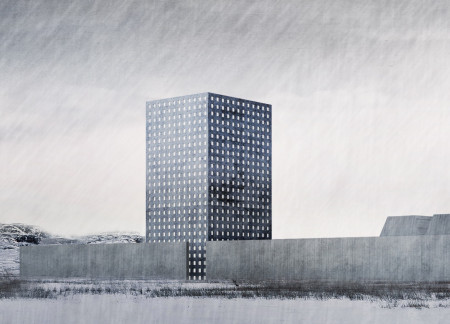


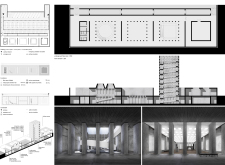
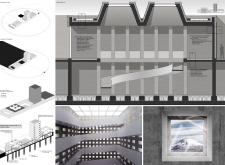
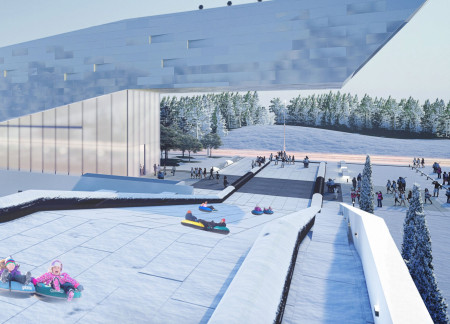
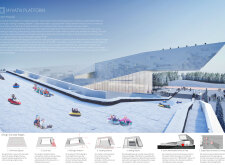
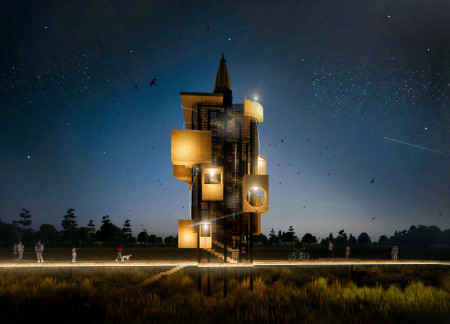
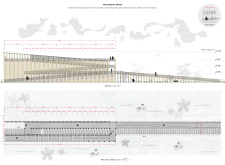
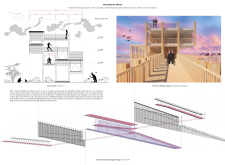
Located in a small urban center adjacent to open landscape, the structure supports both elevated viewing and pedestrian circulation across its site. Designed to enhance public engagement, it responds to local context through its spatial configuration and material logic.

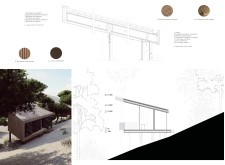
Constructed with charred wooden shingles and expansive glass elements, this compact living space redefines modern urban dwelling by prioritizing adaptability and multifunctionality.
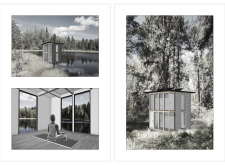
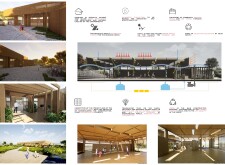
Characterized by its use of charred wooden shingles and a layout that embodies seasonal themes, the design fosters a communal environment focused on meditation and reflection within a natural setting.
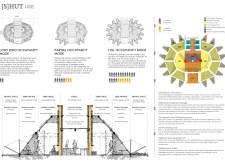
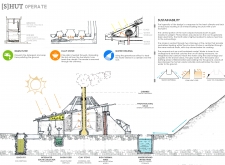
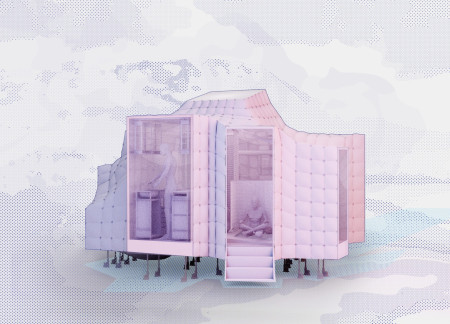
A translucent ETFE roof envelops modular sleeping pods, offering a compact and sustainable communal living solution tailored to the unique climatic conditions of Iceland.
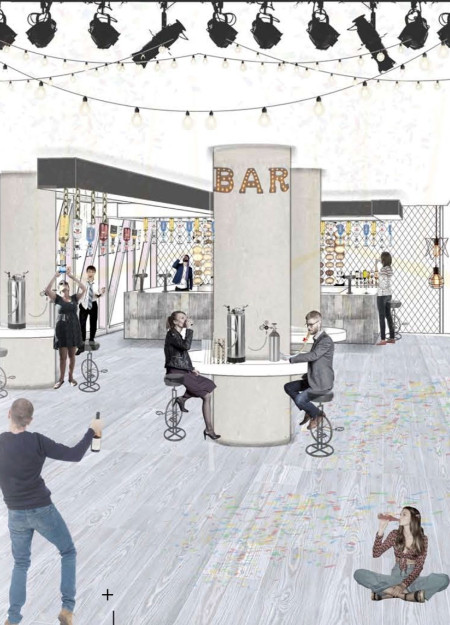
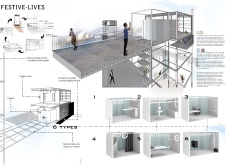
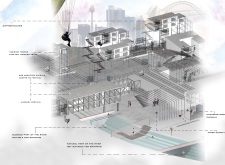
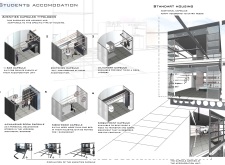
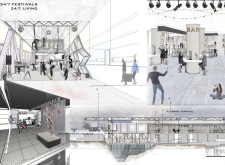
Constructed with a modular steel framework and integrated glass partitions, this urban living solution offers versatile capsules designed to foster community engagement among students and festival attendees.
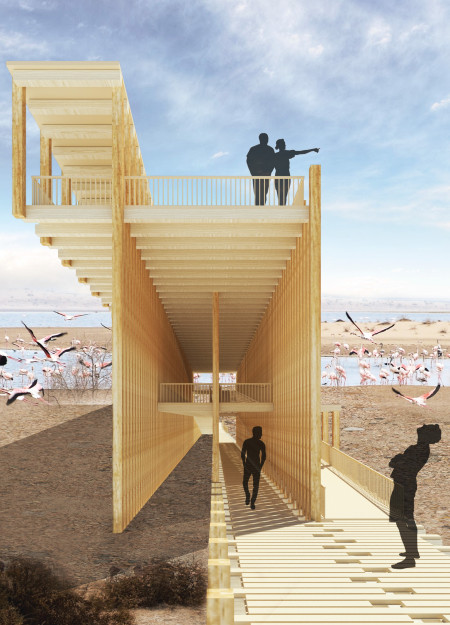

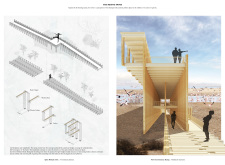
Inspired by the anatomy of flamingos, the tower's timber structure emphasizes balance and stability while providing an elevated viewpoint for observing the diverse ecosystem of the Al Wathba Wetland Reserve.
Constructed from earth, the design seamlessly integrates with its stunning natural surroundings to create a vibrant community space that encourages social interaction and engagement.
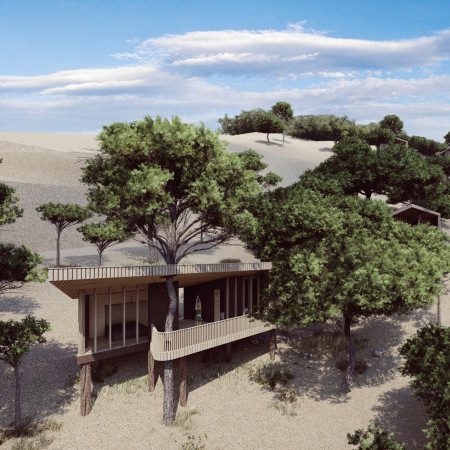
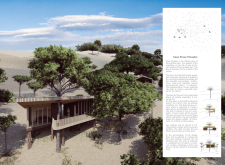
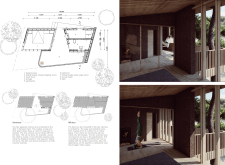
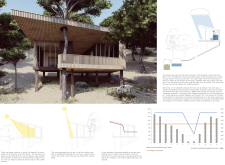
Constructed with maritime pine and incorporating biogas systems, the retreat emphasizes sustainability through rainwater harvesting and an elevated design that merges with its steep natural landscape, creating a space for reflection and relaxation.
Incorporating a hydroponic system and lightweight ETFE walls, the stepped greenhouse and multipurpose space effectively utilize the land’s contours to create versatile environments for community engagement and sustainable agriculture.
Modular timber structures accommodate olive and almond farming while fostering community connections, designed to enhance seasonal agricultural activities and creative residency functions.
This residential complex is designed to enhance active ageing to support its elderly residents. It prioritizes autonomy and community engagement, offering a unique blend of individual living spaces and communal areas.
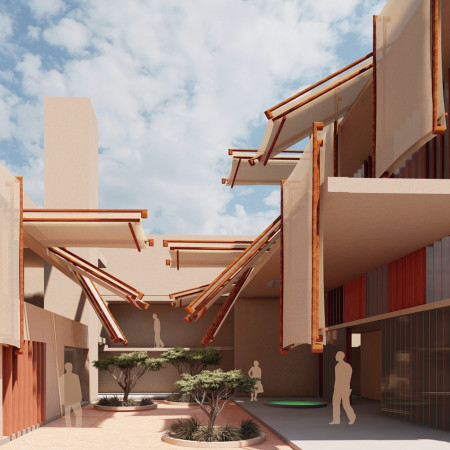
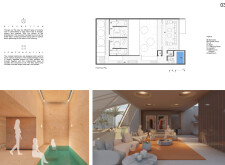
Located within a uniform residential landscape in the United Arab Emirates, the design introduces a contemporary response to the region’s repetitive built environment. It proposes a modular residential typology that accommodates changing household needs while engaging with its environmental and social context.
Shiyen Wu
Jun-han Huang
Pei-shan Chen
Chun-teng Lin
Constructed with charred wooden shingles and enhanced by biophilic green walls, the design integrates residential and commercial spaces to promote community interaction within an urban setting.
Constructed with modular cross-laminated timber panels and green roof systems, the design establishes a contemporary urban hub that supports intergenerational living and promotes social cohesion.
Repurposed oil rigs form the foundation for a resilient water-based community, integrating fish farms and urban agriculture to create a sustainable habitat for future residents.
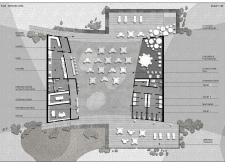
Positioned between the Baltic Sea and the Jaunupes River, the Pilgrimage Yoga House is a multifunctional space designed for yoga, meditation, and communal gathering. The project combines sustainable construction with a strong sensitivity to its landscape and users, offering a setting that supports both individual reflection and shared experience.
Utilizing bamboo and recycled steel, the design incorporates vertical gardens to enhance urban living environments while fostering community engagement through adaptable micro-housing units.
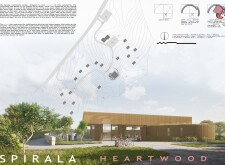
Use architecture to create different emotional states
Edition #9ideas COMPETITIONSILENT CONTEST For this competition, NO DESCRIPTION TEXT is allowed. The architecture ideas must be communicated strictly with visuals.
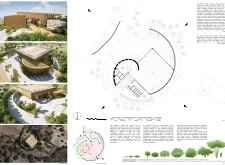
Prize Monetary award
Eligibility Open to all
Advance registration deadline 12 November 2026
Open architecture competitions
Closest deadline first
Project competitions first
Selected winning projects have the potential to be constructed
Ideas competitions
Experimental competitions with the focus on pushing the boundaries of creativity
Use architecture to create different emotional states
Edition #9ideas COMPETITIONSILENT CONTEST For this competition, NO DESCRIPTION TEXT is allowed. The architecture ideas must be communicated strictly with visuals.

Only participants selected and invited by Buildner can enter these closed competitions. To be considered for future opportunities, please set up your account on Architects' Network Plus.