Get inspired!

17,725 architecture projects

Learn from past Buildner architecture competition participants through our extensive project library, curated over more than 15 years!

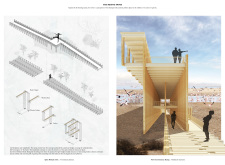
A Timber Structure Emulating Flamingo Anatomy for Wetland Observation

Authors:
Jawan Fakhoury, Nadine Abdulsalam
A Timber Structure Emulating Flamingo Anatomy for Wetland Observation
Explore the full project presentation!
Subscribers only
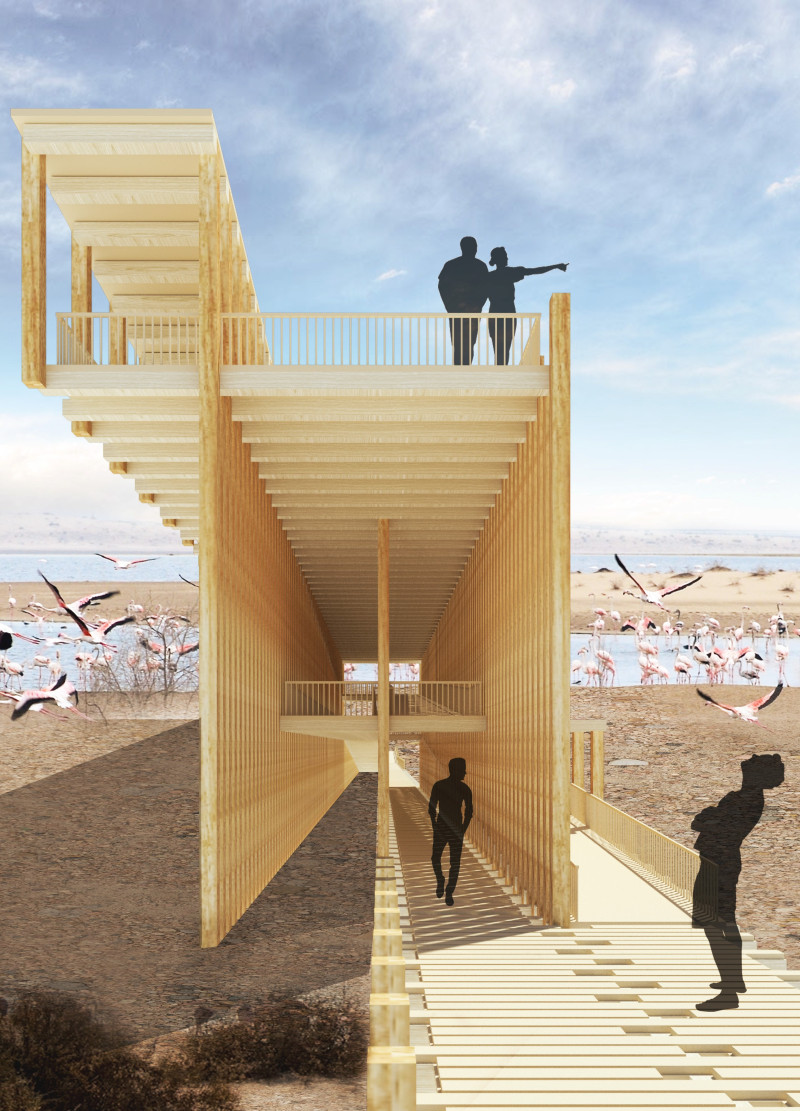
Inspired by the anatomy of flamingos, the tower's timber structure emphasizes balance and stability while providing an elevated viewpoint for observing the diverse ecosystem of the Al Wathba Wetland Reserve.
5 key facts about this project
01
Inspired by the anatomical structure of flamingos, promoting balance in design.
02
Flanking ramps represent the wings of the flamingo, enhancing visitor circulation.
03
Constructed primarily with lightweight timber modules to reduce thermal impact.
04
Elevated observation deck offers a 360-degree view of the wetlands and wildlife.
05
Integration with the landscape fosters a close connection to the natural habitat.


The Abu Dhabi Flamingo Observation Tower stands within the Al Wathba Wetland Reserve, serving as a viewpoint for visitors to observe the local ecosystem. The design takes cues from the anatomy and movements of flamingos, underlining themes of balance and stability. The concept highlights the relationship between the structure and its natural surroundings, creating an engaging experience for those who visit.

Conceptual Framework

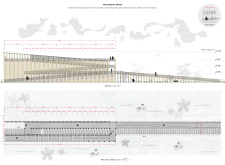
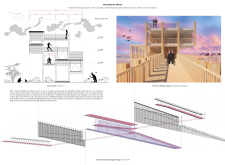
The design draws inspiration from the spine of a flamingo, which acts as the core of the tower. This connection illustrates how the bird maintains balance while standing on one leg, providing insight into the structural choices made in the tower's design. The form of the tower captures this dynamic, creating a visual representation of the flamingo’s ability to adapt and remain steady.

Structural Dynamics

Flanking the main structure, two ramps represent the wings of the flamingo. These ramps encourage movement and offer pathways for visitors to reach the observation deck. The design ensures that the journey through the tower is fluid, allowing individuals to ascend gracefully. At the top, visitors are rewarded with broad views of the wetlands and the vibrant population of flamingos.

Material Considerations

The observation tower employs lightweight timber modules to enhance its performance while reducing its impact on the environment. These materials allow the structure to adapt to seasonal temperature changes. The use of timber aids in limiting heat absorption during hot months, ensuring that the tower remains comfortable for visitors.

Spatial Integration

The tower rises from the landscape, establishing a connection with the surrounding wetlands. This integration allows visitors to feel closely linked to the environment. By positioning the observation area at an elevated level, individuals can take in the diverse wildlife around them. The design encourages a respectful appreciation of nature, as it highlights the beauty and importance of the wetlands. The observation deck gives clear views of the scenes below, providing an opportunity for visitors to immerse themselves in the lively ecosystem and appreciate the flamingos in their natural habitat.


Noticed a mistake?
Highlight the text and click on
Noticed a mistake

Vancouver Tall Challenge: Building Higher Downtown

`
Competition organisers

The Vancouver Tall Challenge: Building Higher Downtown is an international architecture competition organized by Buildner in collaboration with the City of Vancouver and the University of British Columbia’s School of Architecture and Landscape Architecture (SALA). The competition invites architects, designers, planners, and creative thinkers to explore innovative approaches to tall buildings in Vancouver’s downtown core, focusing on sustainability, livability, urban density, public space, and the city’s strong connection to nature. As Vancouver continues to grow, participants are challenged to rethink how vertical development can enhance urban life and contribute to a more vibrant, inclusive, and resilient city identity.

The competition offers a total prize fund of $15,000 CAD, with winning proposals selected by an international jury of architects, planners, academics, and city-building professionals. Key dates include the final registration deadline on October 29, 2026, submission deadline on November 30, 2026, and winners announcement on January 26, 2027. Full competition details, requirements, and registration information are available at architecturecompetitions.com/VancouverTallChallenge

Vancouver Tall Challenge

Design the future of Vancouver’s skyline

Building higher downtown ideas COMPETITION
Prize Monetary award
Eligibility Open to all
Final registration deadline 29 October 2026

Open architecture competitions

  • Closest deadline first
  • Project competitions first
    Selected winning projects have the potential to be constructed
  • Ideas competitions
    Experimental competitions with the focus on pushing the boundaries of creativity
New York High Falls 
Riverfront Market

Design a New Riverfront Market in Rochester, New York

ideas COMPETITION
Prize Monetary award
Eligibility Open to all
Advance registration deadline 7 October 2026
Valli Wine 
Tasting Room

Design a wine tasting room in Italy

project COMPETITION
Prize Monetary award
Eligibility Open to all
Advance registration deadline 8 October 2026
The 
Quiet 
Tower

Design an observation tower in Latvia

project COMPETITION
Prize Monetary award
Eligibility Open to all
Advance registration deadline 15 October 2026
Vancouver 
Tall Challenge

Design the future of Vancouver’s skyline

Building higher downtown ideas COMPETITION
Prize Monetary award
Eligibility Open to all
Final registration deadline 29 October 2026
The Oak 
Moon 
Pavilion

Design a yoga pavilion in Italy

project COMPETITION
Prize Monetary award
Eligibility Open to all
Advance registration deadline 5 November 2026
Portugal Long Table 
Restaurant

Design a slow-living restaurant in Portugal

project COMPETITION
Prize Monetary award
Eligibility Open to all
Final registration deadline 9 December 2026

Recurring architecture competitions

Kinderspace

Design a kindergarten of tomorrow

Architecture for Children’s Development #4 ideas COMPETITION
Prize Monetary award
Eligibility Open to all
Final registration deadline 28 October 2026
Museum of 
Emotions

Use architecture to create different emotional states

Edition #9 ideas COMPETITION SILENT CONTEST For this competition, NO DESCRIPTION TEXT is allowed. The architecture ideas must be communicated strictly with visuals.
Prize Monetary award
Eligibility Open to all
Advance registration deadline 12 November 2026
The 
Architect's 
Chair

Take a seat and make a statement!

Stockholm Furniture Fair Edition #6 ideas COMPETITION
Prize Monetary award + Exhibition at Stockholm Furniture Fair
Eligibility Open to all
Final registration deadline 3 December 2026
new
Buildner's Unbuilt Award

Celebrating your unbuilt architecture visions with a 50,000€ prize

50,000€ Prize / 2027 ideas COMPETITION
Prize 50,000 €
Eligibility Open to all
Early bird registration deadline 4 February 2027

Media, partners and clients

To view this project in detail,
please log in with your
Architects’ Network Plus account.
Subscription instantly unlocks all the architecture projects plus other member-only benefits:
  • Access the 17,725 Concept Library
  • Professional tools including file transfer, email, portfolio management, and more
Register now
Already a member? Log in




























