Giovanni Cestari,Nicoletta Cestari,Giuseppe Cestari
Utilizing rotoform cement panels and energy-efficient solar solutions, this modular residential design enhances community living while prioritizing sustainable practices and environmental sensitivity.
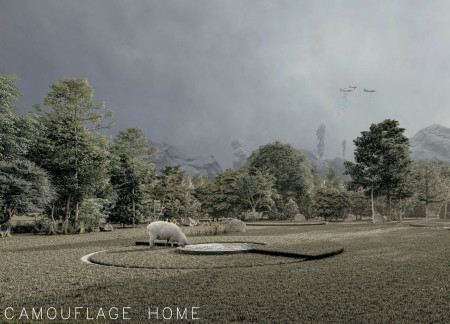
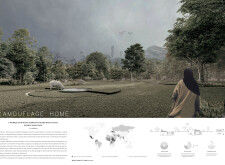
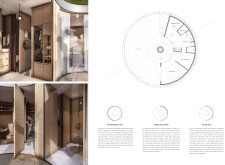
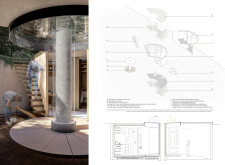
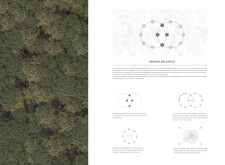
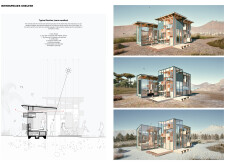
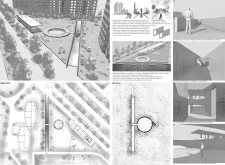
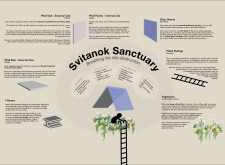
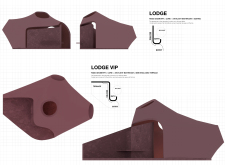

With a survival roof designed for energy efficiency and secure underground yards that promote community interaction, this architectural solution provides essential microhomes tailored for conflict zones.
Esteban Alvarez Ruiz,Francisco Javier Torres Solar
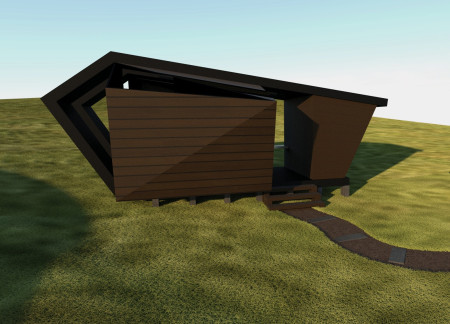
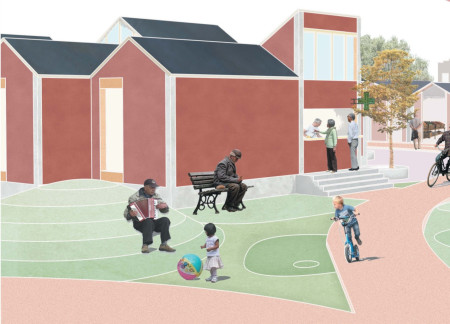
Crafted with charred wooden shingles and exposed concrete, the design fosters a seamless connection between indoor and outdoor spaces, serving as a versatile community hub for social interaction and engagement.

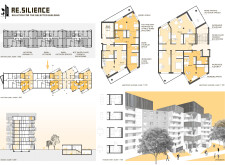
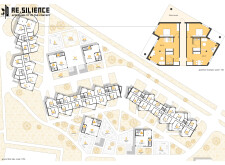
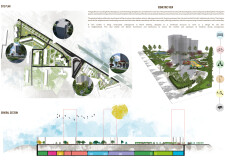
Constructed with reinforced concrete and lightweight metallic panels, this residential complex integrates bomb shelters and multifunctional spaces, promoting community safety and adaptability in urban living.
Utilizing charred wooden shingles and cross-laminated timber, the design provides adaptable housing solutions that prioritize resilience and community integration in post-conflict environments.
Incorporating insulated panels and local vegetation, the design creates a flexible community space that adapts to the needs of residents while promoting sustainability and social interaction.
Matthew Cowan,Christopher Rubio,Howard Fugitt,JESSICA SHREMSHOCK
Inspired by the hexagonal structure of smokey quartz, the cabins blend into the natural landscape while providing essential amenities for cyclists navigating the EuroVelo 6 route.
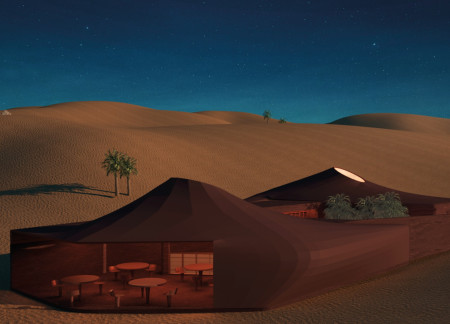
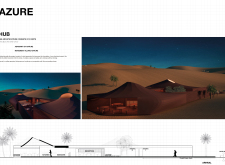
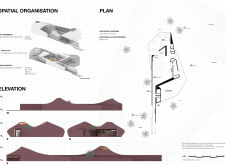
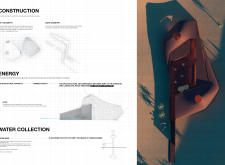
Constructed from compressed earth and shotcrete, the hub integrates smoothly into the desert landscape, providing essential communal spaces for dining and socializing while promoting sustainability and local engagement.
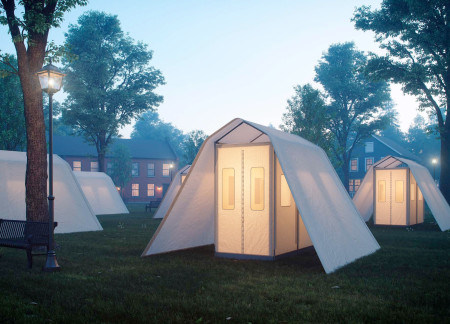
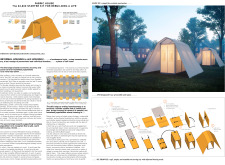
Constructed with fire-retardant canvas and non-slip flooring, these mobile shelters provide safe and adaptable housing solutions for communities facing homelessness.
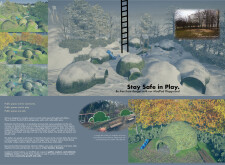
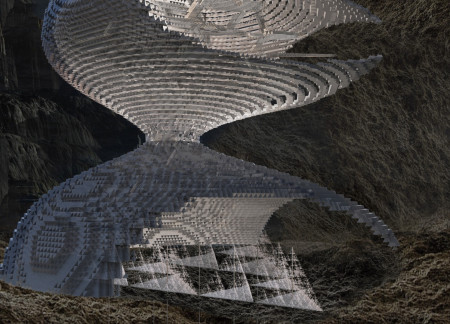
Constructed using modular tetrahedrons, the design provides robust bunkers for community safety in karst regions, addressing the urgent needs of urban areas prone to sinkholes.
Recycled rubber flooring, modular housing units, and integrated bioswales create an accessible and climate-resilient environment aimed at fostering intergenerational connections within urban senior living.
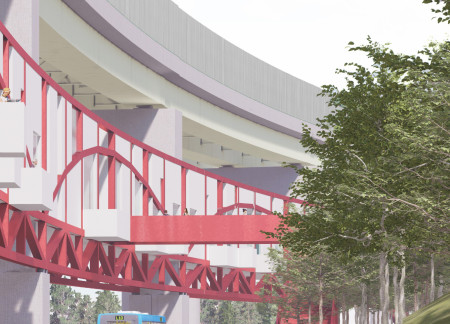
Elevated steel trusses support a glass façade that houses efficient residential units above a busy urban intersection, integrating living space with essential public infrastructure.
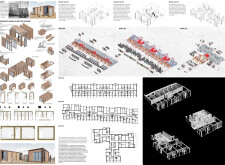
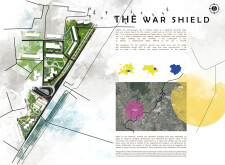
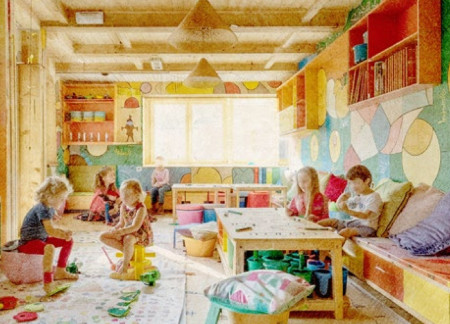
Crafted with modular panels and reinforced with rockwool insulation, this shelter addresses urgent housing needs in a conflict-affected region while fostering community resilience and adaptable living solutions.
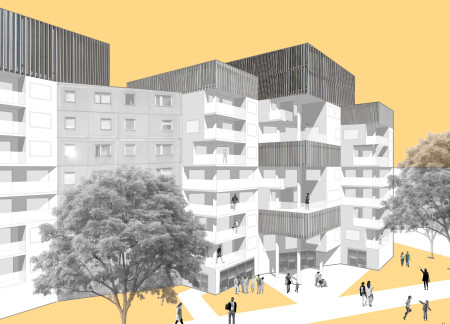
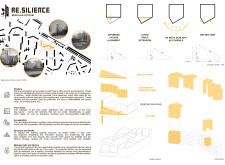
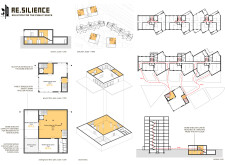
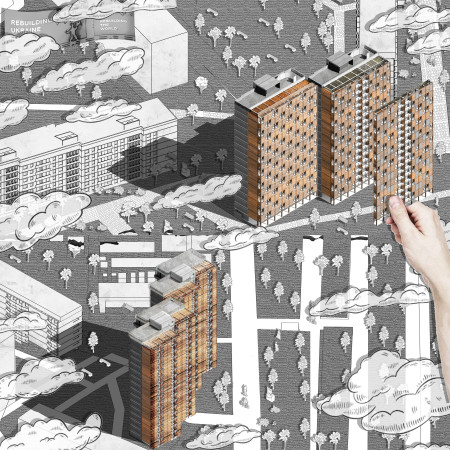
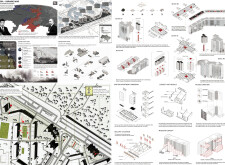
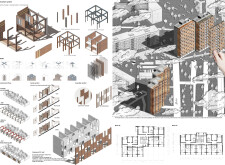
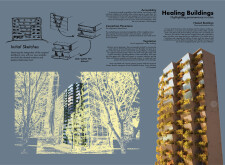
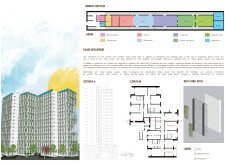
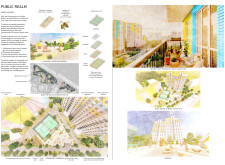
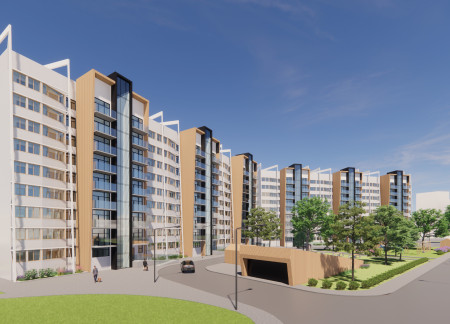
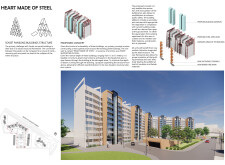
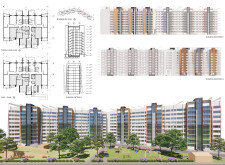
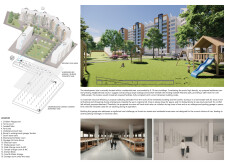
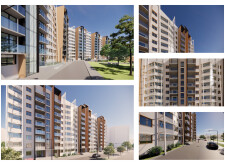
Incorporating a robust steel superstructure within a rehabilitated Soviet-era panel building, this design enhances structural integrity while creating vibrant community-focused green spaces for residents.
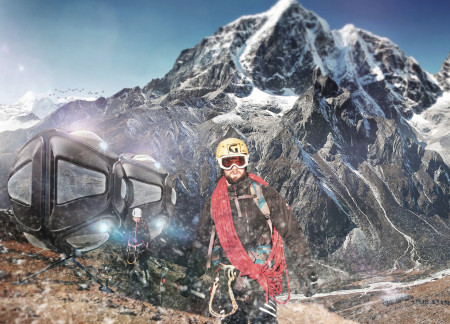
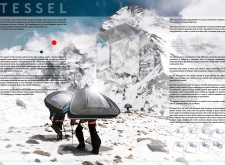
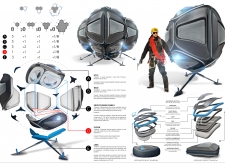
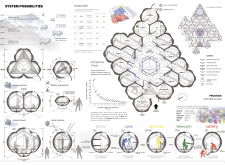
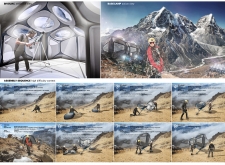
Constructed with a modular dodecahedron design and composite materials, this high-altitude shelter offers adaptable and efficient living spaces for climbers navigating extreme environments.
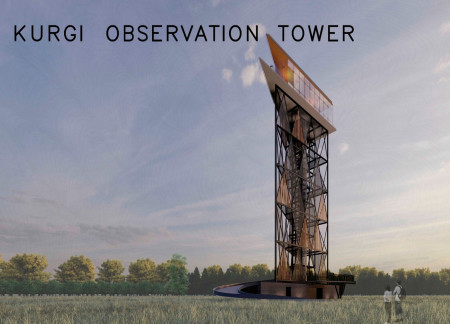
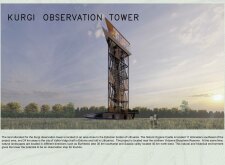
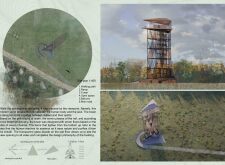
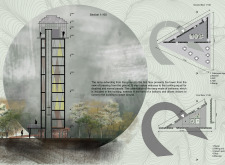
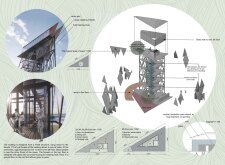
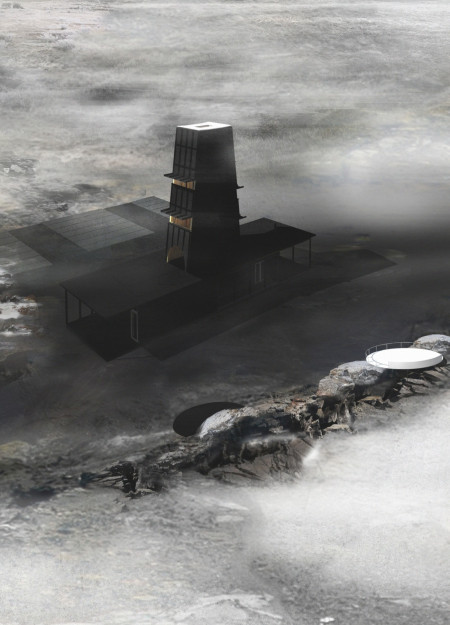

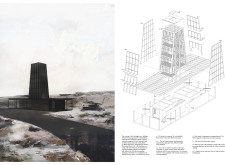
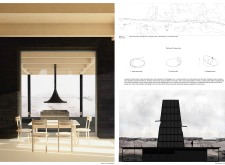
A layered structure of corten steel and wood allows for unobstructed views of the surrounding landscape, creating an observation tower that integrates seamlessly with its natural environment while serving as a focal point for tourism.
Constructed on a floating concrete base with waterproof panels, this microhome offers a sustainable housing solution specifically designed to withstand flooding in Haiti.
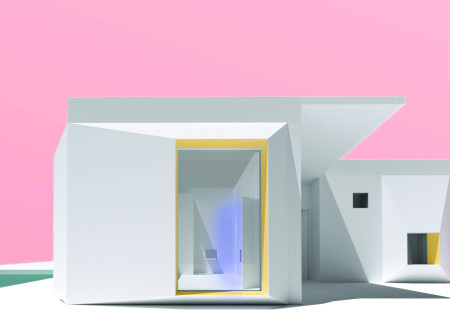
Incorporating a strategic use of color and thoughtfully designed thresholds, the residence enhances comfort and accessibility for a family with an autistic child.
Constructed from locally sourced timber and stone, the structure provides a prominent viewing platform for the Silfra fissure, serving as a functional hub for tourists exploring the unique geological landscape.
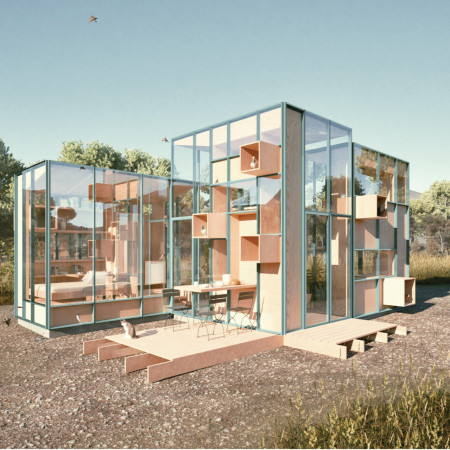
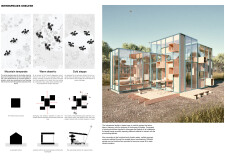
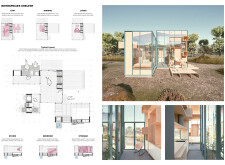
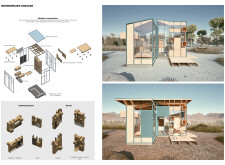
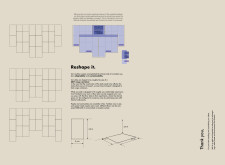
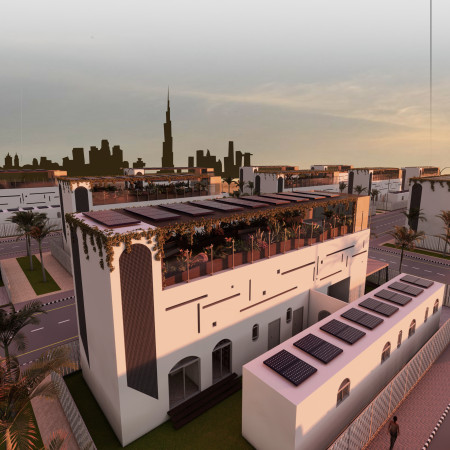
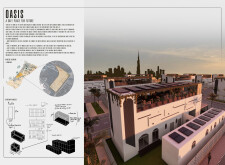
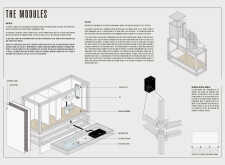
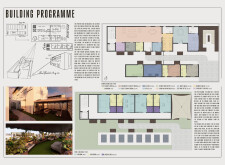
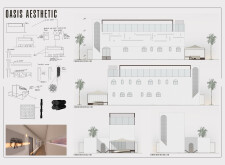
Located within a uniform residential landscape in the United Arab Emirates, the design introduces a contemporary response to the region’s repetitive built environment. It proposes a modular residential typology that accommodates changing household needs while engaging with its environmental and social context.
Shiyen Wu,Jun-han Huang,Pei-shan Chen,Chun-teng Lin
Constructed with charred wooden shingles and enhanced by biophilic green walls, the design integrates residential and commercial spaces to promote community interaction within an urban setting.
Constructed with modular cross-laminated timber panels and green roof systems, the design establishes a contemporary urban hub that supports intergenerational living and promotes social cohesion.
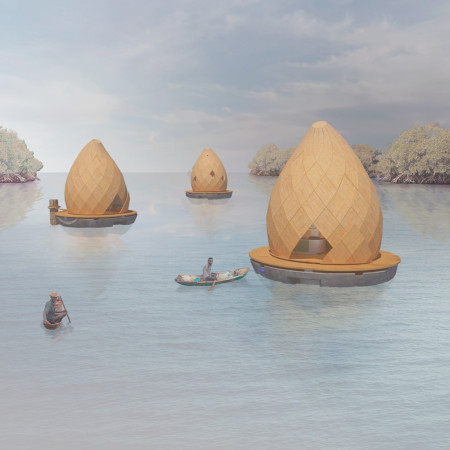
Repurposed oil rigs form the foundation for a resilient water-based community, integrating fish farms and urban agriculture to create a sustainable habitat for future residents.
The project is a wellness retreat that brings together yoga, meditation, and communal living through an architecture focused on minimal environmental impact. Using ecologically responsible materials and passive design strategies, it fosters a balanced relationship between daily life and the surrounding natural landscape.
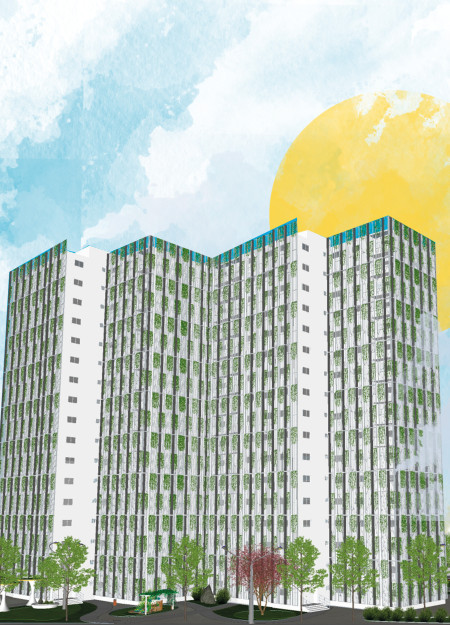
Utilizing bamboo and recycled steel, the design incorporates vertical gardens to enhance urban living environments while fostering community engagement through adaptable micro-housing units.
The project addresses the complexities of urban density while fostering social engagement and pedestrian accessibility by integrating flexible office spaces with vibrant communal areas. The design not only enhances functionality within a constrained urban footprint but also strengthens connections between disparate elements of the city’s fabric.
Use architecture to create different emotional states
Edition #9ideas COMPETITIONSILENT CONTEST For this competition, NO DESCRIPTION TEXT is allowed. The architecture ideas must be communicated strictly with visuals.
Prize Monetary award
Eligibility Open to all
Advance registration deadline 12 November 2026
Open architecture competitions
Closest deadline first
Project competitions first
Selected winning projects have the potential to be constructed
Ideas competitions
Experimental competitions with the focus on pushing the boundaries of creativity
Use architecture to create different emotional states
Edition #9ideas COMPETITIONSILENT CONTEST For this competition, NO DESCRIPTION TEXT is allowed. The architecture ideas must be communicated strictly with visuals.
Only participants selected and invited by Buildner can enter these closed competitions. To be considered for future opportunities, please set up your account on Architects' Network Plus.