Elevated above the landscape, the rooftop yoga space seamlessly blends copper cladding and natural wood finishes to create a tranquil environment dedicated to wellness and mindfulness.
Clara Amaral faria camelo,Emanuella Harume kashiwakura,Júlia De oliveira gadelha,Gabriel guillermo Barajas
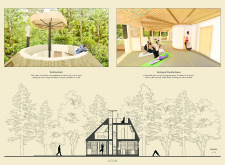
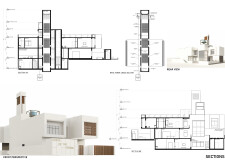
Crafted with cross-laminated timber and charred wooden shingles, the design embraces passive heating and natural ventilation, creating a serene environment for yoga and holistic living.
LÉo Paul Jacques Ciccione,JoÉvin Ilan Gabriel Emmanuel Nau
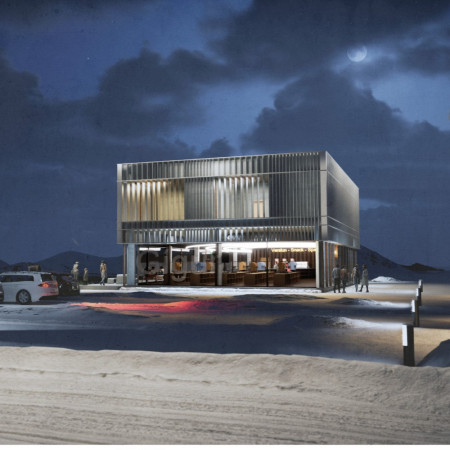
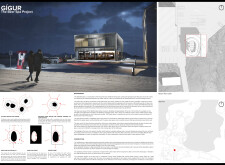
Constructed with charred timber shingles and expansive glass facades, the design seamlessly integrates with the Mývatn landscape to create a geothermal spa that prioritizes relaxation and community engagement.
Incorporating tatami and abundant natural light, the design seamlessly integrates brick and greenery to foster a multi-purpose space for community engagement and personal reflection.
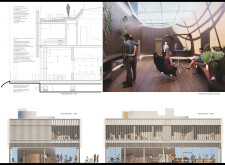
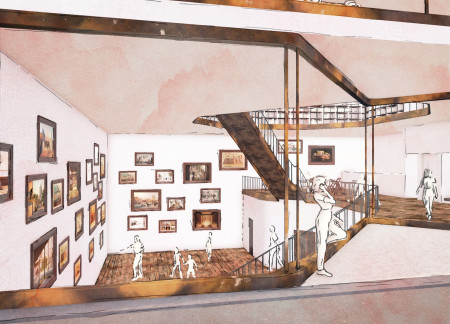

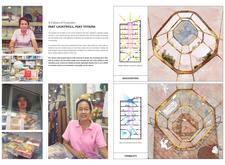
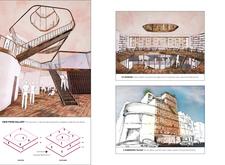
A lightwell serves as a central feature, enhancing the natural illumination of artist studios and gallery spaces enveloped in a terracotta facade, providing a functional environment for creativity and collaboration.
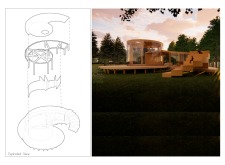
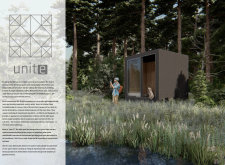
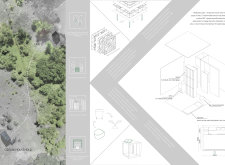
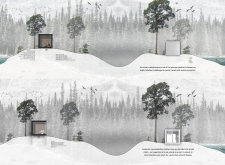
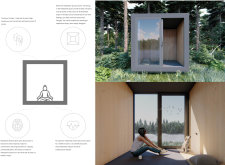
Constructed with a cubic wooden structure and supported by geo screws, the retreat emphasizes adaptability and sustainability, providing a tranquil space for meditation and relaxation.
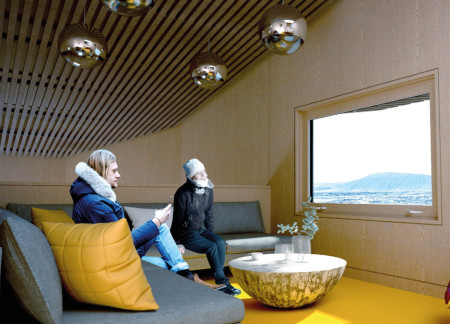
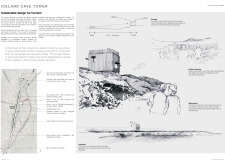
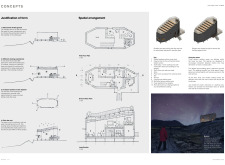

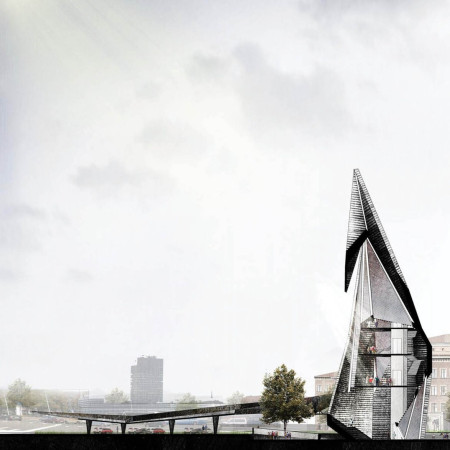
Charred larch cladding envelops a viewing tower strategically elevated in Iceland's geothermal landscape, providing an engaging space for outdoor learning and appreciation of the surrounding natural beauty.
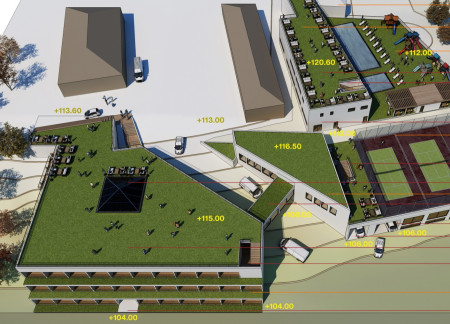
A rooftop golf course and an indoor pool blend seamlessly within a multi-zoned structure, designed to support diverse community needs through spaces for reception, dining, and recreation.
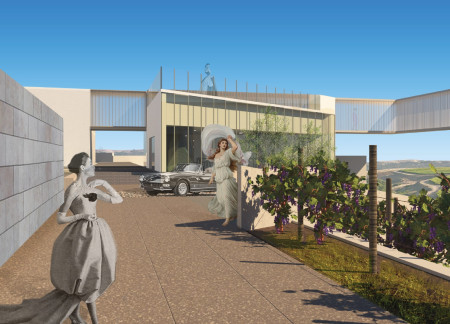
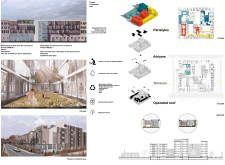
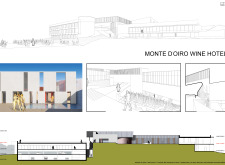
An exploited roof enhances the functionality of a hotel complex designed with glazed facades and communal spaces that connect with the lush vineyard, offering guests a unique blend of hospitality and nature.
The design incorporates a unique tree-like structure with a funnel-shaped rooftop and uses Cross-Laminated Timber and glulam beams, creating a multifunctional space for community gatherings and informal meetings.
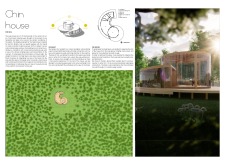
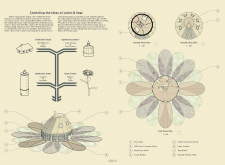
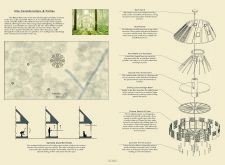
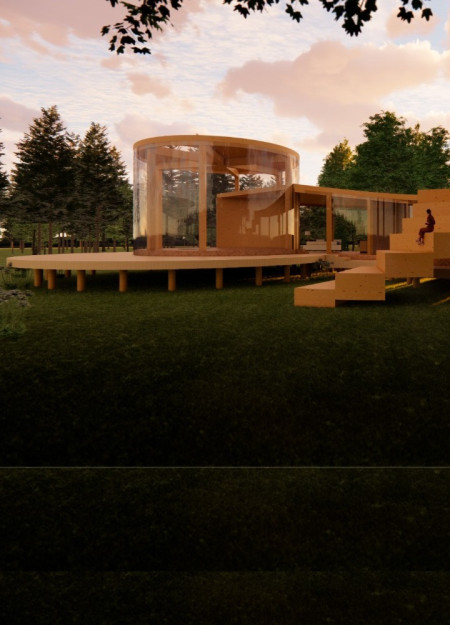
With a design inspired by a daisy flower and constructed using thatch roofing and prefabricated wood panels, the building serves as a multifunctional space for communal activities and wellness practices in the Latvian forest.
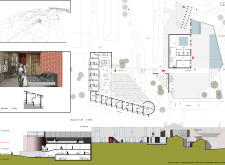
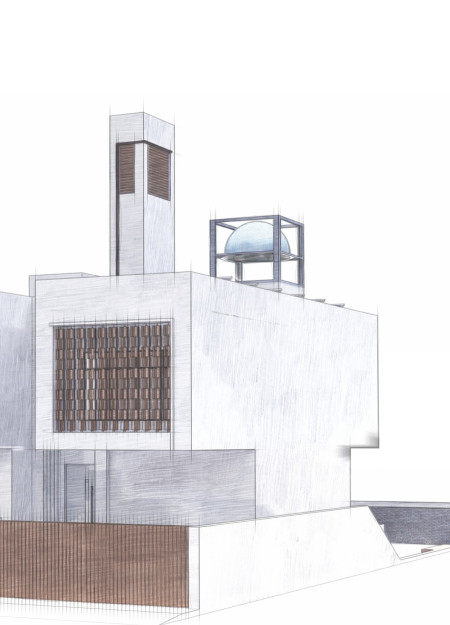
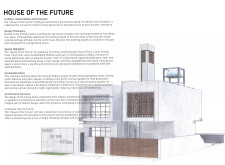
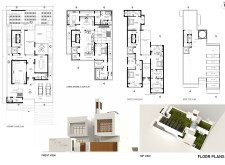
Utilizing traditional wind towers and solar panels, the design incorporates sustainable materials and natural ventilation strategies to create a contemporary residence that prioritizes energy efficiency and cultural context.
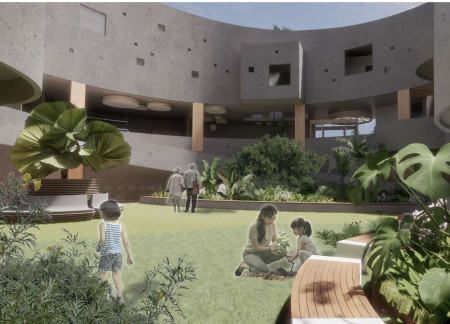
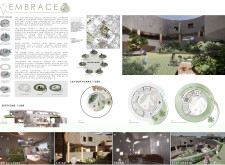
A rooftop garden complements the circular layout enriched with natural stone and wood, creating a tranquil environment tailored for hospice care and fostering connection between patients and their families.

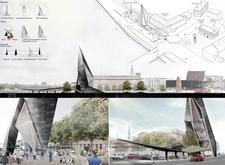
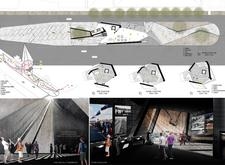
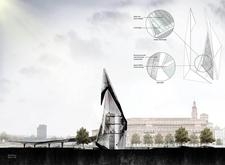
Constructed with triangular metal forms and reinforced concrete, the design serves as a cultural memorial that fosters communal engagement and reflection among the Baltic nations.

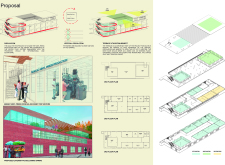
With a facade of glass and brick that invites external observation, the facility integrates a rooftop terrace for community engagement and educational events within a dedicated production space for vinyl pressing.
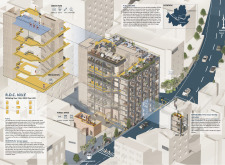
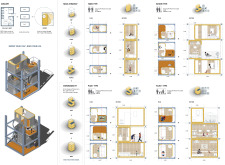
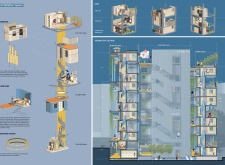
Stacked wooden cells rotate around a central staircase, creating flexible living spaces enhanced by a rooftop green park that fosters community interaction in an urban environment.
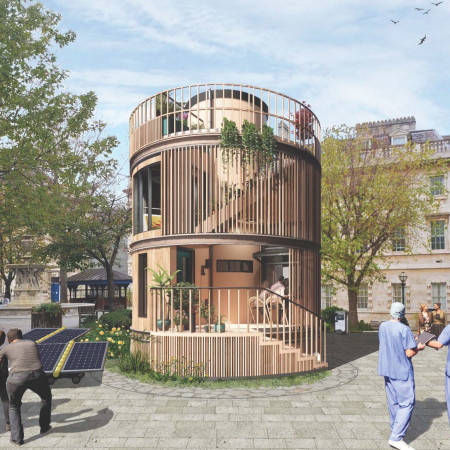

With a focus on larch and beech construction, this daylit microhome in the courtyard of St. Bartholomew's Hospital offers versatile living spaces that blend personal retreat with community accessibility.
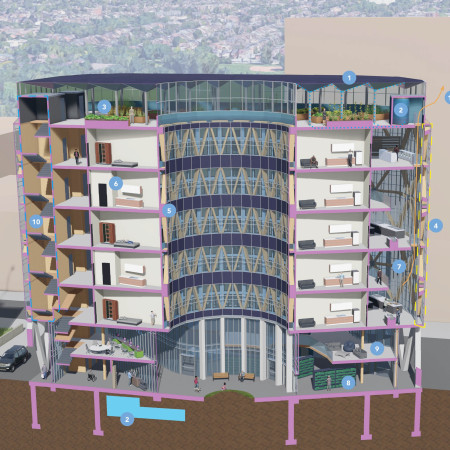
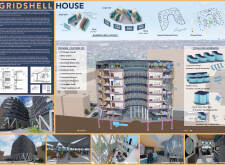
A double-skin facade made of glass and photovoltaic panels envelops a mass timber structure, creating a community-focused environment that incorporates public amenities and sustainable living spaces in an urban Toronto setting.
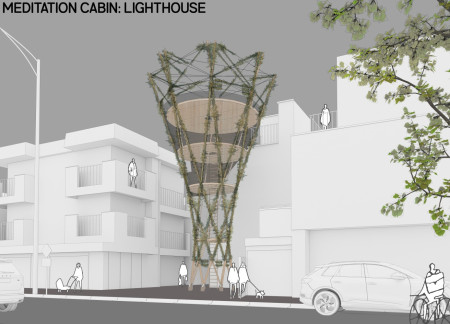
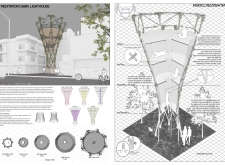
The hyperboloid structure, constructed primarily from bamboo and surrounded by greenery, provides a compact sanctuary for meditation in the heart of Tokyo’s urban landscape.
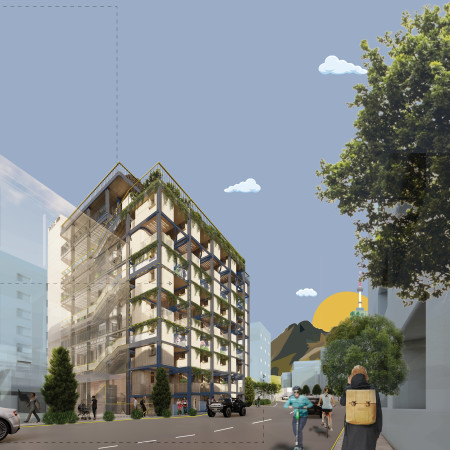
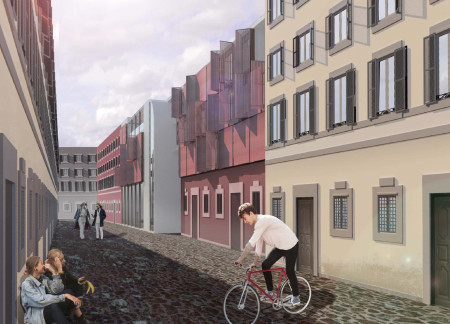
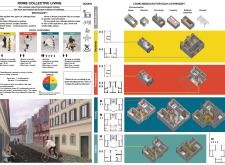
Incorporating rooftop gardens and a rainwater collection system, the design fosters sustainable communal living while promoting interaction among a diverse range of residents.
Shiyen Wu,Jun-han Huang,Pei-shan Chen,Chun-teng Lin
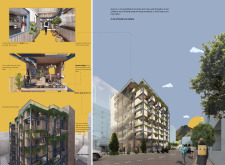
Constructed with charred wooden shingles and enhanced by biophilic green walls, the design integrates residential and commercial spaces to promote community interaction within an urban setting.
Constructed with modular cross-laminated timber panels and green roof systems, the design establishes a contemporary urban hub that supports intergenerational living and promotes social cohesion.
Repurposed oil rigs form the foundation for a resilient water-based community, integrating fish farms and urban agriculture to create a sustainable habitat for future residents.
The project is a wellness retreat that brings together yoga, meditation, and communal living through an architecture focused on minimal environmental impact. Using ecologically responsible materials and passive design strategies, it fosters a balanced relationship between daily life and the surrounding natural landscape.
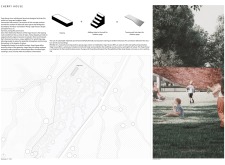

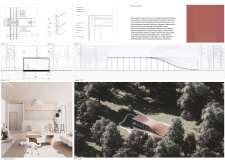
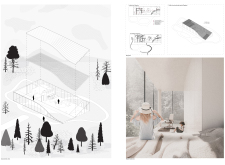
Positioned between the Baltic Sea and the Jaunupes River, the Pilgrimage Yoga House is a multifunctional space designed for yoga, meditation, and communal gathering. The project combines sustainable construction with a strong sensitivity to its landscape and users, offering a setting that supports both individual reflection and shared experience.
Utilizing bamboo and recycled steel, the design incorporates vertical gardens to enhance urban living environments while fostering community engagement through adaptable micro-housing units.
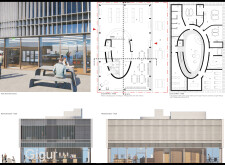
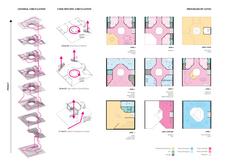
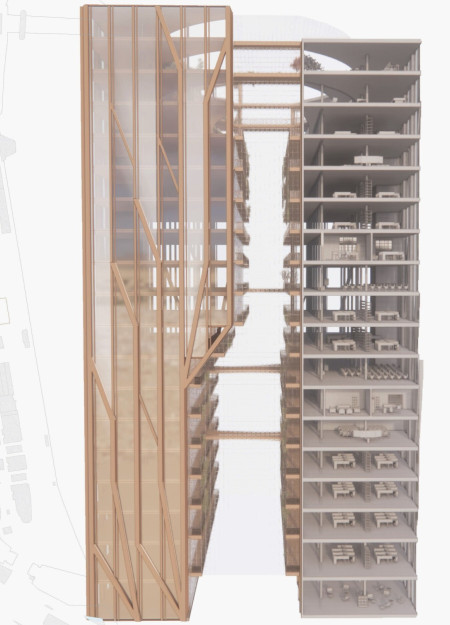
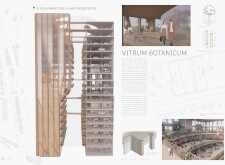
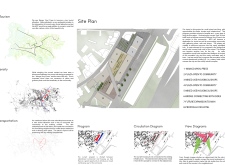
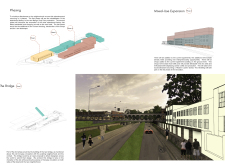
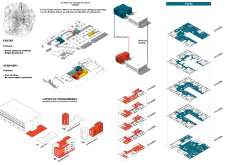
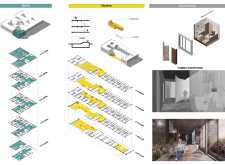
The project addresses the complexities of urban density while fostering social engagement and pedestrian accessibility by integrating flexible office spaces with vibrant communal areas. The design not only enhances functionality within a constrained urban footprint but also strengthens connections between disparate elements of the city’s fabric.

This study examines a multi-volume building designed to connect users with the forest landscape while accommodating communal and educational functions. Architectural strategies in these contexts can balance visual distinction with environmental sensitivity, providing spaces for learning and observation.
Use architecture to create different emotional states
Edition #9ideas COMPETITIONSILENT CONTEST For this competition, NO DESCRIPTION TEXT is allowed. The architecture ideas must be communicated strictly with visuals.
Prize Monetary award
Eligibility Open to all
Advance registration deadline 12 November 2026
Open architecture competitions
Closest deadline first
Project competitions first
Selected winning projects have the potential to be constructed
Ideas competitions
Experimental competitions with the focus on pushing the boundaries of creativity
Use architecture to create different emotional states
Edition #9ideas COMPETITIONSILENT CONTEST For this competition, NO DESCRIPTION TEXT is allowed. The architecture ideas must be communicated strictly with visuals.
Only participants selected and invited by Buildner can enter these closed competitions. To be considered for future opportunities, please set up your account on Architects' Network Plus.