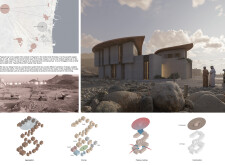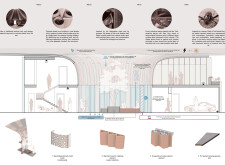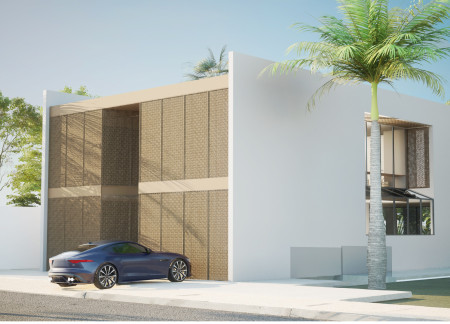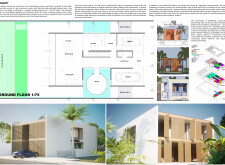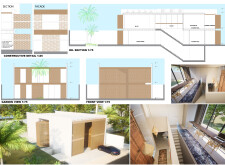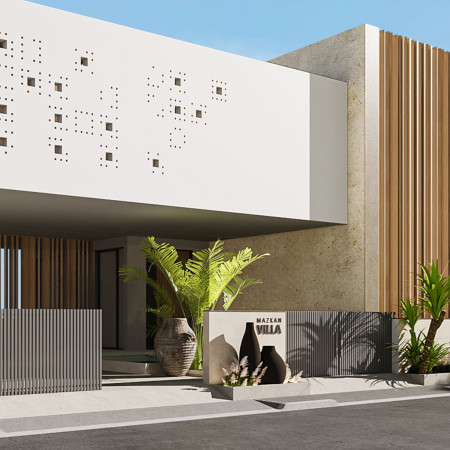

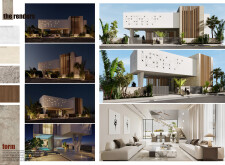
Showcasing a facade of reclaimed wood and integrating drought-resistant landscaping, the design prioritizes sustainability while providing a serene residential retreat in Dubai’s dynamic environment.
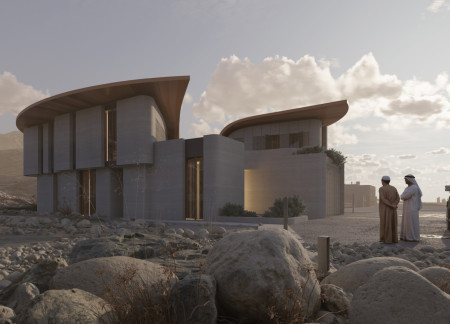
Employing locally sourced 3D printed clay elements and ceramic tiles for passive cooling, this sustainable residential community integrates traditional materials with modern construction techniques to create an environmentally responsive living space.
Utilizing hempcrete and translucent panels, this community-oriented residence is designed to enhance accessibility and collaboration for creative professionals while integrating sustainable living practices.
Incorporating cross-laminated timber panels and charred wooden shingles, the design establishes a sustainable urban habitat that harmonizes community interaction with private living spaces.
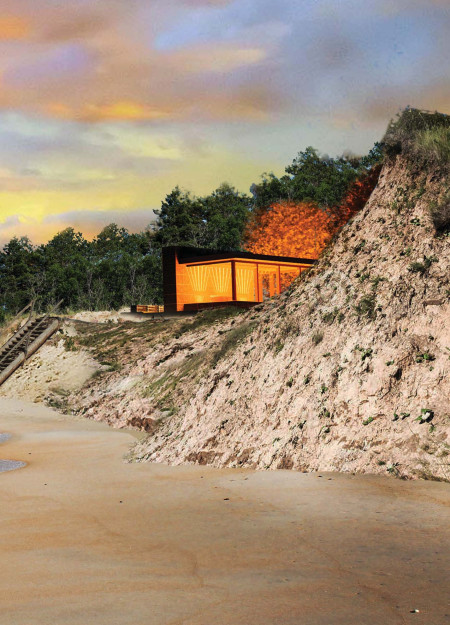
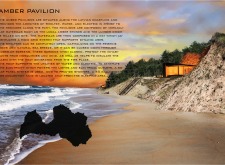
Integrating gabion walls with locally sourced amber, this coastal retreat offers sustainable shelter for trekkers while harmonizing with its natural environment.
Jianfeng Wang,Pietro Canova,Martina Dal pont,Junhui Gong
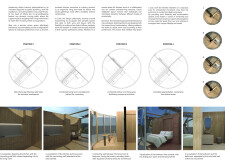
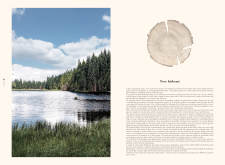
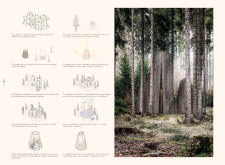
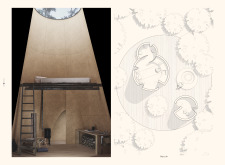
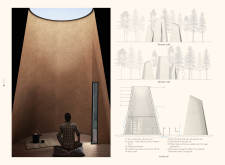
Constructed with conic wooden forms and a circular layout, the design offers a harmonious space for meditation and contemplation within the serene Latvian forest.
Franco felipe Torreblanca infante,Cristian miguel Torreblanca infante
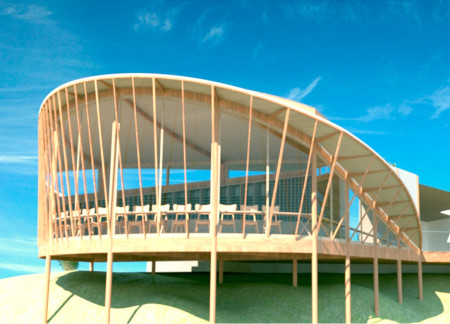
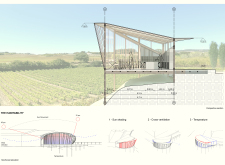
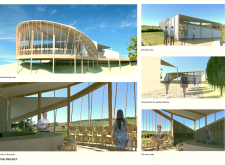
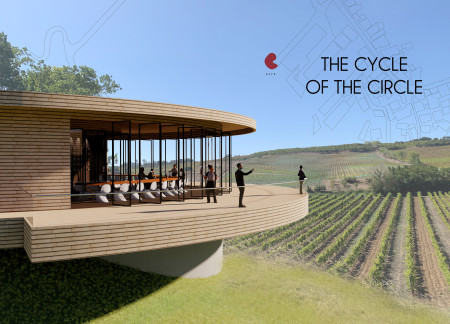
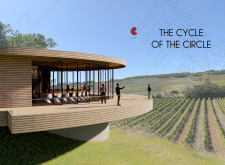
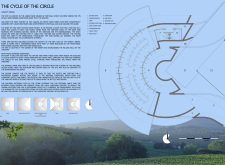
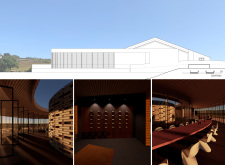
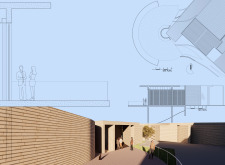
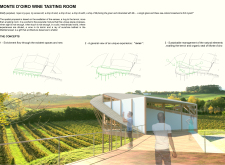
Emphasizing cross ventilation and abundant natural light, the design creates a seamless connection with the surrounding terroir, enriching the wine tasting experience in a dedicated space.
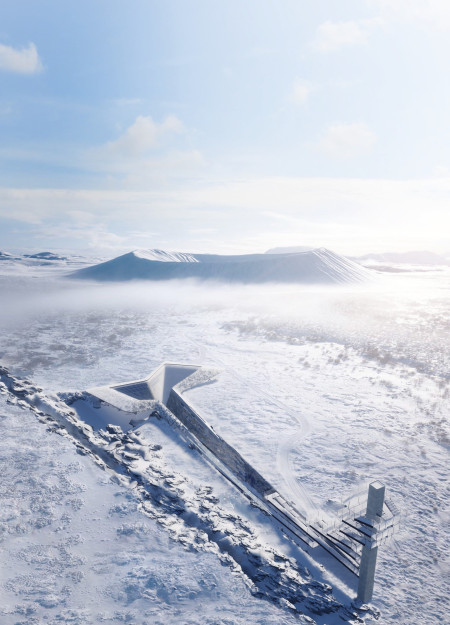
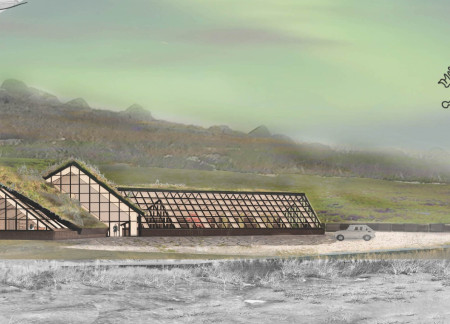
Crafted from charred wooden shingles and local stone, the structure merges seamlessly with the Icelandic landscape, offering a contemporary shelter for visitors exploring the Grjótagjá caves.
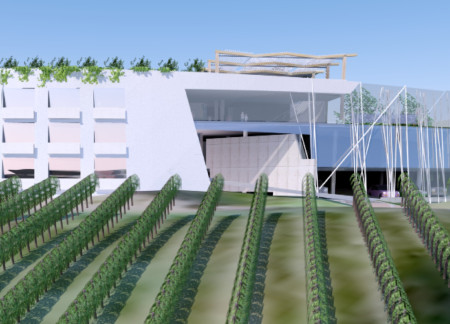
A rooftop garden and ceramic facades define a hotel designed to immerse guests in vineyard views, emphasizing sustainability and functionality in a tranquil setting.
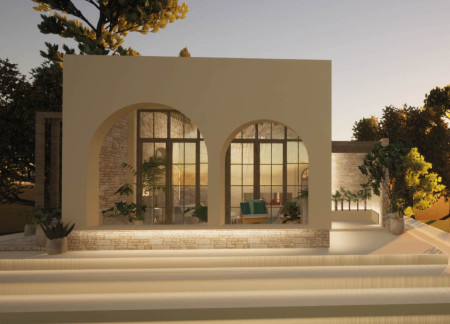
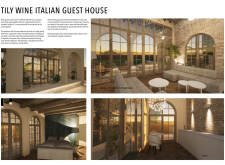
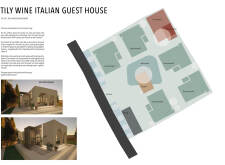
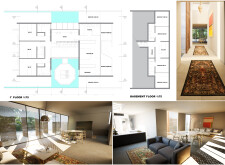
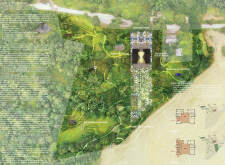
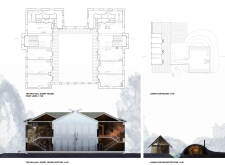
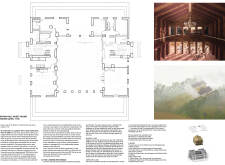
Set against the rolling vineyards of Umbria, the guest house showcases a central courtyard and natural pool, constructed with locally sourced limestone and sandstone, creating a harmonious blend of communal spaces and private retreats.


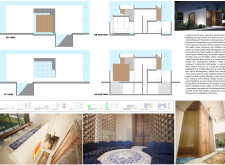
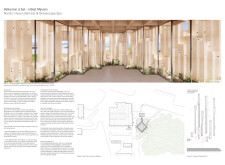

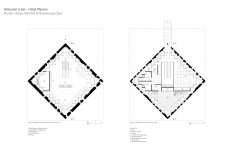

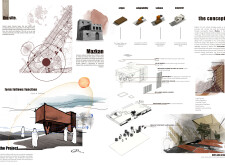
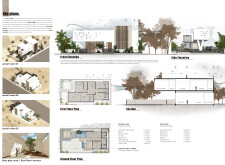
An octagonal Majlis serves as the central gathering space, constructed with load-bearing masonry and designed for natural ventilation, highlighting a modular approach that seamlessly integrates sustainable features to create a functional family residence.
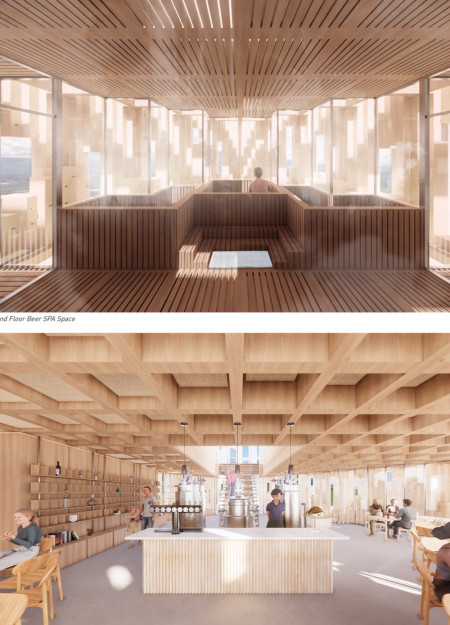
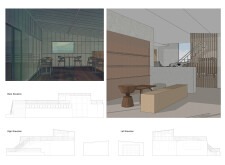
Engineered wood and charred wooden shingles harmonize with the volcanic landscape to create a wellness retreat that seamlessly blends modern comfort with an immersive connection to nature.
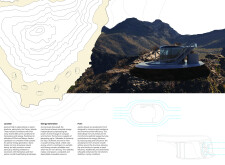
Crafted from local basalt stone and enhanced by expansive glass facades, the design integrates seamlessly with its mountainous surroundings to serve as a multifunctional retreat.
Scott Erdy,Zamir Garcia,Jose Pertierra,Yuheng Ouyang

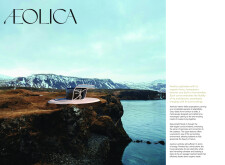
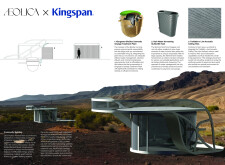
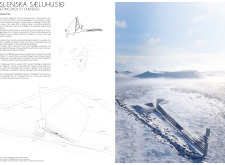
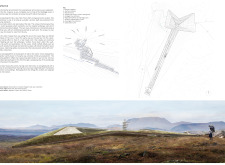
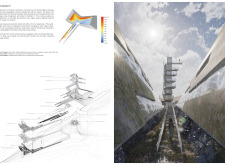
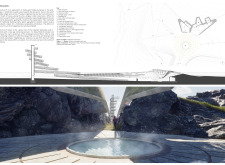
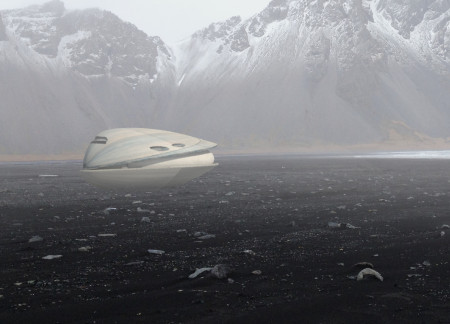
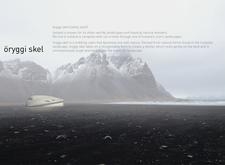
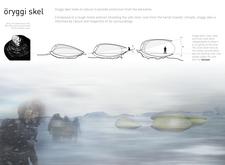
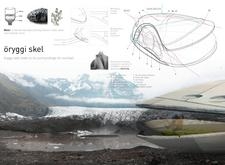
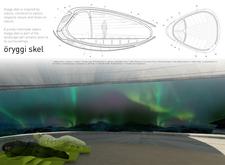
A curvilinear metal shell envelops an ETFE membrane and integrates a rainwater filtration system, creating a sustainable shelter for trekkers in Iceland's rugged landscape.
Christopher Shoemaker,Javier Rodriguez,Caleb Sturtz,Salvatore Zajac
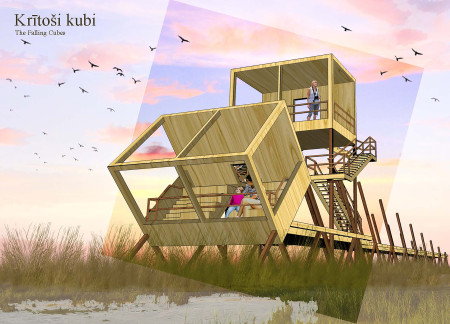
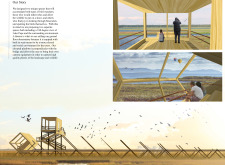
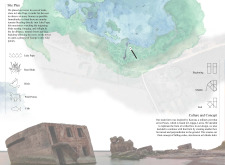
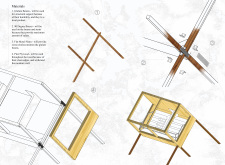
Constructed from glulam beams and charred wood, the observatory’s tilted cubes create distinct vantage points for immersive birdwatching experiences amid the rich biodiversity surrounding Lake Pape.
An internal courtyard seamlessly connects guests to panoramic vineyard views in a limestone-clad tasting room designed for social gatherings and wine appreciation.
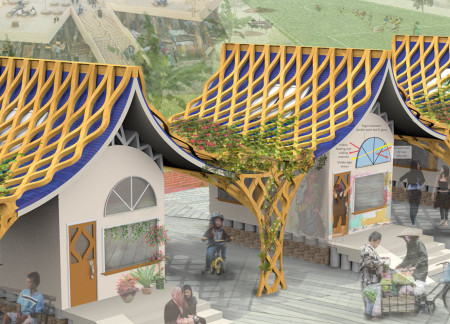
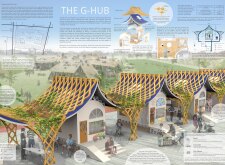
Constructed with a lattice framework of recycled Ulin wood and powered by CIGS solar technology, this community-focused complex promotes sustainable living through shared spaces and eco-friendly practices.
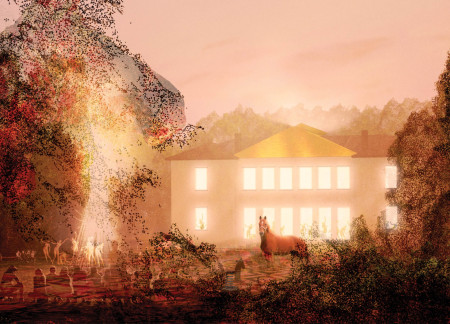
Crafted from charred wooden shingles and natural timber, the design merges cultural heritage with ecological sustainability to create a community hub focused on equine wellness and interaction.
Ben Gottkehaskamp,Siemen Visser,Jan yoshio Kawasaki,Henrik Borchers
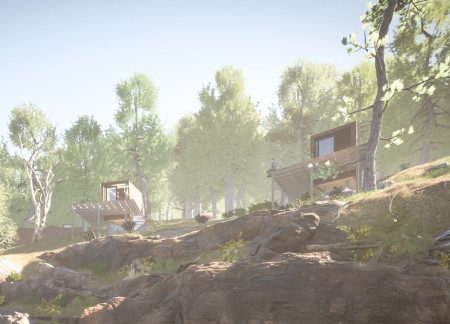
Elevated wooden cabins adorned with climbing ivy offer a serene retreat, integrating flexible spaces that support relaxation and meditation in a stunning mountainous landscape.
Charred wooden shingles and cross-laminated timber create a visually cohesive and environmentally sensitive community center that integrates seamlessly with the unique ecological landscape of Lake Mývatn, providing multifunctional spaces for local engagement and education.
This study examines a multi-volume building designed to connect users with the forest landscape while accommodating communal and educational functions. Architectural strategies in these contexts can balance visual distinction with environmental sensitivity, providing spaces for learning and observation.
With a design that utilizes stacked roofs to create unobstructed jungle views, this wooden retreat fosters a close connection to nature while providing essential shelter and spaces for relaxation and meditation.
Crafted with natural brown tones and a focus on simplicity, the hut integrates into the Cambodian landscape, offering a serene retreat for reflection and relaxation.
Elevated on stilts, the structure utilizes cross-laminated timber panels and translucent surfaces to create a harmonious integration with the surrounding environment, serving as a serene space for meditation and reflection.
A central tree anchors a gabled cabin designed for relaxation and self-discovery, while cross ventilation and sustainable wood construction enhance the connection with nature.
Maria Paz Debarre,Maria Azul Fontao,Eliana Daniela Lejtman
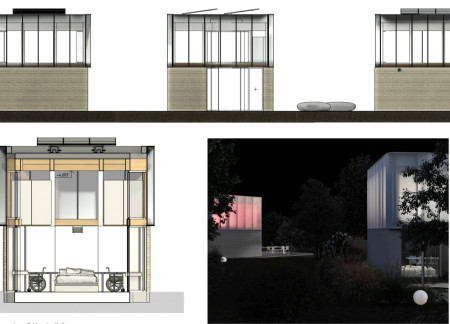
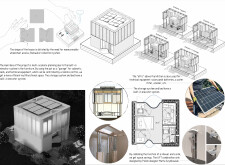
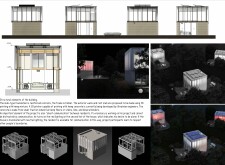
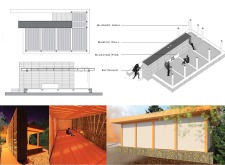
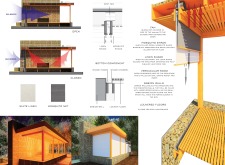
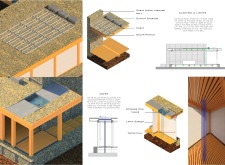
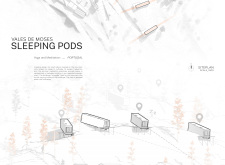
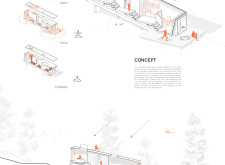
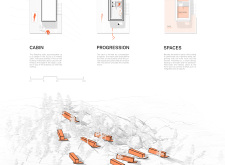
The proposal examines a series of modular cabins designed to support cyclists along a major European route. The study focuses on how compact structures equipped with essential facilities can provide comfort and rest while maintaining a low impact on the natural environment.
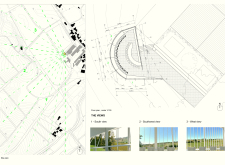
The undulating roof structure, supported by wooden elements and complemented by a reflection garden featuring preserved mature trees, creates a contemplative memorial space honoring the lives lost during the Sri Lankan Civil War.
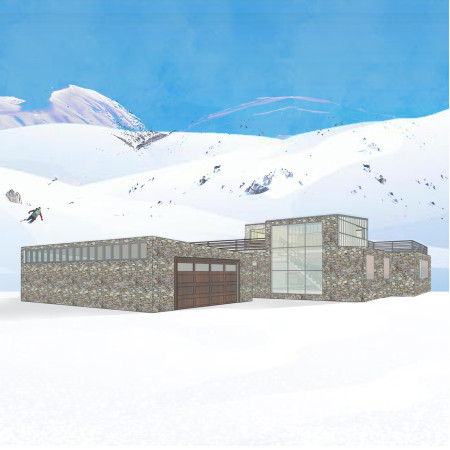
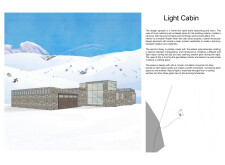
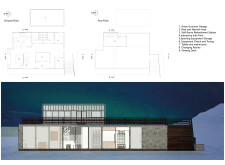
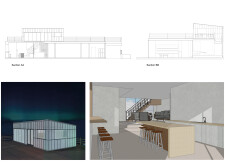
Incorporating a double-skin facade of translucent polycarbonate and locally sourced timber, the structure harmonizes with the volcanic landscape while providing essential facilities for winter recreation.

Use architecture to create different emotional states
Edition #9ideas COMPETITIONSILENT CONTEST For this competition, NO DESCRIPTION TEXT is allowed. The architecture ideas must be communicated strictly with visuals.
Prize Monetary award
Eligibility Open to all
Advance registration deadline 12 November 2026
Open architecture competitions
Closest deadline first
Project competitions first
Selected winning projects have the potential to be constructed
Ideas competitions
Experimental competitions with the focus on pushing the boundaries of creativity
Use architecture to create different emotional states
Edition #9ideas COMPETITIONSILENT CONTEST For this competition, NO DESCRIPTION TEXT is allowed. The architecture ideas must be communicated strictly with visuals.
Only participants selected and invited by Buildner can enter these closed competitions. To be considered for future opportunities, please set up your account on Architects' Network Plus.