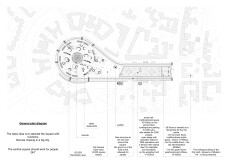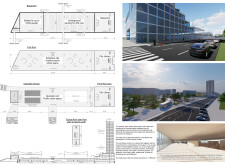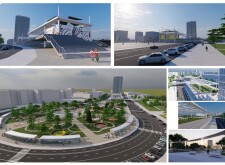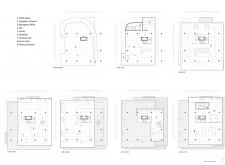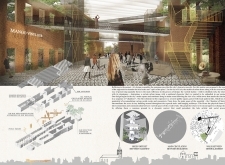
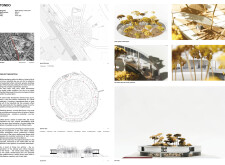
A circular library integrates a transparent glass facade with durable concrete landscaping and repurposed railway elements to create a vibrant community space for education and social interaction.
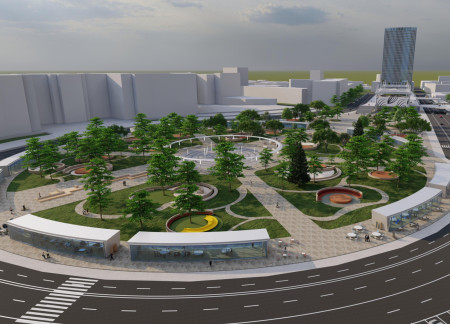
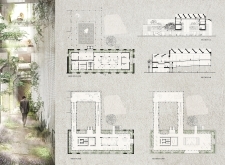
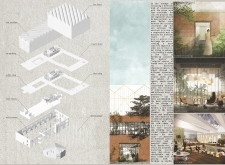
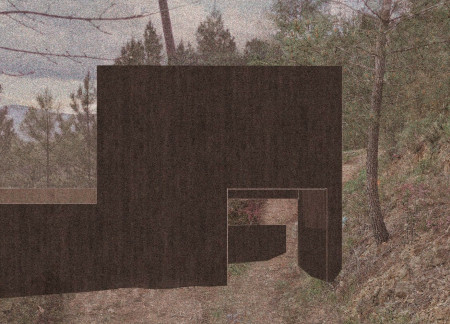
Utilizing charred wooden shingles for enhanced durability and aesthetic character, the design integrates a public library, residential units, and recreational spaces within a multifunctional urban square that fosters community engagement.
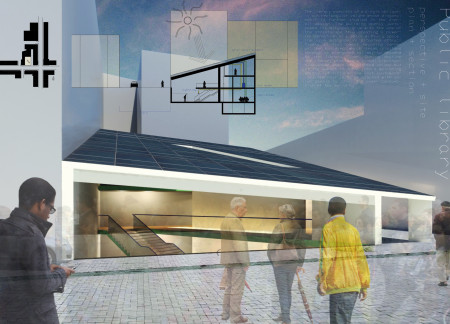
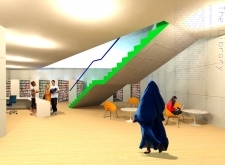
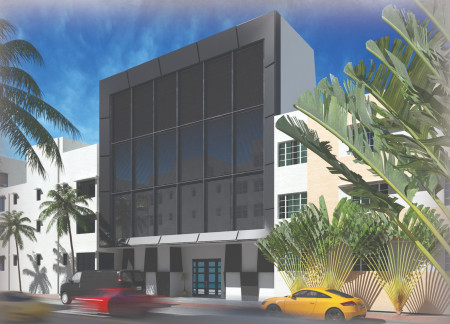
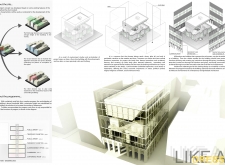

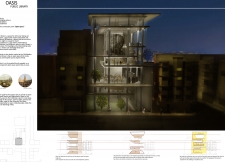
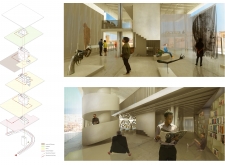
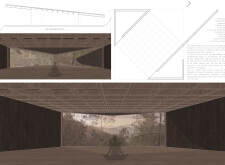

A dynamically angled glass facade paired with warm plywood interiors creates a welcoming environment that fosters community interaction within this modern public library.
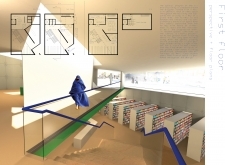
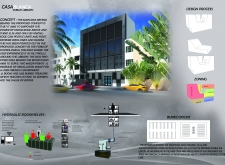
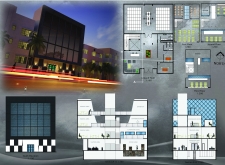
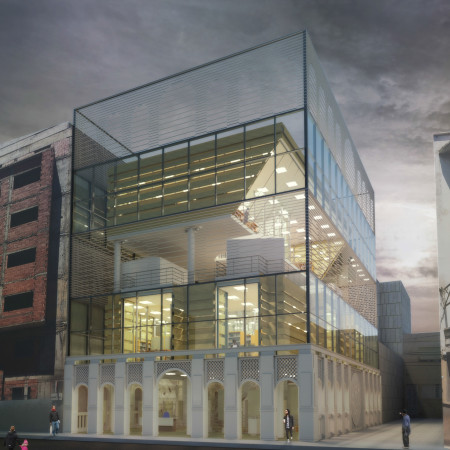
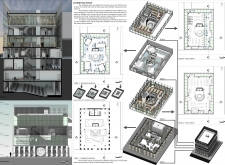
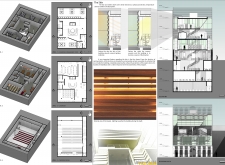
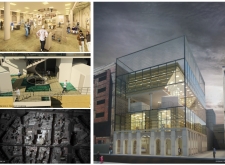
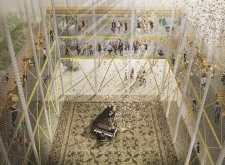
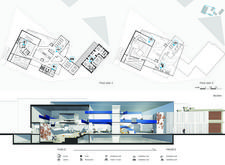
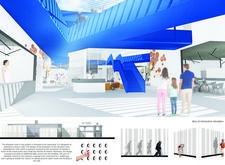
Incorporating hydraulic bookstacks and a transparent glass facade, the library redefines community engagement through adaptable spaces that foster knowledge sharing and learning.
Utilizing cross-laminated timber panels and an adaptable design, the urban library fosters community interaction and collaboration through versatile spaces that cater to diverse educational needs.
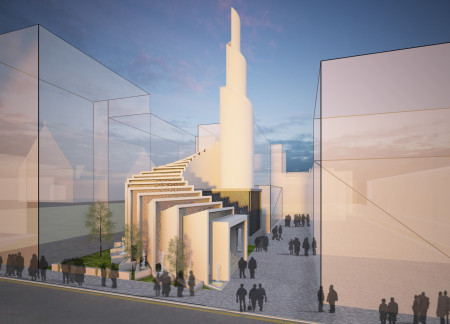
Utilizing a charred wood shingle facade and a central spiral staircase, the design creates an inviting multifunctional space that promotes community engagement and education.
Florian Liakos,Irene Helen Marcantonatou,Alexis Visvinis
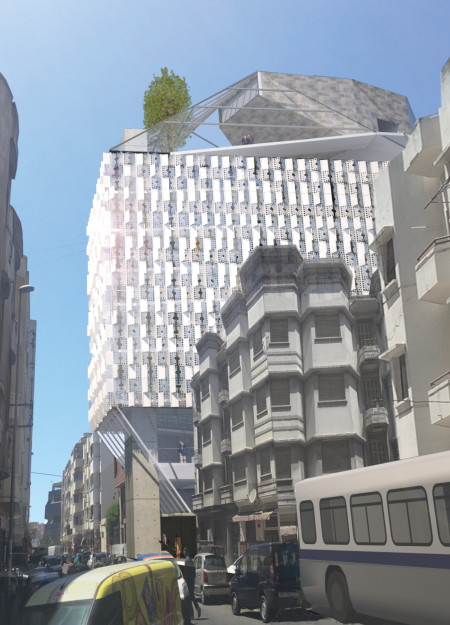
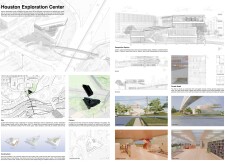
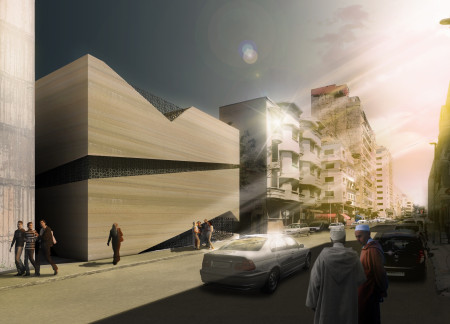
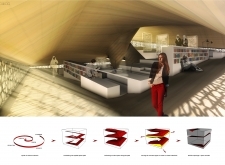

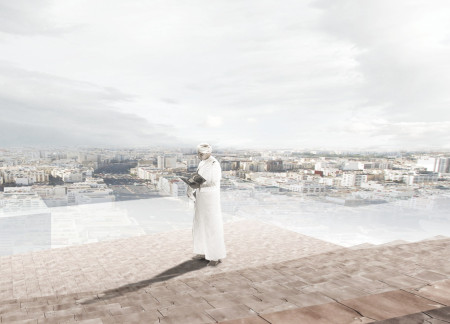
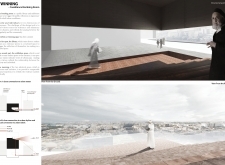
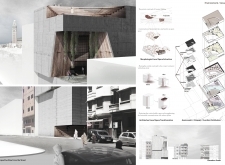
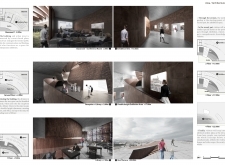
Curved glass elements and locally sourced art installations define a library designed to foster community engagement and cultural exchange within the urban landscape of Casablanca.
Onea Ioana Alexandra,Nistor Raluca,Hirleata Stefania Daniela,Tirca Radu George
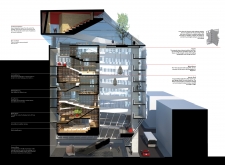
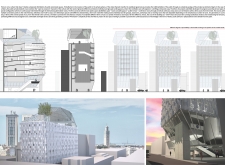
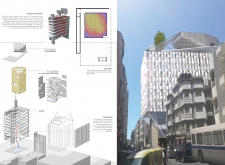
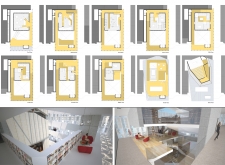
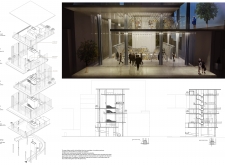
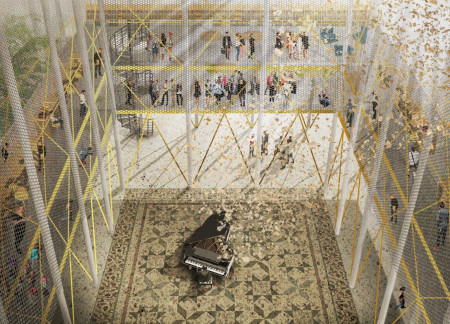
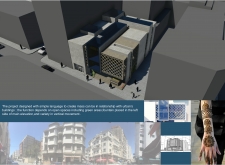
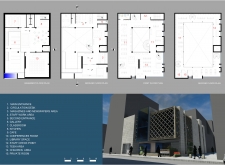
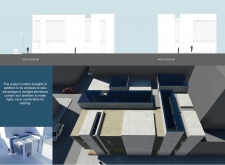
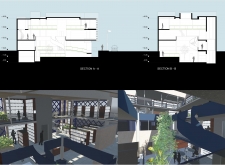
Suspended walkways and a metal mesh facade envelop a series of interconnected chambers, seamlessly integrating vertical gardens to establish a multifunctional hub for vinyl culture and community engagement.
Incorporating charred wooden shingles and cross-laminated timber, this community resource center enhances its environment while providing versatile spaces for learning and collaboration.
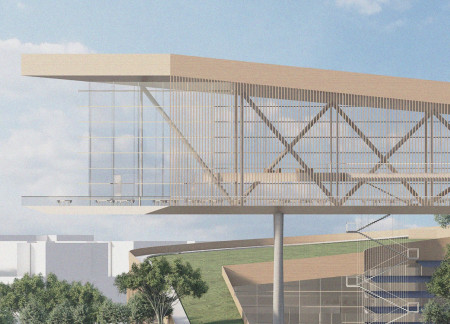
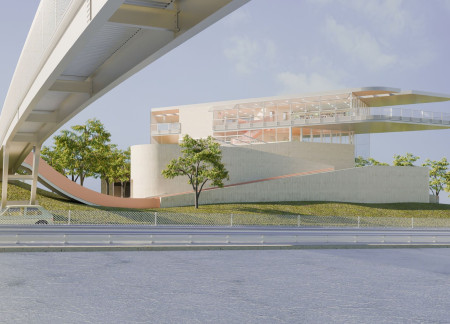
With a vegetated roof that mitigates urban heat and multiple community amenities designed for local engagement, the building in Atlanta redefines the workplace by integrating public resources while promoting sustainable practices.
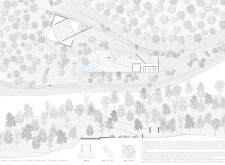
Characterized by its triangular form and extensive use of automated glazing, the design creates a seamless connection with its natural surroundings while serving as a multifunctional library that fosters community engagement and learning.
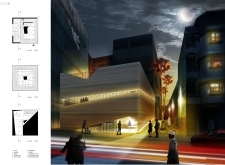
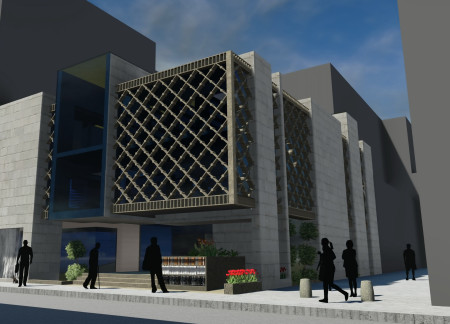
Constructed with a lattice-structured concrete facade and adorned with natural stone accents, the public library facilitates a reflective space for community engagement and education centered around themes of violence and healing.
Palkumar Dhamotharan,Baranidharan Venkatachalam,Karthika Balaji,Sindhu Bairavi R
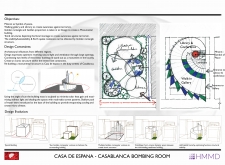
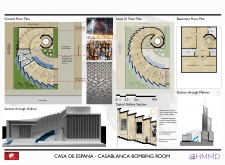
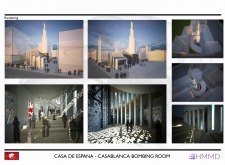
Incorporating mushrabiah screens and a spiraling form, the design provides a unique architectural response to urban remembrance while serving as a public library dedicated to learning and reflection.
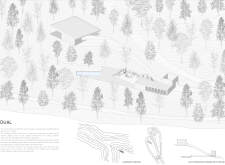
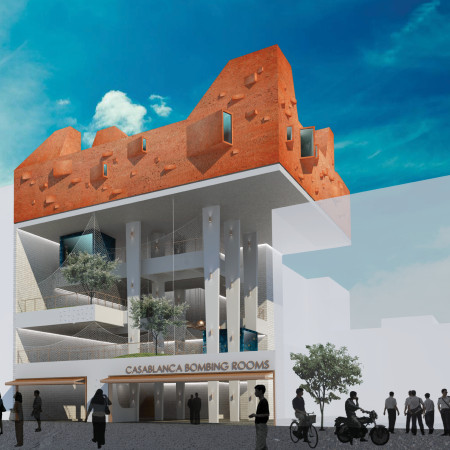
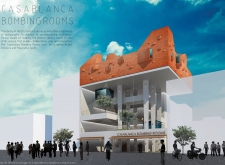

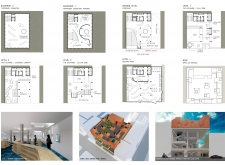
A red earth roof and smoothly flowing curvilinear forms define a new public library that serves as both a community hub and a memorial space, integrating local materials and historical context.
Charred wooden shingles and expansive glass facades define a multifunctional community space designed to foster social interaction and sustainable practices through innovative material use and open floor plans.
A sunken plaza crafted from reinforced concrete and adorned with local tiles establishes a reflective space that fosters community engagement through a library and exhibition area dedicated to historical narratives.
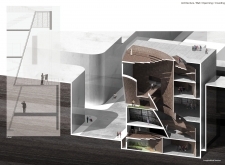
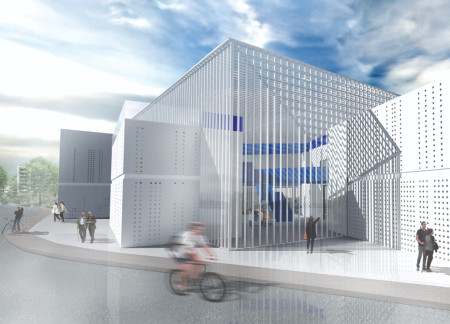
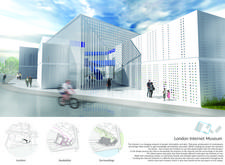
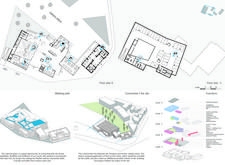
A perforated metal facade combined with photovoltaic systems creates an engaging and interactive space that educates visitors about the evolution of digital culture.
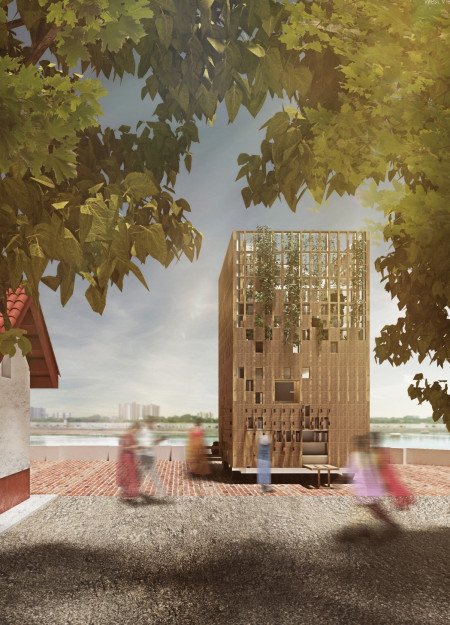
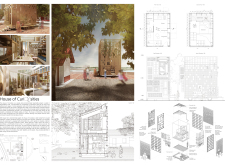
Constructed from reclaimed wood and enhanced by a vertical garden, this space serves as a nomadic library and residence for volunteer teachers, merging educational functions with community accessibility.
Constructed using Cross-Laminated Timber, this modular housing solution is strategically located near transit hubs to provide affordable living while repurposing existing public infrastructure.
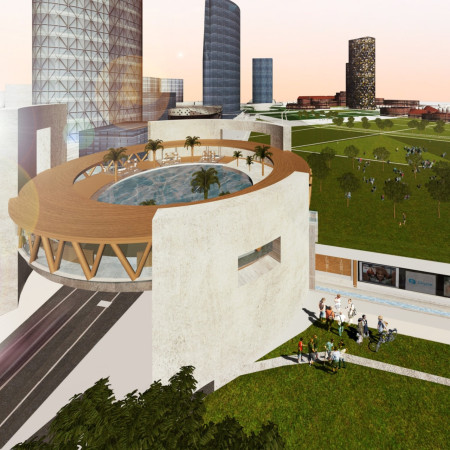
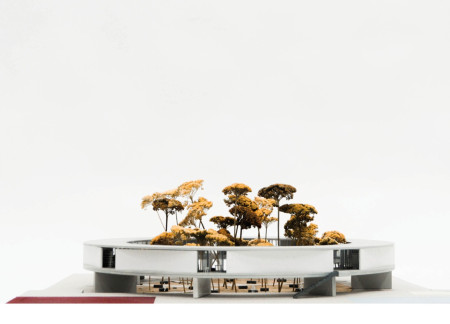
A circular wellness center elevated by concrete structures and a transparent pool provides a unique urban retreat, seamlessly integrating public connectivity and community resources along the Milan Canal.
This residential complex is designed to enhance active ageing to support its elderly residents. It prioritizes autonomy and community engagement, offering a unique blend of individual living spaces and communal areas.
Located within a uniform residential landscape in the United Arab Emirates, the design introduces a contemporary response to the region’s repetitive built environment. It proposes a modular residential typology that accommodates changing household needs while engaging with its environmental and social context.
Shiyen Wu
Jun-han Huang
Pei-shan Chen
Chun-teng Lin
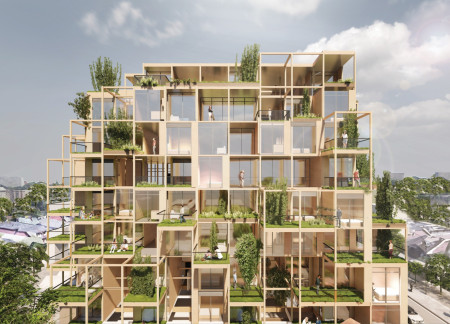
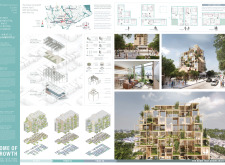
Constructed with charred wooden shingles and enhanced by biophilic green walls, the design integrates residential and commercial spaces to promote community interaction within an urban setting.
Constructed with modular cross-laminated timber panels and green roof systems, the design establishes a contemporary urban hub that supports intergenerational living and promotes social cohesion.
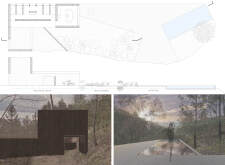
Repurposed oil rigs form the foundation for a resilient water-based community, integrating fish farms and urban agriculture to create a sustainable habitat for future residents.
Positioned between the Baltic Sea and the Jaunupes River, the Pilgrimage Yoga House is a multifunctional space designed for yoga, meditation, and communal gathering. The project combines sustainable construction with a strong sensitivity to its landscape and users, offering a setting that supports both individual reflection and shared experience.

Utilizing bamboo and recycled steel, the design incorporates vertical gardens to enhance urban living environments while fostering community engagement through adaptable micro-housing units.
Use architecture to create different emotional states
Edition #9ideas COMPETITIONSILENT CONTEST For this competition, NO DESCRIPTION TEXT is allowed. The architecture ideas must be communicated strictly with visuals.
Prize Monetary award
Eligibility Open to all
Advance registration deadline 12 November 2026
Open architecture competitions
Closest deadline first
Project competitions first
Selected winning projects have the potential to be constructed
Ideas competitions
Experimental competitions with the focus on pushing the boundaries of creativity
Use architecture to create different emotional states
Edition #9ideas COMPETITIONSILENT CONTEST For this competition, NO DESCRIPTION TEXT is allowed. The architecture ideas must be communicated strictly with visuals.
Only participants selected and invited by Buildner can enter these closed competitions. To be considered for future opportunities, please set up your account on Architects' Network Plus.