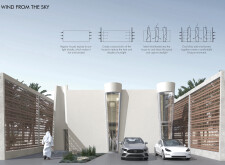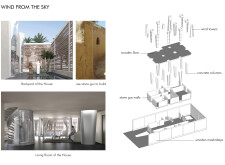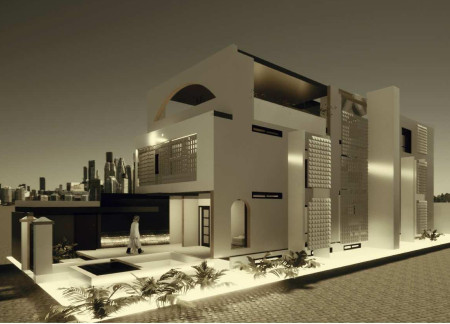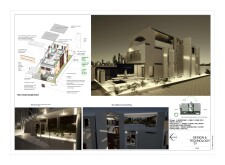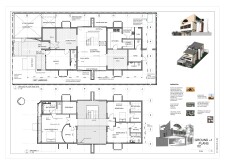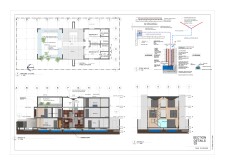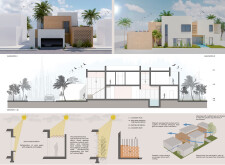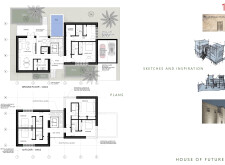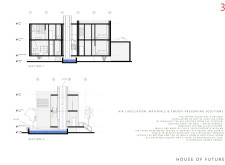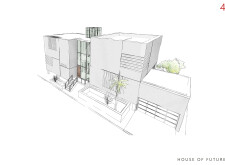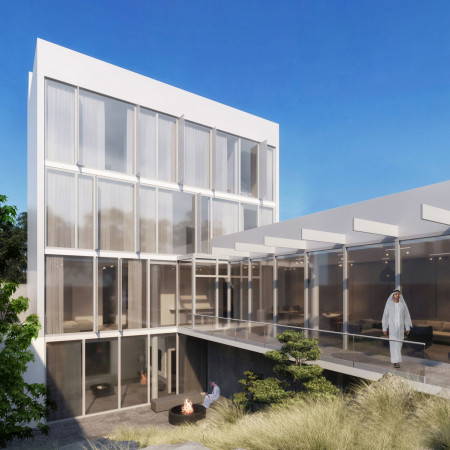
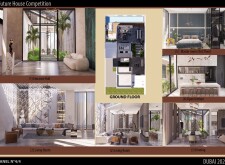
Constructed with terracotta façades and a double-skin envelope, the design integrates natural ventilation and passive cooling strategies to create a sustainable residential environment in the arid climate of Dubai.
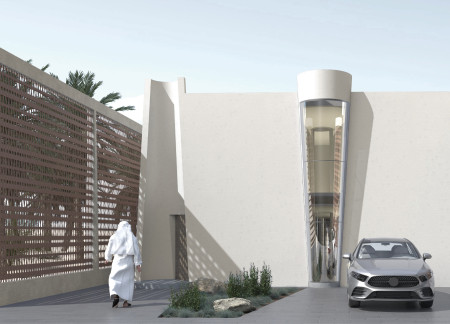
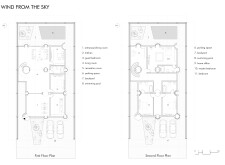
Integrating wind towers with a dual skin facade crafted from local stone and wood, this sustainable residential design optimizes natural ventilation while providing comfortable living spaces in an arid environment.
Maria Inmaculada Concepcion Fernandez Callejas,Jose Francisco Castillo Estevez
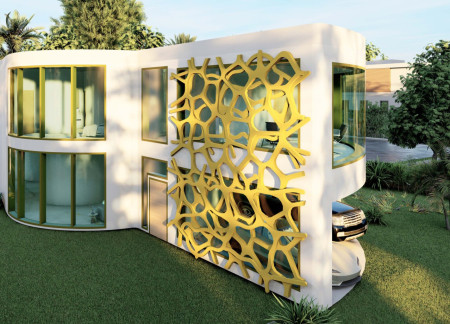
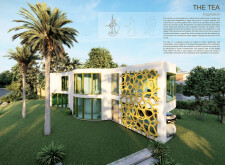
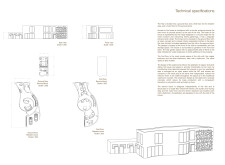
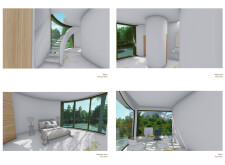
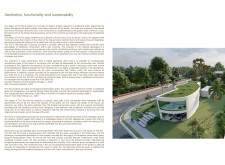
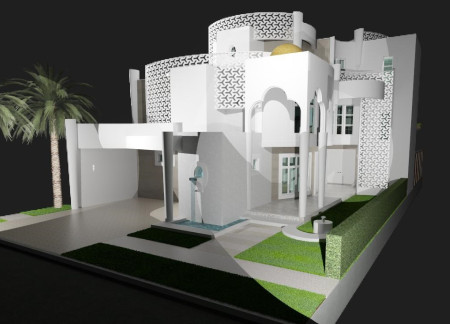
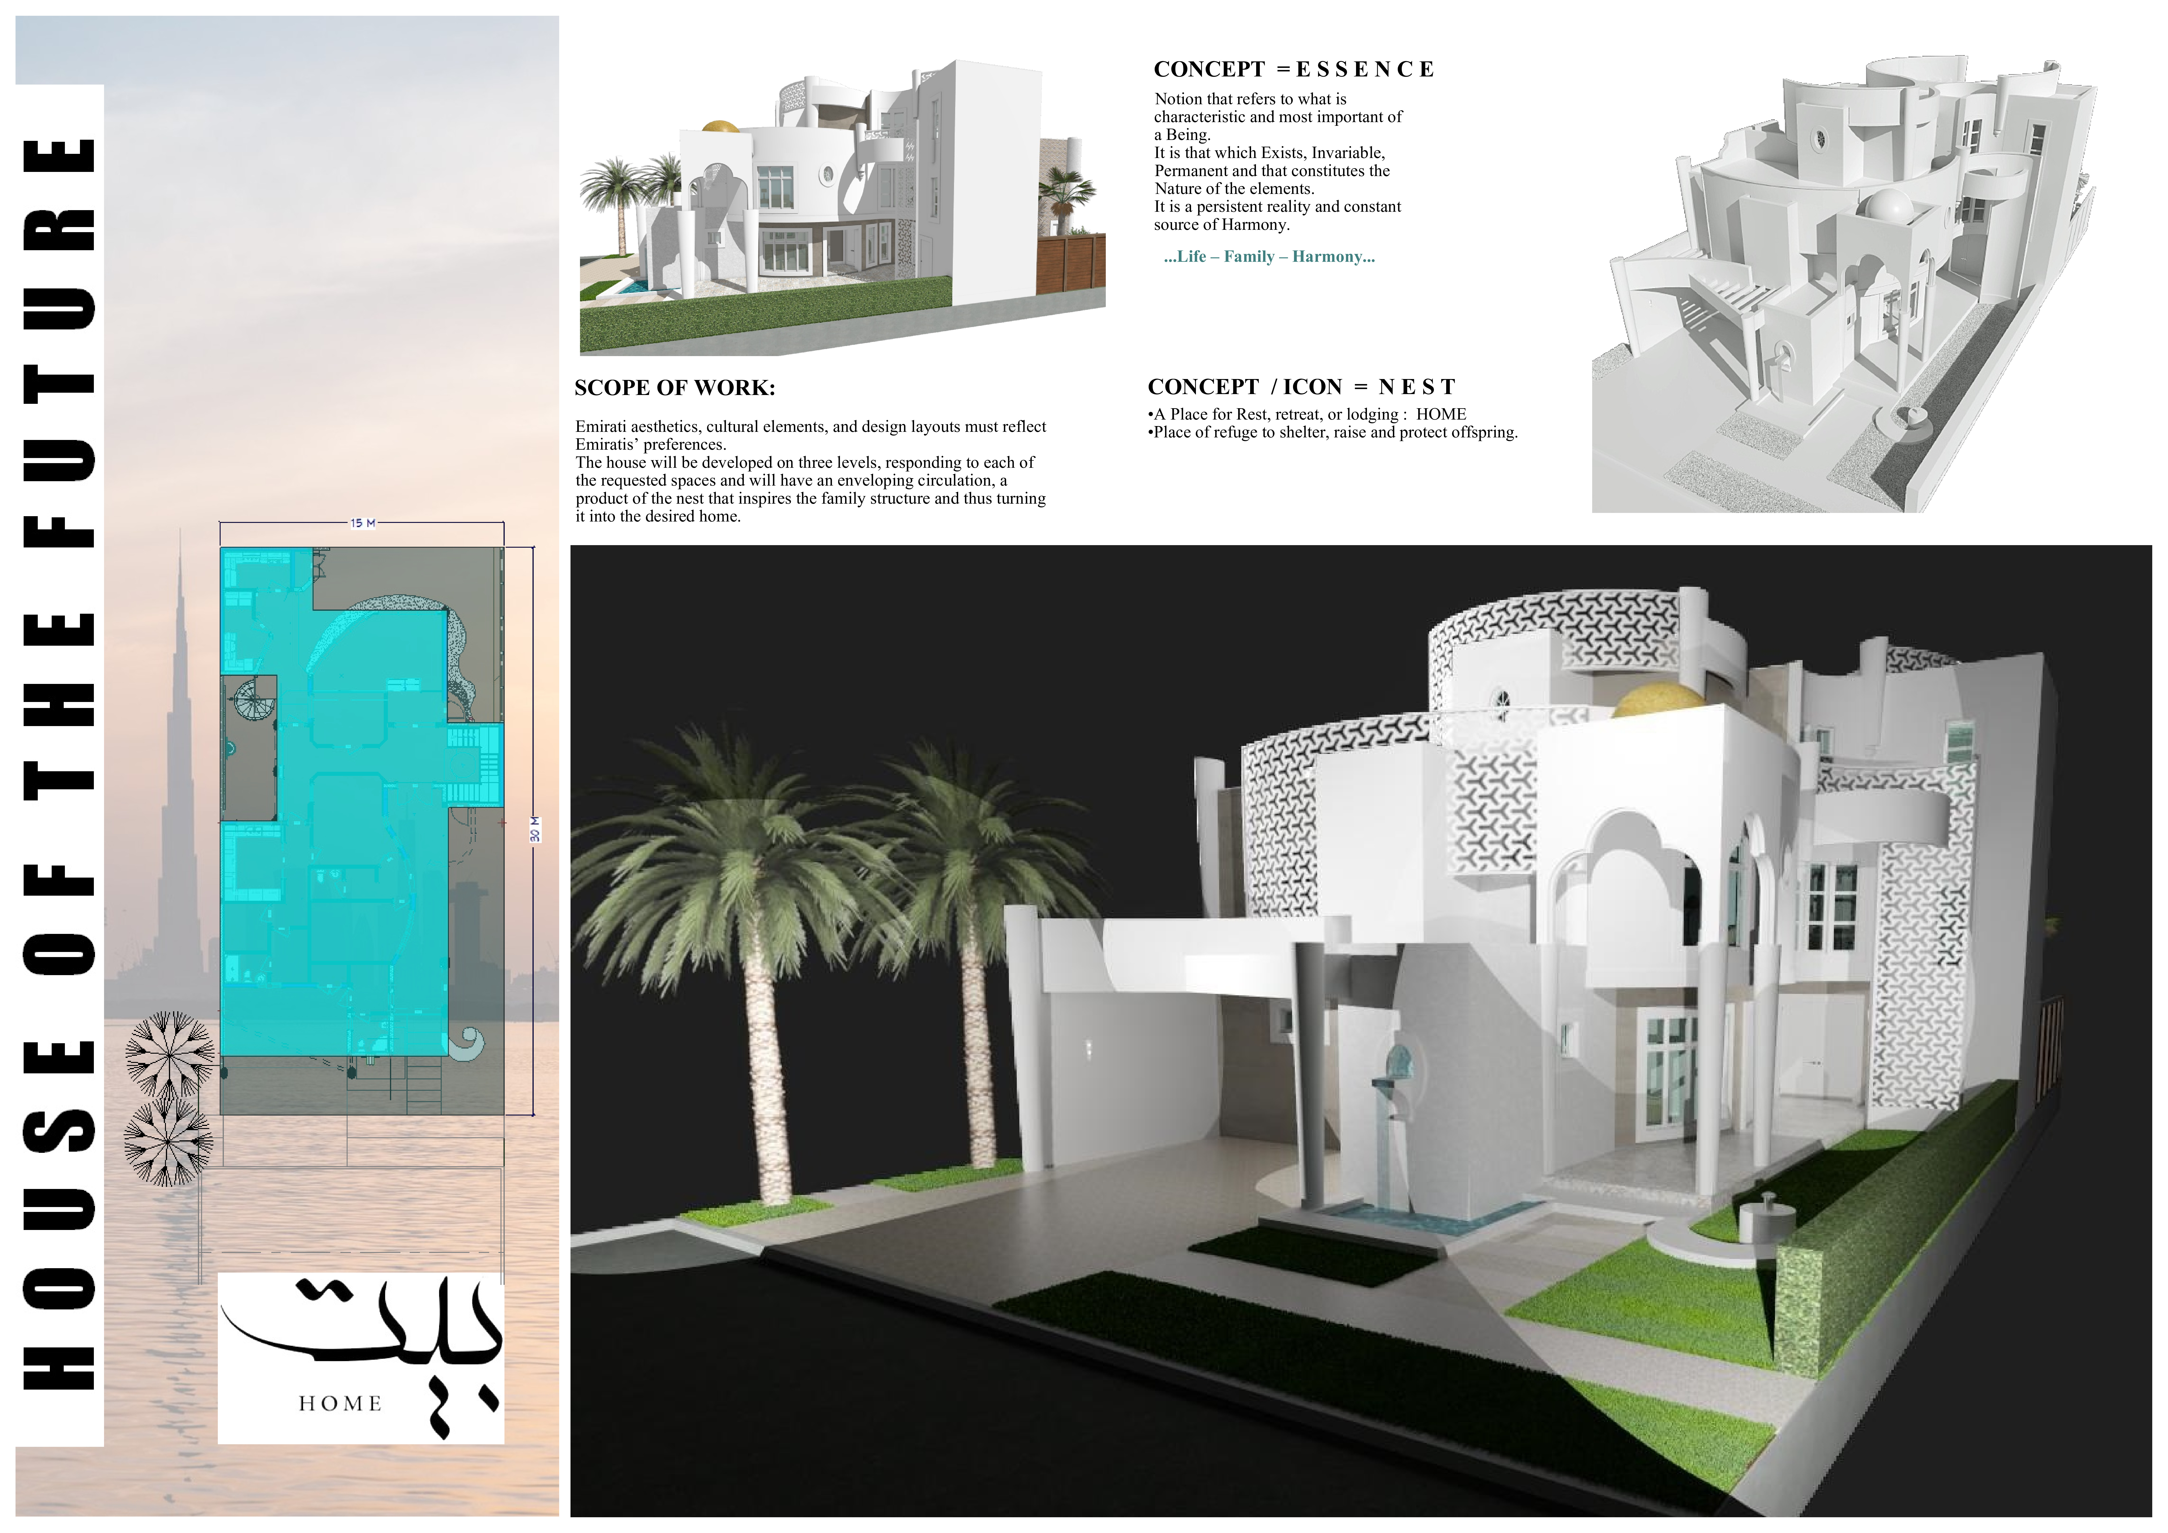
Gold-lattice accents complement the curvilinear form and precast concrete structure, transforming the residence into a functional embodiment of hospitality and cultural identity.
Carbon fiber elements and modular timber bricks converge to create an adaptable residence that emphasizes sustainability and integrated living solutions in an urban environment.
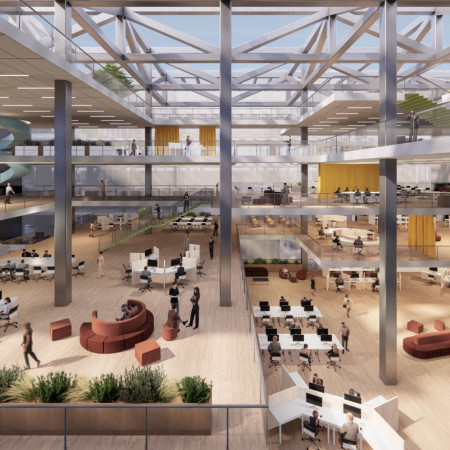
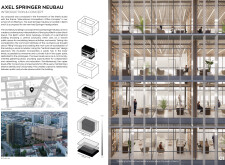
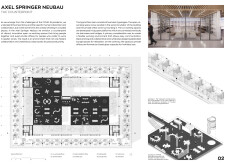
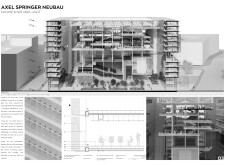
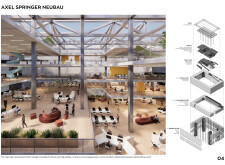
A central courtyard surrounded by a transparent glass facade and private workspaces encased in steel frames creates a dynamic environment for collaboration and productivity in Berlin's modern office architecture.
The magma viewpoint offers an intimate connection to Iceland's geological forces, while the double glass facade enhances energy efficiency and indoor plant growth, creating an interactive space dedicated to volcanic education.
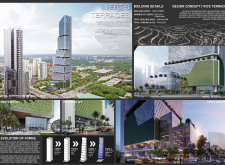

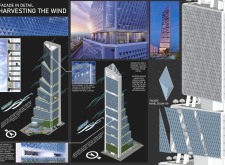
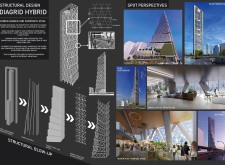
Incorporating a series of aerodynamic pods supported by a diagrid framework, the structure prioritizes natural ventilation and energy efficiency while serving as a modern office space in Quezon City.
Facundo Bidegain,José carlos Machado,Germán Génova
With modular construction and integrated water harvesting systems, the development offers visitors expansive balconies and pathways while fostering engagement with the surrounding landscape.
Complementing the views of Hverfjall, the lookout’s rectangular openings and organic materials create an immersive experience for visitors at the café and gift shop.
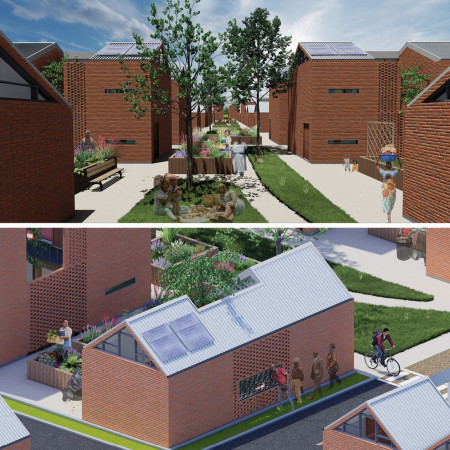
With perforated steel walls enhancing airflow and light while integrating green gardens for personal cultivation, the design provides adaptable living and working spaces that promote economic opportunities in urban South Africa.
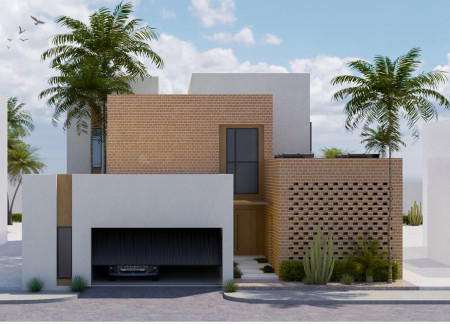
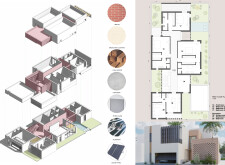
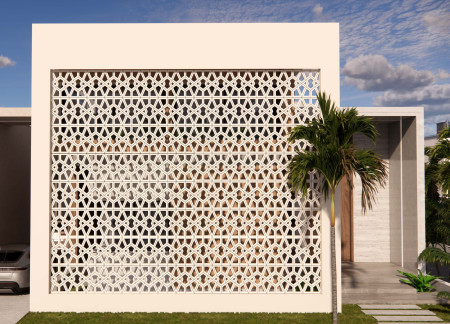
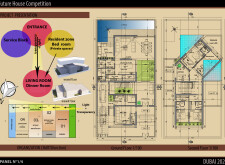
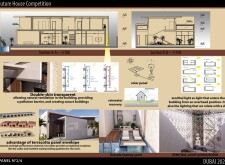
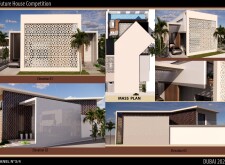
Utilizing perforated brick facades and sustainably sourced palm wood, this modern residence integrates cultural elements with passive cooling strategies to create a functional living space in the UAE.
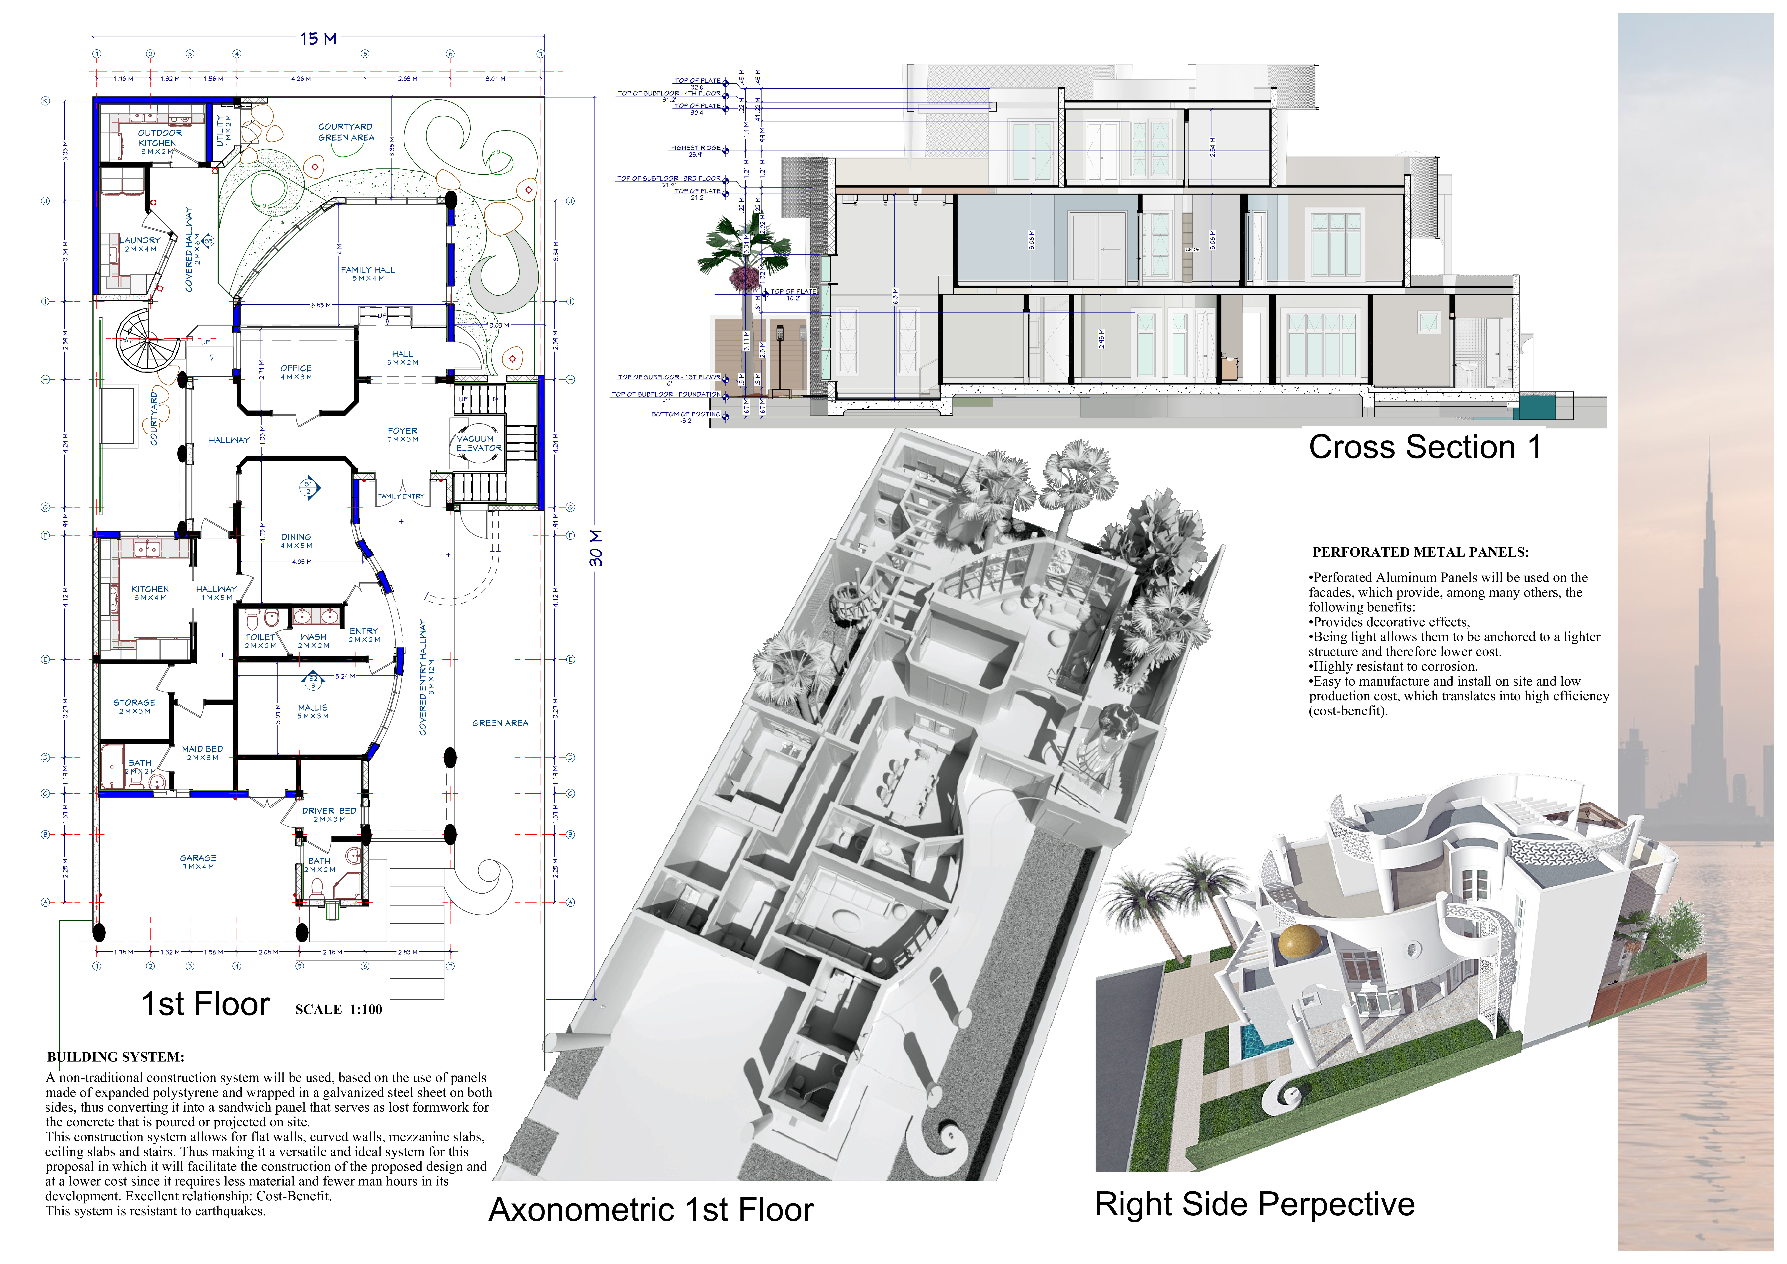
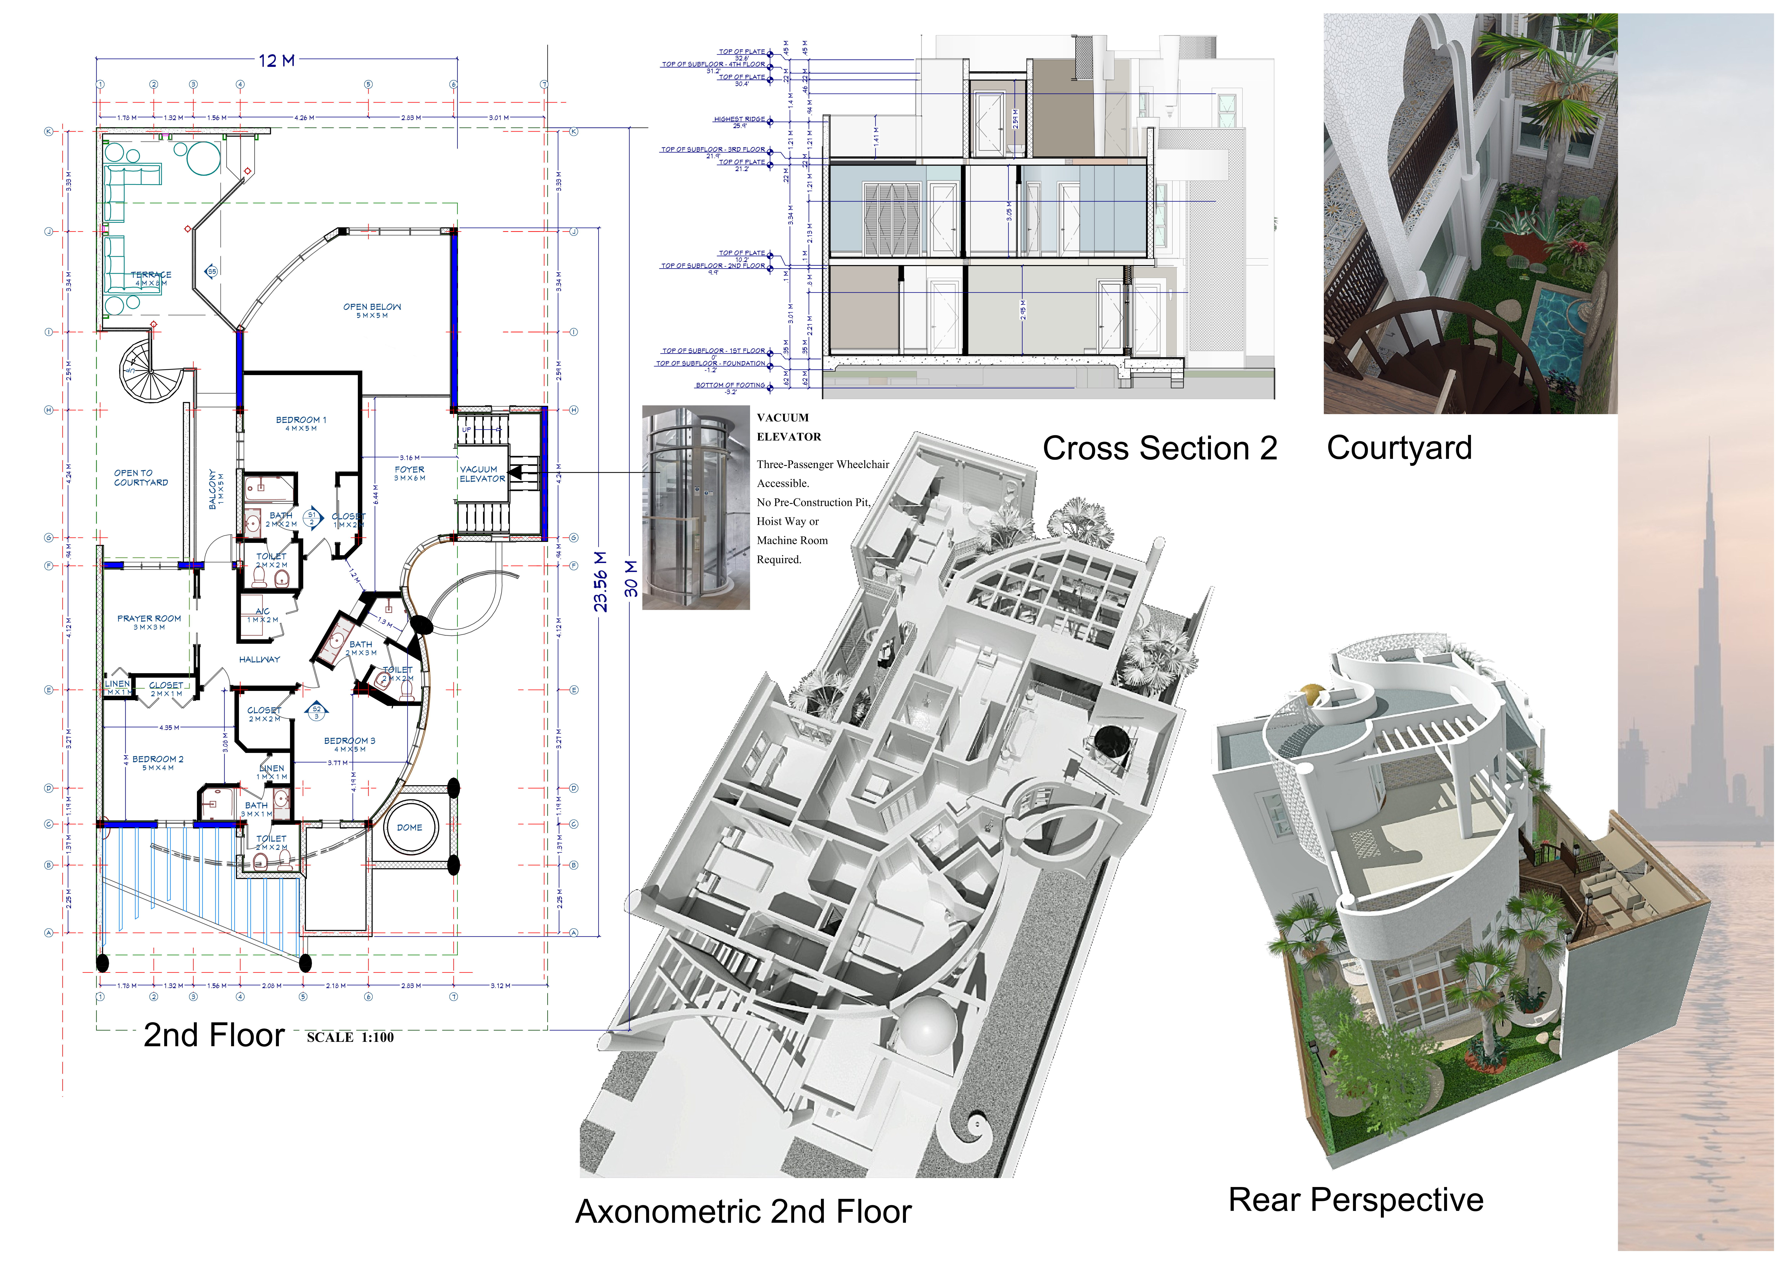
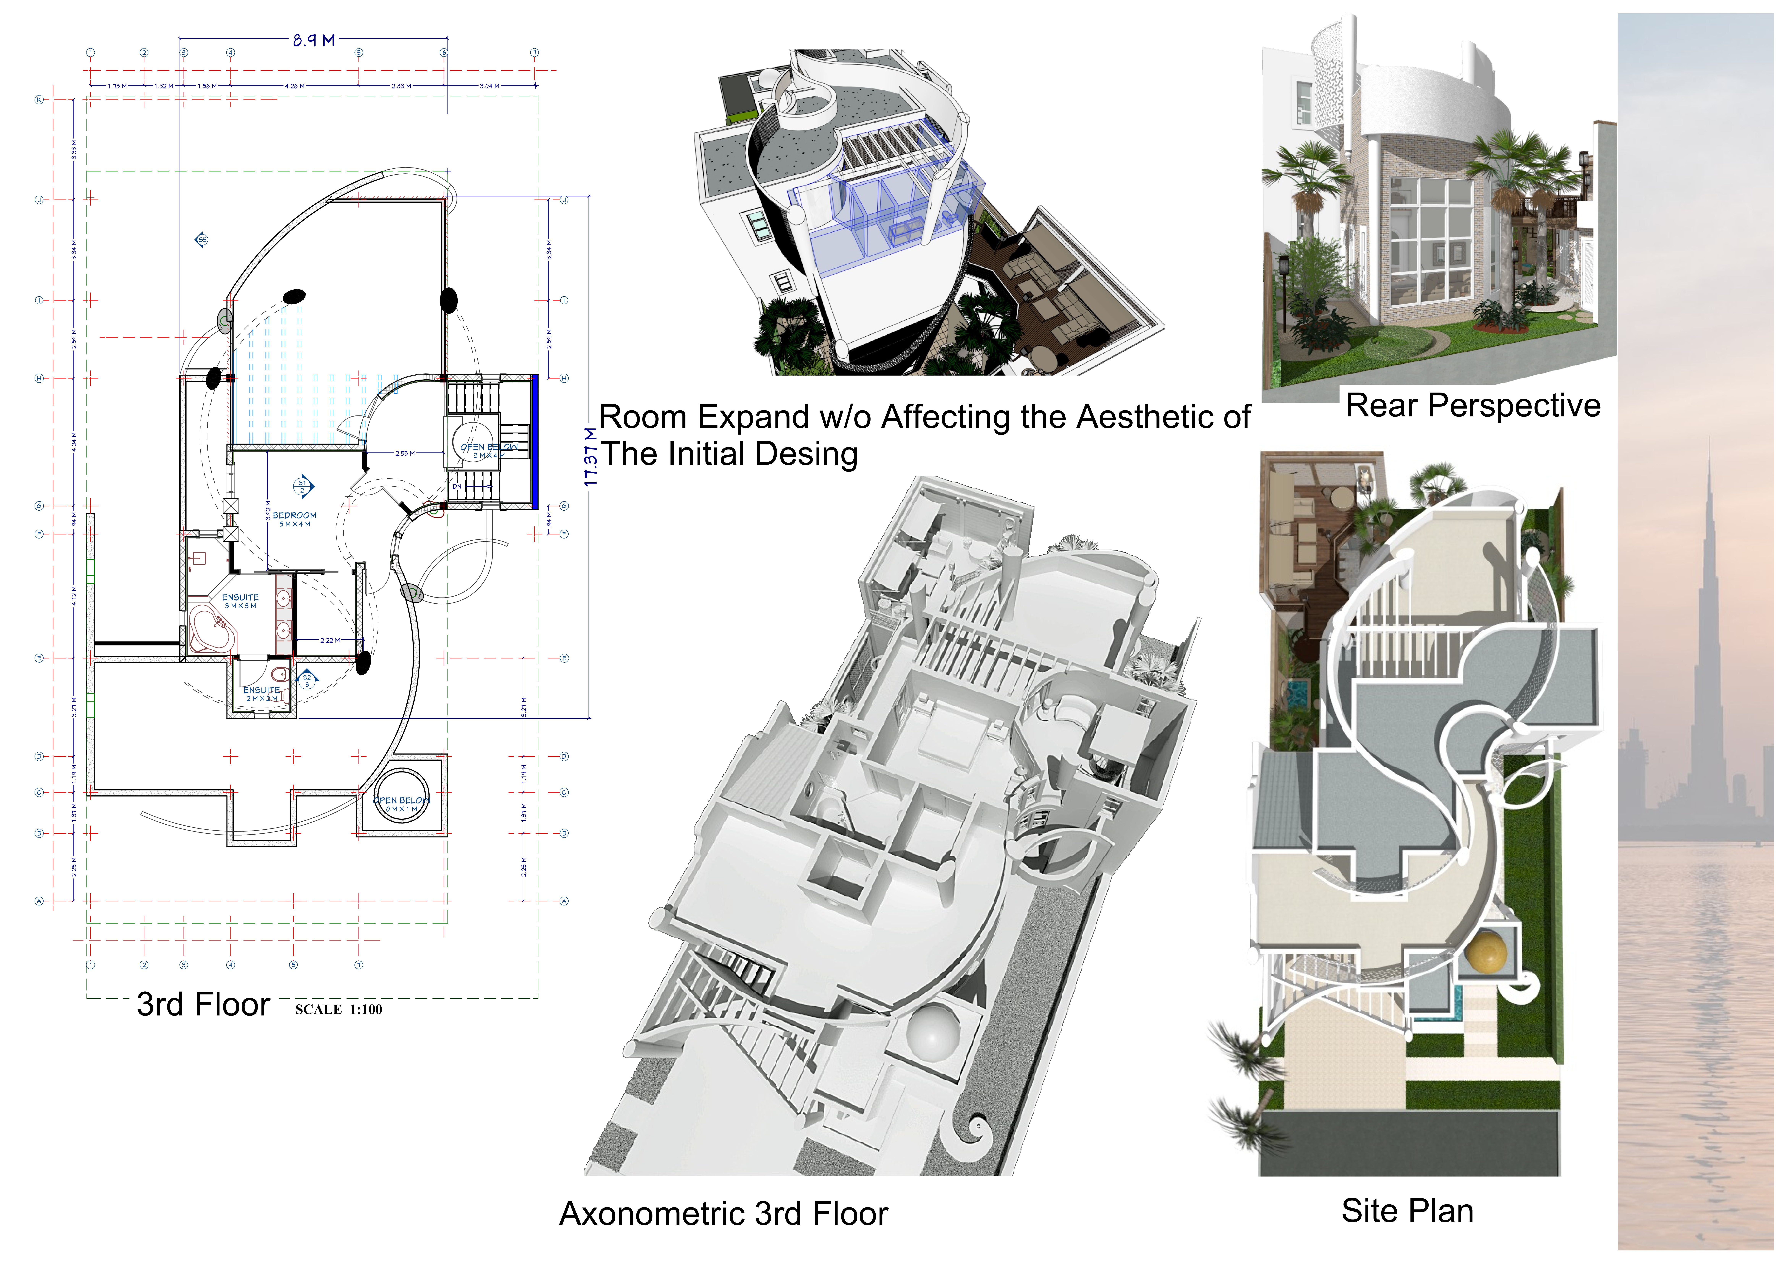
Utilizing a perforated aluminum facade and flexible spatial arrangements, the design fosters a seamless connection between indoor and outdoor environments while accommodating modern family living.
Incorporating charred wood shingles and extensive solar film, this residence optimizes natural light and cooling while promoting a seamless indoor-outdoor living experience.
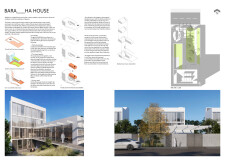
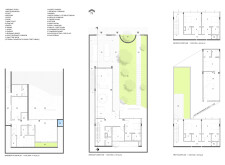
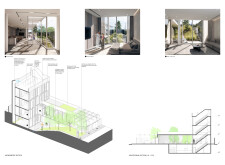
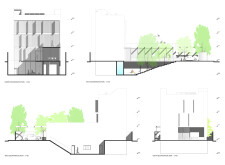
The integration of a floating bridge and an H-shaped layout enhances spatial connectivity and community engagement, complemented by the use of natural stone and large windows, ultimately serving as a family residence.
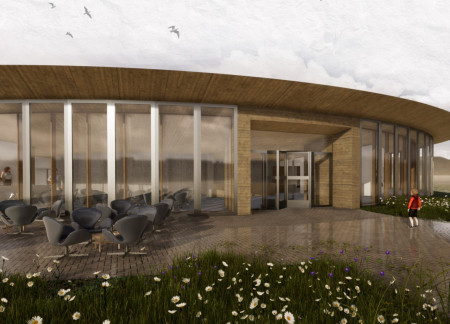
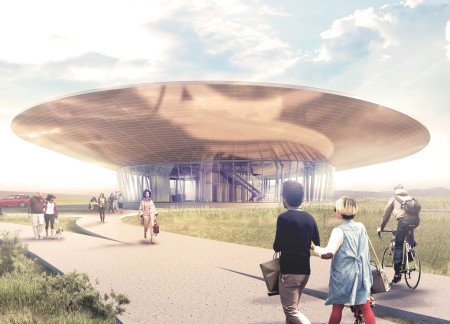
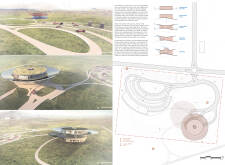
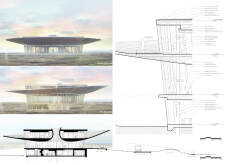
A circular form with extensive glass surfaces reflects the surrounding Icelandic landscape, creating a dual-purpose museum that emphasizes both natural beauty and visitor engagement through exhibitions and information on local attractions.
Andreas anton Amodio,Mario Beeli,Giulia giovanna Furlan

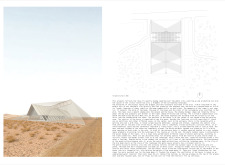
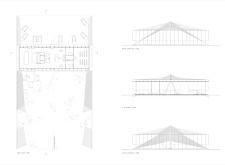
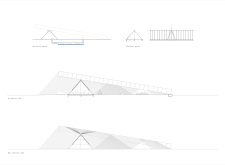
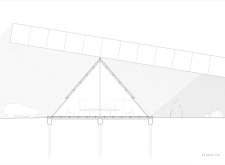
A complex system of woven ropes supports a long beam above a white steel A-shaped house, creating a harmonious blend of light and shadow, while providing a functional space for visitors to engage with the natural landscape.
Tony Jemmott,Ruairi Roberts,James Cameron,Chris Wardle
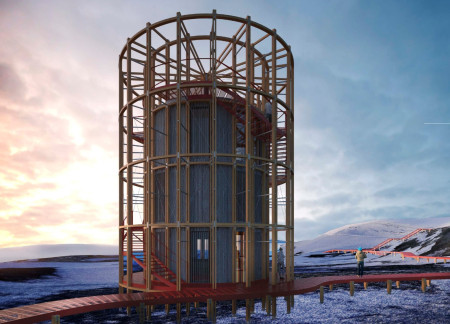
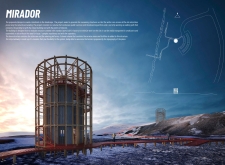
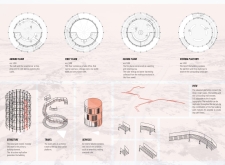
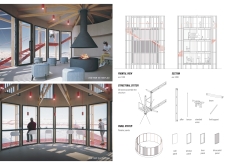
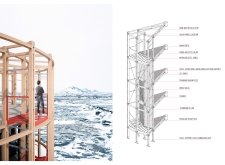
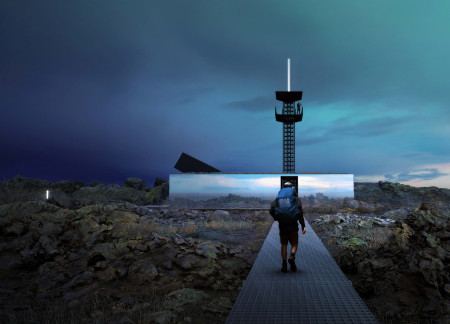
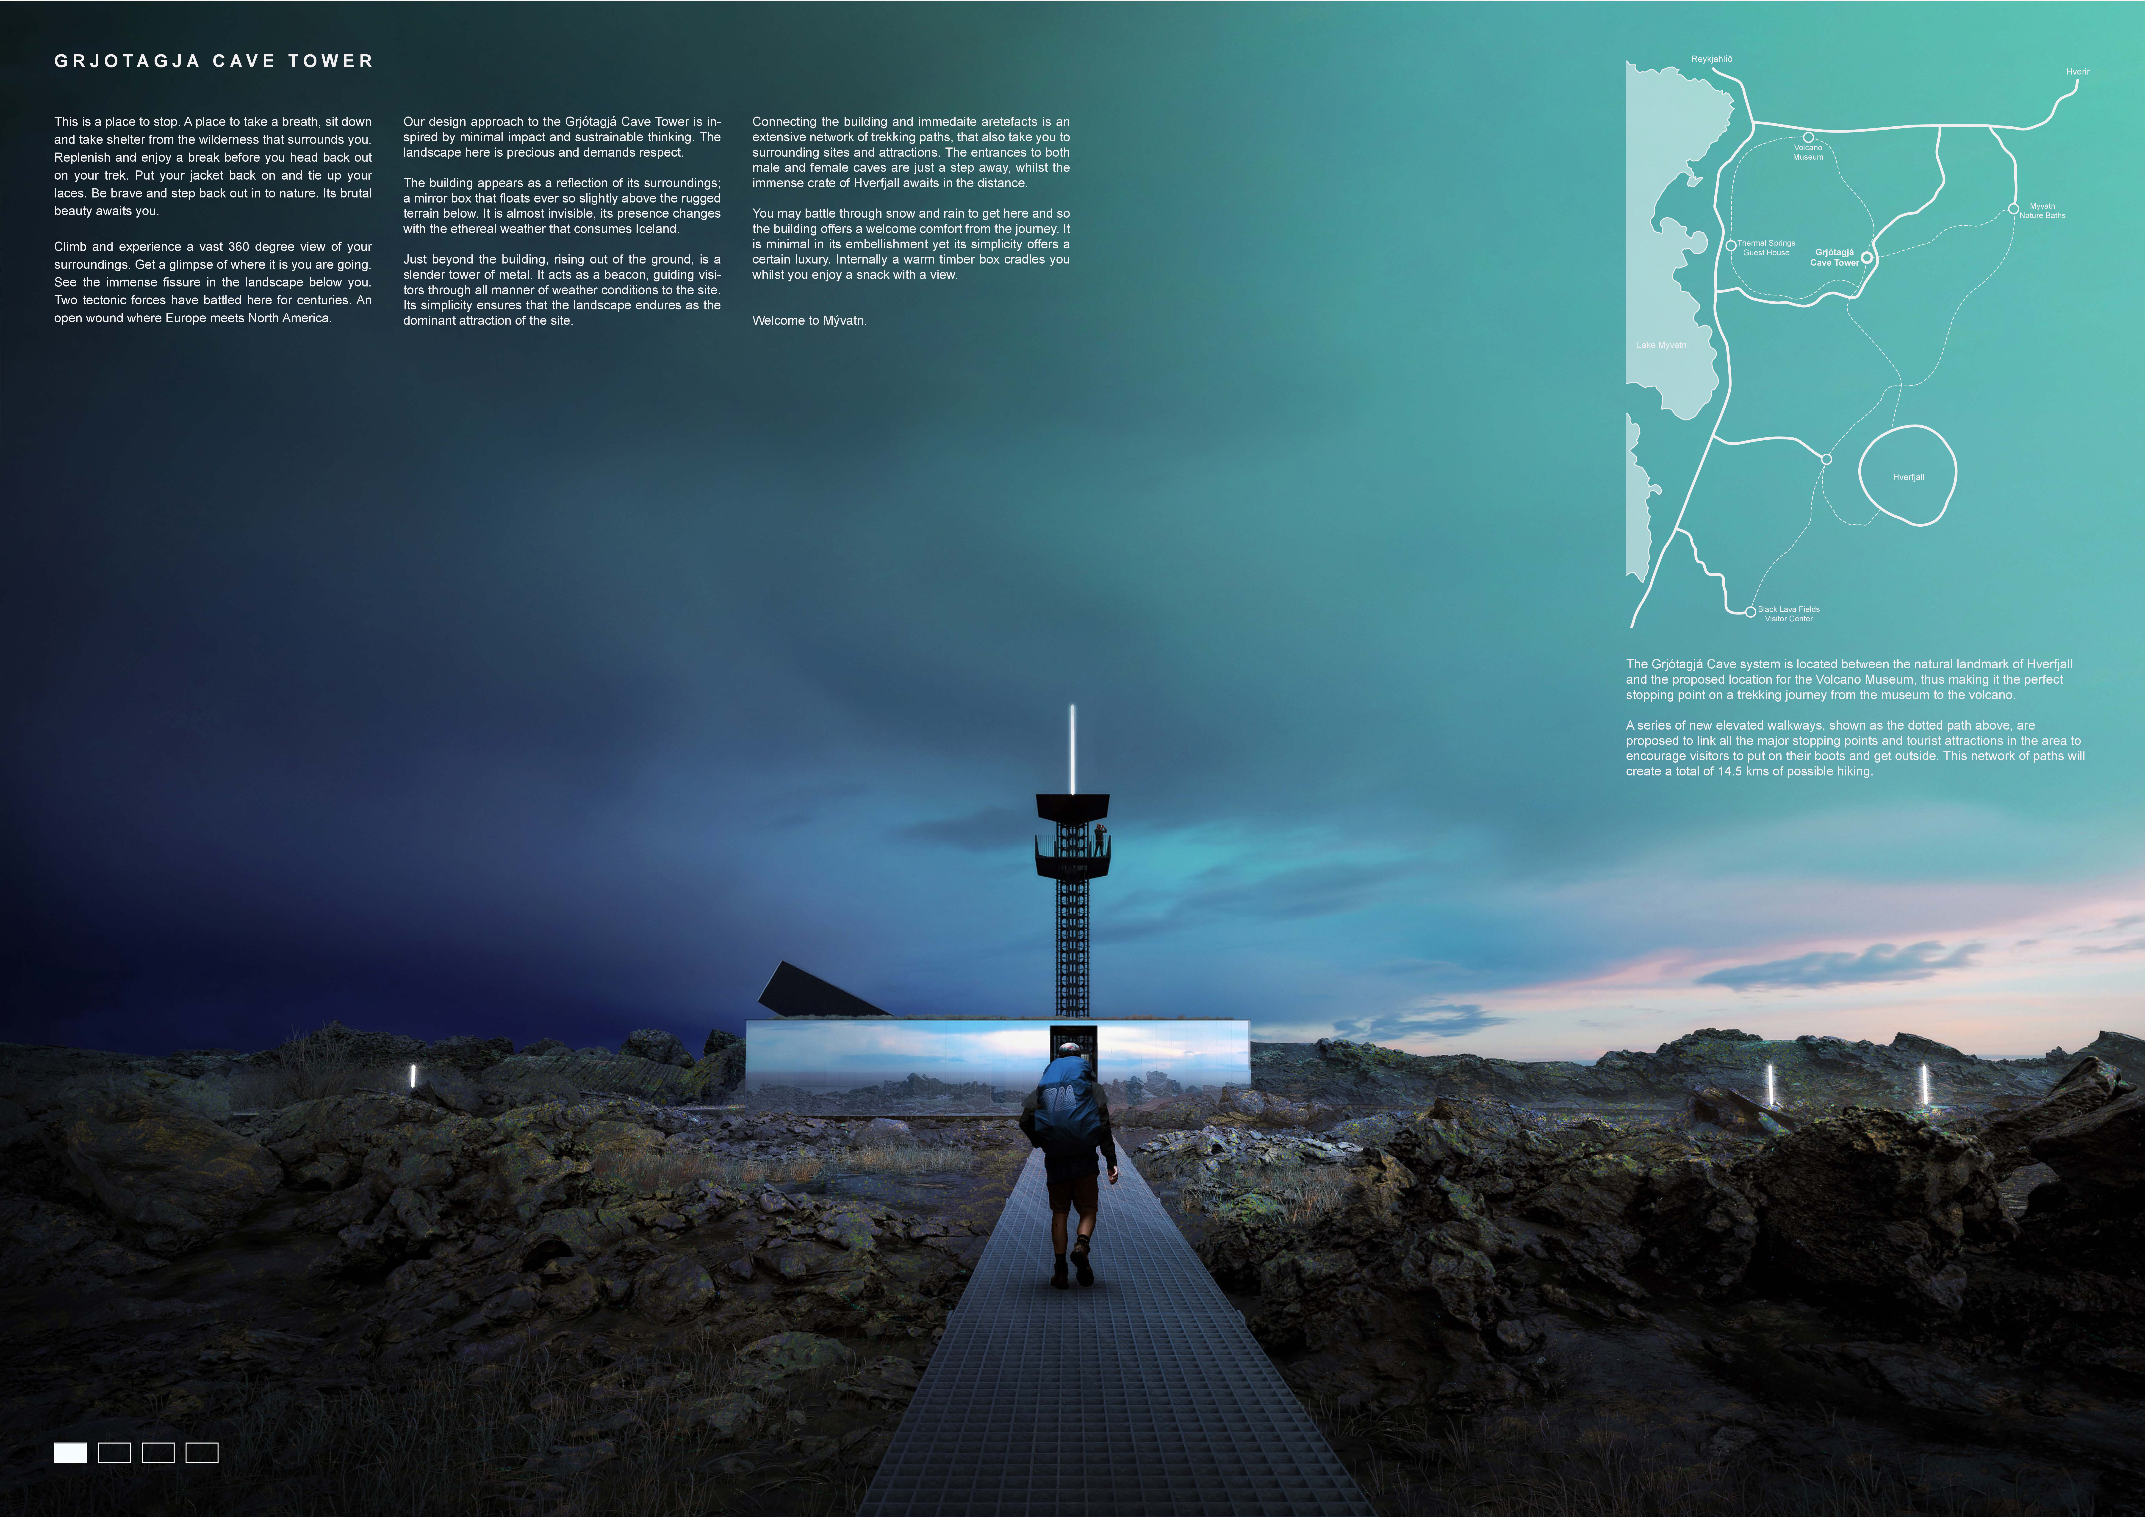
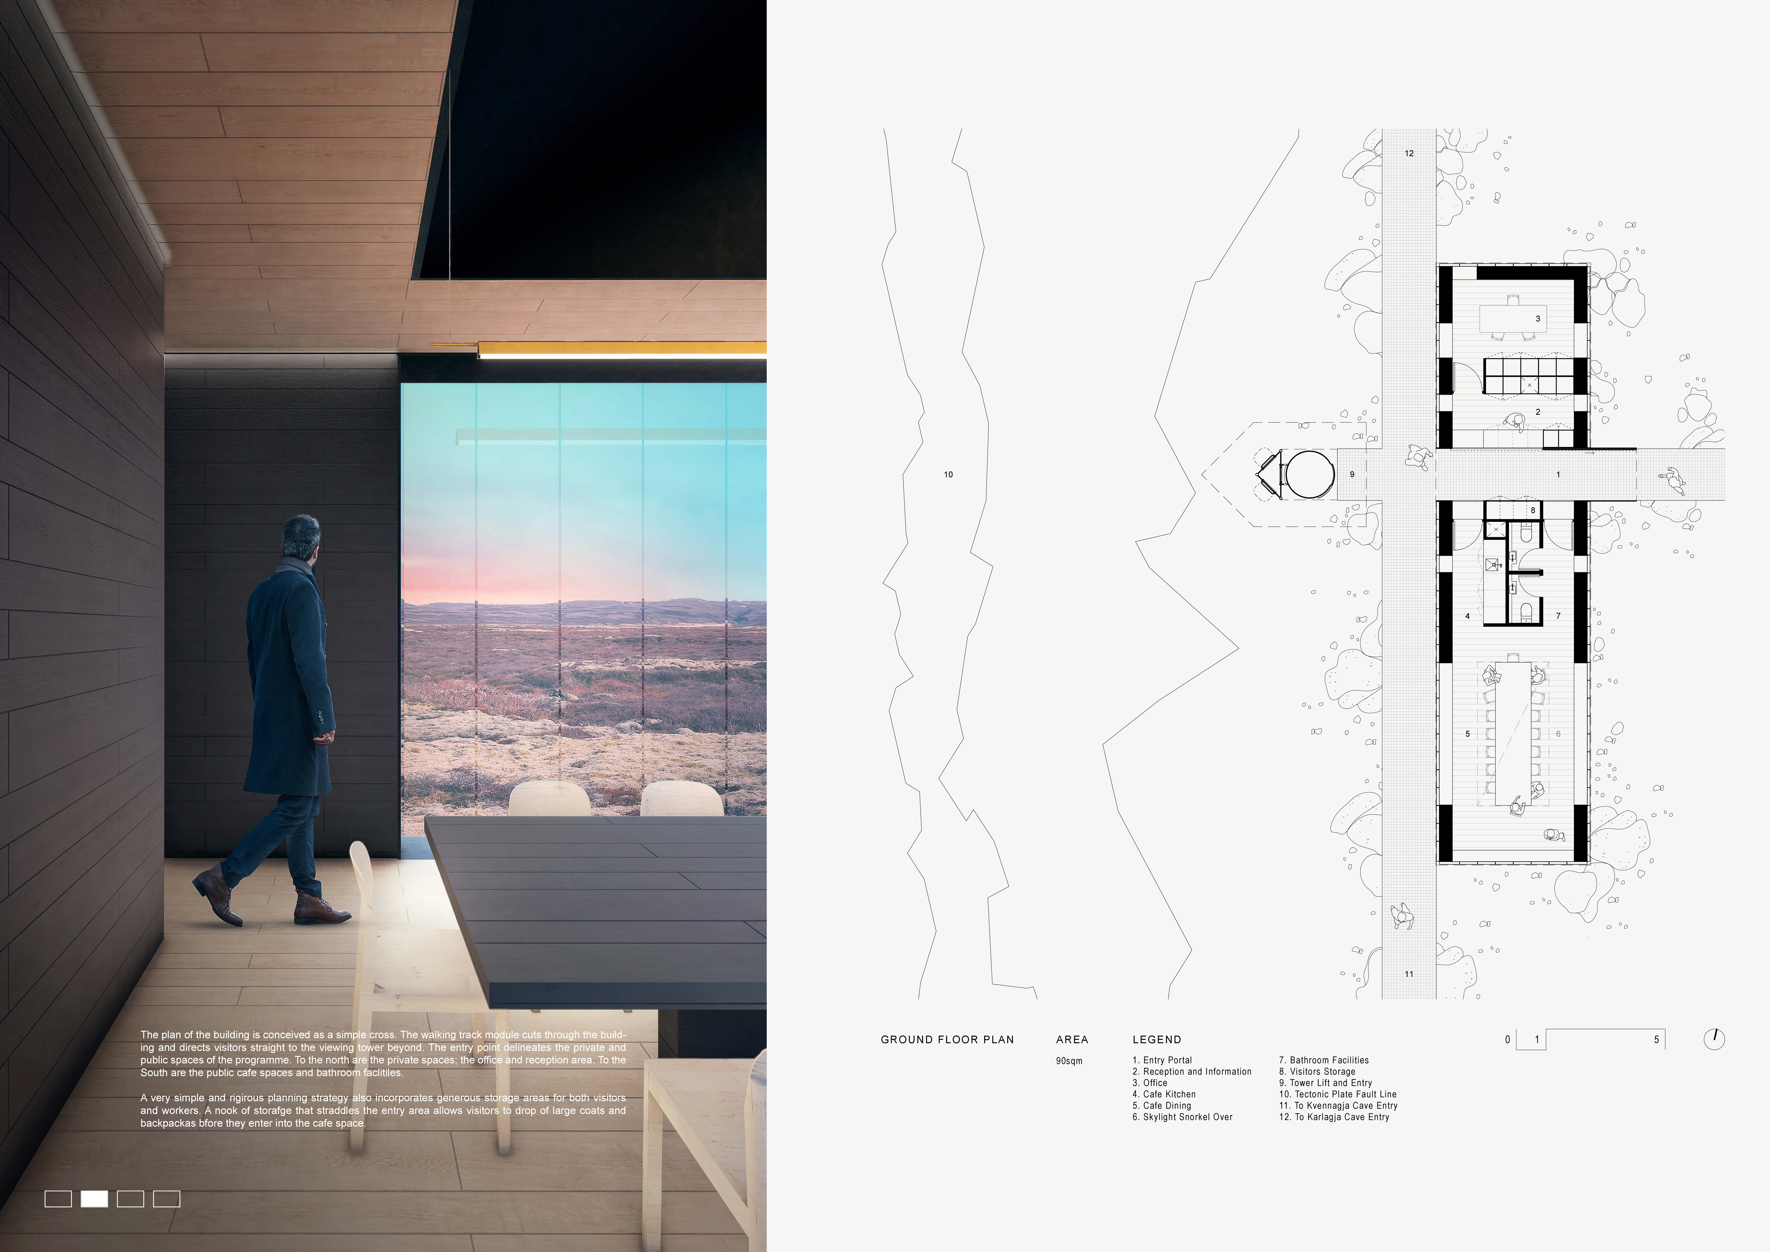
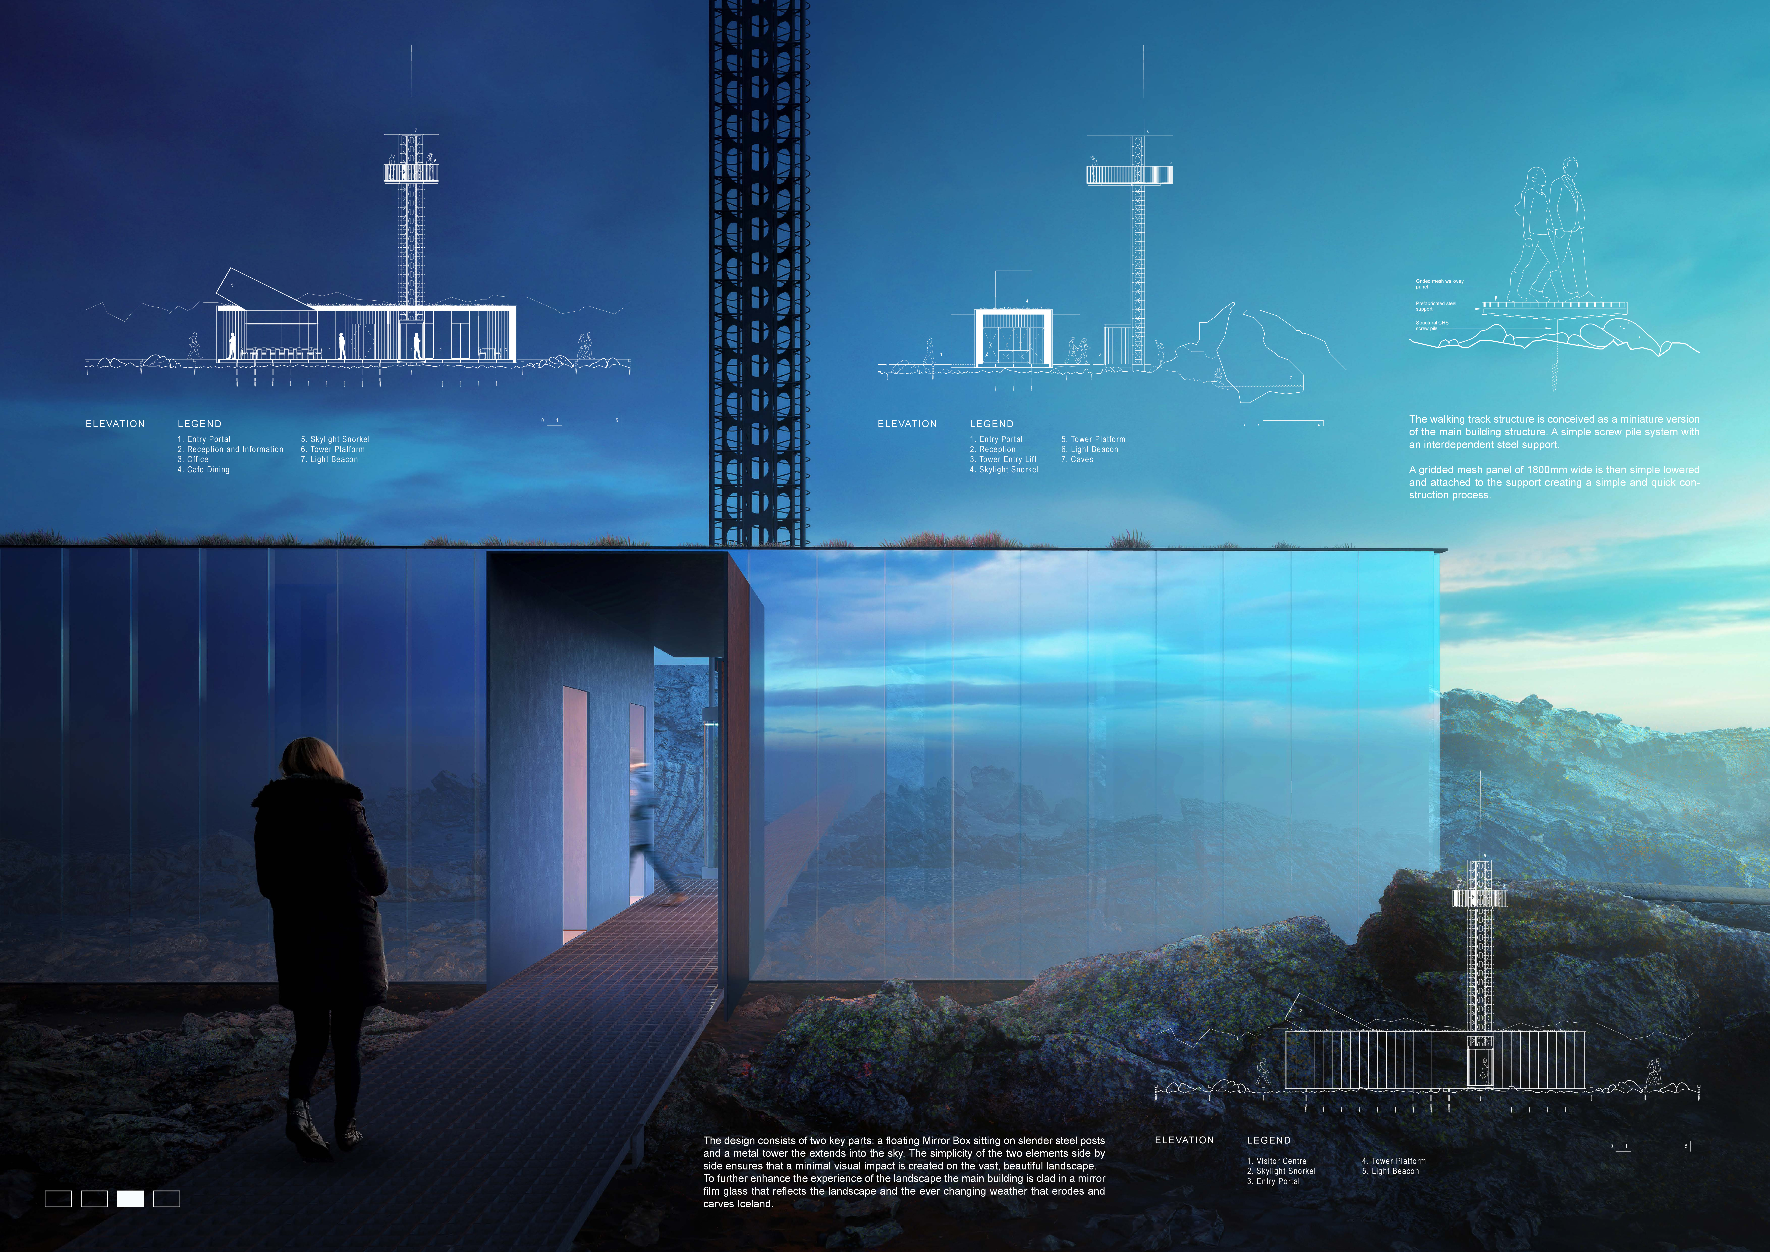
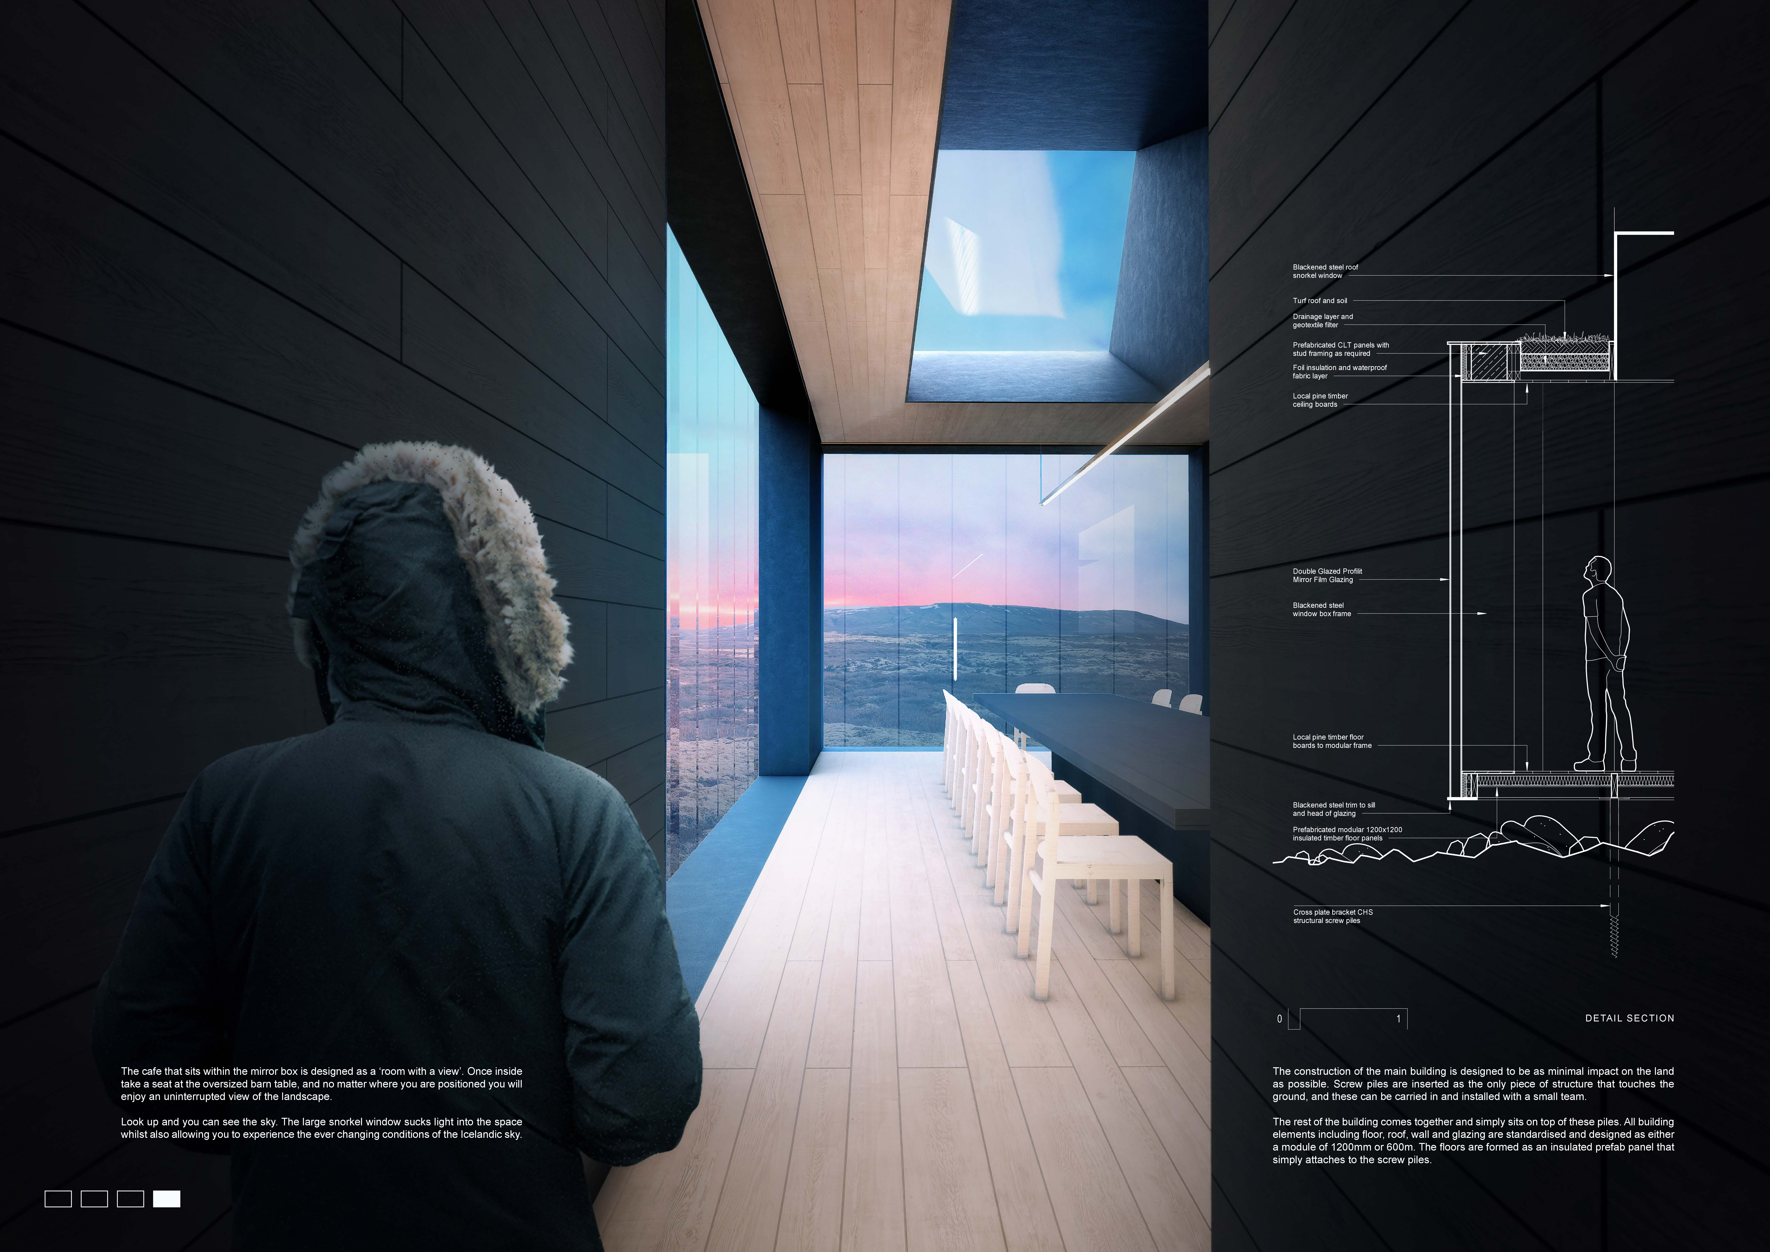
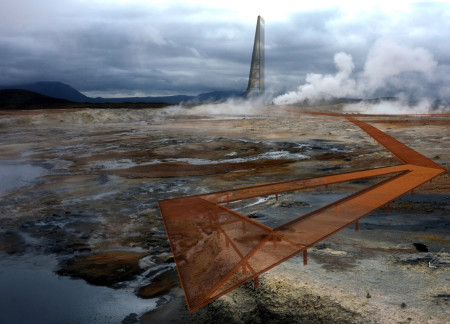
Rising as a slender metal tower, the design integrates a mirror box structure above the rugged terrain of Mývatn while incorporating timber elements within, creating a distinctive café that offers refuge and panoramic views of the captivating landscape.
A glass viewing platform extends over a dramatic fissure, complemented by sustainably sourced wood and corten steel, creating a visitor center that enhances interactions with the unique geological landscape.
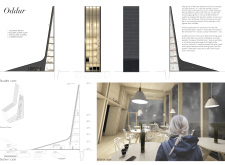
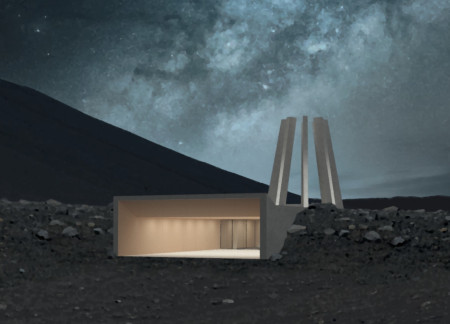
A skeletal sculpture inspired by Norse navigation serves as a landmark, guiding visitors to a concealed café and exhibition space set against the dramatic backdrop of a volcano.
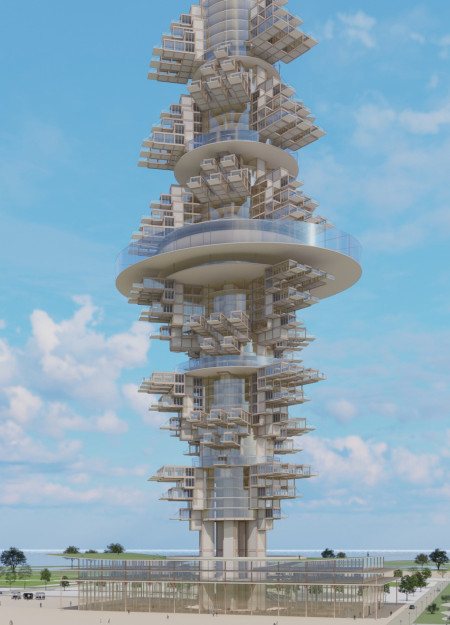
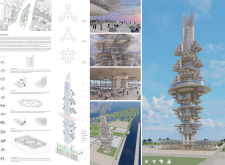
Rising as a vertical sanctuary, the structure integrates wood, green spaces, and ecological design principles to create a multifunctional hub that fosters community interaction and appreciation for nature.
Crafted with natural brown tones and a focus on simplicity, the hut integrates into the Cambodian landscape, offering a serene retreat for reflection and relaxation.
Elevated on stilts, the structure utilizes cross-laminated timber panels and translucent surfaces to create a harmonious integration with the surrounding environment, serving as a serene space for meditation and reflection.
A central tree anchors a gabled cabin designed for relaxation and self-discovery, while cross ventilation and sustainable wood construction enhance the connection with nature.
The proposal examines a visitor-oriented facility situated within a natural park landscape, designed to accommodate both recreational and educational functions. The study considers how spatial organization, vertical circulation, and cultural elements can enhance the visitor experience while addressing operational needs such as security and staff requirements.
Maria Paz Debarre,Maria Azul Fontao,Eliana Daniela Lejtman
The proposal examines a series of modular cabins designed to support cyclists along a major European route. The study focuses on how compact structures equipped with essential facilities can provide comfort and rest while maintaining a low impact on the natural environment.
Incorporating a double-skin facade of translucent polycarbonate and locally sourced timber, the structure harmonizes with the volcanic landscape while providing essential facilities for winter recreation.
Maria Turcu,Mihai Mitrică,Alina Măldărescu,Alina Lixeanu
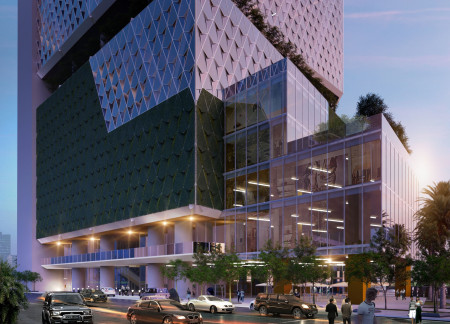
Incorporating vertical gardens and green façades, the design enhances urban connectivity and sustainability while providing multi-functional spaces for offices and public interaction.
The conical structure clad in iridescent terracotta tiles offers a seamless blend of ecological sensitivity and cultural resonance, providing an elevated platform for observing the diverse wildlife of the Al Wathba Wetland Reserve, UAE.
Use architecture to create different emotional states
Edition #9ideas COMPETITIONSILENT CONTEST For this competition, NO DESCRIPTION TEXT is allowed. The architecture ideas must be communicated strictly with visuals.
Prize Monetary award
Eligibility Open to all
Advance registration deadline 12 November 2026
Open architecture competitions
Closest deadline first
Project competitions first
Selected winning projects have the potential to be constructed
Ideas competitions
Experimental competitions with the focus on pushing the boundaries of creativity
Use architecture to create different emotional states
Edition #9ideas COMPETITIONSILENT CONTEST For this competition, NO DESCRIPTION TEXT is allowed. The architecture ideas must be communicated strictly with visuals.
Only participants selected and invited by Buildner can enter these closed competitions. To be considered for future opportunities, please set up your account on Architects' Network Plus.