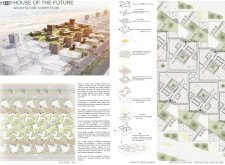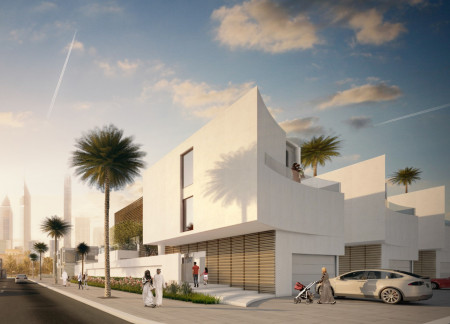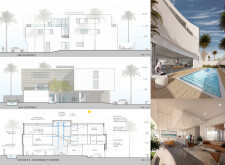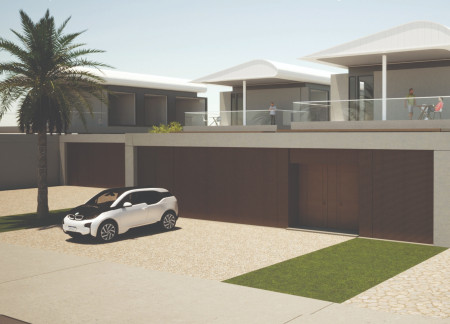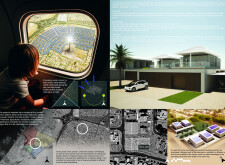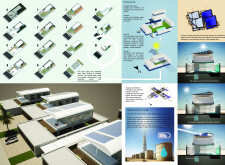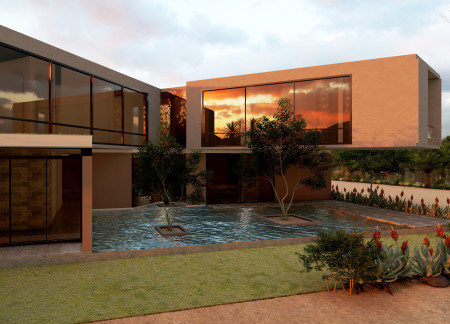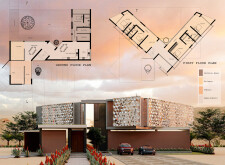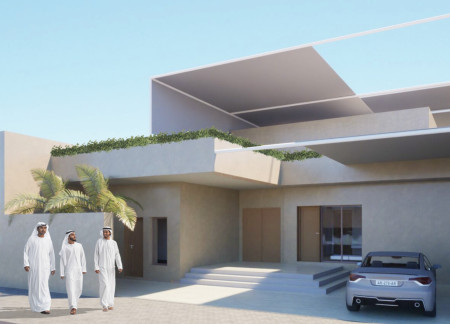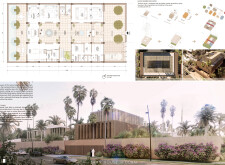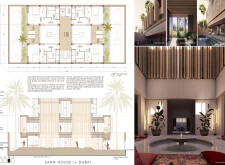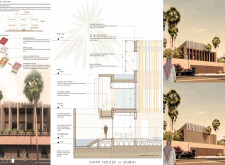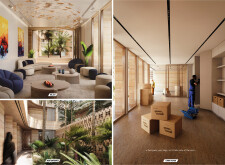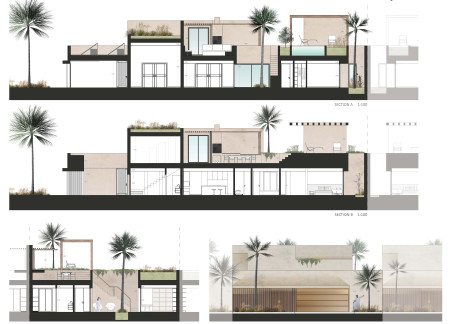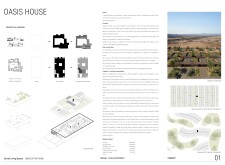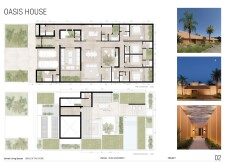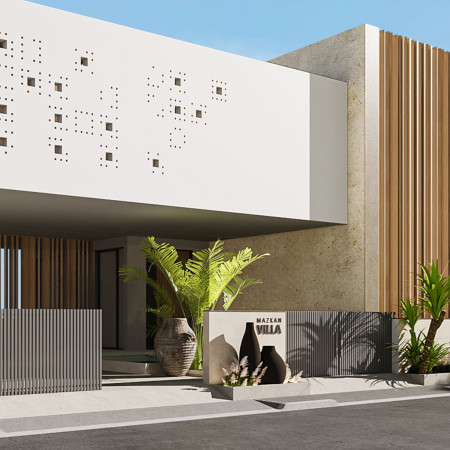

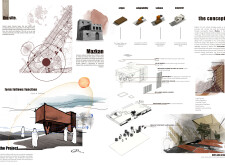
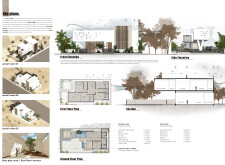
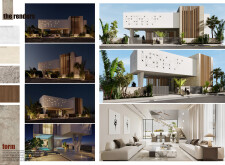
Showcasing a facade of reclaimed wood and integrating drought-resistant landscaping, the design prioritizes sustainability while providing a serene residential retreat in Dubai’s dynamic environment.
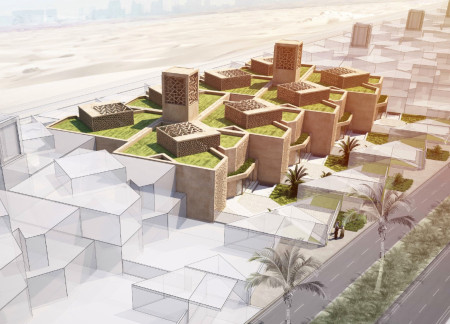
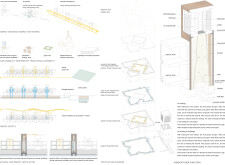
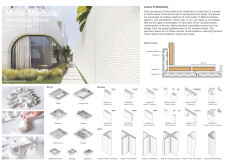
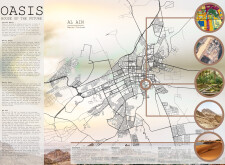
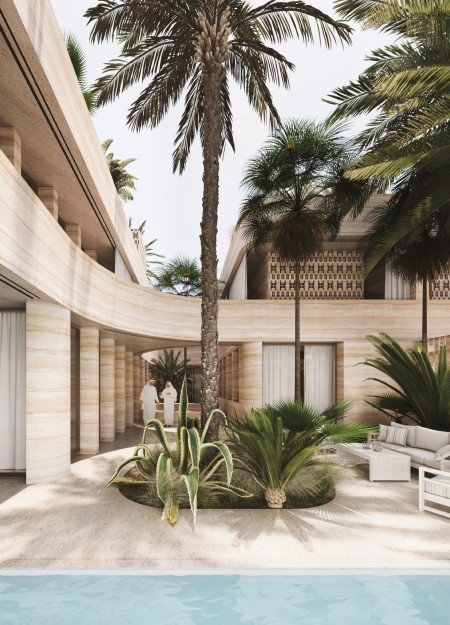
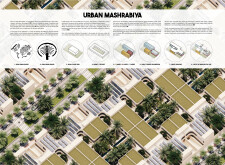
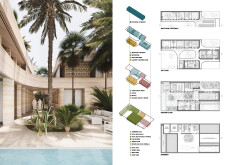
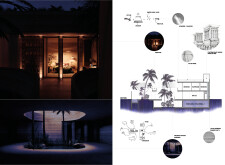
Utilizing rammed earth construction and traditional windcatchers, this community-focused residential design integrates sustainable materials to create a functional living environment in Dubai.
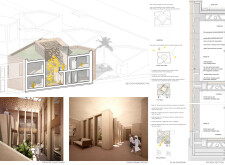

Combining charred wood shingles and a solar chimney, the design enhances energy efficiency and natural ventilation in a modern residential space that fosters family interaction and cultural connection.
Eduardo Soto Medina,Jesus Alejandro Macedo Gomez,Rodrigo Alexander Udaeta Salinas
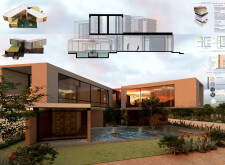
Incorporating polymer concrete and a focus on natural ventilation, these residences utilize innovative rainwater harvesting systems to enhance sustainability while providing comfortable living spaces for families.
Riyad Al Joucka,Dheyaa Ahmed Dheyaa Dheyaa,Omar Ashraf Mohammad Saleh Zaki Allabban
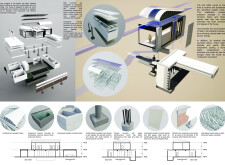
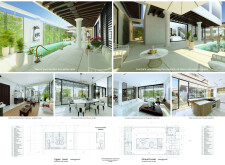
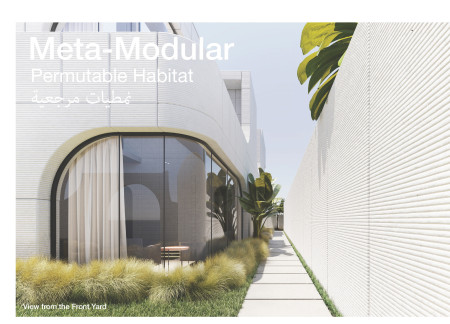
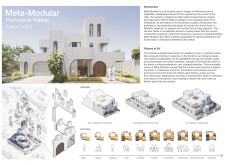
Utilizing 3D-printed components and recycled materials, this habitat incorporates natural ventilation systems and modularity to adapt to diverse living needs.
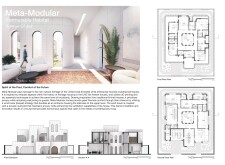
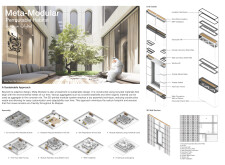
Integrating thick earth walls with green roofs, this modular residence enhances thermal performance and energy efficiency while adapting to the needs of a contemporary Emirati family.
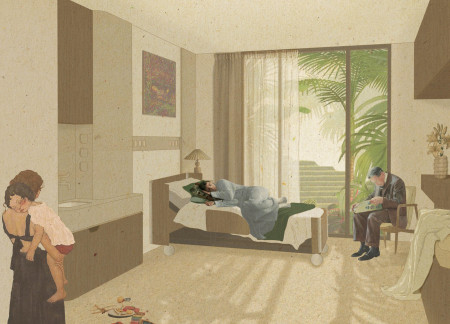
Curved geometries and a winter garden interlace with copper accents and polished concrete to create a therapeutic facility that prioritizes wellness through nature and community engagement.
Graham Crist,Nicola Garrod,Fara Mosavari,Taylor Wiley
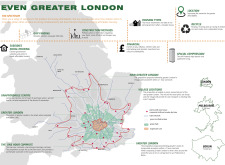
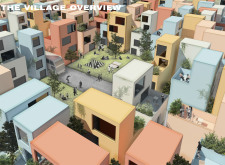
With freehold ownership and a focus on autonomous transit, the design incorporates shared courtyards and compact living units to foster community engagement while addressing housing affordability in Greater London.
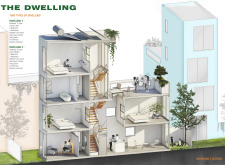
Repurposed plastic crates provide a unique cladding solution for compact, inward-facing urban homes designed to promote sustainability and community living.
Carefully designed courtyards introduce sensory experiences while private facades enhance comfort and security, forming a unique living environment for visually impaired residents.
Integrated photovoltaic textiles and geothermal systems create a sustainable living environment that centers around private courtyards, enhancing community interaction while promoting energy efficiency.
Antonio Javier Martinez Rodriguez,Pablo Astrain Mocoroa,Veronica Fernandez-blanco Guinea
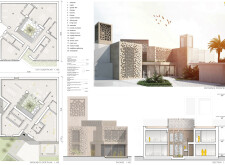
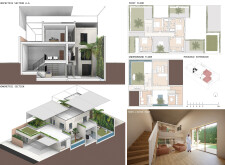
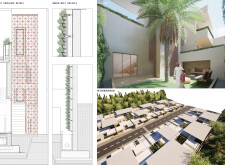
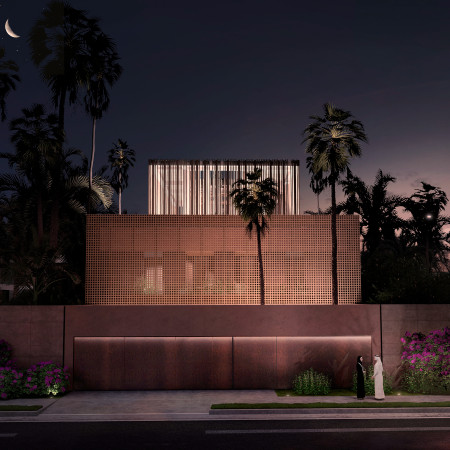
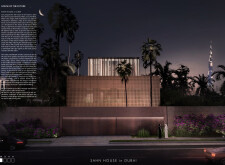
Characterized by its ceramic lattice panels and traditional wind tower, the design maximizes natural ventilation and thermal efficiency, creating a sustainable residential environment.
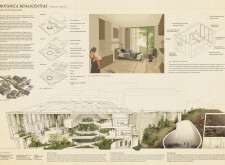
Utilizing compressed earth blocks and locally sourced materials, the architectural design creates a cohesive living space that seamlessly blends cultural heritage with contemporary functionality in a coastal environment.
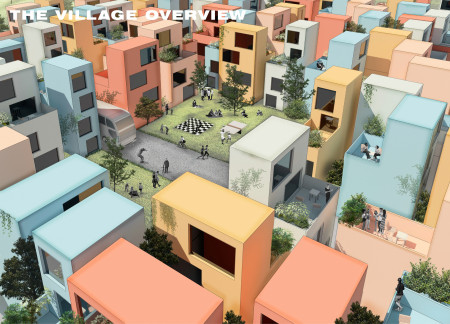
Samuel Hervault,Florent FranÇois Serge Douez,Omar El Boucherour
Incorporating curvilinear forms and local stone, this community space leverages solar integration and private courtyards to enhance sustainability and user comfort.
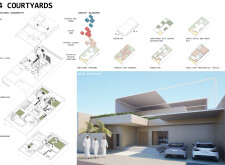
Constructed with thermal blocks and topped with green roofs, the design creates a series of interconnected townhouses that prioritize sustainability while fostering community interactions through private courtyards.
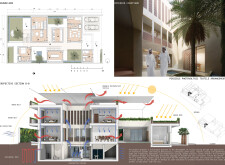
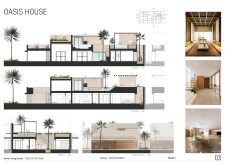
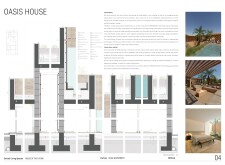
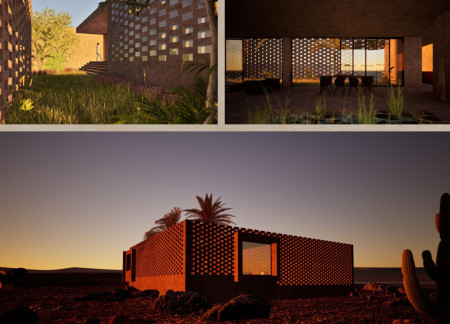
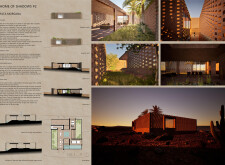
With a meticulously crafted perforated clay brick façade that optimizes natural light and thermal mass, this residence in the Nevada desert redefines sustainable living by seamlessly integrating outdoor courtyards for enhanced ventilation and a tranquil communal function.

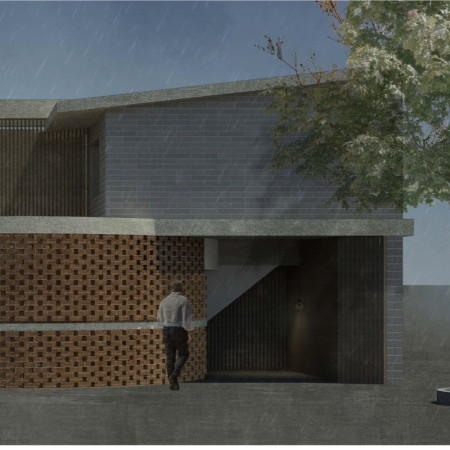
Constructed with a charred brick façade and integrated eco roofs, the residential complex emphasizes community connectivity while offering adaptable living spaces in an urban setting.
Omar Bin eid,Raafat Abu hamra,Shadi Chaar,Imad Kayyali
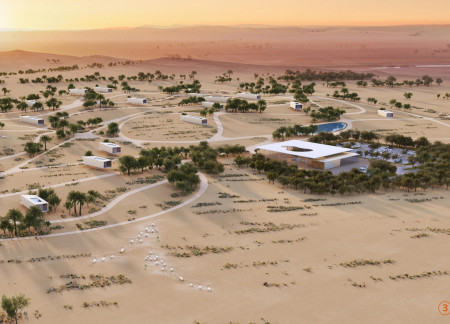
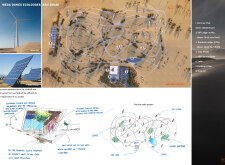
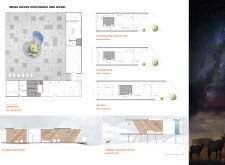
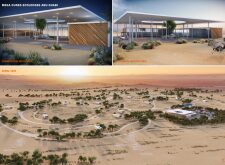
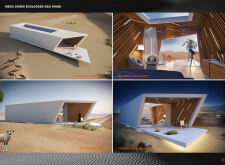
Set in the desert, the design incorporates private courtyards and solar panels to create a sustainable retreat offering diverse lodging options for guests.
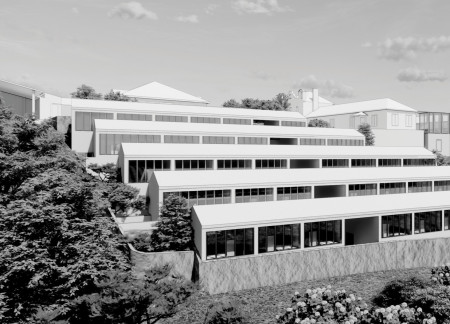
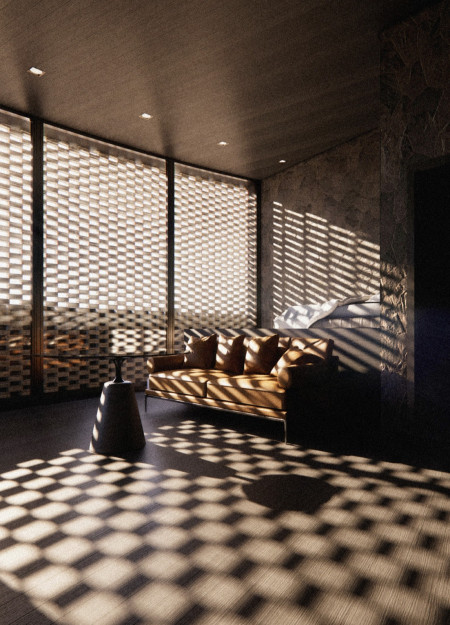
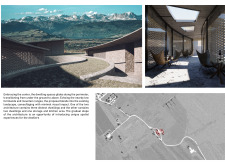
Terraced units harmonize with the site's topography, creating interstitial spaces and green courtyards that enhance the hospitality experience amidst preserved historical elements.
Recycled bricks form the foundation of a community-focused layout that seamlessly integrates private courtyards and communal spaces, designed specifically for wine enthusiasts seeking both connection and intimacy.
With a design that utilizes stacked roofs to create unobstructed jungle views, this wooden retreat fosters a close connection to nature while providing essential shelter and spaces for relaxation and meditation.
Crafted with natural brown tones and a focus on simplicity, the hut integrates into the Cambodian landscape, offering a serene retreat for reflection and relaxation.
Elevated on stilts, the structure utilizes cross-laminated timber panels and translucent surfaces to create a harmonious integration with the surrounding environment, serving as a serene space for meditation and reflection.
A central tree anchors a gabled cabin designed for relaxation and self-discovery, while cross ventilation and sustainable wood construction enhance the connection with nature.
The proposal examines a visitor-oriented facility situated within a natural park landscape, designed to accommodate both recreational and educational functions. The study considers how spatial organization, vertical circulation, and cultural elements can enhance the visitor experience while addressing operational needs such as security and staff requirements.
The undulating roof structure, supported by wooden elements and complemented by a reflection garden featuring preserved mature trees, creates a contemplative memorial space honoring the lives lost during the Sri Lankan Civil War.
Incorporating a double-skin facade of translucent polycarbonate and locally sourced timber, the structure harmonizes with the volcanic landscape while providing essential facilities for winter recreation.
Maria Turcu,Mihai Mitrică,Alina Măldărescu,Alina Lixeanu
Incorporating vertical gardens and green façades, the design enhances urban connectivity and sustainability while providing multi-functional spaces for offices and public interaction.
Use architecture to create different emotional states
Edition #9ideas COMPETITIONSILENT CONTEST For this competition, NO DESCRIPTION TEXT is allowed. The architecture ideas must be communicated strictly with visuals.
Prize Monetary award
Eligibility Open to all
Advance registration deadline 12 November 2026
Open architecture competitions
Closest deadline first
Project competitions first
Selected winning projects have the potential to be constructed
Ideas competitions
Experimental competitions with the focus on pushing the boundaries of creativity
Use architecture to create different emotional states
Edition #9ideas COMPETITIONSILENT CONTEST For this competition, NO DESCRIPTION TEXT is allowed. The architecture ideas must be communicated strictly with visuals.
Only participants selected and invited by Buildner can enter these closed competitions. To be considered for future opportunities, please set up your account on Architects' Network Plus.