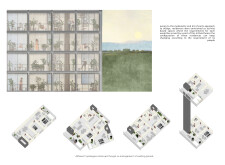
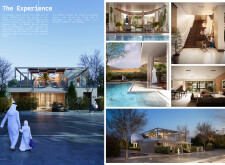
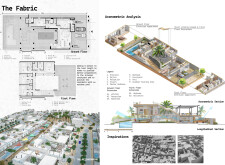
Comprising prefabricated concrete panels and natural stone, the design offers adaptable living spaces centered around an internal courtyard, enhancing both privacy and interaction for contemporary family life.
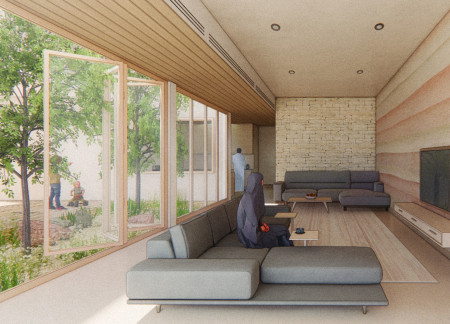
Utilizing charred wooden shingles and cross-laminated timber panels, the design creates a cohesive community hub that integrates sustainable practices with multifunctional spaces for diverse activities.
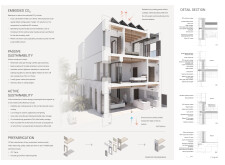
Rounded pre-cast concrete panels combined with movable shading systems promote energy efficiency and adaptability, creating a sustainable residence designed for family living.
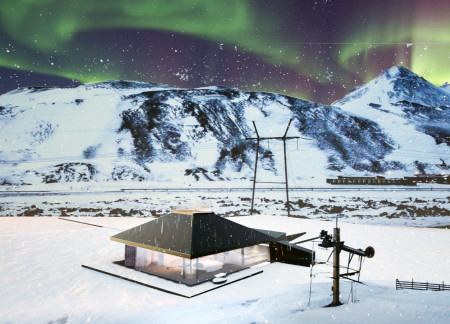

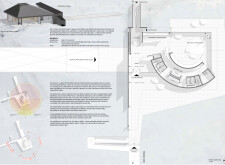
With retractable glass panels and a robust precast concrete structure, the design provides a sustainable retreat that enhances the alpine experience for skiers and outdoor enthusiasts.
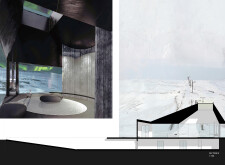
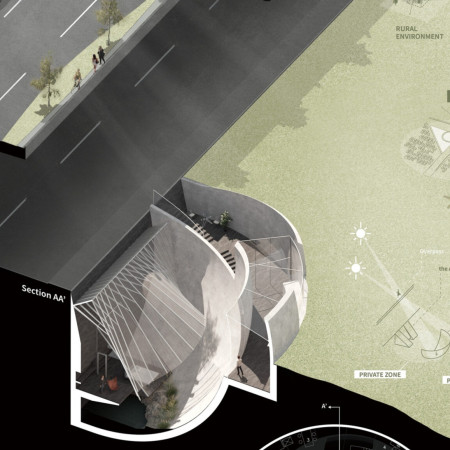
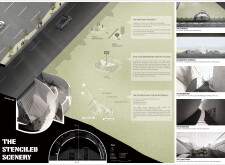
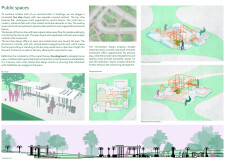
Built with a spherical concrete form and fragmented screens that manipulate light and shadow, the design redefines an abandoned traffic island into a communal gathering space that balances public engagement with privacy.
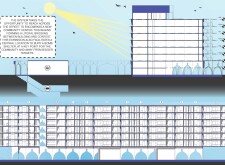
Incorporating reinforced bunkers and precast concrete panels, this urban housing initiative prioritizes resilience and modular design to create adaptable living spaces for a community in need of secure, sustainable accommodation.
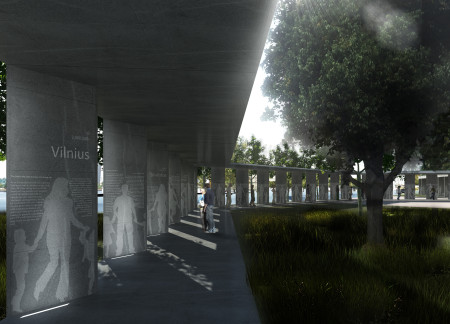
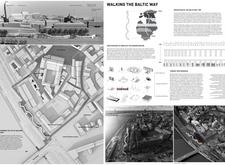
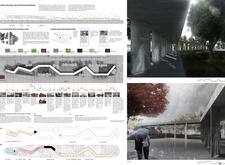
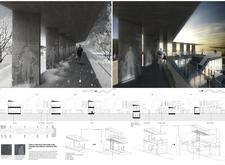
Engraved moments in precast concrete create a sensory pathway that connects Vilnius, Riga, and Tallinn, serving as a commemorative promenade for the historical Baltic Way event.
Constructed with charred wooden shingles and precast concrete panels, the design creates a peaceful community space that emphasizes sustainability and connection to nature.
Jacek Rzepka,Anna Rosinska,Daria Tarara,Alan Larkin
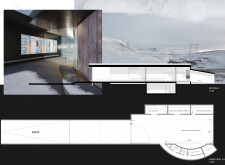
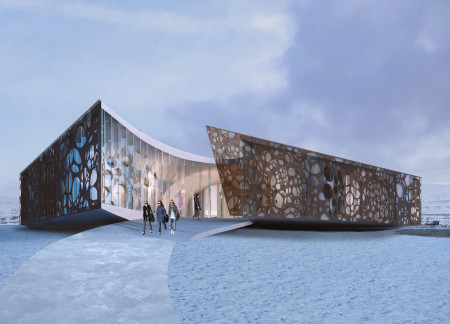
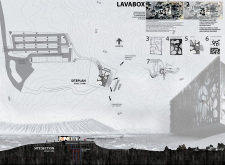
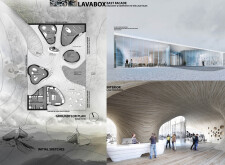
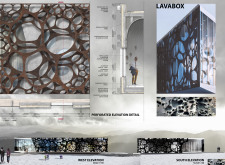
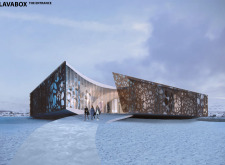
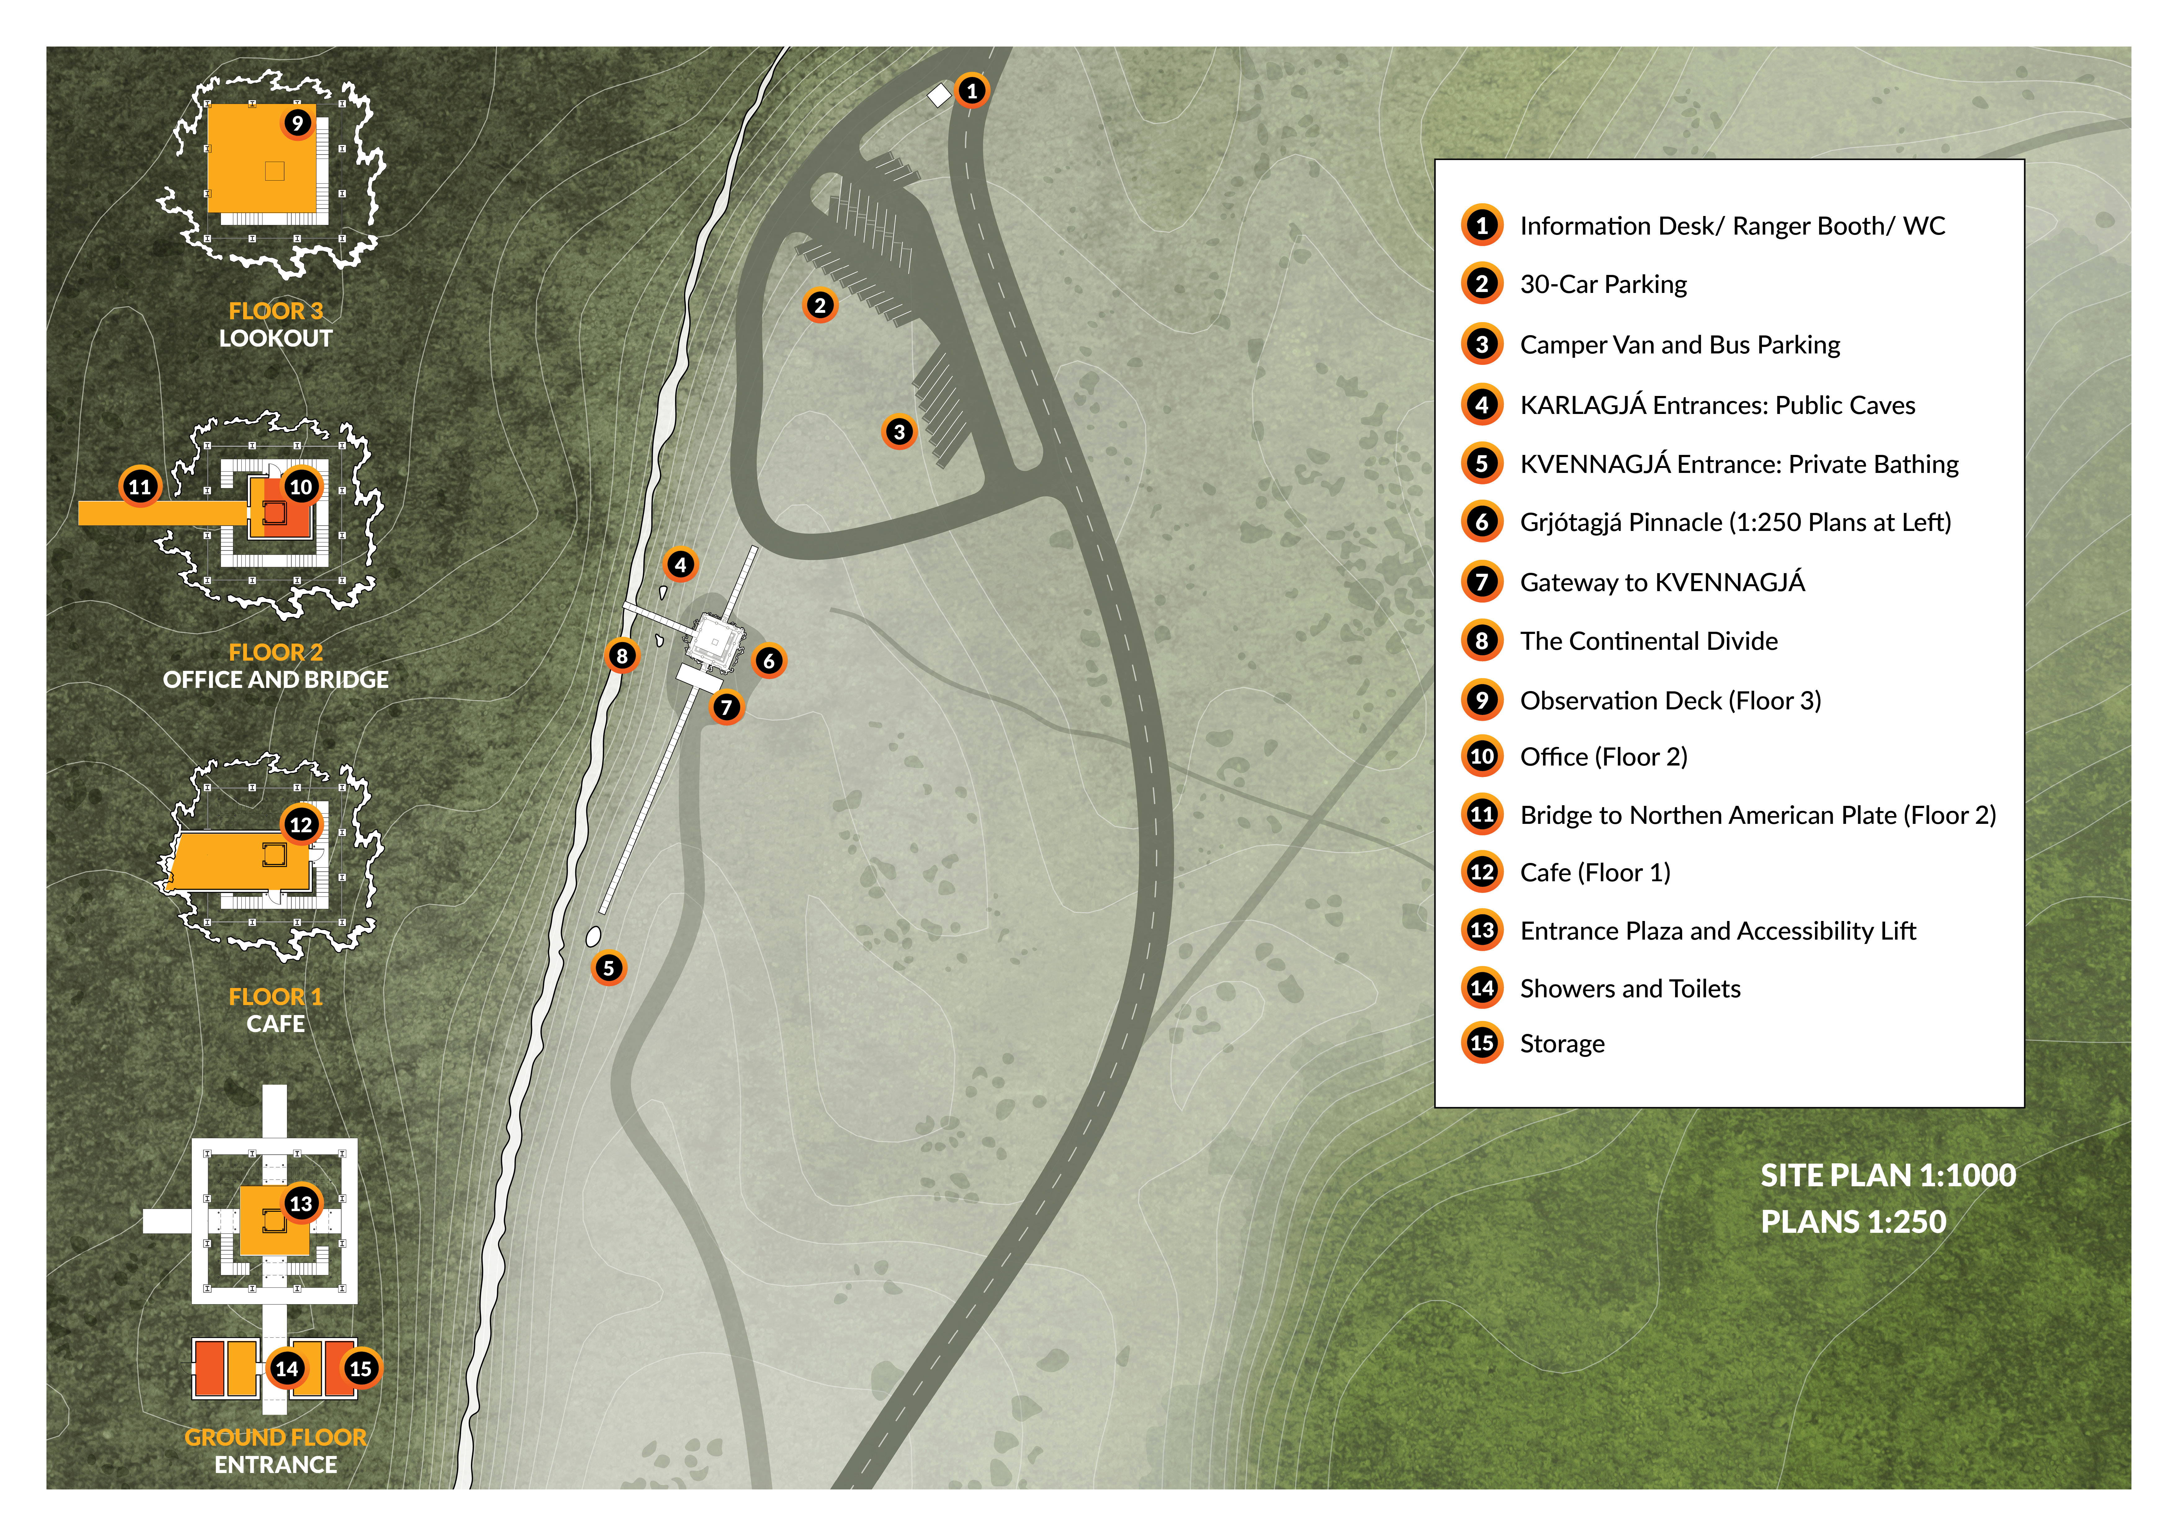
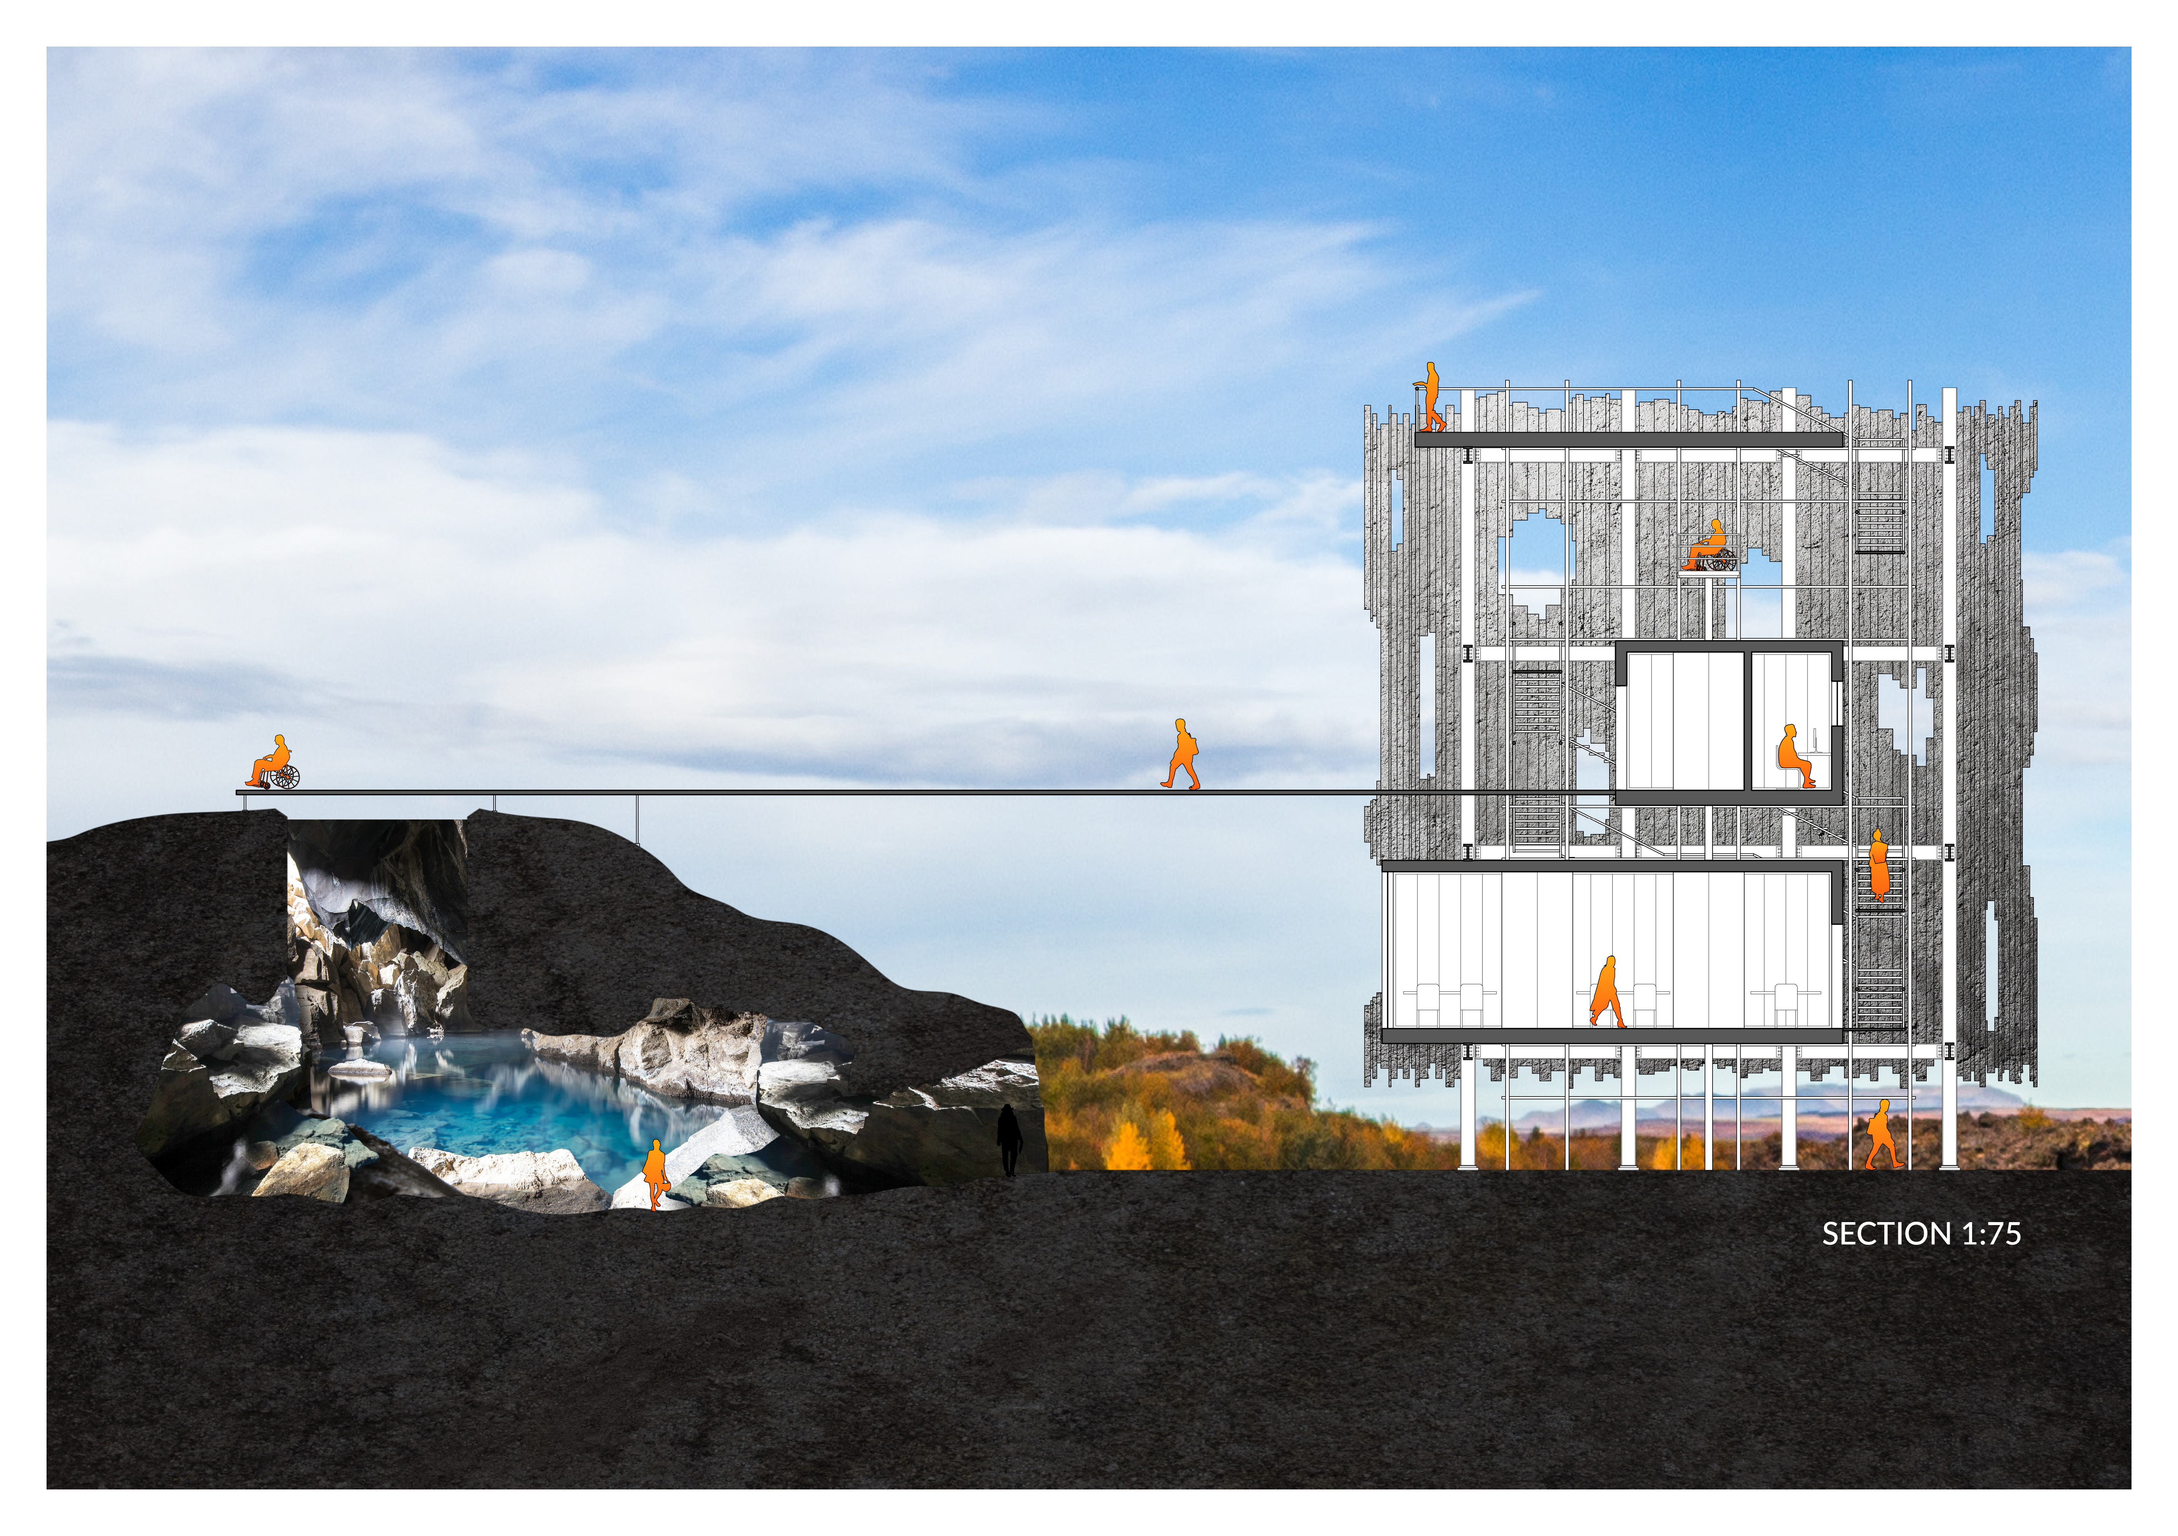
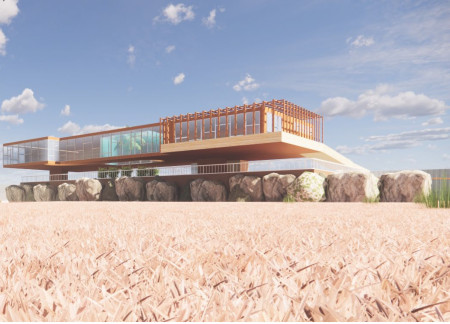
Perforated black lava panels define a visitor centre in Dimmuborgir, providing educational experiences while maximizing views of the surrounding volcanic landscape.
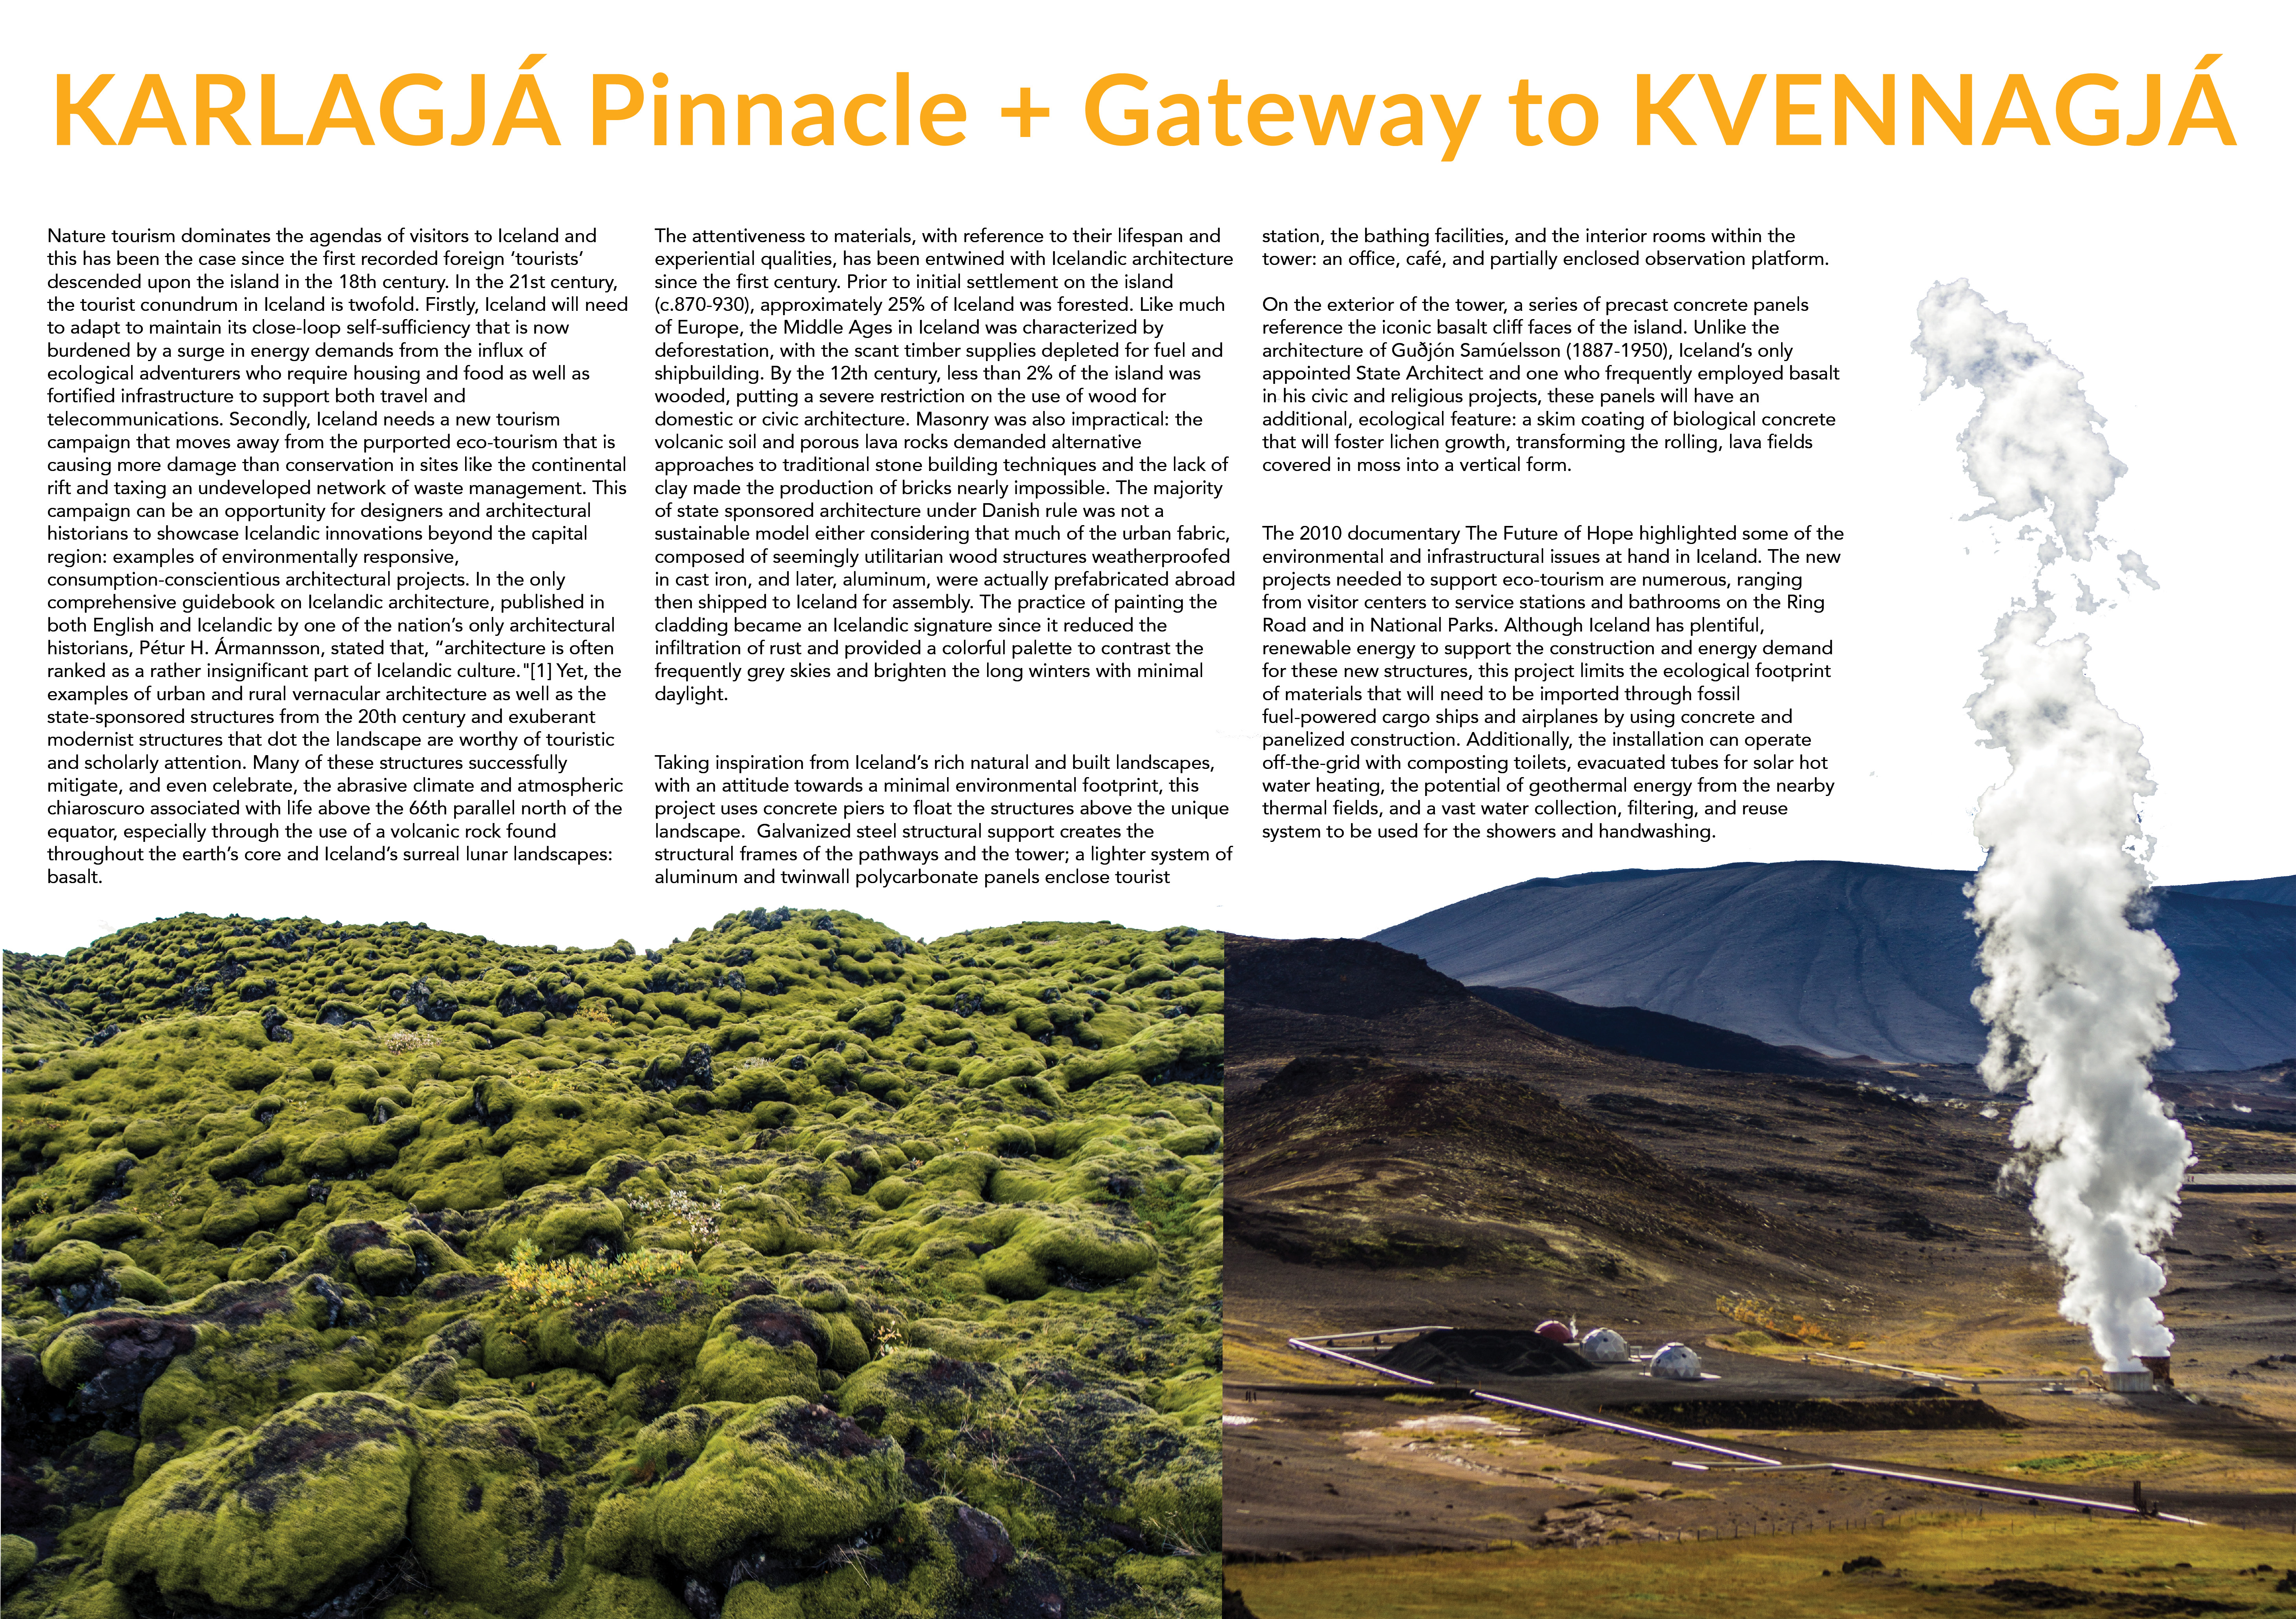
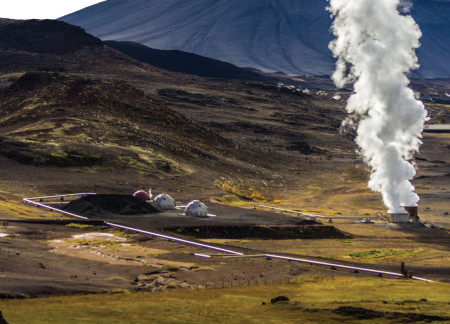
Incorporating biological concrete that fosters lichen growth and precast panels inspired by local basalt cliffs, the design functions as a visitor center that deepens connections to Iceland's unique geothermal landscape.

Zohear Abou Ghalyoun,Mustafa Ahmed Gaber Salem Sayed Ahmed,Tarek Ismail
Utilizing windcatchers and precast concrete panels, the design optimizes natural ventilation and energy efficiency, creating a sustainable residential environment that fosters community interaction.

Omar Ezzeldin Abdelhamid Mohamed Osman,Dina Hegab,Yomna Ismail Ahmed Hosny,Awny Ezzaeldin Abdelhamid Mohamed Mohamed Osman
Perforated facades combined with precast construction create a cultural residence that fosters family connectivity and private retreats in a sustainable environment.
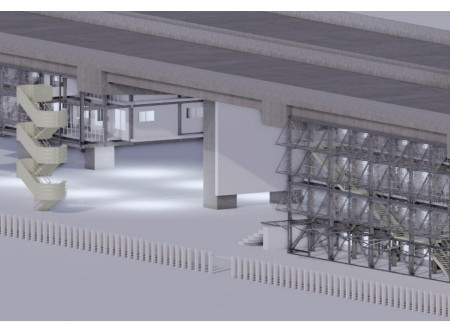
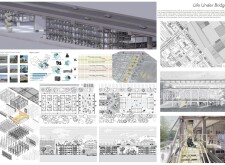
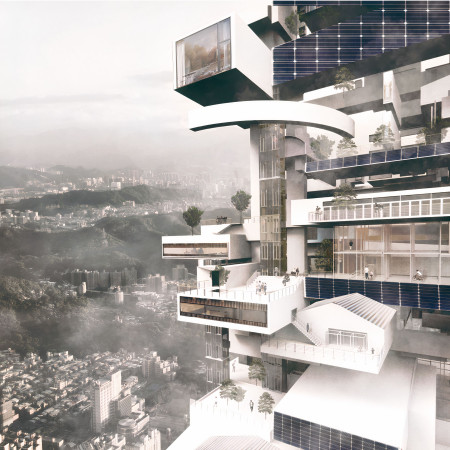
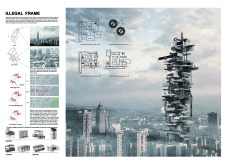
Utilizing precast concrete panels and modular design, the development repurposes underutilized urban infrastructure to create cohesive living spaces that foster community among migrant workers.
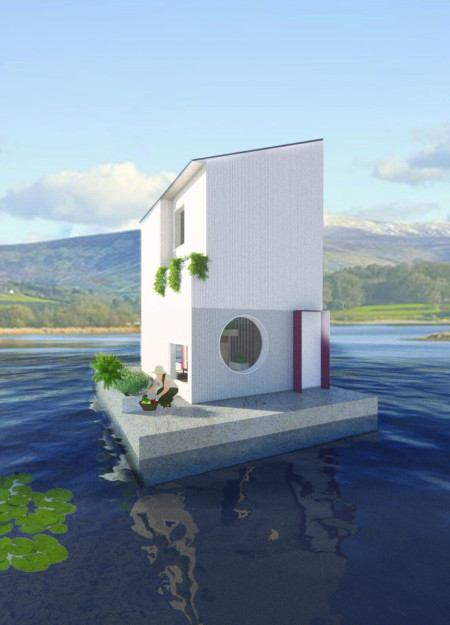
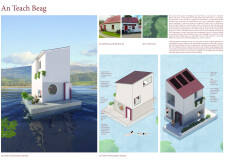
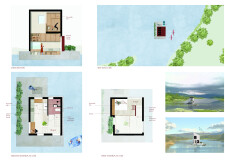
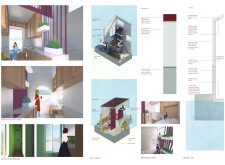
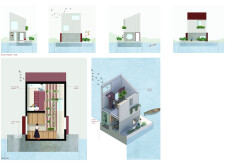
Elevated above the Pollaphuca Reservoir, this floating residence incorporates quad core insulated panels and precast concrete to provide a sustainable living solution that harmonizes with its natural surroundings.
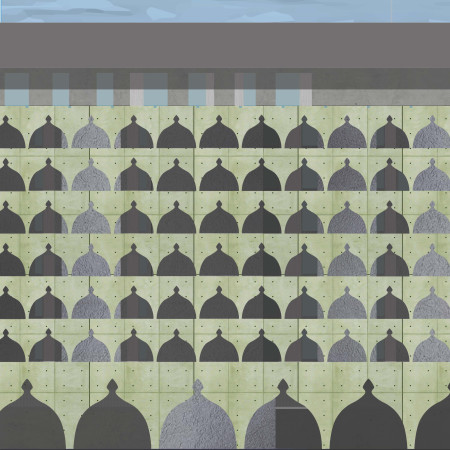
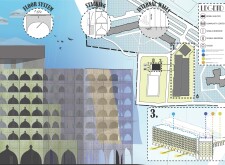
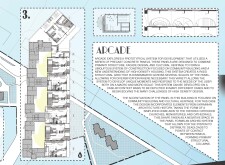
Utilizing precast concrete panels and domed forms, the design fosters a sense of community through adaptable housing units that blend cultural heritage with modern living.
Incorporating charred wooden shingles and prefabricated concrete elements, this development enhances community resilience through energy-efficient modular housing tailored for diverse urban needs.
Incorporating charred timber facades and precast concrete elements, the design creates a versatile urban workspace that responds to environmental considerations while enhancing community interaction.
Sara M. al moghrabi,Sham M. khaytie,Diana H. fatooh
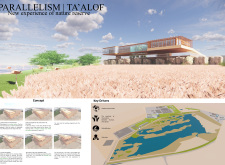
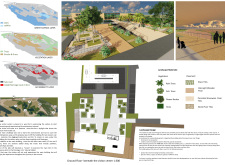
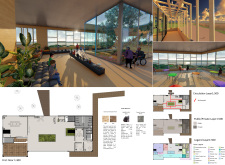
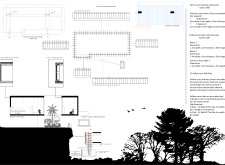
With elevated observation points and integrated pathways, the visitor center utilizes precast panels and SMARTA glass to create a space that enhances wildlife observation while promoting ecological education in a nature reserve.
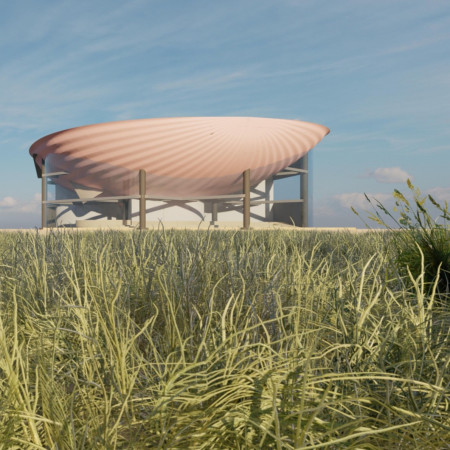
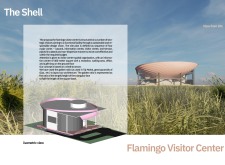
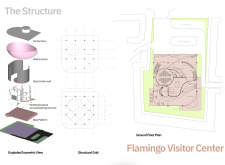
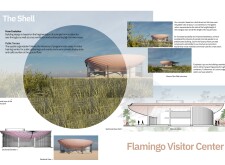
A shell structure enhanced by the golden ratio and designed for optimal cross ventilation utilizes precast concrete to create a visitor center that fosters community engagement and education.
Mark Armstrong,Louise Oxnevad,Katy Hargans,Eesha Naikwade
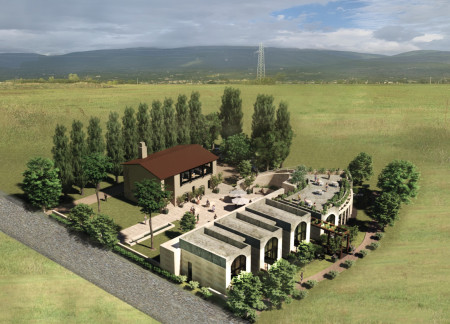
The careful reuse of a centuries-old farm building, combined with insulated masonry and precast panels, forms a sustainable complex of guest accommodations that respects the cultural heritage of Valle Umbra.

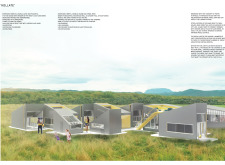
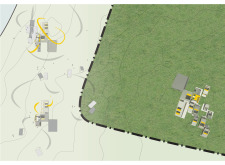
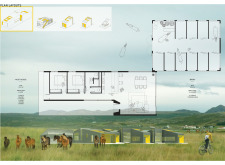
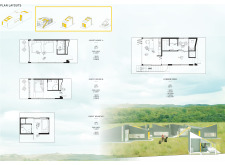
Located within a forested area near Gozjā “Little Lake” in Latvia, the proposal examines how small-scale architecture can support retreat and observation in a natural setting. The study considers the relationship between built forms, landscape, and light, focusing on spaces for rest, reflection, and communal gathering.
Incorporating a facade of burned wood that echoes Icelandic folklore, the retreat offers guests immersive views of Lake Mývatn and serves as a cultural haven for visitors seeking connection to local mythology and nature.
Henrique Giovani Canan,Maria Fernanda Del Giovannino De Oliveira,Lia Balassiano Strosberg,Gabriela Tiely Barros Giotoku
The design uses terraced landscapes to connect with the surrounding olive groves, creating a peaceful guest retreat that balances sustainability, community interaction, and everyday comfort.
The integration of nine modular wooden boxes forms a serene inner dome that offers a versatile reading space, balancing private retreat with community interaction.
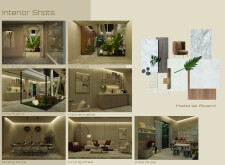
Incorporating traditional azulejos and sustainable photovoltaic panels, the facility fosters community interaction among elderly residents through thoughtfully designed spaces that blend functionality with regional cultural elements.
This residential complex is designed to enhance active ageing to support its elderly residents. It prioritizes autonomy and community engagement, offering a unique blend of individual living spaces and communal areas.
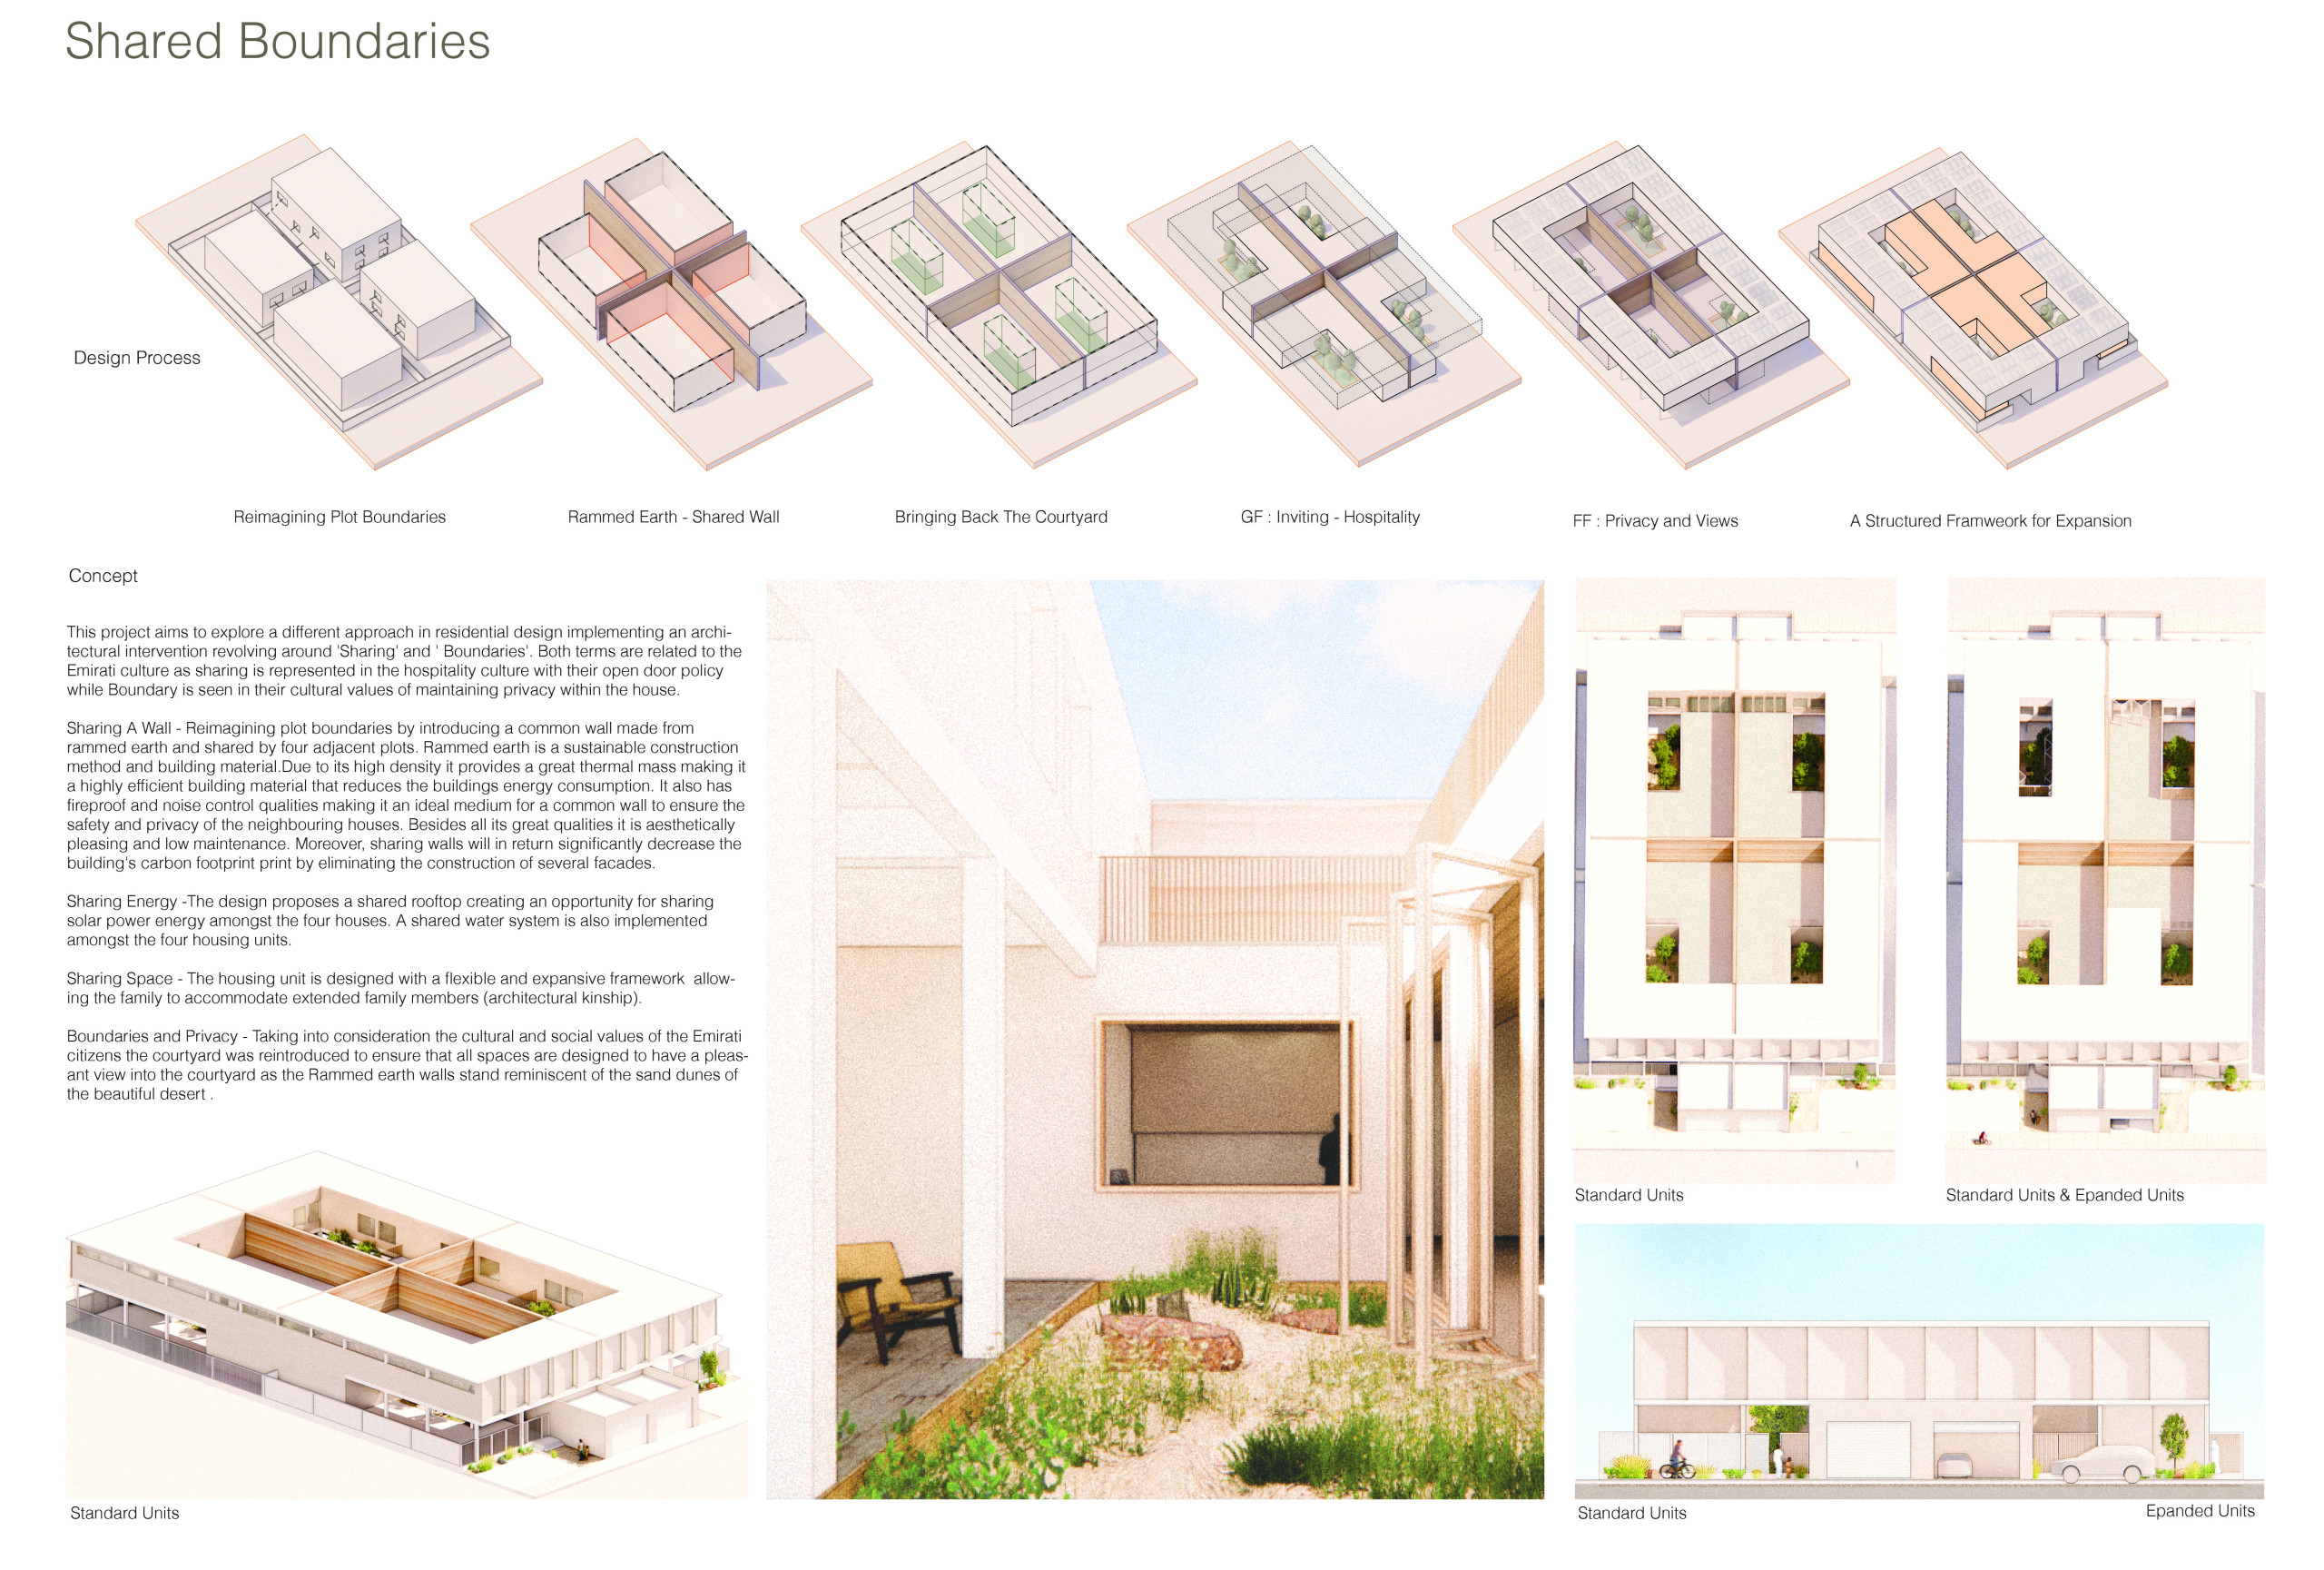
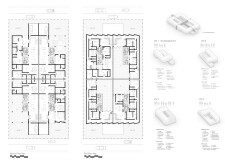
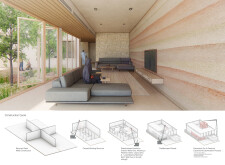
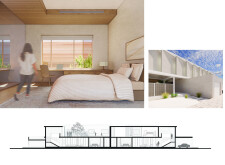
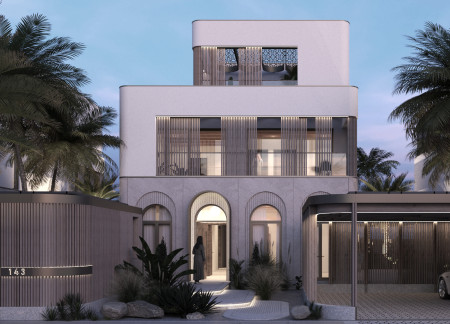
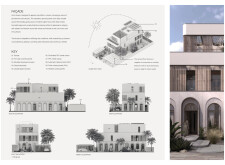
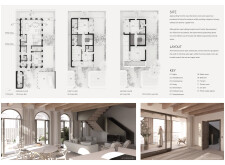
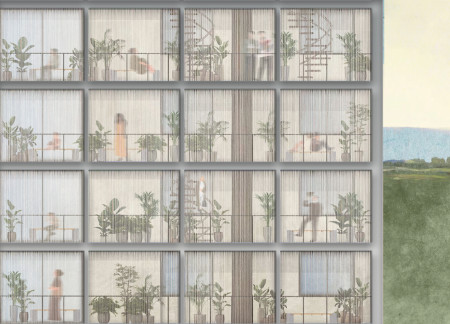
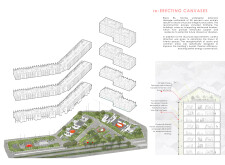
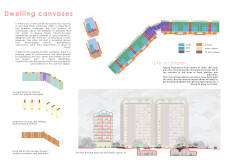
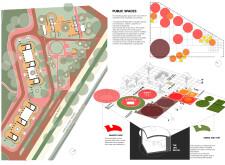
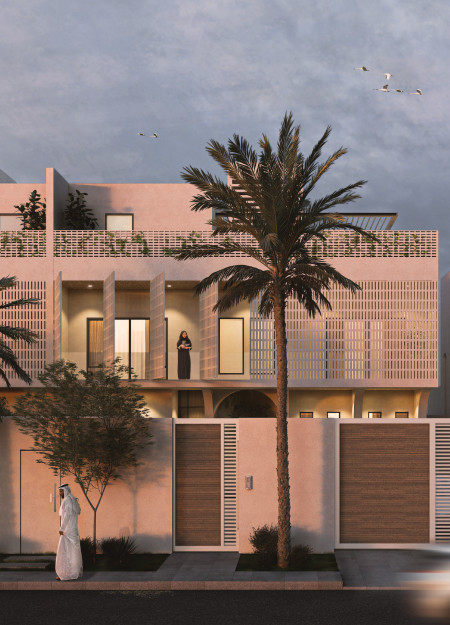
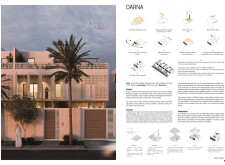
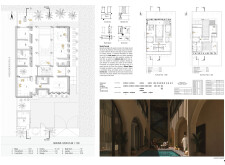
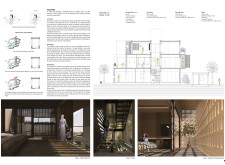
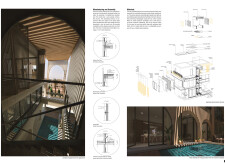
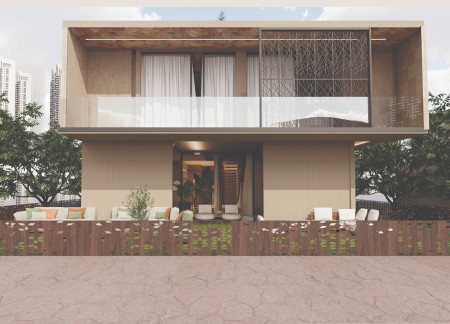
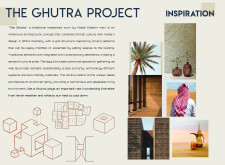
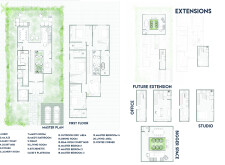
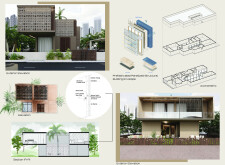
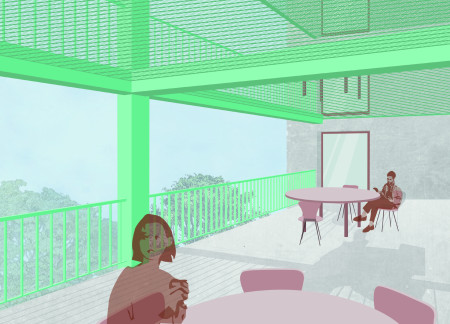
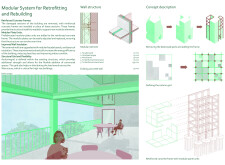
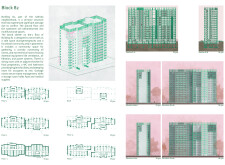
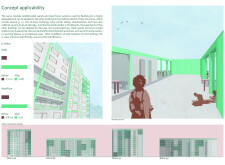
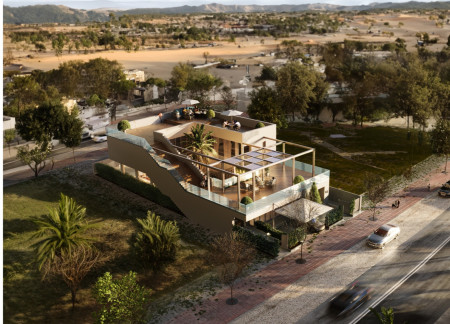
Located within a uniform residential landscape in the United Arab Emirates, the design introduces a contemporary response to the region’s repetitive built environment. It proposes a modular residential typology that accommodates changing household needs while engaging with its environmental and social context.
Use architecture to create different emotional states
Edition #9ideas COMPETITIONSILENT CONTEST For this competition, NO DESCRIPTION TEXT is allowed. The architecture ideas must be communicated strictly with visuals.
Prize Monetary award
Eligibility Open to all
Advance registration deadline 12 November 2026
Open architecture competitions
Closest deadline first
Project competitions first
Selected winning projects have the potential to be constructed
Ideas competitions
Experimental competitions with the focus on pushing the boundaries of creativity
Use architecture to create different emotional states
Edition #9ideas COMPETITIONSILENT CONTEST For this competition, NO DESCRIPTION TEXT is allowed. The architecture ideas must be communicated strictly with visuals.
Only participants selected and invited by Buildner can enter these closed competitions. To be considered for future opportunities, please set up your account on Architects' Network Plus.