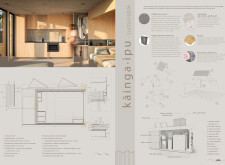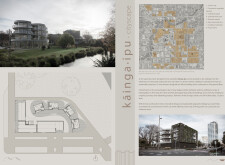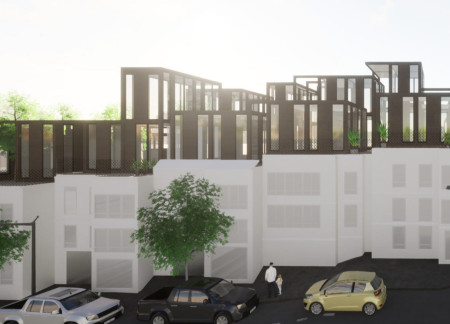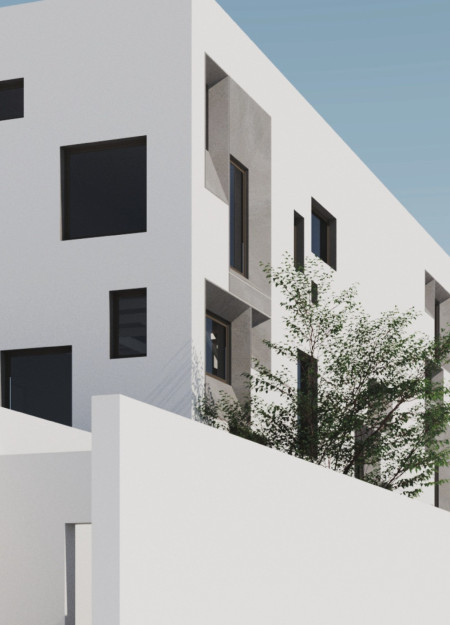
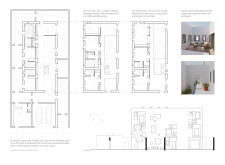
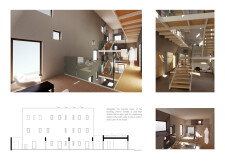
The integration of a constructed wetland system with modular shelving and precast concrete elements creates a versatile living environment that reinforces sustainability in a contemporary residential design.
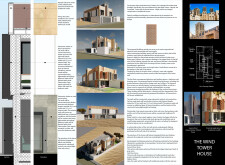
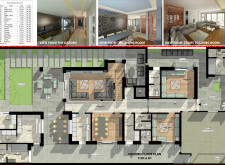
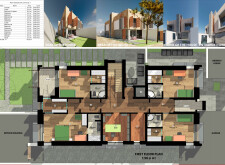
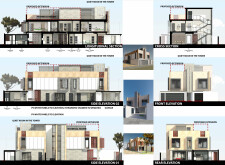
Utilizing passive cooling through strategically designed wind towers and a textured concrete façade, this residence integrates natural timber elements to create a comfortable and environmentally conscious living space.
Maximiliano Olivares,Maximiliano Augusto De La Jara Kojakovic
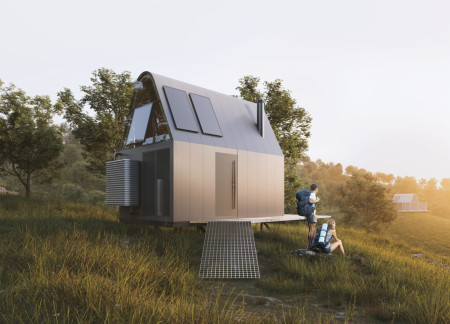
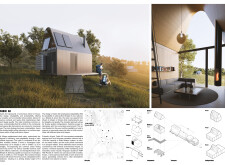
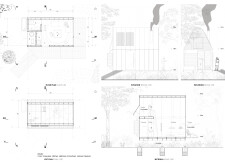
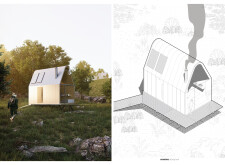
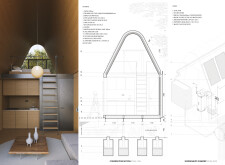
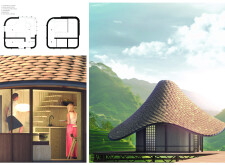
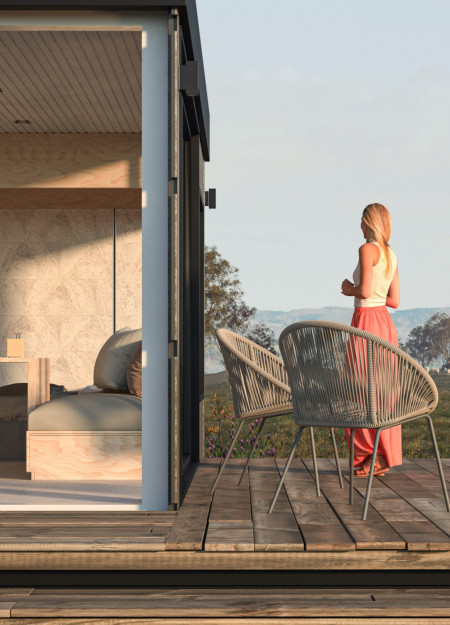
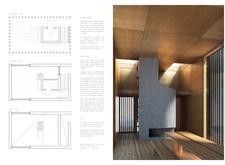
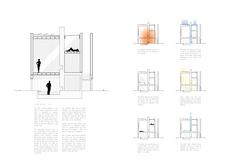
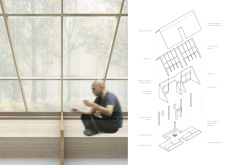
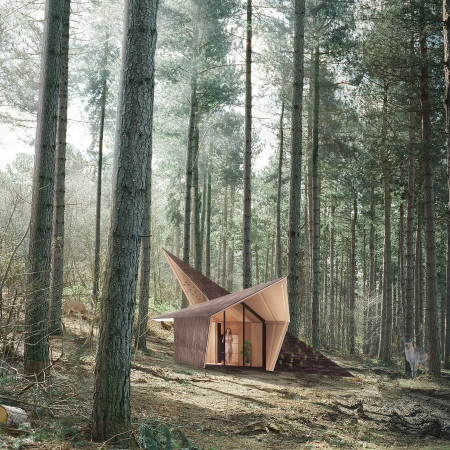
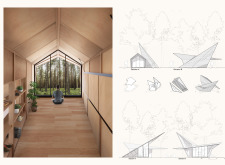
Combining a geometric roof design with prefabricated construction and a plywood interior, this modular cabin offers a sustainable living solution tailored for adaptable use.
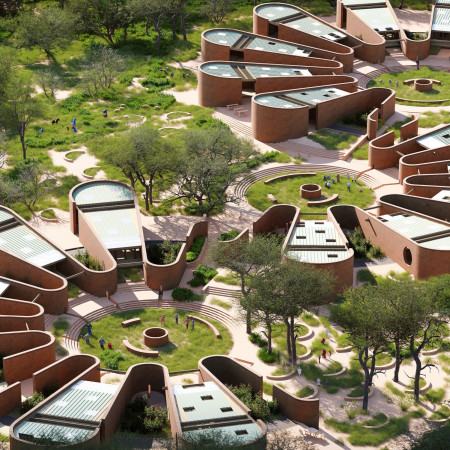
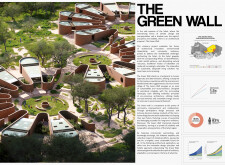
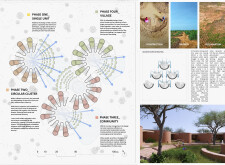
Constructed using compressed stabilized earth blocks and integrated green roofs, this micro-village in Niger offers a sustainable and community-focused living solution designed to combat desertification and foster resilience.
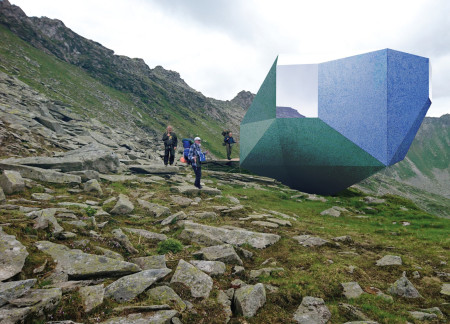
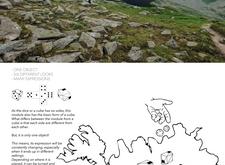
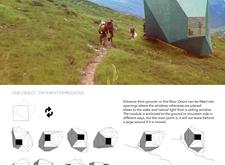
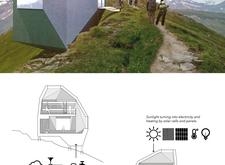
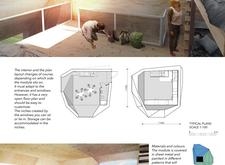
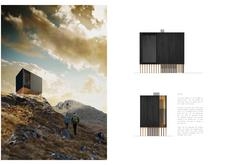
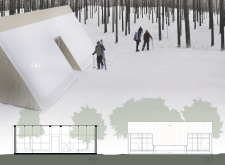
A modular cubic structure clad in sheet metal and enhanced with plywood interiors seamlessly integrates into its mountainous environment, serving as an adaptable shelter for outdoor enthusiasts.
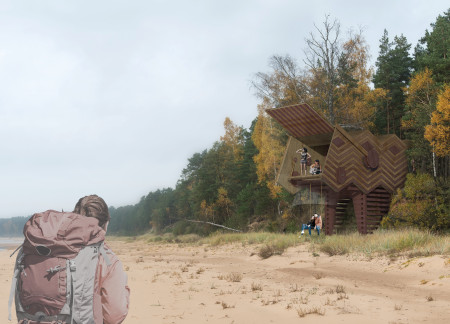
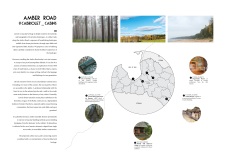
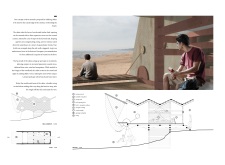
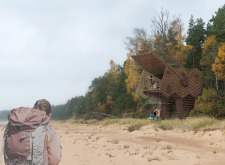
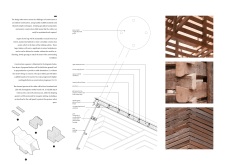
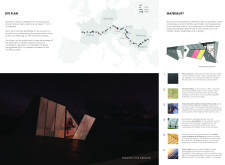
With herringbone cladding and a pivoting facade that opens to breathtaking coastal views, these timber cabins provide sustainable shelter tailored for hikers along Latvia's historic Amber Road.
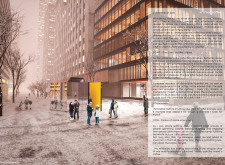
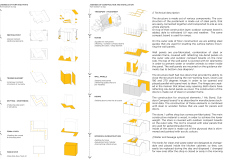
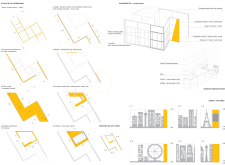
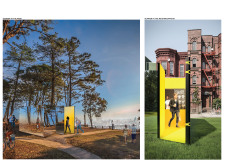
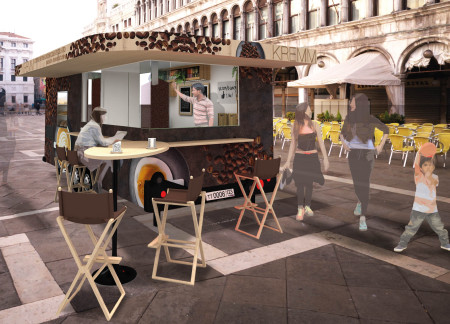
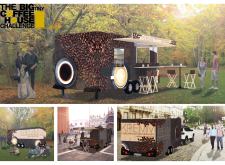
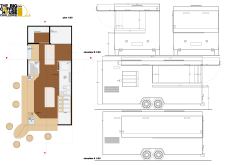
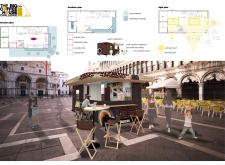
A reflective façade constructed with Alu-Bond panels complements a modular design, creating a versatile coffee shop that fosters community interaction within an urban setting.
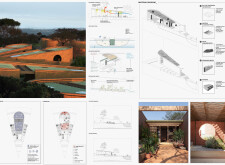
Engineered insulated stucco panels and meandering pathways define a retreat that seamlessly integrates contemplation and community, providing a serene environment for poetic reflection and social interaction.
Amelia Hollingshurst,Ruth Wigglesworth,Josephine Ho,Xumin Wang
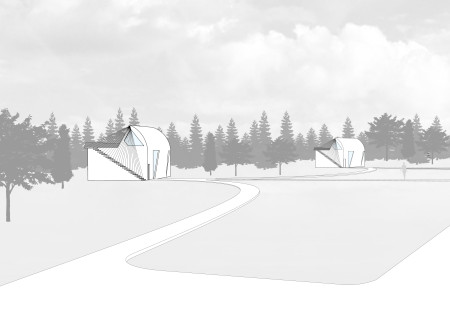
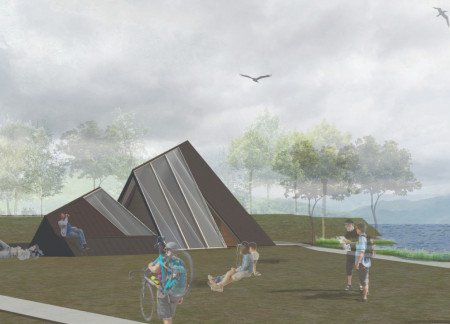
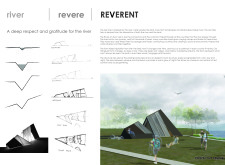
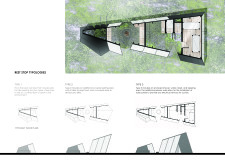
Utilizing charred wood and polycarbonate panels, the design creates a sustainable rest stop that enhances the cycling experience while integrating seamlessly with the natural landscape.
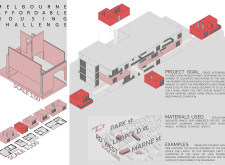
Constructed using interconnected modular units made from Structural Insulated Panels and Fire-Resistant Aluminum Composite, this affordable housing initiative in Melbourne addresses urban living needs with a focus on efficiency and community integration.
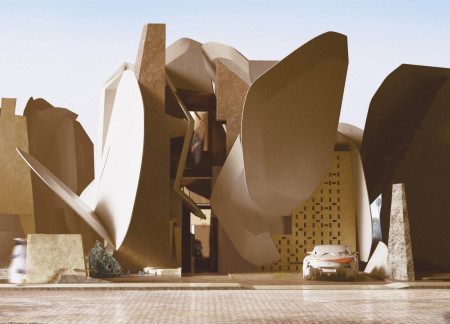
Utilizing a petal-form structure and advanced thermal mass techniques, the design maximizes natural light and airflow, creating an adaptable residential space suited for the challenges of a desert environment.
Stefan Marko Rankovic,Nicolas Mendes Gomes,Ethan Paquette,Maxime Adrien Daviau
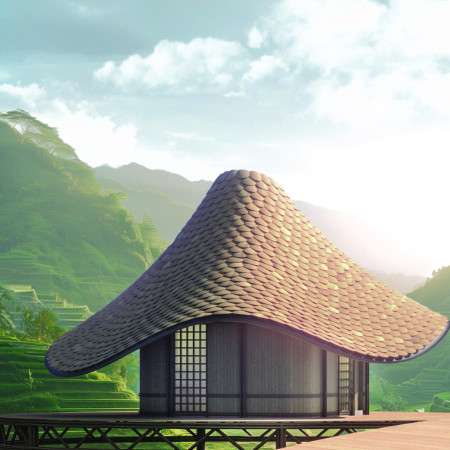
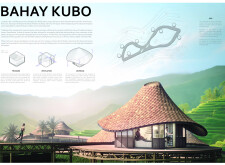
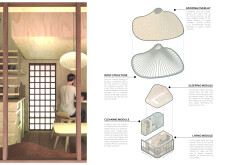
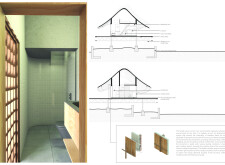
Elevated bamboo structures designed for efficient rainwater management and natural ventilation create a sustainable living environment that reflects the cultural identity of rural Ifugao.
Utilizing charred wood and wool insulation, this architectural undertaking creates a sustainable urban housing solution that emphasizes adaptability and cultural integration.
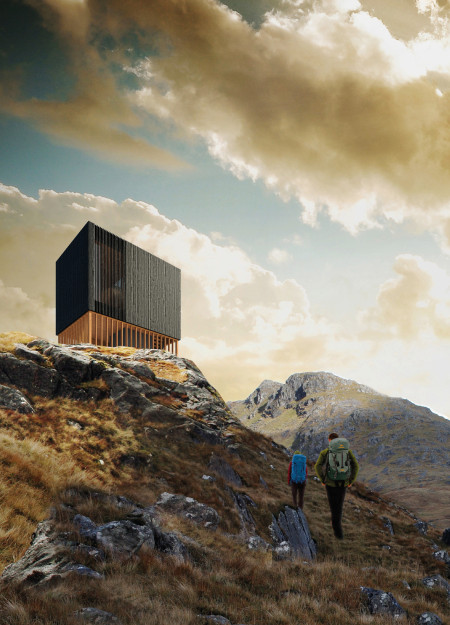
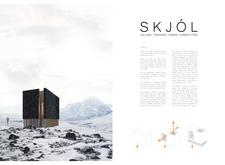
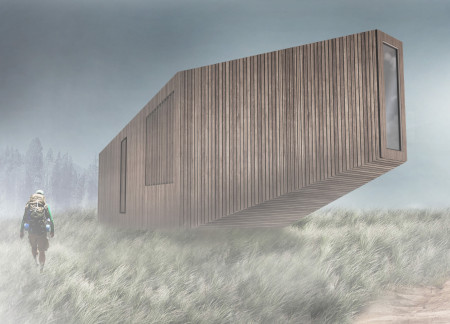
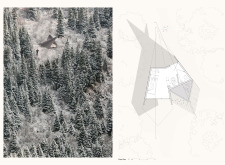
Elevated above the rugged terrain, the charred wood cabins offer a low-maintenance shelter for trekkers, integrating eco-friendly design with functional living spaces in Iceland's wilderness.
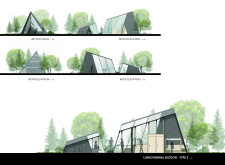
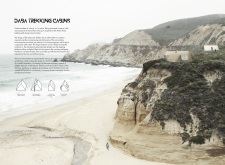
Combining translucent polycarbonate with traditional wood, these cabins create a seamless connection to nature while providing essential shelter for hikers along Latvia's Amber Road trekking path.
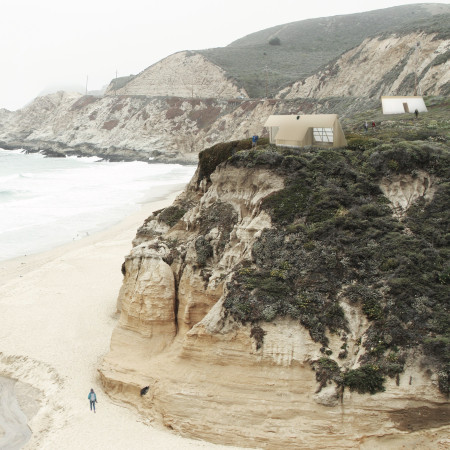
Constructed with durable pine and expansive glass, the design merges contemporary modularity with the coastal landscape, offering a series of sustainable retreat cabins for nature enthusiasts.
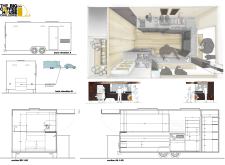
Crafted with a graphic facade of plywood and stainless steel, this mobile coffee house seamlessly integrates function with community engagement in urban spaces.
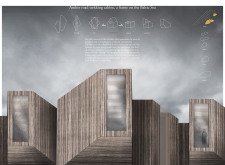
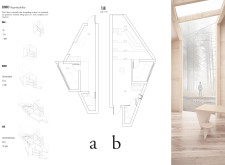
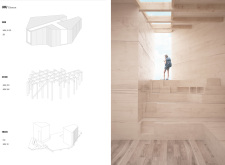
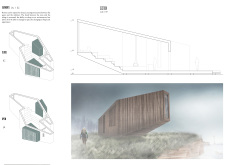
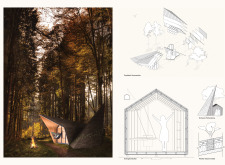
Constructed from charred wood and designed with dual roofs that evoke tea leaves, the meditation cabin offers a serene retreat immersed in the surrounding forest, encouraging deep contemplation and a connection to nature.
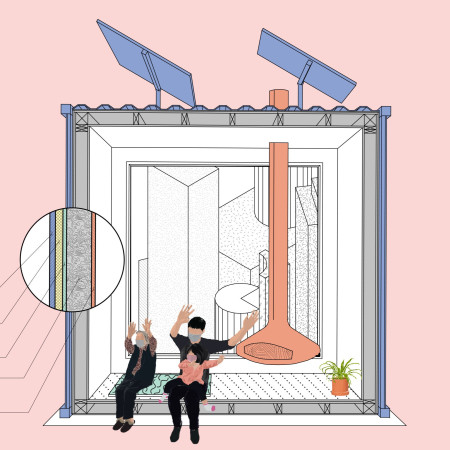
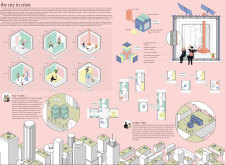
Constructed of mycelium insulation and recycled metal, these modular cubes provide flexible housing solutions for communities facing displacement in urban environments.
Crafted from plywood panels and designed around urban gardening, this living space emphasizes community interaction and adaptability within the context of affordable housing in San Francisco.
Light-colored sand and pinkish hues define an educational facility that merges porous walls with the natural landscape of a wetland, promoting biodiversity while enhancing visitor engagement.
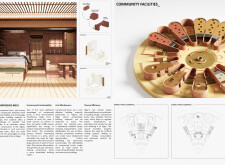
Incorporating traditional azulejos and sustainable photovoltaic panels, the facility fosters community interaction among elderly residents through thoughtfully designed spaces that blend functionality with regional cultural elements.
This residential complex is designed to enhance active ageing to support its elderly residents. It prioritizes autonomy and community engagement, offering a unique blend of individual living spaces and communal areas.
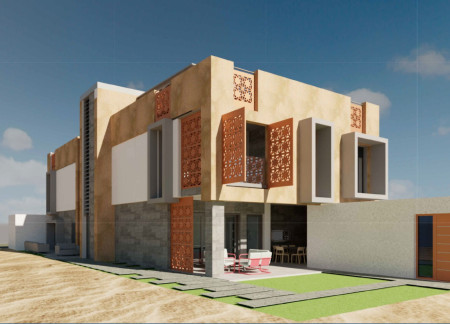
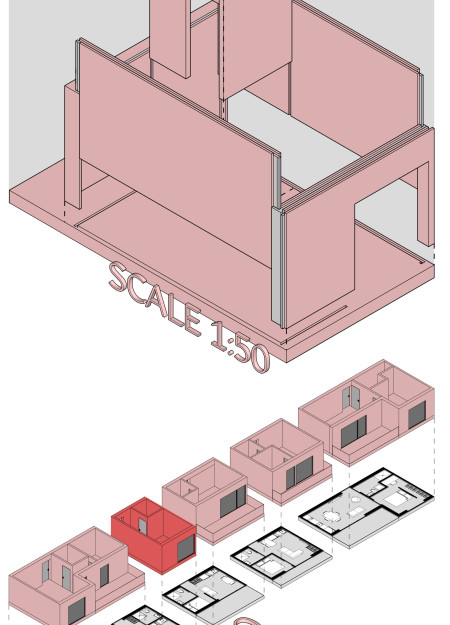
Located within a uniform residential landscape in the United Arab Emirates, the design introduces a contemporary response to the region’s repetitive built environment. It proposes a modular residential typology that accommodates changing household needs while engaging with its environmental and social context.
Shiyen Wu,Jun-han Huang,Pei-shan Chen,Chun-teng Lin
Constructed with charred wooden shingles and enhanced by biophilic green walls, the design integrates residential and commercial spaces to promote community interaction within an urban setting.
Repurposed oil rigs form the foundation for a resilient water-based community, integrating fish farms and urban agriculture to create a sustainable habitat for future residents.
The project is a wellness retreat that brings together yoga, meditation, and communal living through an architecture focused on minimal environmental impact. Using ecologically responsible materials and passive design strategies, it fosters a balanced relationship between daily life and the surrounding natural landscape.
Positioned between the Baltic Sea and the Jaunupes River, the Pilgrimage Yoga House is a multifunctional space designed for yoga, meditation, and communal gathering. The project combines sustainable construction with a strong sensitivity to its landscape and users, offering a setting that supports both individual reflection and shared experience.
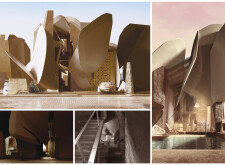
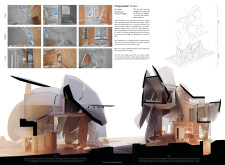
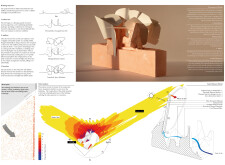
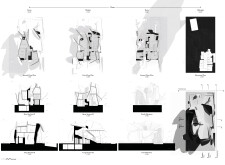
Use architecture to create different emotional states
Edition #9ideas COMPETITIONSILENT CONTEST For this competition, NO DESCRIPTION TEXT is allowed. The architecture ideas must be communicated strictly with visuals.
Prize Monetary award
Eligibility Open to all
Advance registration deadline 12 November 2026
Open architecture competitions
Closest deadline first
Project competitions first
Selected winning projects have the potential to be constructed
Ideas competitions
Experimental competitions with the focus on pushing the boundaries of creativity
Use architecture to create different emotional states
Edition #9ideas COMPETITIONSILENT CONTEST For this competition, NO DESCRIPTION TEXT is allowed. The architecture ideas must be communicated strictly with visuals.
Only participants selected and invited by Buildner can enter these closed competitions. To be considered for future opportunities, please set up your account on Architects' Network Plus.