Stefan Marko Rankovic,Nicolas Mendes Gomes,Ethan Paquette,Maxime Adrien Daviau
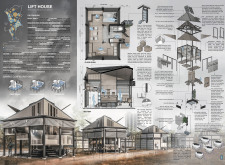
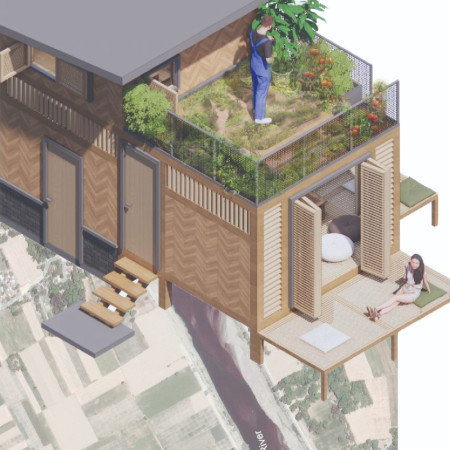
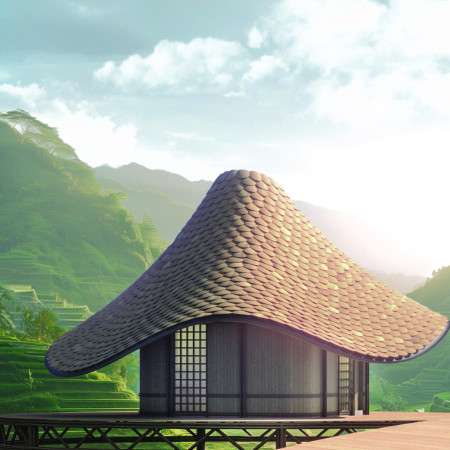
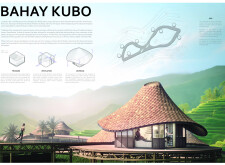
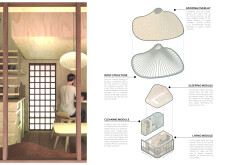
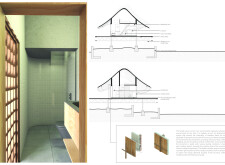
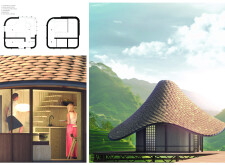
Elevated bamboo structures designed for efficient rainwater management and natural ventilation create a sustainable living environment that reflects the cultural identity of rural Ifugao.
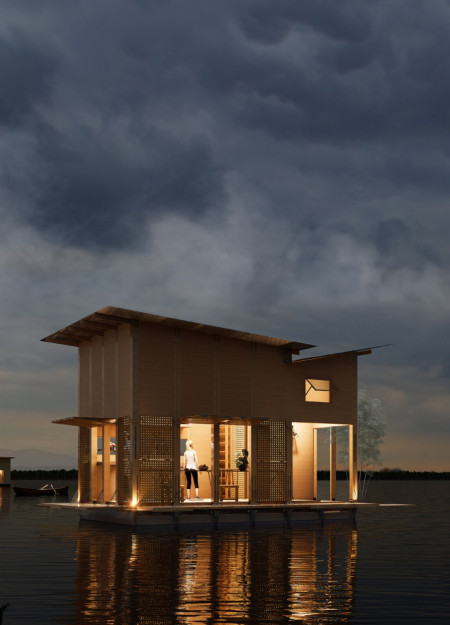
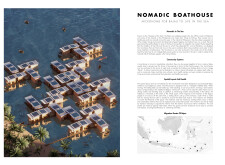
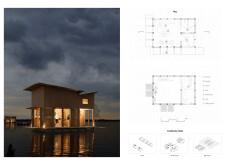
Crafted from floating platforms of recycled materials and durable bamboo, this innovative living solution integrates traditional lifestyle with modern sustainability, providing essential housing for coastal communities.
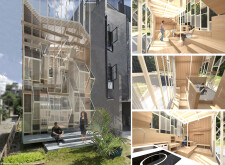
Incorporating vertical farming and recycled materials, this compact urban housing solution offers sustainable living options that address the challenges of dense metropolitan environments.

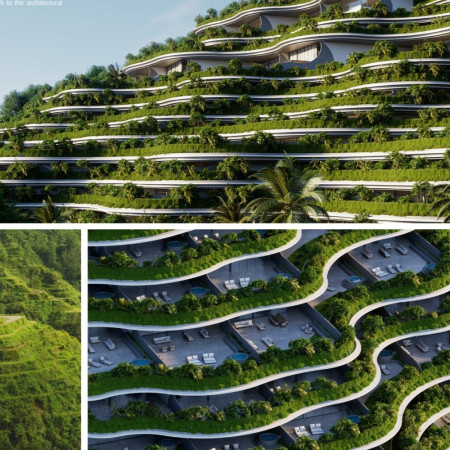
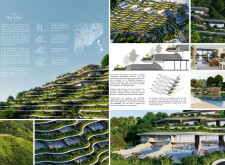
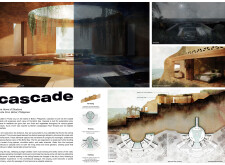
Cascading terraces constructed with local stone and enhanced by myriad outdoor spaces create an integrated urban living experience that harmonizes with the natural landscape.
Jenica grace Malana,Trisha anne Oliveros,Christian Del rosario
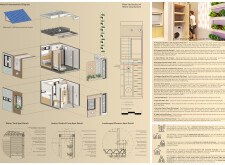
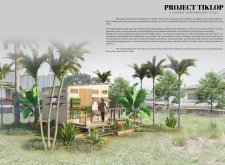
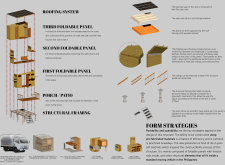
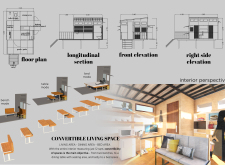
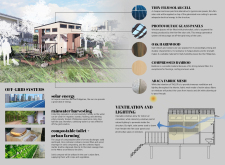

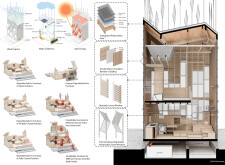
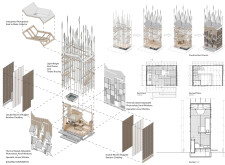
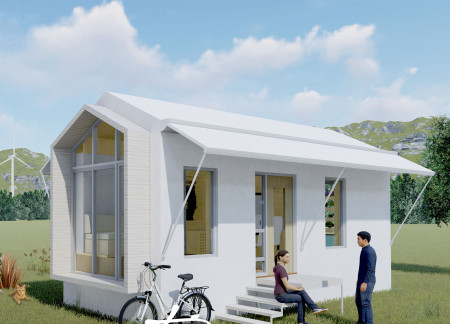
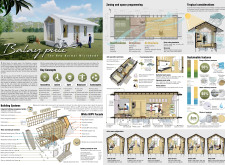
Constructed with foldable panels and an elevated bamboo structure, this micro home in Metro Manila incorporates abaca mesh for ventilation while offering a flexible living space tailored for urban residents.
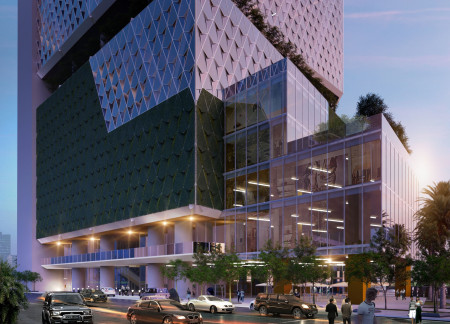
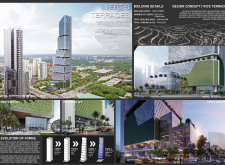

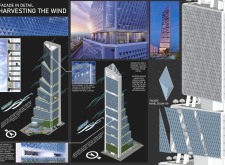
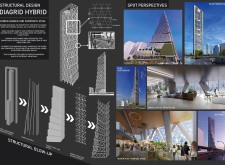
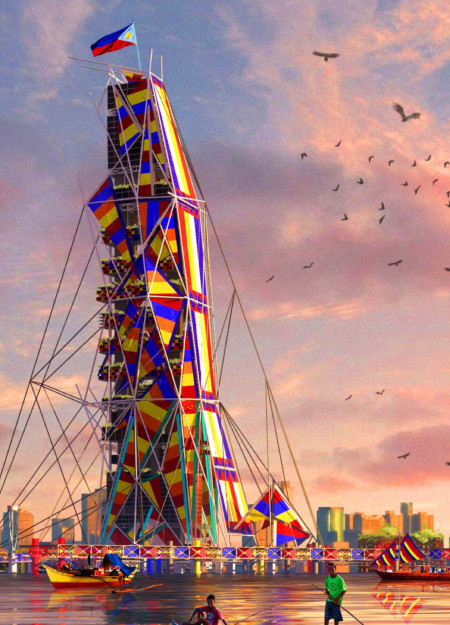
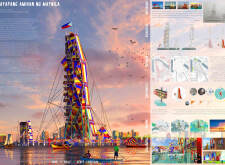
Incorporating a series of aerodynamic pods supported by a diagrid framework, the structure prioritizes natural ventilation and energy efficiency while serving as a modern office space in Quezon City.
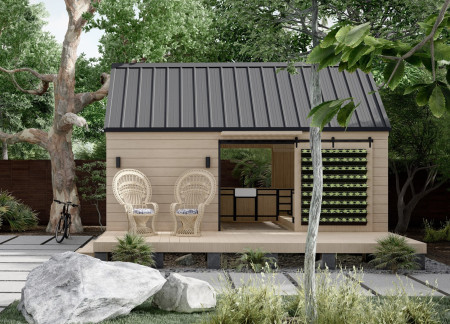
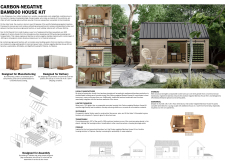
Engineered bamboo forms the backbone of a carbon-negative housing solution designed to provide affordable and sustainable living for families in the Philippines.
Jason Chua,Von vincent Gumboc,Schuyler de belen Dela torre,Brian Perandos
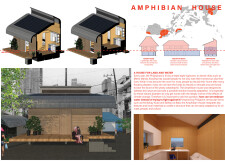
Constructed with a steel framework and elevated design to withstand flooding, the building serves as adaptable housing that meets the complex needs of urban residents in Metro Manila.
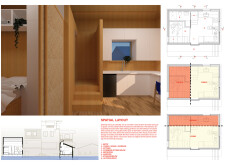
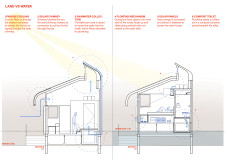
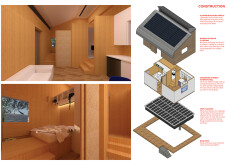
Crafted from recycled wood blocks and supported by a galvanized steel frame, this modular housing solution integrates photovoltaic roofing and flexible designs to enable self-construction for sustainable living.
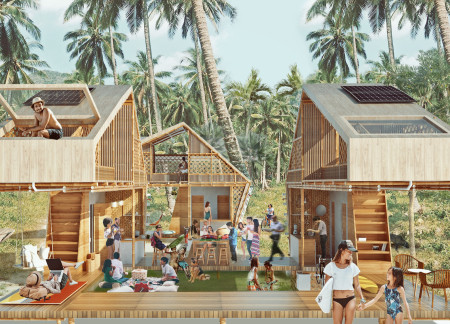
With bamboo canopies and integrated aquaponics systems, the microhomes on Siargao Island offer a sustainable solution for community living that prioritizes both ecological resilience and social connectivity.
Utilizing a bamboo-clad framework and an integrated photovoltaic roof, this design addresses urban climate challenges while providing adaptable housing solutions for resilient community living.
Constructed with engineered bamboo and equipped with a floating foundation, this residence is designed to adapt to rising floodwaters while providing a sustainable living environment in an urban context.
Rammed earth walls and an ironwood framework create a durable yet inviting coastal residence that seamlessly integrates with its natural landscape while accommodating sustainable living.
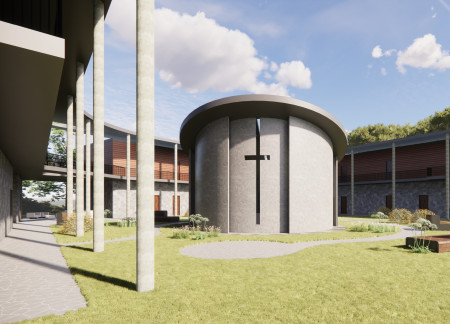
Crafted from local stone and wood, the facility integrates a meditation garden and modular design to provide a supportive and serene hospice environment for families navigating end-of-life care.
Constructed from flexible bamboo and traditional thatch, this moveable dwelling embodies community cooperation and adaptability while providing essential living spaces in a disaster-prone environment.
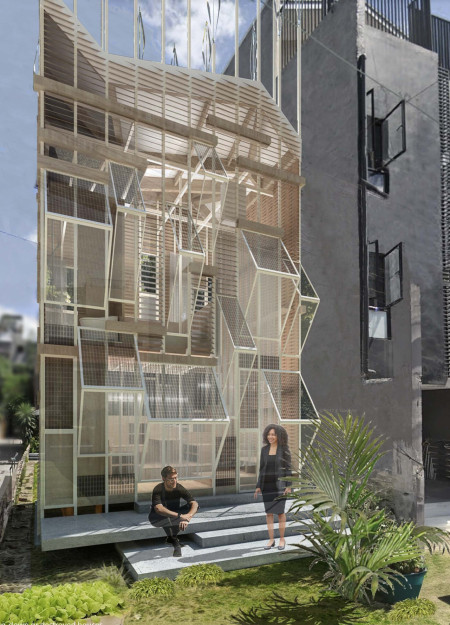
Equipped with a BIPV façade and piezoelectric energy generation, this bamboo plywood microhome supports sustainable living while providing a compact environment for urban residents.
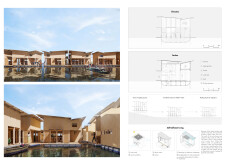
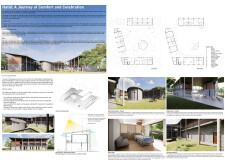
With a central courtyard designed for natural ventilation and a façade utilizing brise soleil for sunlight control, the home creates a harmonious living environment that fosters community interaction while embracing the tropical climate.
Incorporating solar film and dynamic fabric shading, the design elevates structures above flood risk while creating vibrant community spaces and essential services for the coastal population of Manila.
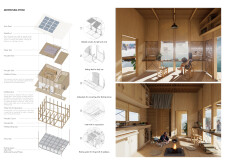
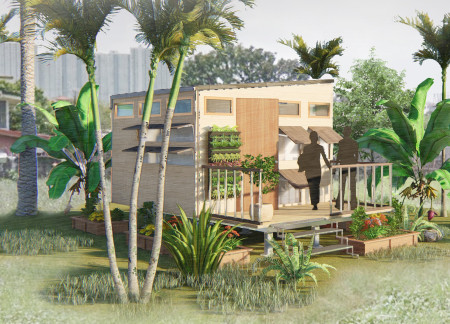
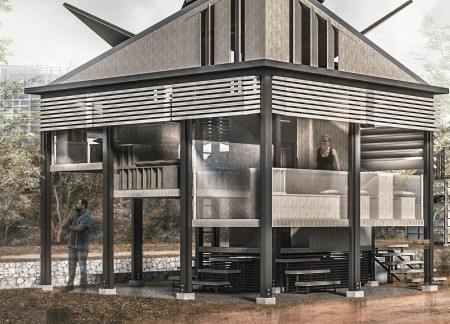
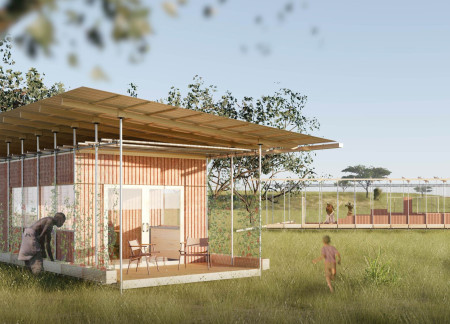
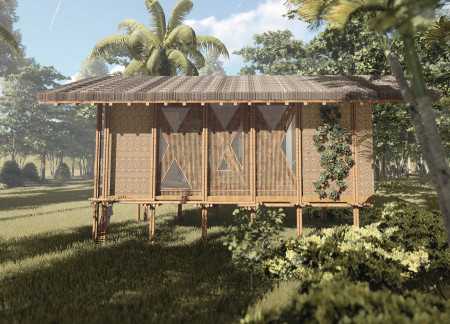
Constructed with a bamboo framework and topped with a thatched roof, the design emphasizes natural ventilation and sustainability, providing a comfortable and adaptable living space in a rural setting.
The integration of nine modular wooden boxes forms a serene inner dome that offers a versatile reading space, balancing private retreat with community interaction.
Light-colored sand and pinkish hues define an educational facility that merges porous walls with the natural landscape of a wetland, promoting biodiversity while enhancing visitor engagement.
Incorporating traditional azulejos and sustainable photovoltaic panels, the facility fosters community interaction among elderly residents through thoughtfully designed spaces that blend functionality with regional cultural elements.
This residential complex is designed to enhance active ageing to support its elderly residents. It prioritizes autonomy and community engagement, offering a unique blend of individual living spaces and communal areas.
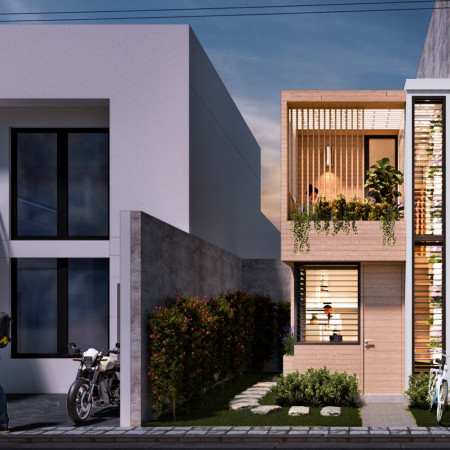
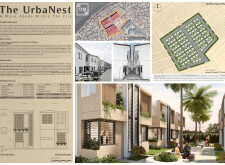
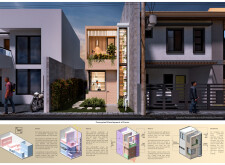
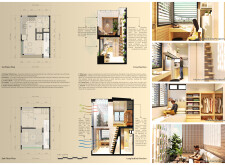
Located within a uniform residential landscape in the United Arab Emirates, the design introduces a contemporary response to the region’s repetitive built environment. It proposes a modular residential typology that accommodates changing household needs while engaging with its environmental and social context.
Constructed with modular cross-laminated timber panels and green roof systems, the design establishes a contemporary urban hub that supports intergenerational living and promotes social cohesion.
Repurposed oil rigs form the foundation for a resilient water-based community, integrating fish farms and urban agriculture to create a sustainable habitat for future residents.
The project is a wellness retreat that brings together yoga, meditation, and communal living through an architecture focused on minimal environmental impact. Using ecologically responsible materials and passive design strategies, it fosters a balanced relationship between daily life and the surrounding natural landscape.
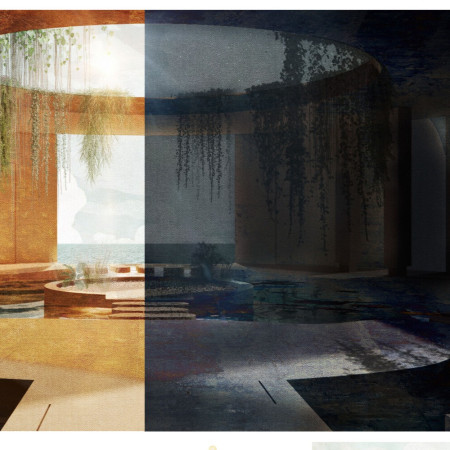
Use architecture to create different emotional states
Edition #9ideas COMPETITIONSILENT CONTEST For this competition, NO DESCRIPTION TEXT is allowed. The architecture ideas must be communicated strictly with visuals.
Prize Monetary award
Eligibility Open to all
Advance registration deadline 12 November 2026
Open architecture competitions
Closest deadline first
Project competitions first
Selected winning projects have the potential to be constructed
Ideas competitions
Experimental competitions with the focus on pushing the boundaries of creativity
Use architecture to create different emotional states
Edition #9ideas COMPETITIONSILENT CONTEST For this competition, NO DESCRIPTION TEXT is allowed. The architecture ideas must be communicated strictly with visuals.
Only participants selected and invited by Buildner can enter these closed competitions. To be considered for future opportunities, please set up your account on Architects' Network Plus.