Utilizing charred wooden shingles and recycled steel, the design reimagines community living through adaptable spaces that prioritize environmental sustainability.
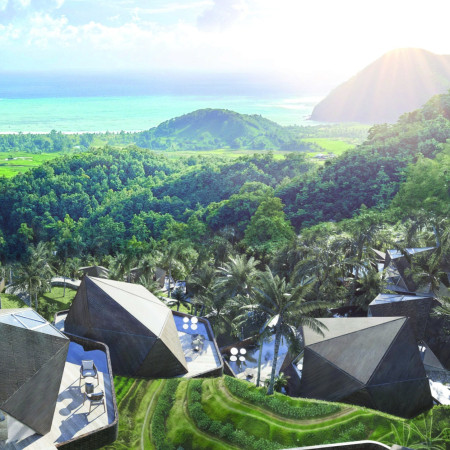
With a focus on bamboo cladding and adjustable foundations, this eco-village utilizes local materials to create a sustainable retreat that promotes community engagement and environmental responsibility.
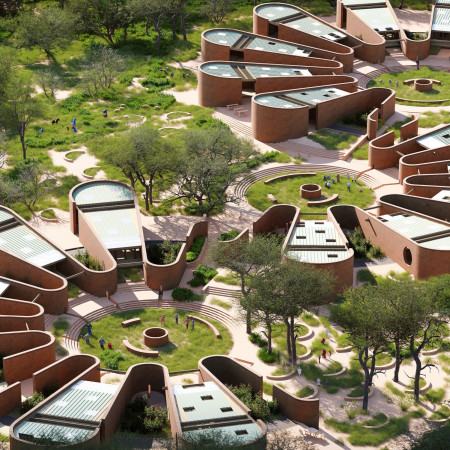
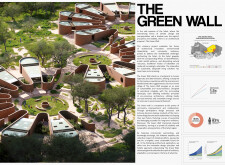
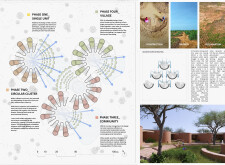
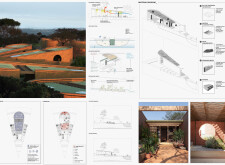
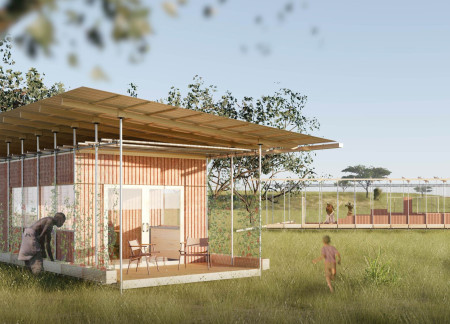
Constructed using compressed stabilized earth blocks and integrated green roofs, this micro-village in Niger offers a sustainable and community-focused living solution designed to combat desertification and foster resilience.
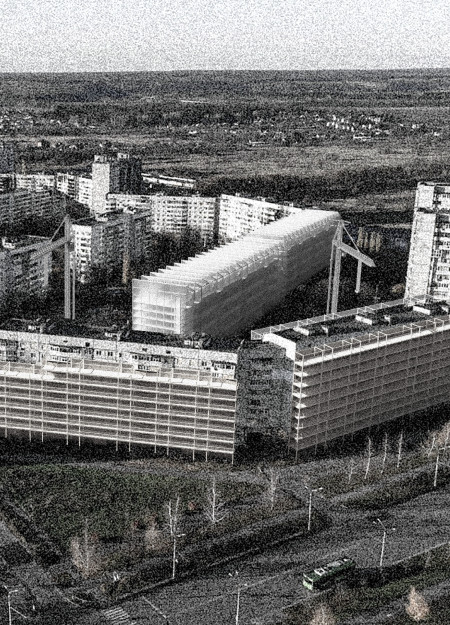
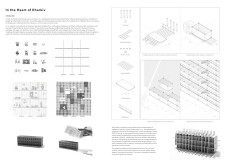
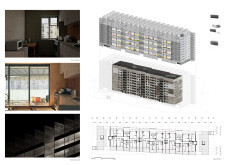
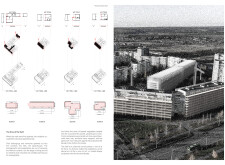
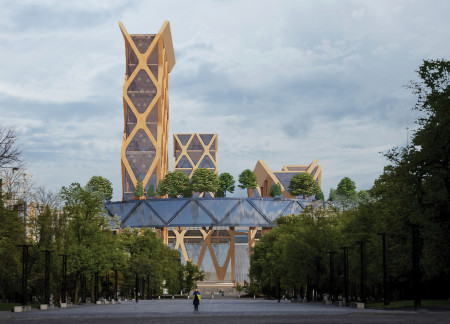
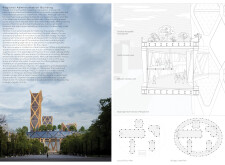
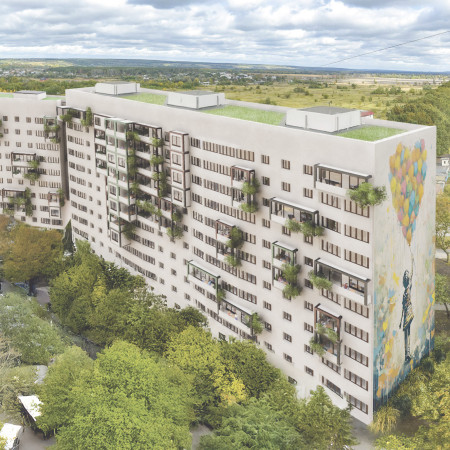
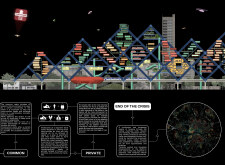
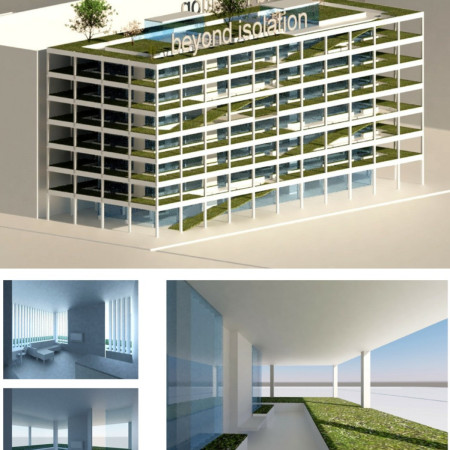
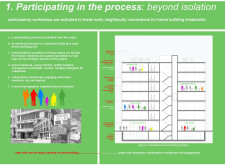
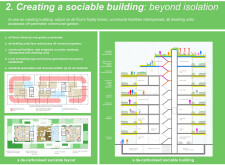
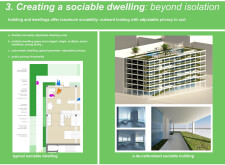
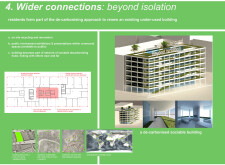
Employing a modular design with polycarbonate facades and a steel framework, this residential complex in Kharkiv reinterprets urban living by integrating community spaces with an adaptable, sustainable structure.
Utilizing cross-laminated timber and integrating reclaimed spolia from historical structures, the design redefines Freedom Square as a community hub focused on civic engagement and transparency.
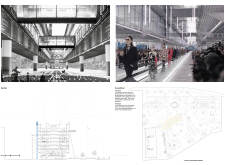
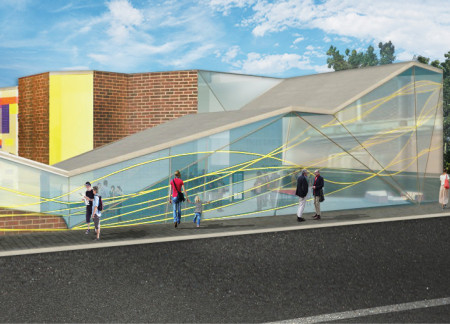
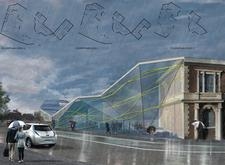
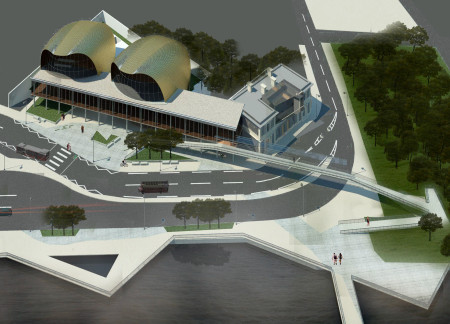
A polyhedral glass façade creates a dynamic dialogue with the historic surroundings while incorporating natural ventilation and interactive spaces for community engagement within a dedicated cultural institution.
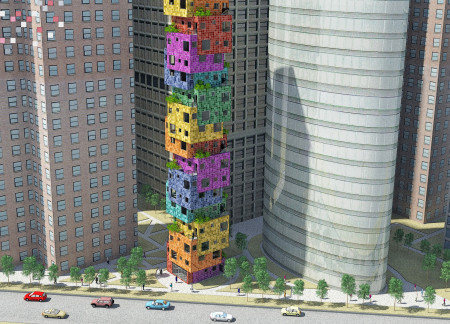
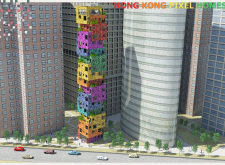
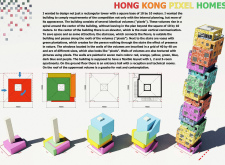
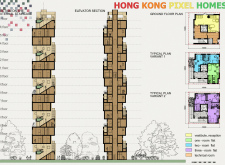
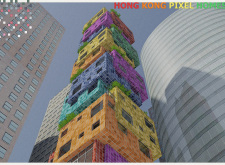
A vibrant mosaic of staggered concrete units, this housing development integrates vertical planters and a playful color scheme, efficiently addressing the needs of urban living while fostering community interaction.

Chris Teeter,Svavar Kristjansson,Philip Liu,David Lin
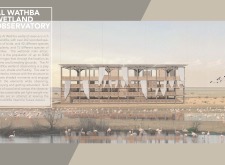
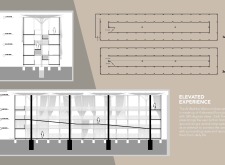
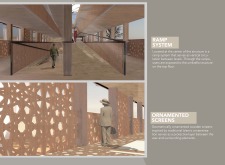
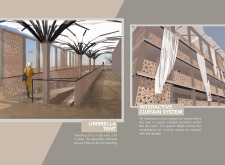
The operable umbrella canopy provides essential sun shading while offering expansive views of the rich wetland ecosystem, complemented by interactive wooden screens to enhance visitor engagement and educational opportunities.
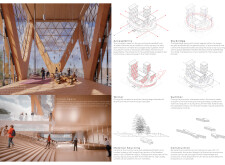
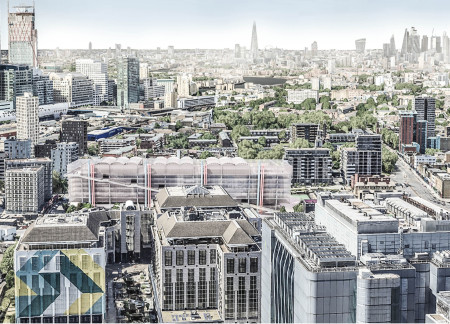
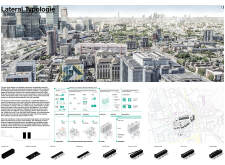
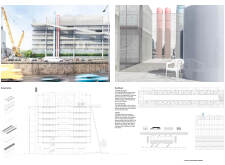
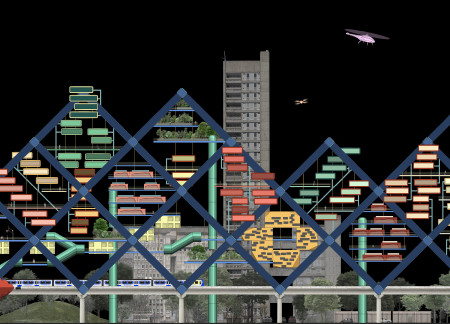
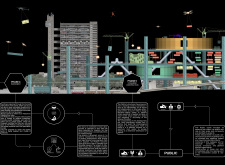
The integration of a suspended Megafloor creates multifunctional community spaces that enhance urban living, promoting social interaction while accommodating diverse residential needs in London.
Crafted from recycled wood blocks and supported by a galvanized steel frame, this modular housing solution integrates photovoltaic roofing and flexible designs to enable self-construction for sustainable living.
Incorporating earth-bermed structures and wool insulation, the design revitalizes traditional sheep farming practices while providing spaces for community engagement and educational workshops.
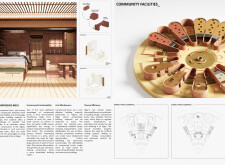
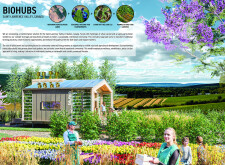
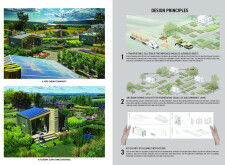
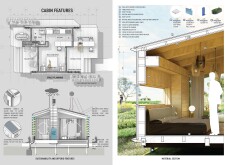
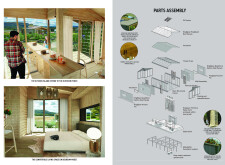
Modular units composed of charred wooden shingles and integrated hydroponic gardens create a sustainable living environment designed to foster community collaboration in agricultural settings.
Comprising modular units crafted from recycled concrete and enhanced with natural wood elements, this design offers flexible living solutions that promote community resilience and sustainable practices.
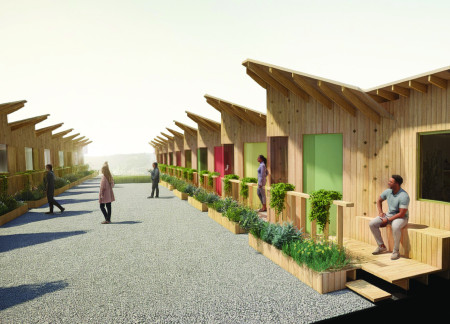
Utilizing charred wooden shingles and reclaimed timber, this flexible housing solution fosters community engagement while addressing the need for transitional living spaces in Oakland, California.
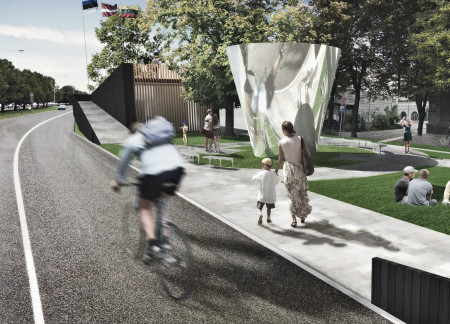
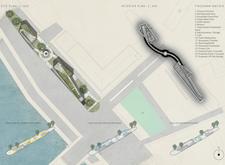
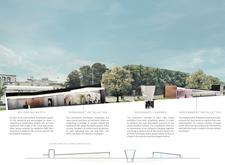
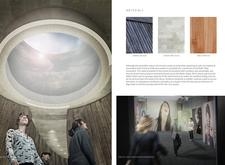
Crafted with tarred wood and limestone, the design incorporates an interactive Resonance Chamber that invites public engagement, serving as a vibrant memorial for the Baltic Way movement.
Julián Abel Carelli Cerdá,Jorge Alberto Salinas,Marcelo Ademar Pellegrino,Diego Emanuel Paz
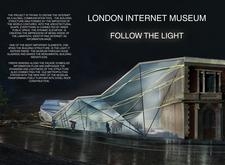
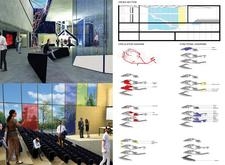
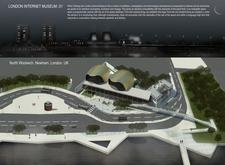
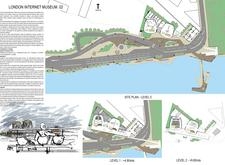
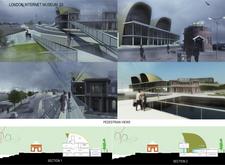
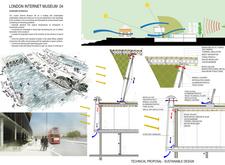
The undulating glass facade and reinforced concrete of this cultural institution invite visitors to explore interactive exhibits that highlight the evolution of the internet within a community-centric space.
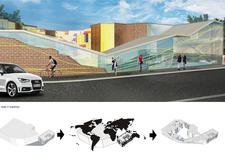
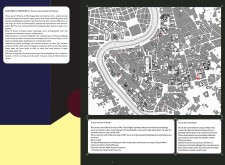
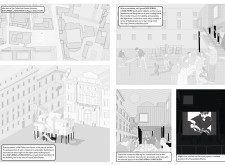
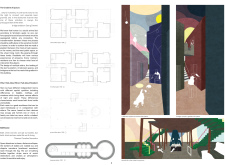
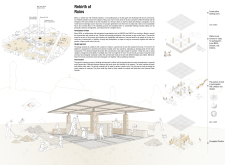
Incorporating charred wooden shingles and a brick façade, the design creates an engaging multi-level communal space that fosters interaction and revitalizes the urban fabric of the historic Piazza Della Pilotta in Rome.
Utilizing charred wooden shingles and modular construction techniques, the design addresses urban housing needs while fostering community engagement through shared and flexible spaces.
Integrating mycelium with natural topographies, the design creates tranquil reflection spaces within a forest setting, serving as a contemporary columbarium for remembrance and communal gatherings.
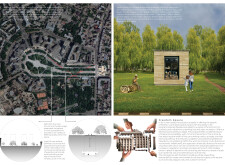
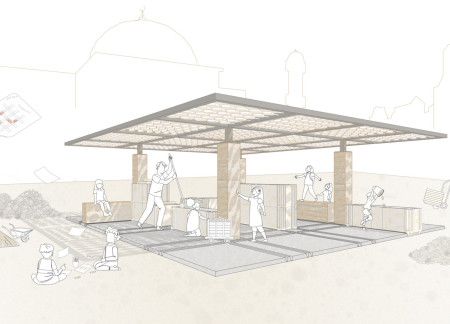
Constructed from rammed earth and enhanced with terracotta tiles, the pavilion serves as a community hub that actively involves local children in the rebuilding process, fostering engagement and education in the heart of Mosul.
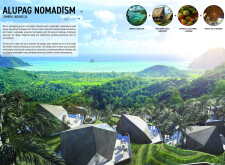
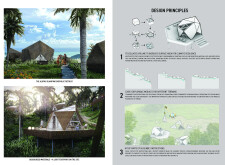
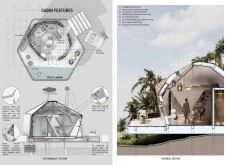
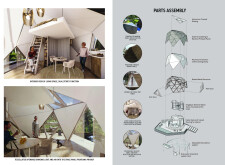
With a design that utilizes stacked roofs to create unobstructed jungle views, this wooden retreat fosters a close connection to nature while providing essential shelter and spaces for relaxation and meditation.
Crafted with natural brown tones and a focus on simplicity, the hut integrates into the Cambodian landscape, offering a serene retreat for reflection and relaxation.
Elevated on stilts, the structure utilizes cross-laminated timber panels and translucent surfaces to create a harmonious integration with the surrounding environment, serving as a serene space for meditation and reflection.
A central tree anchors a gabled cabin designed for relaxation and self-discovery, while cross ventilation and sustainable wood construction enhance the connection with nature.
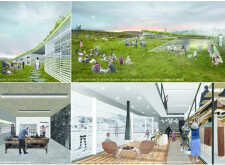
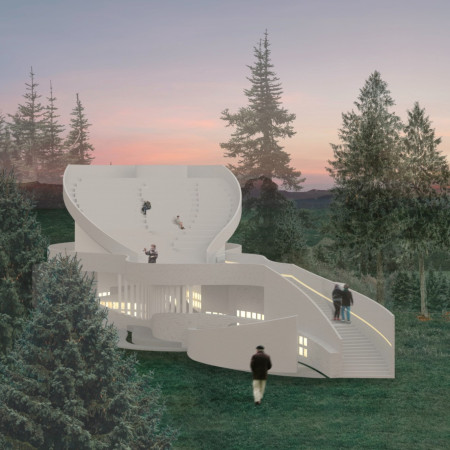
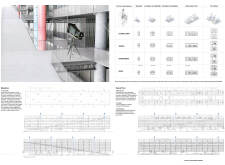
The proposal examines a visitor-oriented facility situated within a natural park landscape, designed to accommodate both recreational and educational functions. The study considers how spatial organization, vertical circulation, and cultural elements can enhance the visitor experience while addressing operational needs such as security and staff requirements.
The undulating roof structure, supported by wooden elements and complemented by a reflection garden featuring preserved mature trees, creates a contemplative memorial space honoring the lives lost during the Sri Lankan Civil War.
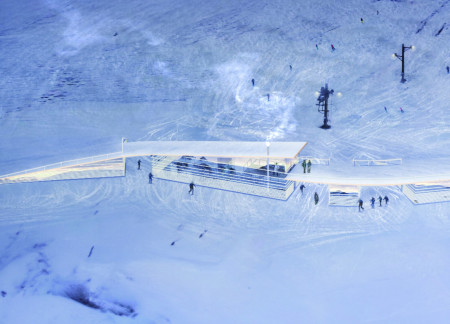
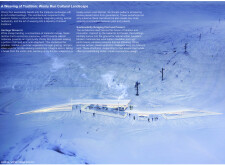
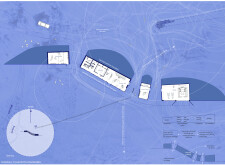
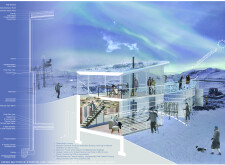
Incorporating a double-skin facade of translucent polycarbonate and locally sourced timber, the structure harmonizes with the volcanic landscape while providing essential facilities for winter recreation.
Maria Turcu,Mihai Mitrică,Alina Măldărescu,Alina Lixeanu
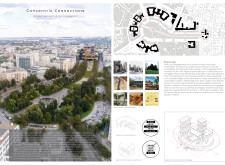
Incorporating vertical gardens and green façades, the design enhances urban connectivity and sustainability while providing multi-functional spaces for offices and public interaction.
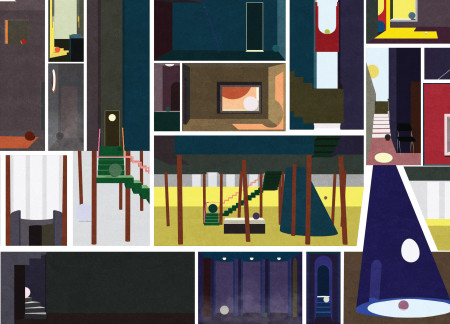
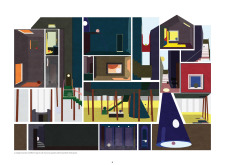
Use architecture to create different emotional states
Edition #9ideas COMPETITIONSILENT CONTEST For this competition, NO DESCRIPTION TEXT is allowed. The architecture ideas must be communicated strictly with visuals.
Prize Monetary award
Eligibility Open to all
Advance registration deadline 12 November 2026
Open architecture competitions
Closest deadline first
Project competitions first
Selected winning projects have the potential to be constructed
Ideas competitions
Experimental competitions with the focus on pushing the boundaries of creativity
Use architecture to create different emotional states
Edition #9ideas COMPETITIONSILENT CONTEST For this competition, NO DESCRIPTION TEXT is allowed. The architecture ideas must be communicated strictly with visuals.
Only participants selected and invited by Buildner can enter these closed competitions. To be considered for future opportunities, please set up your account on Architects' Network Plus.