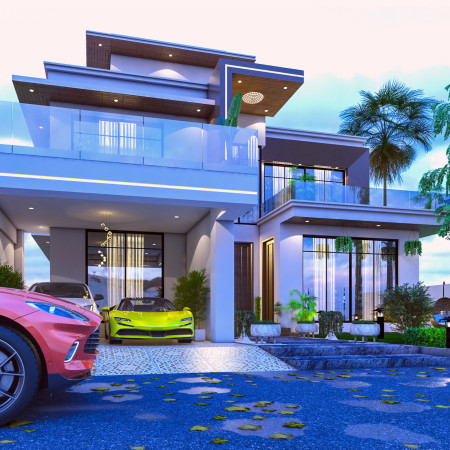
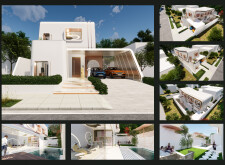
Utilizing curved façades and expansive glass, the residence harmonizes modern aesthetics with eco-friendly materials, creating an inviting family home that embraces the outdoors.
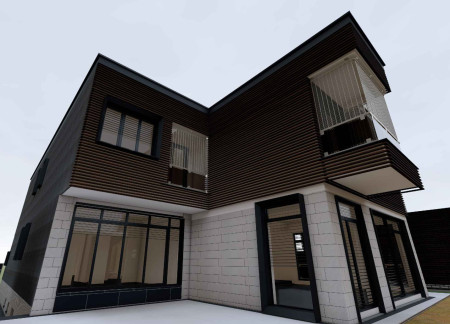
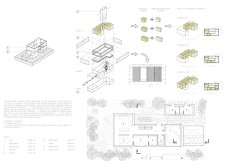
Constructed with charred wooden shingles and concrete, the residence integrates natural materials and cohesive design elements to create a versatile living space that enhances both aesthetic appeal and functionality.
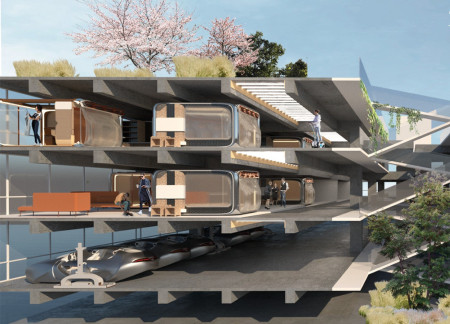
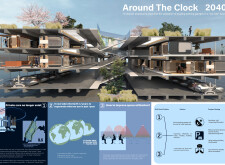
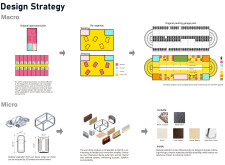
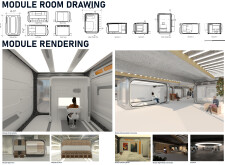
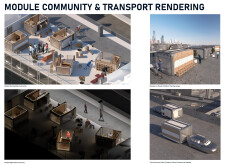
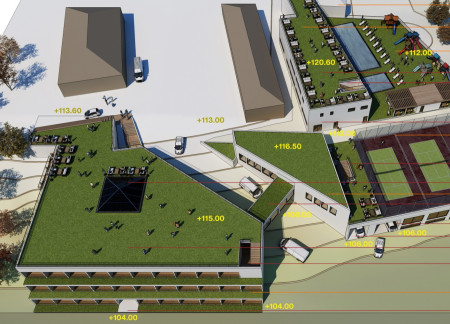
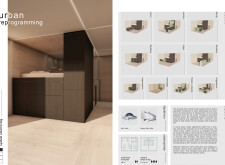
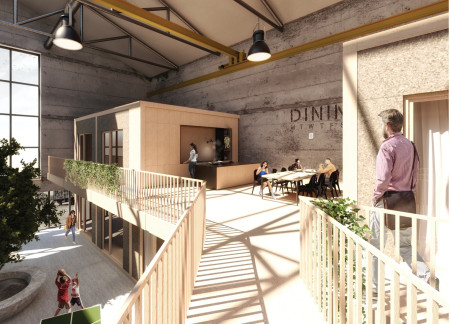
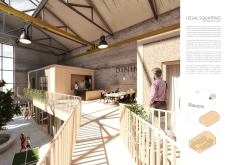

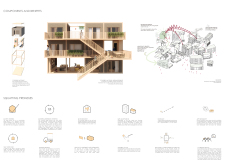
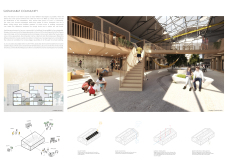
Utilizing recycled steel and a wood terrazzo surface, this urban development transforms underused parking garages into adaptable living environments that seamlessly integrate community spaces with residential functions.
Johanna Wurm,Stefanie Marie-christin Schmutz,Nina Kipper,Philippe Roderich Matei
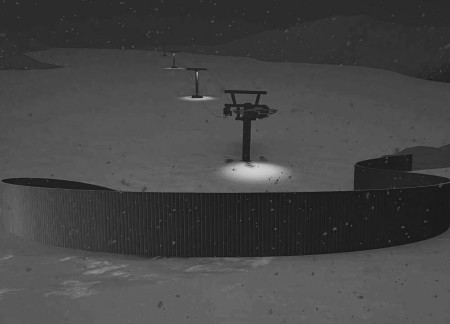
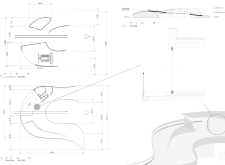
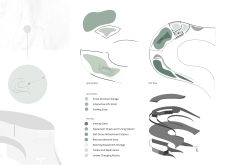
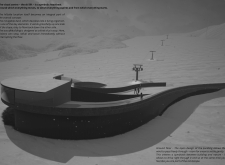
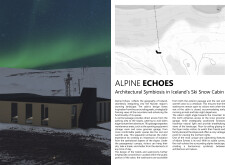
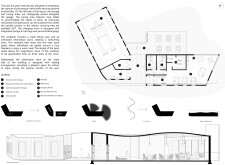
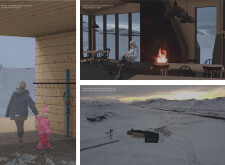
Crafted from weathered steel and enhanced by a navigable deck, the facility integrates seamlessly with the landscape to provide essential amenities and a respite for winter recreation enthusiasts.
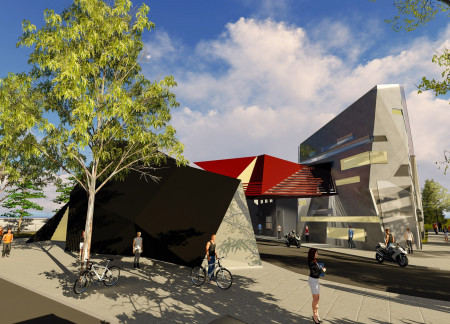
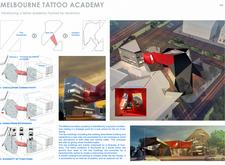
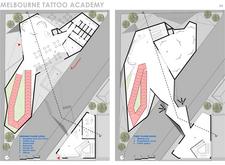
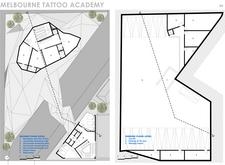
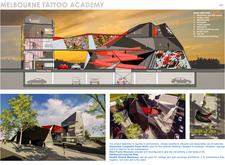
The fragmented geometric facade, constructed with aluminium panels and illuminated by a backlit membrane, defines a dynamic educational space dedicated to the art of tattooing, fostering creativity and community engagement.
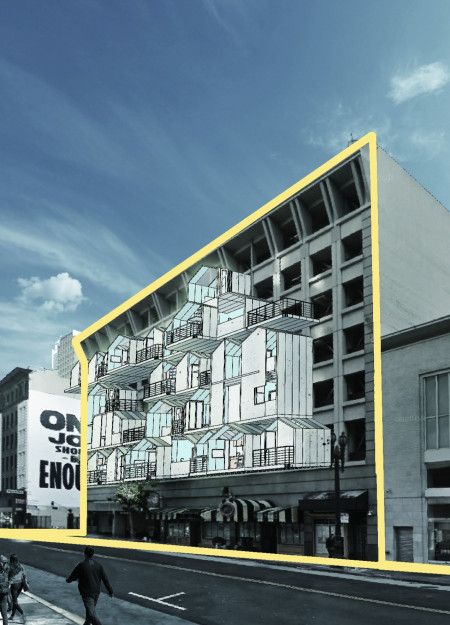
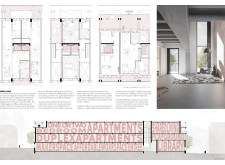
Cross-laminated timber transforms underutilized parking garages into efficient housing units, addressing San Francisco's pressing need for affordable living spaces.

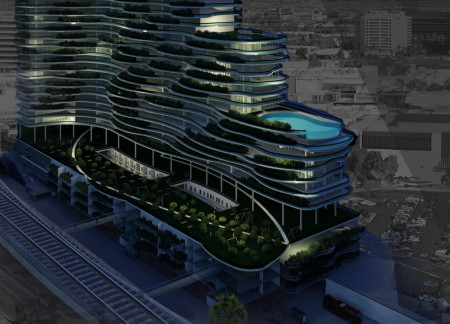
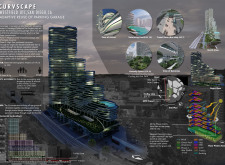
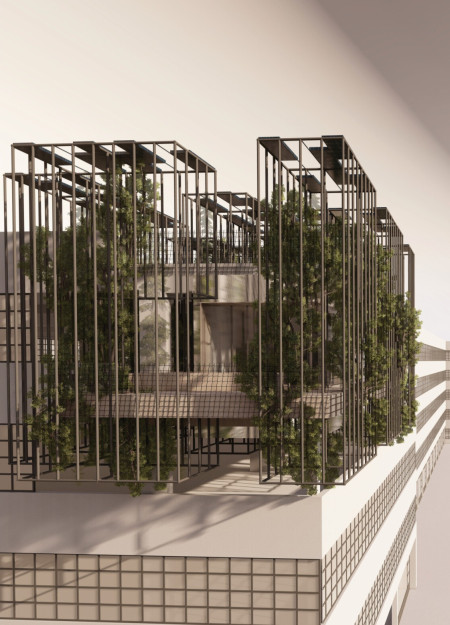
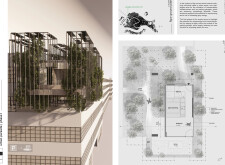
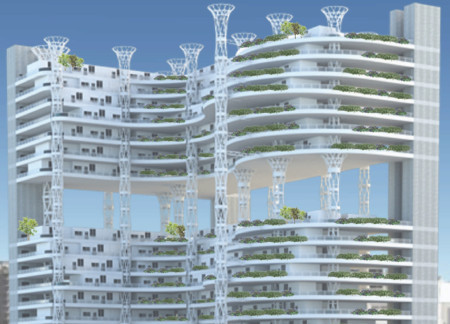
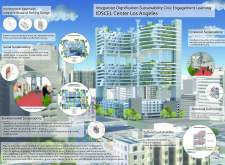
The innovative use of meandering green terraces and a single skin façade featuring dense vegetation highlights a commitment to sustainability and community engagement in the development of affordable housing.

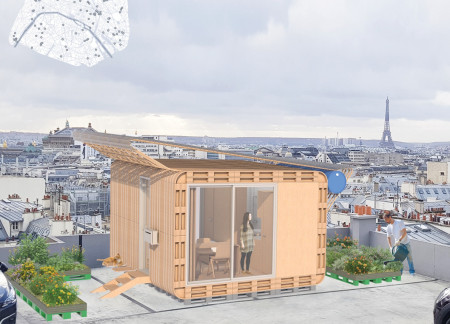
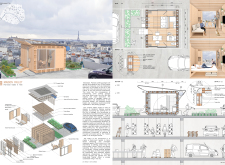
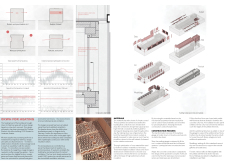
Recycled pallets and mushroom insulation merge to create an ecological microhousing solution on the roof of a Parisian parking garage, promoting sustainability and community living in an urban setting.
A rooftop golf course and an indoor pool blend seamlessly within a multi-zoned structure, designed to support diverse community needs through spaces for reception, dining, and recreation.
A blend of white concrete and natural wood thoughtfully integrates with the surrounding vineyard, creating a hotel that enhances guest engagement with its landscape while offering a range of leisure and wellness amenities.
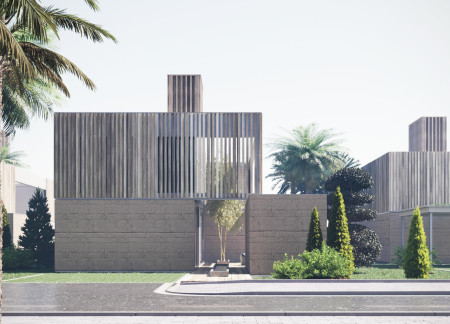

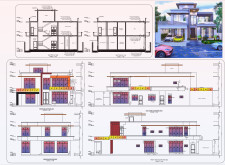
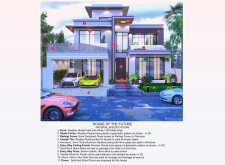
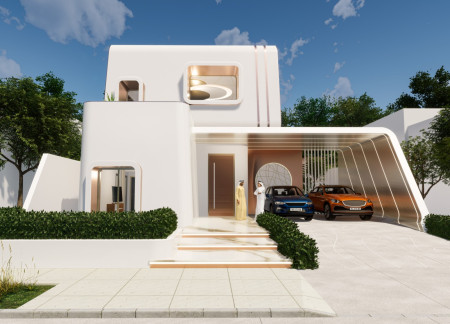
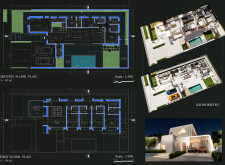
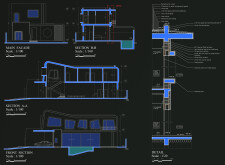
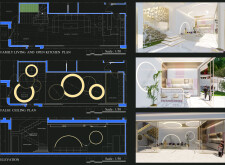
Utilizing an elevator parking system, natural sandstone, and wood paneling, this modular residential dwelling emphasizes flexibility and sustainability to accommodate diverse family dynamics in the UAE.
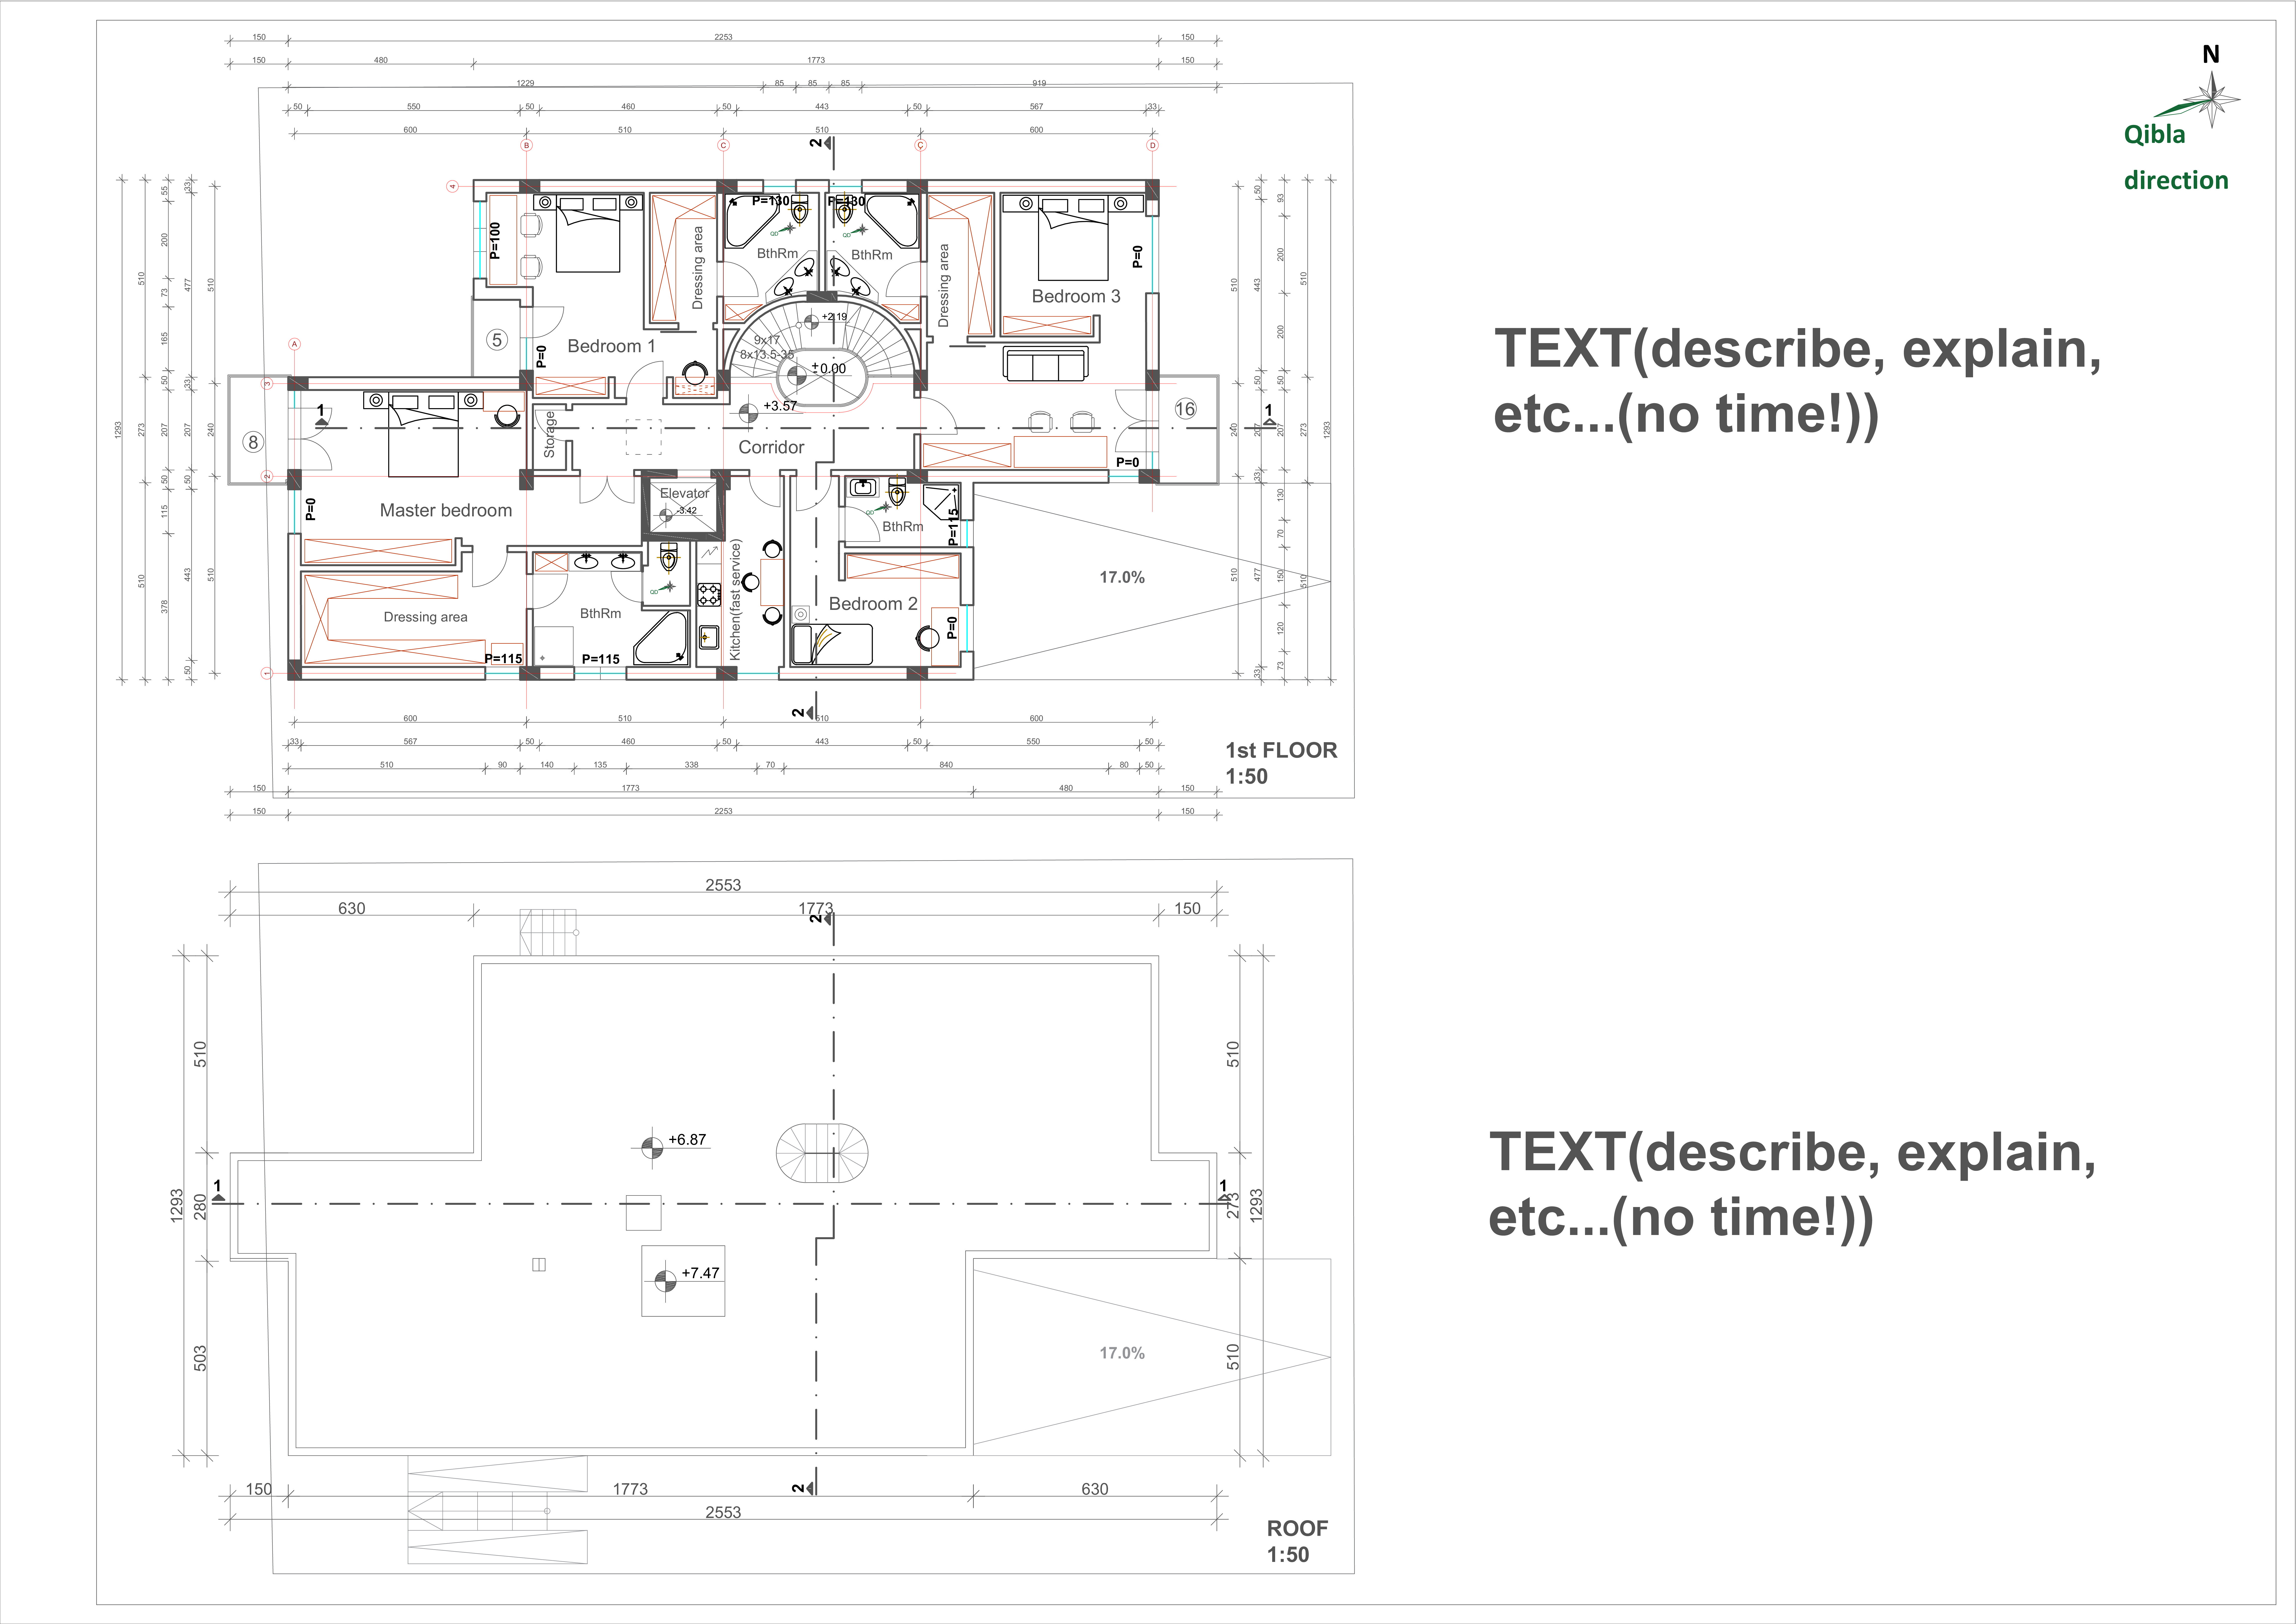
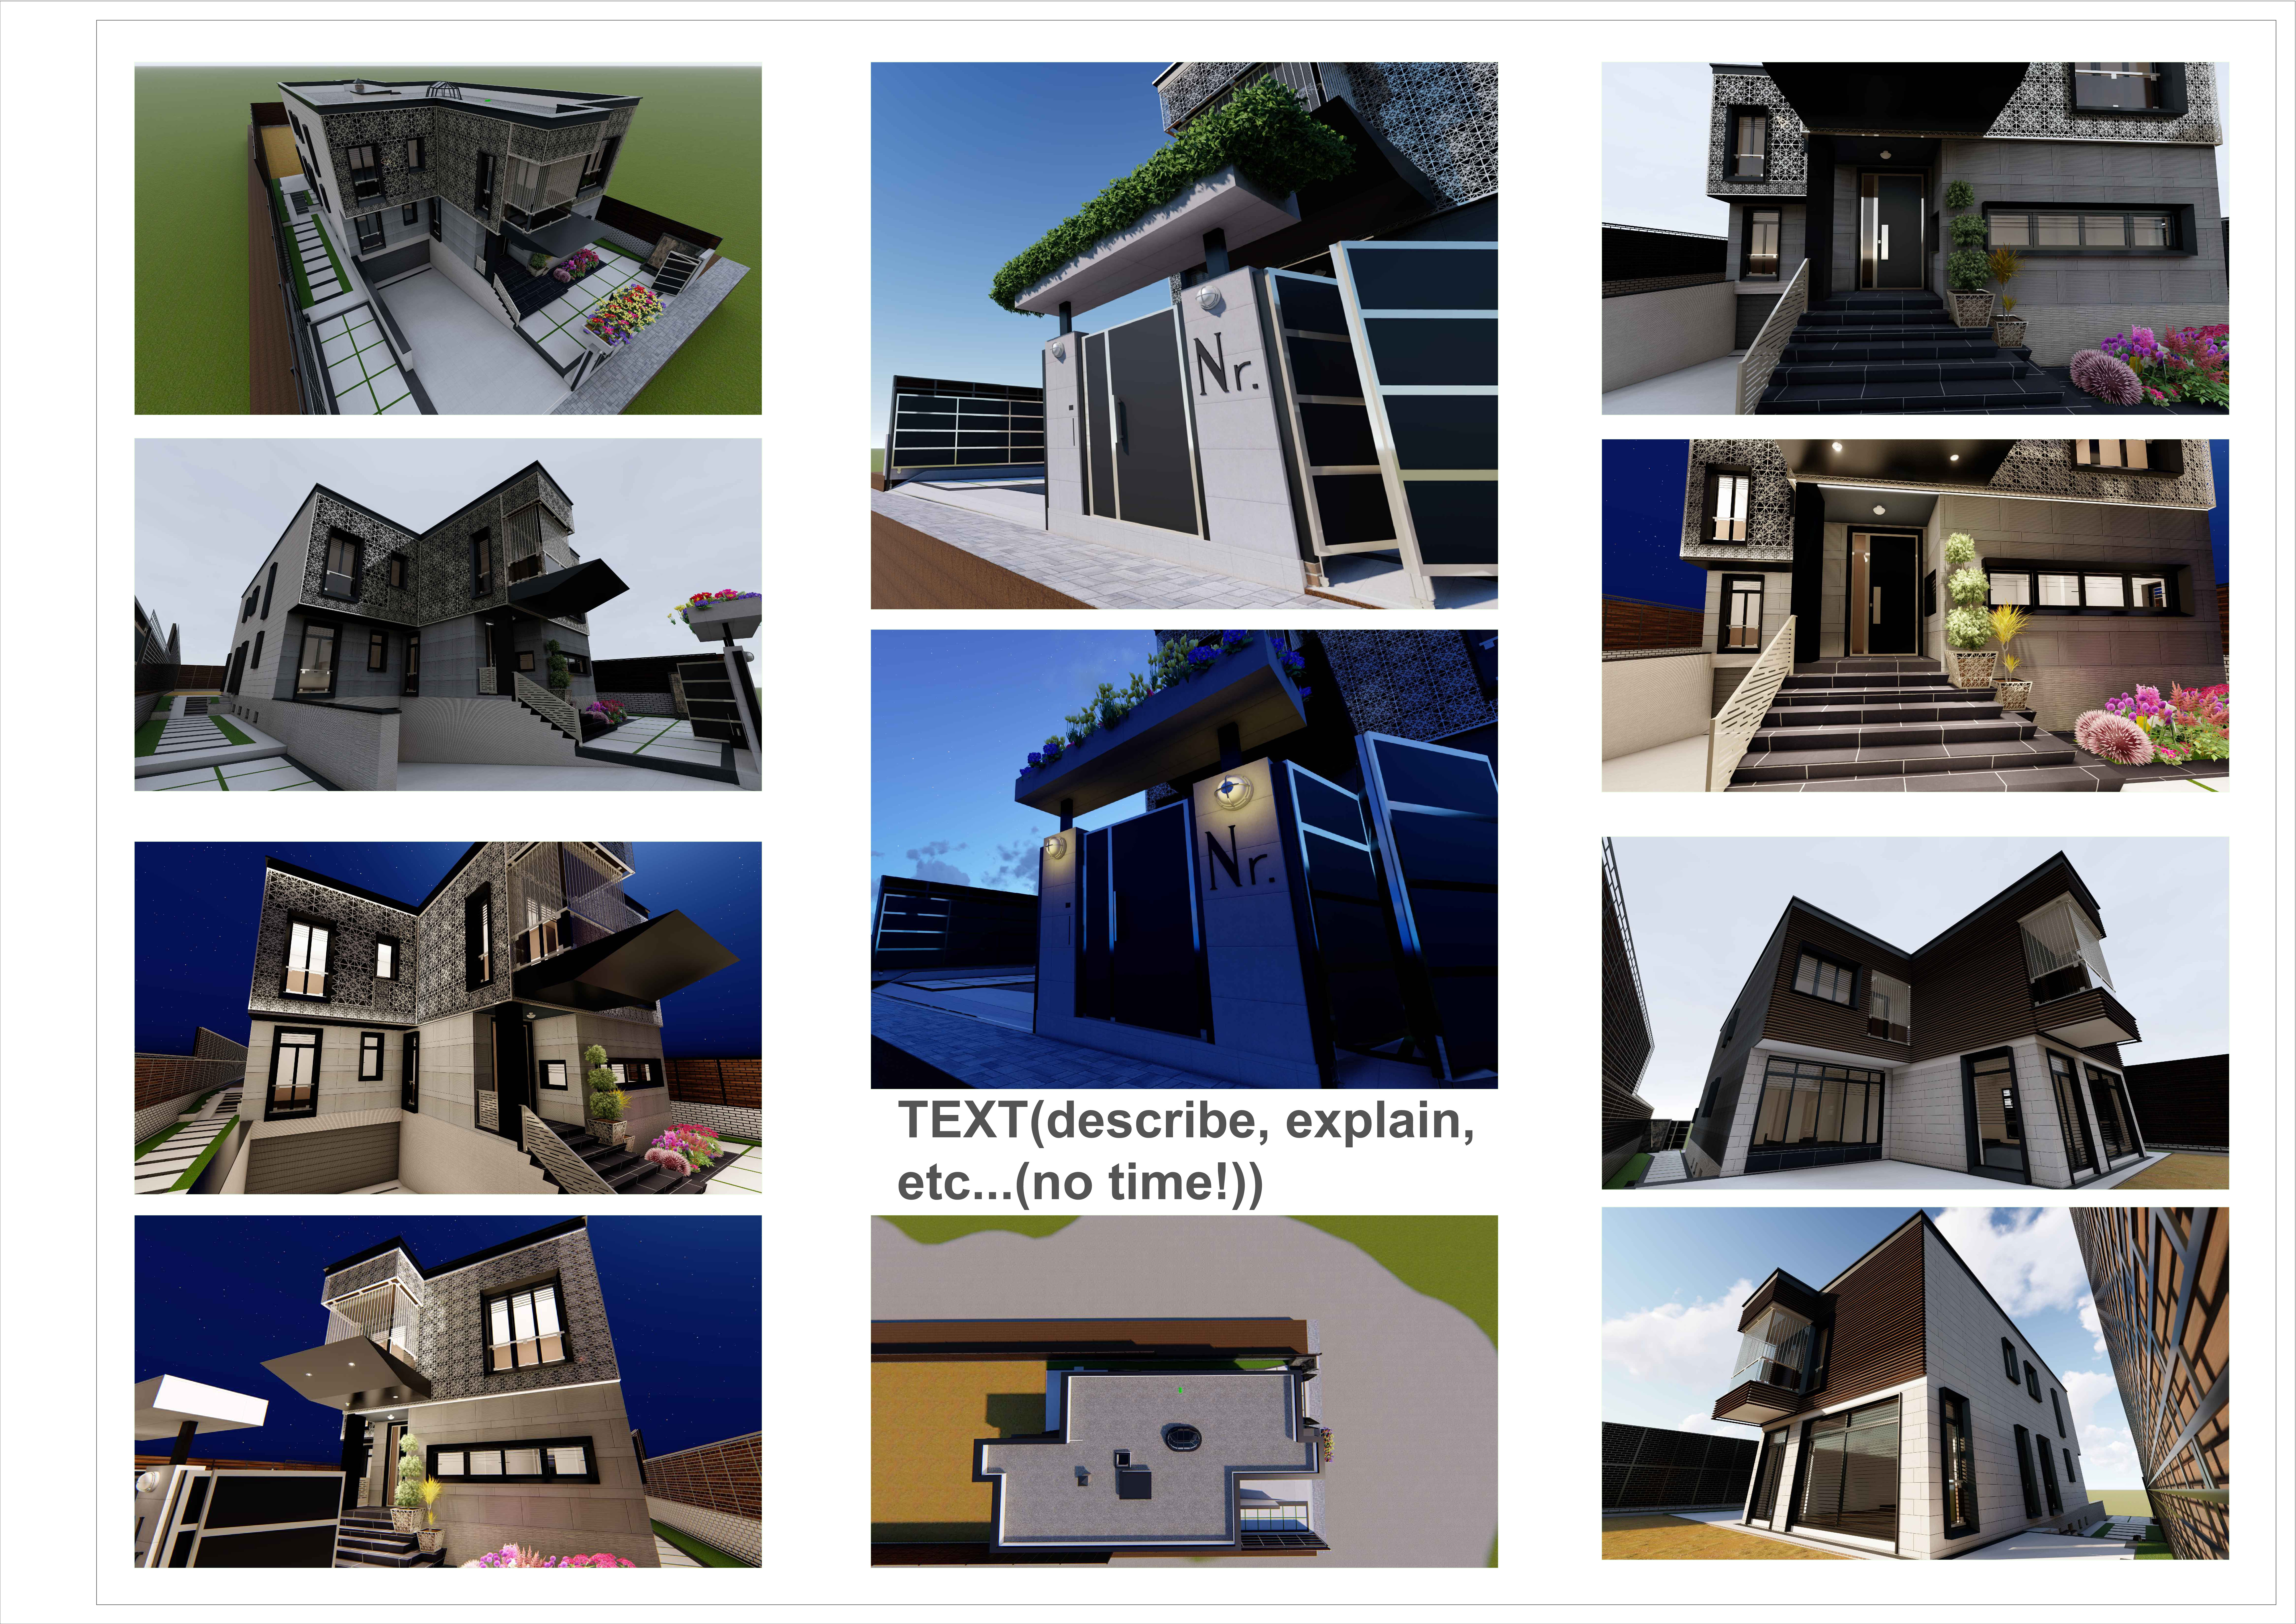
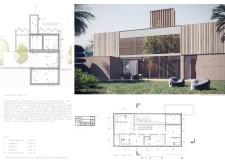
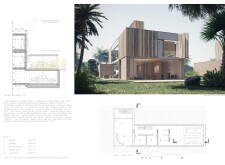
Constructed with charred wood and expansive tempered glass, the residence integrates private family spaces within a multifunctional layout, emphasizing both sustainability and modern living.
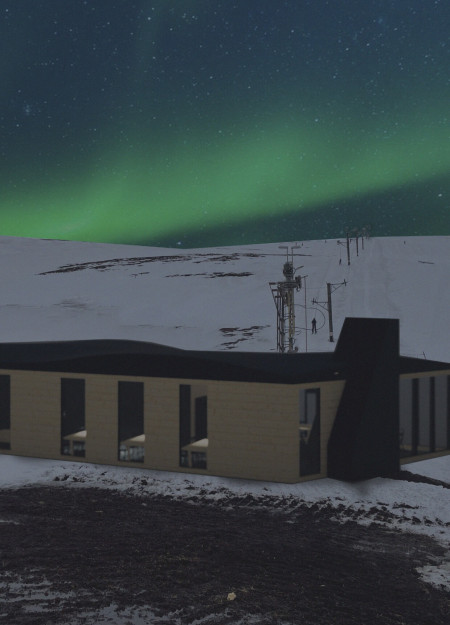
Incorporating charred wooden shingles and a curved roof design, this cabin blends seamlessly with Iceland's landscape while providing essential amenities for winter recreation.
Charred wooden shingles and cross-laminated timber create a distinctive façade for sustainable living spaces that seamlessly integrate into the urban environment while promoting community engagement.
Anna Ridder,Valentina Rapuano,Óli geir Kristjánsson,Tyra Blichfeldt
Utilizing repurposed building shells and incorporating communal spaces, this initiative provides affordable housing options while addressing urban vacancy and economic challenges.
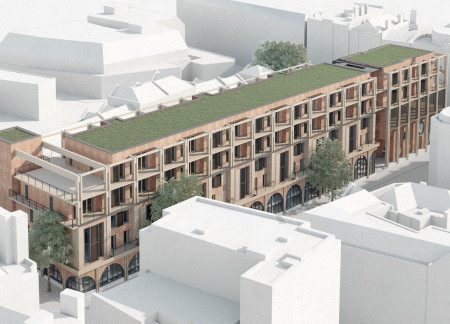
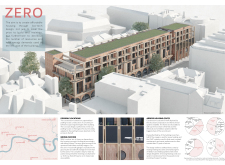
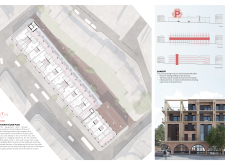
Incorporating a vertical street concept that connects communal public spaces with private living areas, the development utilizes brick facades and an extensive bike garage to enhance community engagement and promote sustainable living in a dense urban environment.
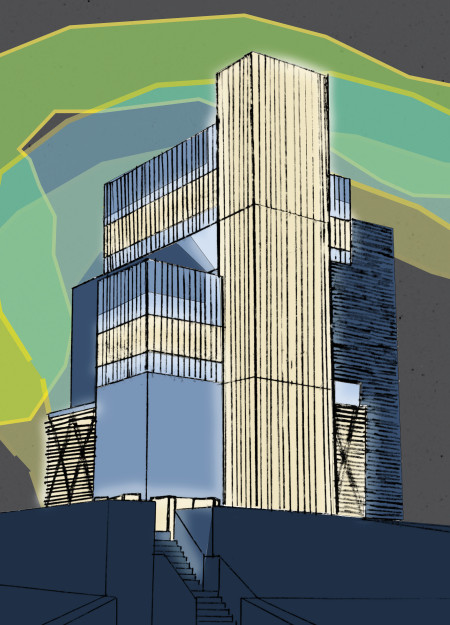
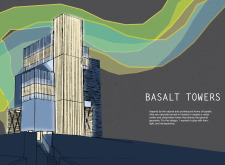
The use of channel glass on the facade creates a lantern-like effect that illuminates the observation tower, providing visitors with panoramic views while organically reflecting the surrounding basalt landscape.
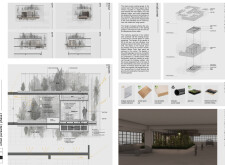
Carved atriums enhance natural light in a repurposed parking structure, creating an affordable housing community enriched with native vegetation and diverse amenities for urban residents.
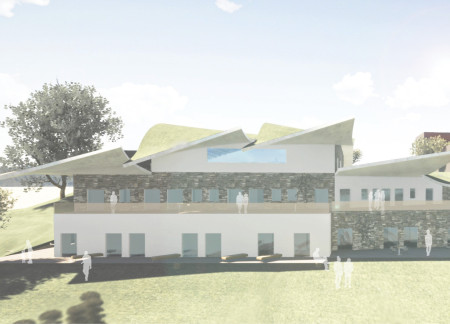
The wave-shaped roof and private terraces crafted from natural stone create a seamless connection to the vineyard landscape, offering a tranquil retreat that enhances the experience of wine culture.
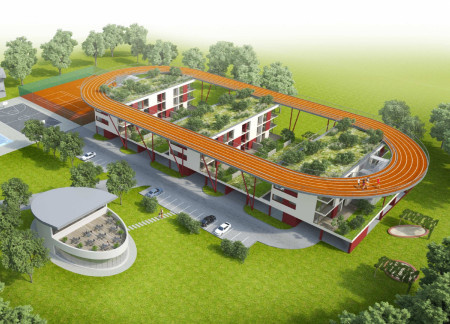
A rooftop track enhances the elevated living experience of a housing complex built with natural materials, prioritizing communal gardens and flexible, open spaces for its residents.
Repurposed oil rigs form the foundation for a resilient water-based community, integrating fish farms and urban agriculture to create a sustainable habitat for future residents.
The project is a wellness retreat that brings together yoga, meditation, and communal living through an architecture focused on minimal environmental impact. Using ecologically responsible materials and passive design strategies, it fosters a balanced relationship between daily life and the surrounding natural landscape.
Positioned between the Baltic Sea and the Jaunupes River, the Pilgrimage Yoga House is a multifunctional space designed for yoga, meditation, and communal gathering. The project combines sustainable construction with a strong sensitivity to its landscape and users, offering a setting that supports both individual reflection and shared experience.
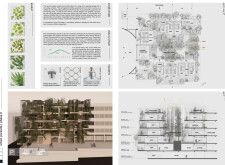
Utilizing bamboo and recycled steel, the design incorporates vertical gardens to enhance urban living environments while fostering community engagement through adaptable micro-housing units.
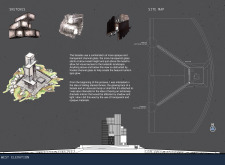
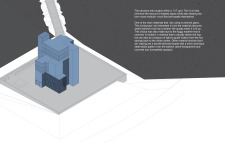
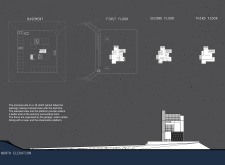
This study examines a multi-volume building designed to connect users with the forest landscape while accommodating communal and educational functions. Architectural strategies in these contexts can balance visual distinction with environmental sensitivity, providing spaces for learning and observation.
With a design that utilizes stacked roofs to create unobstructed jungle views, this wooden retreat fosters a close connection to nature while providing essential shelter and spaces for relaxation and meditation.
Crafted with natural brown tones and a focus on simplicity, the hut integrates into the Cambodian landscape, offering a serene retreat for reflection and relaxation.
Use architecture to create different emotional states
Edition #9ideas COMPETITIONSILENT CONTEST For this competition, NO DESCRIPTION TEXT is allowed. The architecture ideas must be communicated strictly with visuals.
Prize Monetary award
Eligibility Open to all
Advance registration deadline 12 November 2026
Open architecture competitions
Closest deadline first
Project competitions first
Selected winning projects have the potential to be constructed
Ideas competitions
Experimental competitions with the focus on pushing the boundaries of creativity
Use architecture to create different emotional states
Edition #9ideas COMPETITIONSILENT CONTEST For this competition, NO DESCRIPTION TEXT is allowed. The architecture ideas must be communicated strictly with visuals.
Only participants selected and invited by Buildner can enter these closed competitions. To be considered for future opportunities, please set up your account on Architects' Network Plus.