Get inspired!

17,725 architecture projects

Learn from past Buildner architecture competition participants through our extensive project library, curated over more than 15 years!

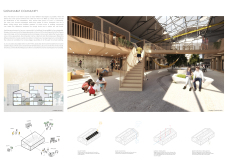
Affordable Housing with Repurposed Shells Featuring Cork and Communal Spaces

Authors:
Anna Ridder, Valentina Rapuano, Óli Geir Kristjánsson, Tyra Blichfeldt
Affordable Housing with Repurposed Shells Featuring Cork and Communal Spaces
Explore the full project presentation!
Subscribers only
Utilizing repurposed building shells and incorporating communal spaces, this initiative provides affordable housing options while addressing urban vacancy and economic challenges.
5 key facts about this project
01
Repurposes vacant structures into livable spaces.
02
Integrates communal areas to foster social interaction.
03
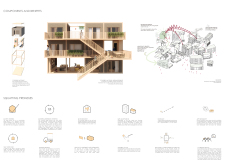
Utilizes modular living units for flexibility and adaptability.
04
Focuses on sustainability through ecological practices.
05
Addresses urban housing shortages with affordable options.

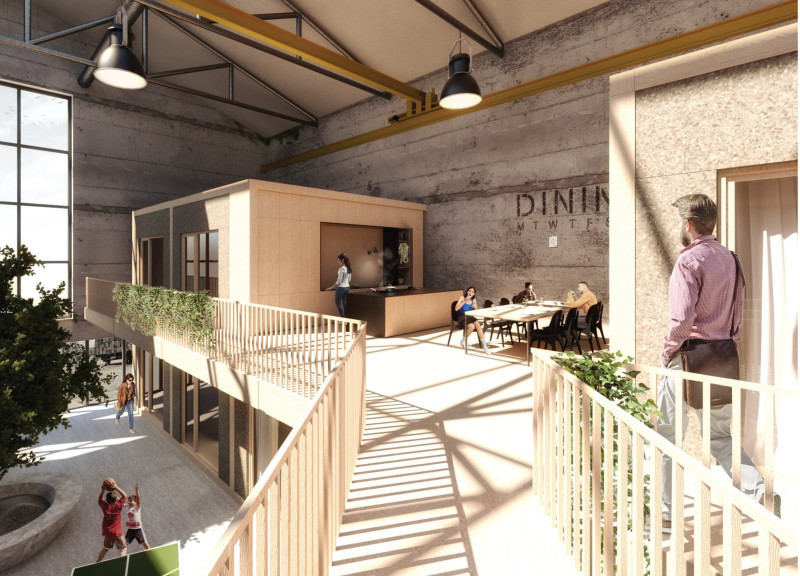
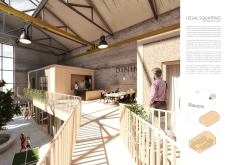
The design focuses on addressing urban housing shortages through the legal squatting of vacant buildings. Situated in often crowded city centers, the project aims to turn unused structures, referred to as "shells," into livable environments. By offering affordable housing solutions, it responds to the needs of those who struggle to find homes in expensive metropolitan areas.

Functionality


The concept revolves around repurposing a variety of building types. These include warehouses, office spaces, industrial sites, parking garages, shopping centers, and even places of worship. Each type provides potential for transformation into residential units. Modular living spaces can be integrated into these shells, allowing for quick reconfiguration to suit the needs of different communities.

Community Engagement

A key aspect of the design is the creation of communal spaces that encourage social interaction. These shared areas are designed for activities such as reading, gardening, and studying, allowing residents to connect with one another. This focus on community helps build relationships among inhabitants, which enhances the overall living experience in these transformed environments.

Sustainability

Sustainability plays an important role in the project. While specific materials are not heavily detailed, the design promotes energy efficiency and water management practices. This approach aims to reduce the ecological impact of the living spaces. By incorporating sustainable features, the design aligns with growing trends in urban planning that prioritize environmental stewardship.

Housing Accessibility

The initiative tackles the issue of housing accessibility by providing affordable options close to city centers. This proximity allows residents to easily reach jobs and services. By revitalizing previously neglected buildings, the project breathes new life into urban areas, encouraging activity and vibrancy, especially during evening hours.

Natural light is an essential element in the design. Strategically placed windows allow sunlight to enter the deep spaces of these repurposed buildings, creating inviting homes while maintaining the original character of the shells.


Noticed a mistake?
Highlight the text and click on
Noticed a mistake

Enter an open architecture
competition now

Mujassam Watan Urban Sculpture Challenge #8

Mujassam Watan Urban Sculpture Challenge #8

Design iconic urban sculptures for the prestigious Mujassam Watan competition and compete for 50,000 €

50,000 € PRIZE project COMPETITION
Prize 50,000 + Potential realisation
Eligibility Open to all
Final registration deadline 23 July 2026

Open architecture competitions

  • Closest deadline first
  • Project competitions first
    Selected winning projects have the potential to be constructed
  • Ideas competitions
    Experimental competitions with the focus on pushing the boundaries of creativity
new
Portugal Long Table 
Restaurant

Design a slow-living restaurant in Portugal

project COMPETITION
Prize Monetary award
Eligibility Open to all
Early bird registration deadline 8 July 2026
Mujassam Watan 
Urban Sculpture Challenge #8

Design iconic urban sculptures for the prestigious Mujassam Watan competition and compete for 50,000 €

50,000 € PRIZE project COMPETITION
Prize 50,000 + Potential realisation
Eligibility Open to all
Final registration deadline 23 July 2026
new
Valli Wine 
Tasting Room

Design a wine tasting room in Italy

project COMPETITION
Prize Monetary award
Eligibility Open to all
Early bird registration deadline 30 July 2026
Pavilion Atlas 2026

Design a story of your country

ideas COMPETITION
Prize Monetary award
Eligibility Open to all
Final registration deadline 16 September 2026

Recurring architecture competitions

Museum of 
Emotions

Use architecture to create different emotional states

Edition #8 ideas COMPETITION SILENT CONTEST For this competition, NO DESCRIPTION TEXT is allowed. The architecture ideas must be communicated strictly with visuals.
Prize Monetary award
Eligibility Open to all
Final registration deadline 18 June 2026
new
Kinderspace

Design a kindergarten of tomorrow

Architecture for Children’s Development #4 ideas COMPETITION
Prize Monetary award
Eligibility Open to all
Early bird registration deadline 18 June 2026
Re:Form - 
New Life 
for Old Spaces

Choose a site—used, abandoned, or forgotten—anywhere in the world, and give it a new purpose

Edition #3 ideas COMPETITION
Prize Monetary award
Eligibility Open to all
Advance registration deadline 2 July 2026
Buildner's Unbuilt Award 2026

Celebrating your unbuilt architecture visions with a €100,000 prize

100,000€ Prize / 2026 ideas COMPETITION
Prize 100,000 €
Eligibility Open to all
Advance registration deadline 9 July 2026
Underbridge #2

Design housing in underutilized bridge spaces

Affordable Housing Edition #20 ideas COMPETITION
Prize Monetary award
Eligibility Open to all
Advance registration deadline 16 July 2026
MICROHOME 2026

Design a new concept of small-scale home and share a prize fund of 100,000€

100,000 € Prize Fund / Kingpsan Edition #11 ideas COMPETITION
Prize 100,000 €
Eligibility Open to all
Final registration deadline 30 September 2026

Media, partners and clients

To view this project in detail,
please log in with your
Architects’ Network Plus account.
Subscription instantly unlocks all the architecture projects plus other member-only benefits:
  • Access the 17,725 Concept Library
  • Professional tools including file transfer, email, portfolio management, and more
Register now
Already a member? Log in

This website uses cookies to improve user experience and gather usage statistics.

More information is available in our Privacy & Cookie policy




























