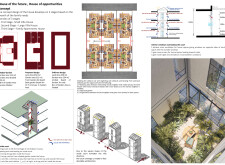
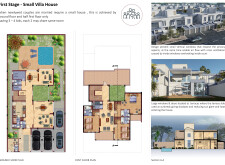
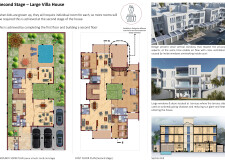
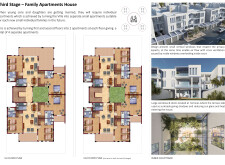
Utilizing local clay bricks and a flexible design, the residence evolves from a compact villa for newlyweds to a multigenerational home, accommodating shifting family dynamics while promoting communal and private spaces.
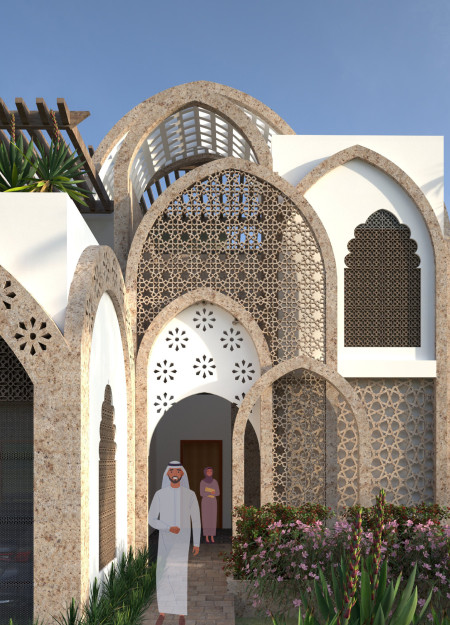
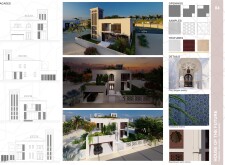

Integrating terracotta facades and intricately carved panels, the design employs sustainable materials to create a family-oriented home that fosters connection and engagement with the surrounding environment.
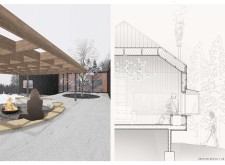
Constructed with charred wooden shingles and designed for optimal natural ventilation, the residence integrates sustainable materials to create a functional family home that respects both tradition and modern living standards.
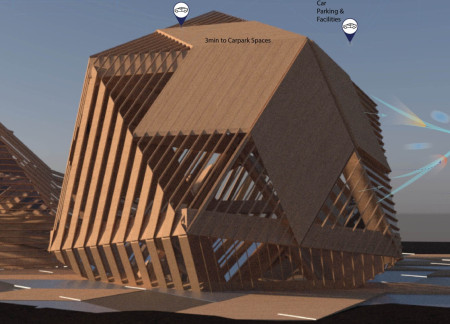
The use of charred wooden shingles and cross-laminated timber creates a visually distinct EV hub designed to enhance the user experience while providing essential charging and community spaces along the highway.
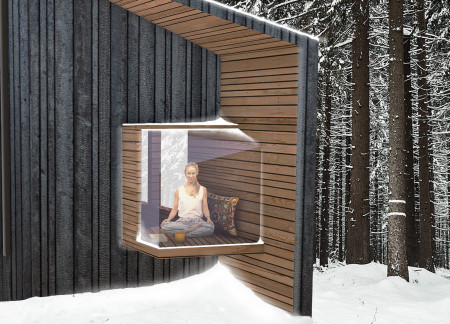
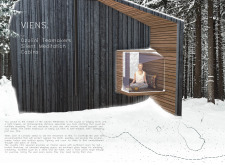
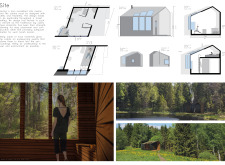

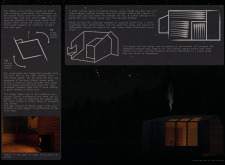
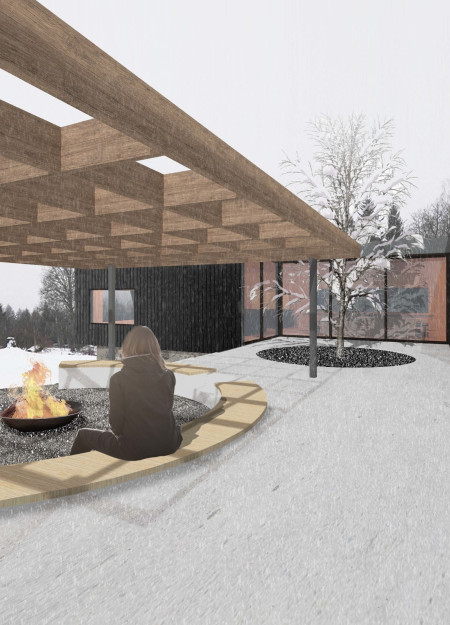
Charred timber cladding and strategically placed glass create a tranquil retreat in the Latvian wilderness, offering elevated sleeping areas and dedicated spaces for meditation and reflection.
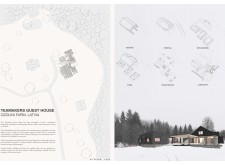
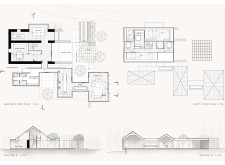
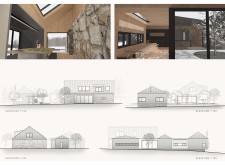
Charred timber pavilions blend with a historic stone barn, utilizing natural light and outdoor spaces to create an engaging environment for workshops and retreats.
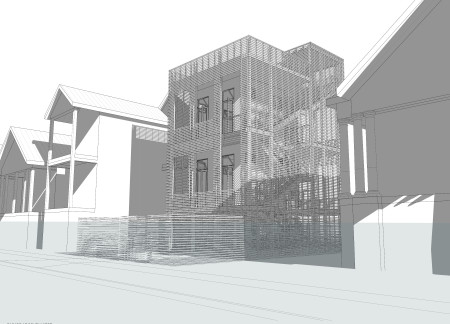
The integration of a rooftop garden with a perforated façade enhances natural ventilation in a micro home designed for urban living, effectively merging outdoor and indoor functions in a compact space.
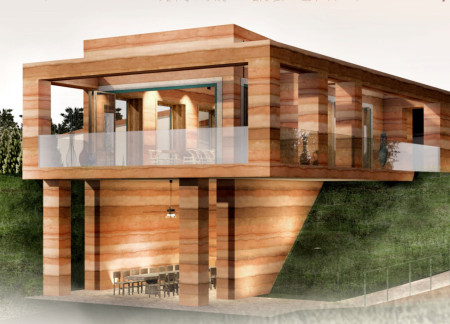
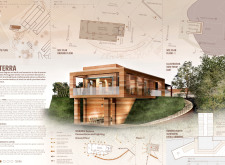
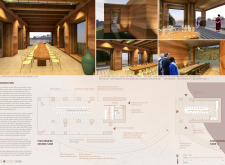

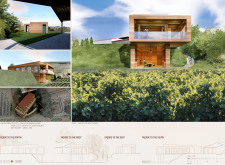
Constructed with rammed earth and framed by oak beams, the facility offers expansive views of the surrounding vineyards while providing a dedicated space for wine tasting.
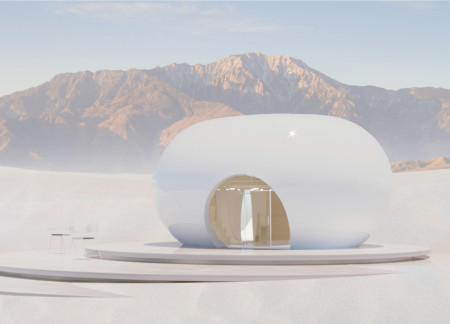
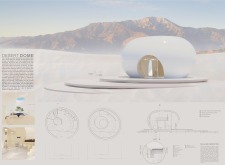
Constructed with a 3D printed carbon-fiber dome and insulated with closed-cell polyurethane foam, this micro home provides an efficient living space designed for the unique challenges of the desert environment.
With its thoughtful integration of aluminum ceiling tiles and a focus on community interaction, the design serves as a multifunctional hub that enhances cultural engagement and promotes wellness among users.
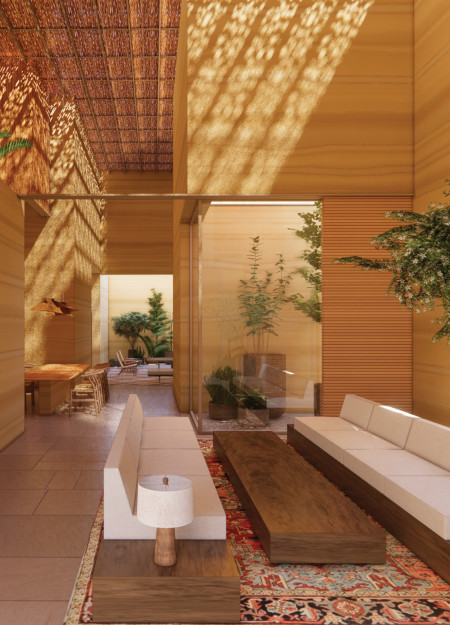
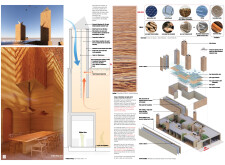
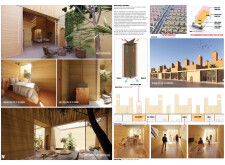
Constructed with palm frond cladding and incorporating wind towers for enhanced ventilation, the residence establishes a harmonious connection between indoor and outdoor spaces, while promoting sustainable living through meticulously chosen local materials.
With a facade of locally sourced ceramics and a structural base of recycled concrete, the design creates a sustainable living environment that seamlessly integrates traditional elements with modern technology.
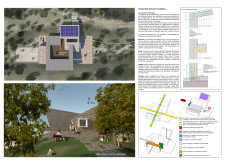
Constructed from locally sourced Oamaru limestone, this residence harmonizes with its agricultural landscape, embodying sustainable design principles while supporting a lifestyle centered around kumara farming.
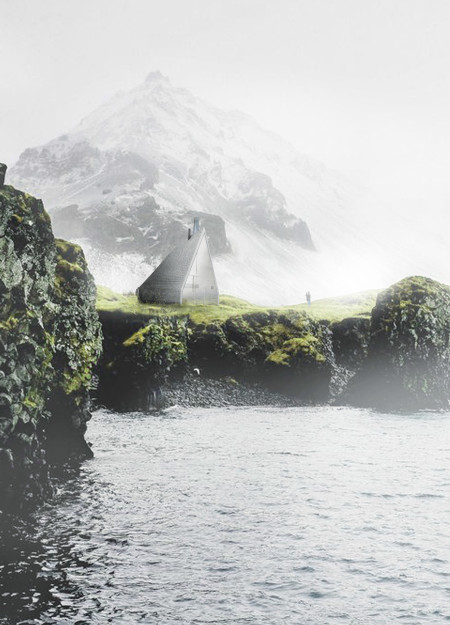
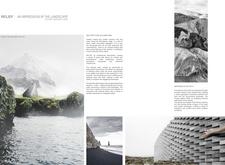
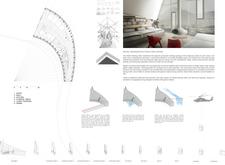
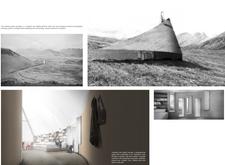
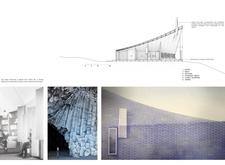
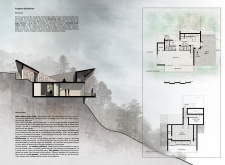
Constructed using locally sourced volcanic rock and basalt stone, the cabin seamlessly integrates with the Icelandic landscape while providing a functional retreat for trekkers.
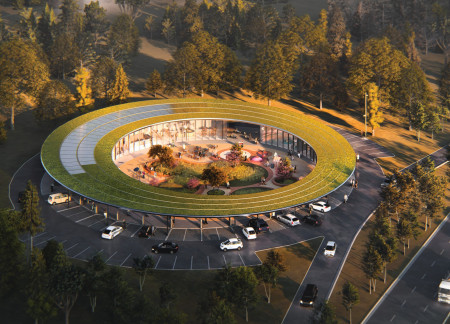
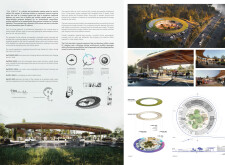
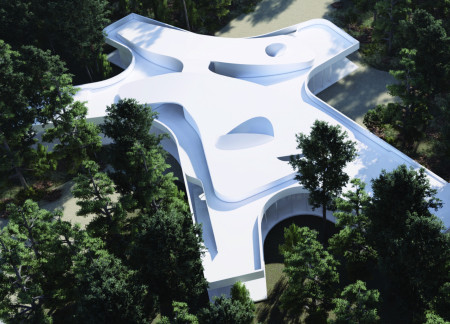
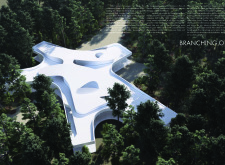
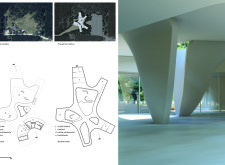

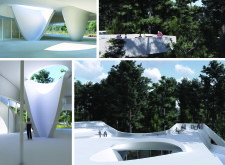
The sinuous form of the pavilion integrates seamlessly with the surrounding forest, providing elevated platforms for visitor engagement and a multifunctional center for exploration and conservation.
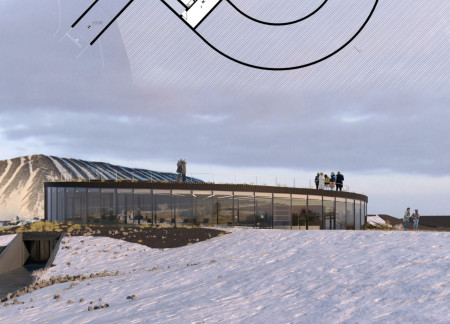
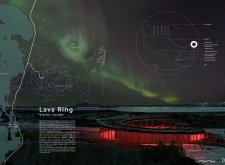
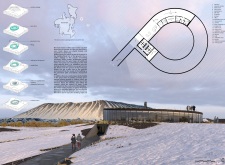
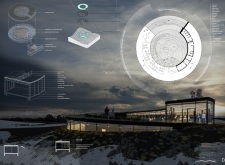
With a subterranean entrance that enhances its connection to the volcanic landscape, the visitor center combines concrete and steel to provide an engaging educational space focused on the region's geological features.
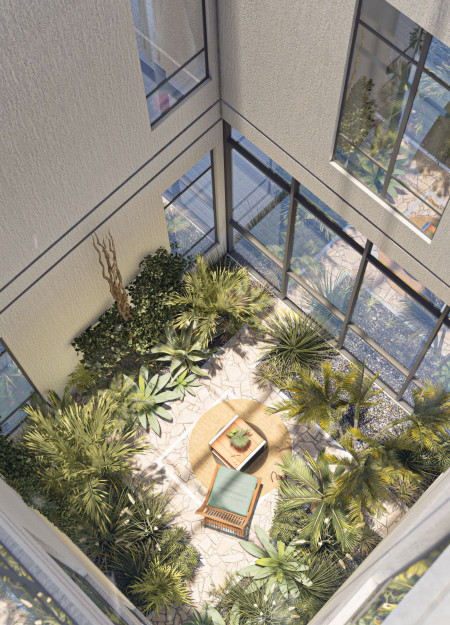
Designed with a focus on transparency and a natural palette, the home integrates indoor and outdoor spaces to enhance functionality and light while providing a comfortable living environment.
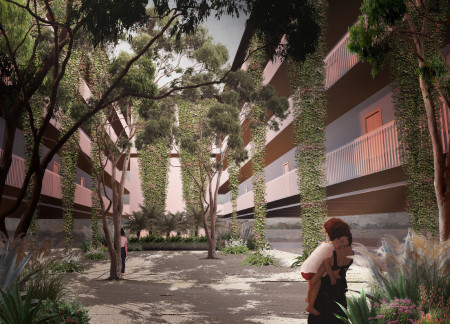
Covered in Boston Ivy and structured with double-walled steel framing, the community hub offers an environmentally sensitive living space that fosters interaction among residents while maintaining privacy.
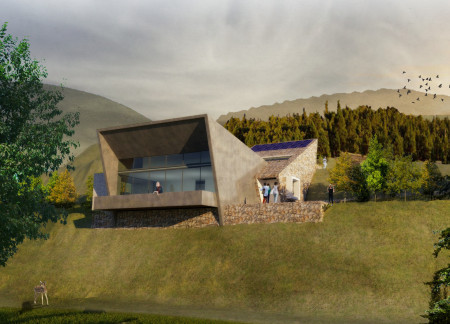

The interplay of intersecting elements and cross-laminated timber creates a retreat that emphasizes both privacy and connection to the surrounding mountains, serving as a dedicated space for yoga and meditation.
Bedirhan Bulut,Rumeysa Sena Alkazak,Deniz Kaan Gokmenoglu,Eren Burak Coplu
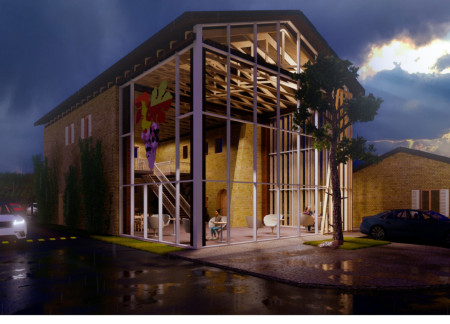
Wooden pergolas elegantly frame the communal spaces of a renovated wine region guesthouse, fostering social interaction while integrating seamlessly with the historic architecture.
Incorporating a facade of burned wood that echoes Icelandic folklore, the retreat offers guests immersive views of Lake Mývatn and serves as a cultural haven for visitors seeking connection to local mythology and nature.
Henrique Giovani Canan
Maria Fernanda Del Giovannino De Oliveira
Lia Balassiano Strosberg
Gabriela Tiely Barros Giotoku
The design uses terraced landscapes to connect with the surrounding olive groves, creating a peaceful guest retreat that balances sustainability, community interaction, and everyday comfort.
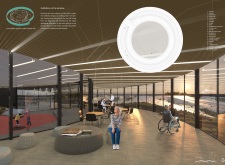
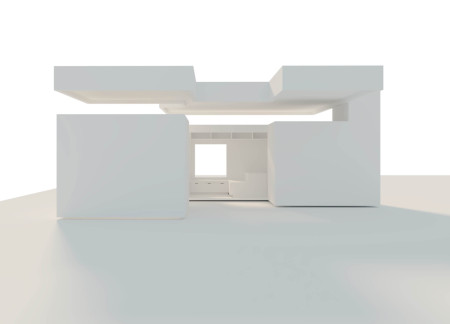
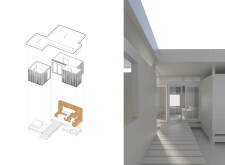
The integration of nine modular wooden boxes forms a serene inner dome that offers a versatile reading space, balancing private retreat with community interaction.
Light-colored sand and pinkish hues define an educational facility that merges porous walls with the natural landscape of a wetland, promoting biodiversity while enhancing visitor engagement.
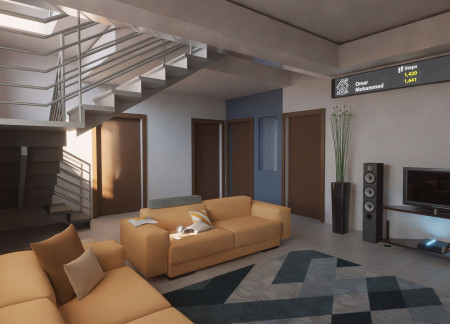
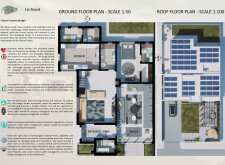
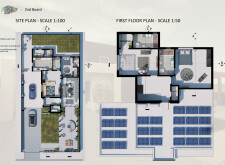
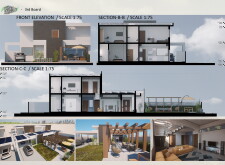
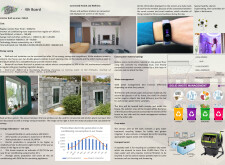
This residential complex is designed to enhance active ageing to support its elderly residents. It prioritizes autonomy and community engagement, offering a unique blend of individual living spaces and communal areas.
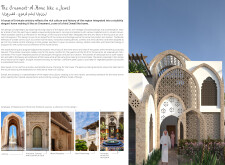
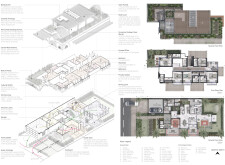
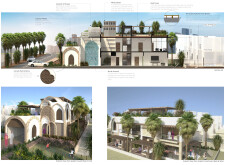
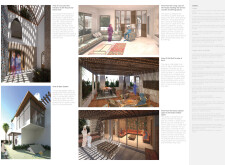
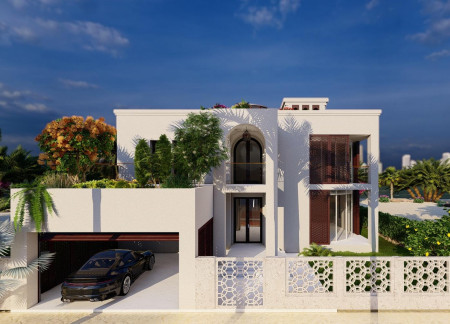
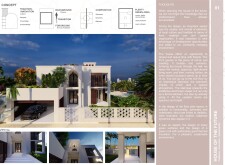
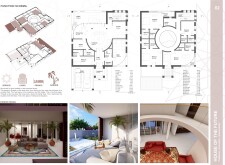
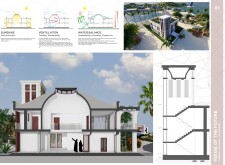
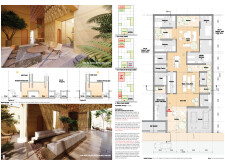
Located within a uniform residential landscape in the United Arab Emirates, the design introduces a contemporary response to the region’s repetitive built environment. It proposes a modular residential typology that accommodates changing household needs while engaging with its environmental and social context.
Shiyen Wu,Jun-han Huang,Pei-shan Chen,Chun-teng Lin
Constructed with charred wooden shingles and enhanced by biophilic green walls, the design integrates residential and commercial spaces to promote community interaction within an urban setting.
Use architecture to create different emotional states
Edition #9ideas COMPETITIONSILENT CONTEST For this competition, NO DESCRIPTION TEXT is allowed. The architecture ideas must be communicated strictly with visuals.
Prize Monetary award
Eligibility Open to all
Advance registration deadline 12 November 2026
Open architecture competitions
Closest deadline first
Project competitions first
Selected winning projects have the potential to be constructed
Ideas competitions
Experimental competitions with the focus on pushing the boundaries of creativity
Use architecture to create different emotional states
Edition #9ideas COMPETITIONSILENT CONTEST For this competition, NO DESCRIPTION TEXT is allowed. The architecture ideas must be communicated strictly with visuals.

Only participants selected and invited by Buildner can enter these closed competitions. To be considered for future opportunities, please set up your account on Architects' Network Plus.