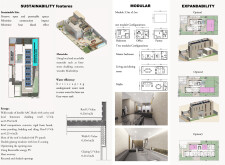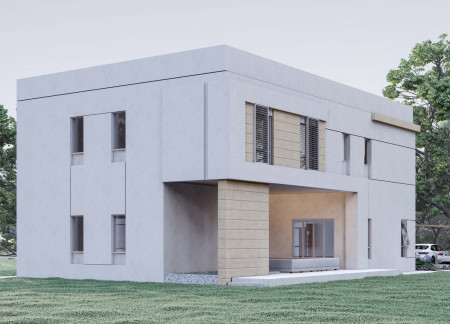
Incorporating porcelain tiles and aluminum sun breakers, the residence exemplifies contemporary design with an emphasis on sustainable living, offering flexible spaces for modern family interactions.
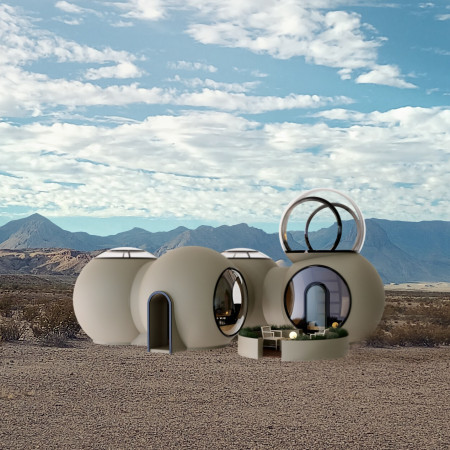
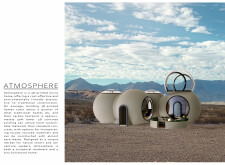
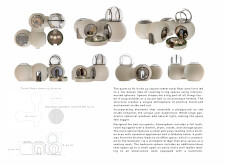
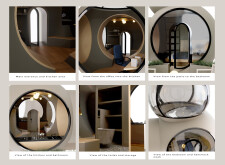
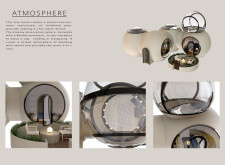
With a unique spherical design utilizing 3D printed concrete and expansive glass panels, this micro home maximizes natural light and space efficiency to create a versatile living environment.
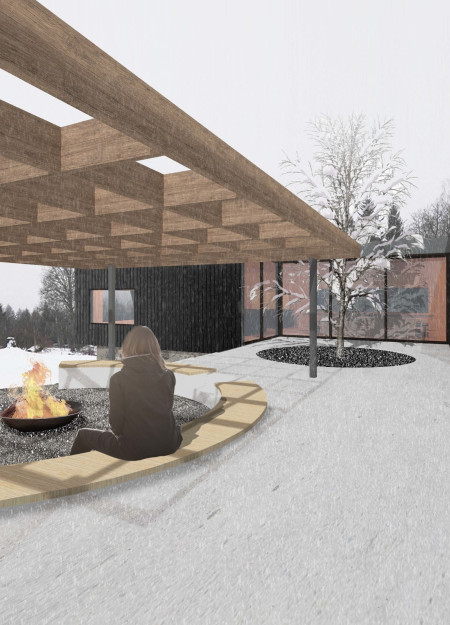
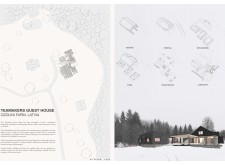
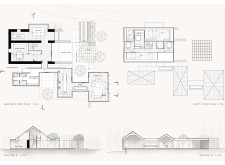
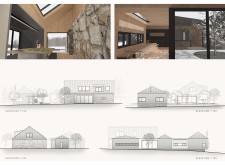
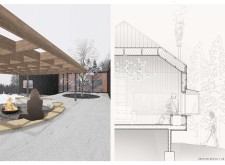
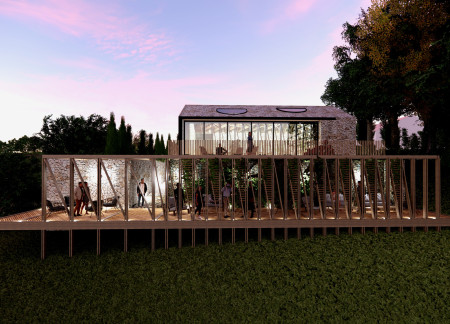
Charred timber pavilions blend with a historic stone barn, utilizing natural light and outdoor spaces to create an engaging environment for workshops and retreats.
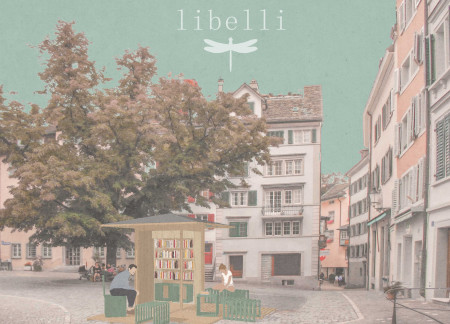
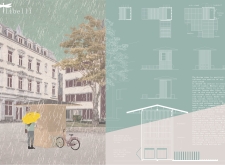
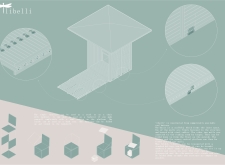
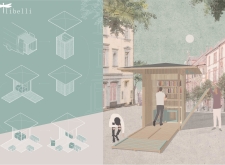
With a folding canopy structure made from roof battens, this community space enhances literary engagement while providing flexible indoor and outdoor reading areas.
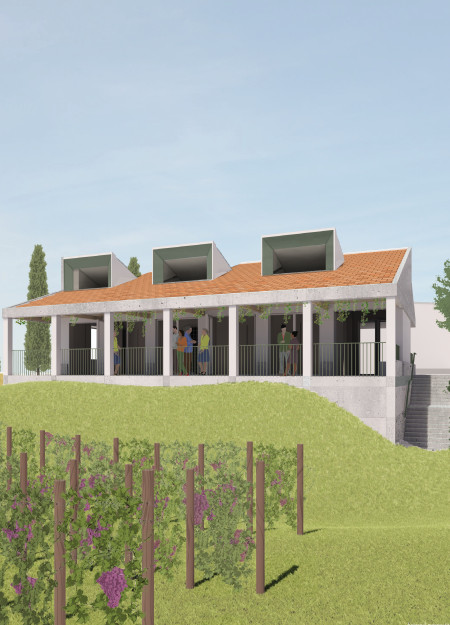

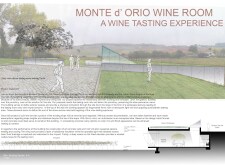
The interplay of a wooden ceiling and green doors enhances the connection to the vineyard landscape, resulting in a tasting room that invites visitors to engage with both the architecture and the surrounding nature.
Utilizing recycled glass and plastic, the segmented design of this house emphasizes natural light and outdoor connectivity, creating a sustainable living environment tailored for rest and reflection.
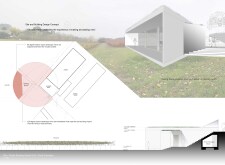
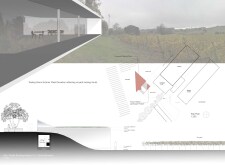
With fragmented forms constructed from shot concrete, the wine room integrates into the landscape while offering a seamless connection to the vineyard experience.
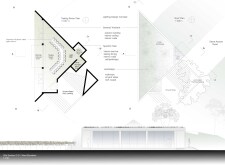
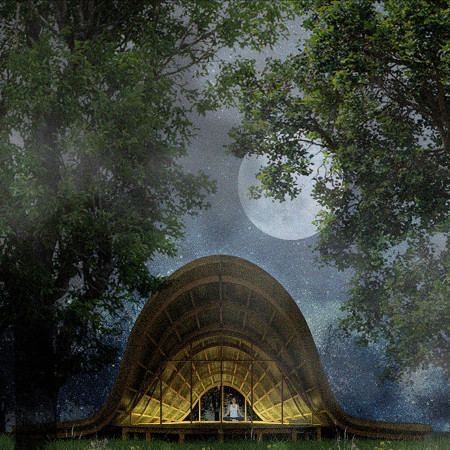
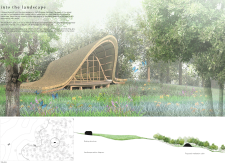
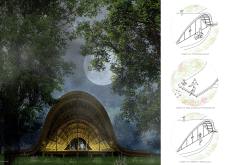
Constructed with timber frames and cork insulation, the meditation cabin is situated in a natural bush clearing, providing a tranquil space for individual and group practices.
Harnessing geothermal energy and incorporating movable rails, the facility creates a flexible environment for visitors to engage with the surrounding landscape while providing a refreshing coffee experience.
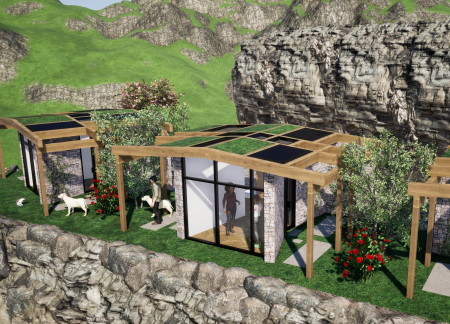
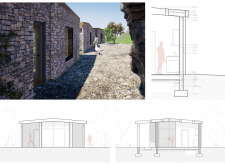
The integration of traditional stone walls with a radial arrangement of guesthouses enhances both community and privacy in a design that serves as a multipurpose gathering space in the Umbrian countryside.
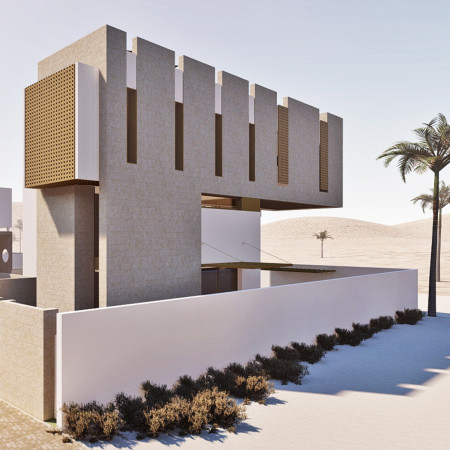
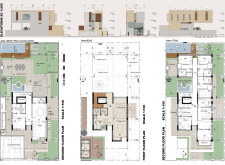
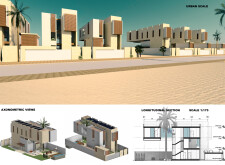
A natural limestone facade combined with traditional wooden mashrabiya creates a unique under-yard concept that maximizes outdoor living while providing effective ventilation and privacy, tailored for a contemporary residential setting.
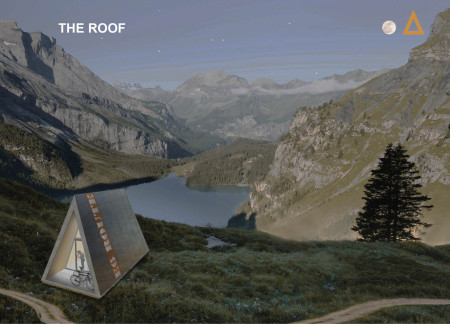


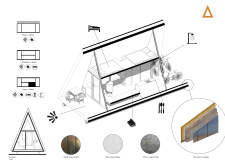
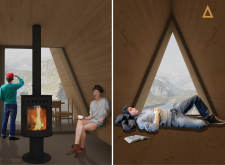
Utilizing rainwater harvesting and constructed from KLH panels and zinc cladding, the triangular shelter offers a sustainable solution for temporary living in a European landscape.
Heavy stone walls and a light wood structure create a harmonious environment that facilitates tea preparation and meditation, emphasizing a deep connection to nature and the surrounding landscape.
A thick stone wall provides privacy while a suspended foundation allows the cabin to rise above the landscape, creating a serene retreat designed for yoga and meditation amidst expansive views and natural surroundings.
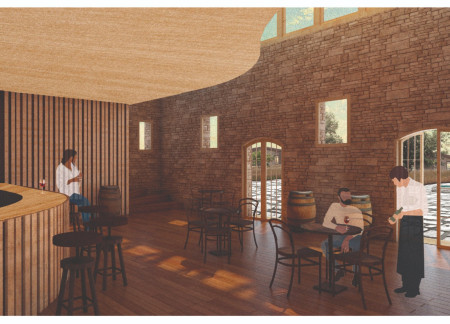
A large sliding glass wall opens the tasting room to the vineyard, while the stacked fieldstone exterior and wooden structural elements reflect the surrounding agricultural heritage.
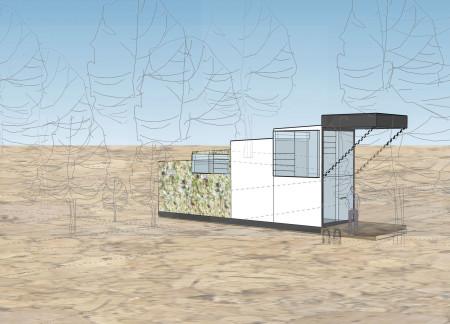
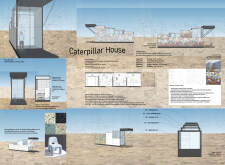
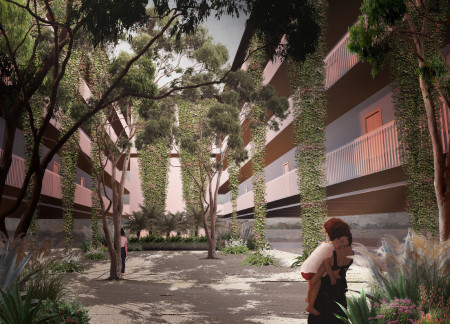
Covered in Boston Ivy and structured with double-walled steel framing, the community hub offers an environmentally sensitive living space that fosters interaction among residents while maintaining privacy.
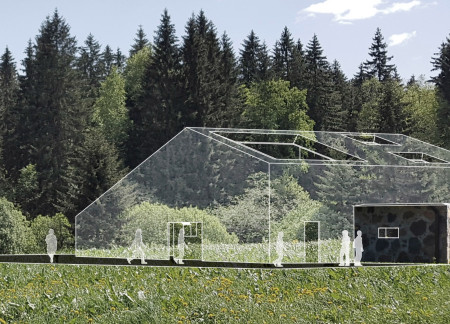


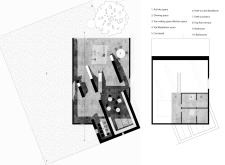
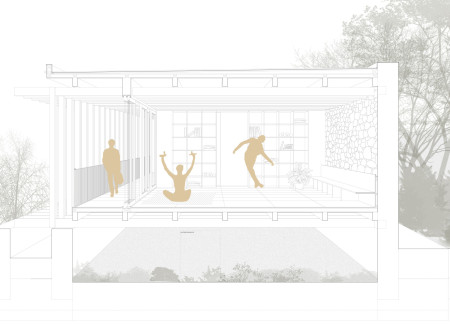
A carefully engineered curved stone wall encases a wooden volume, facilitating a harmonious connection with the surrounding landscape while serving as a dedicated space for yoga and mindfulness practice.
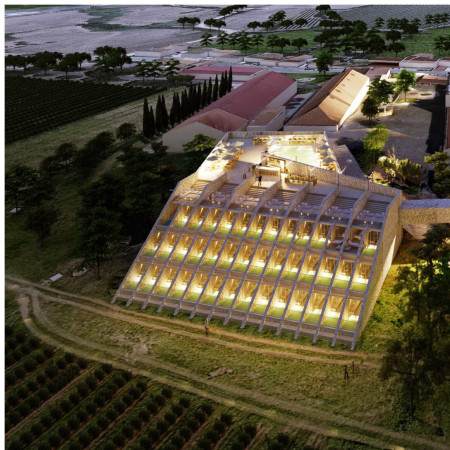
A cascading structure designed to integrate a wine lounge and museum with expansive views of the vineyard serves as a unique hospitality experience, enhancing guest interaction with the local viticultural landscape.
Utilizing charred wooden shingles for enhanced durability and integrating natural ventilation strategies, the design balances private family spaces with communal areas, creating a sustainable lakeside workshop and residence for creative living.
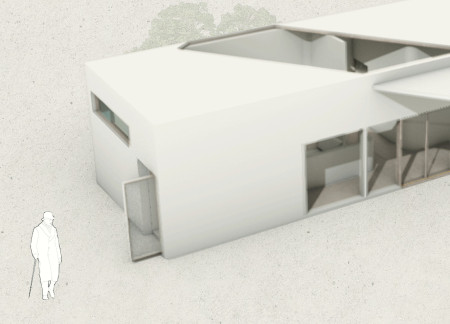
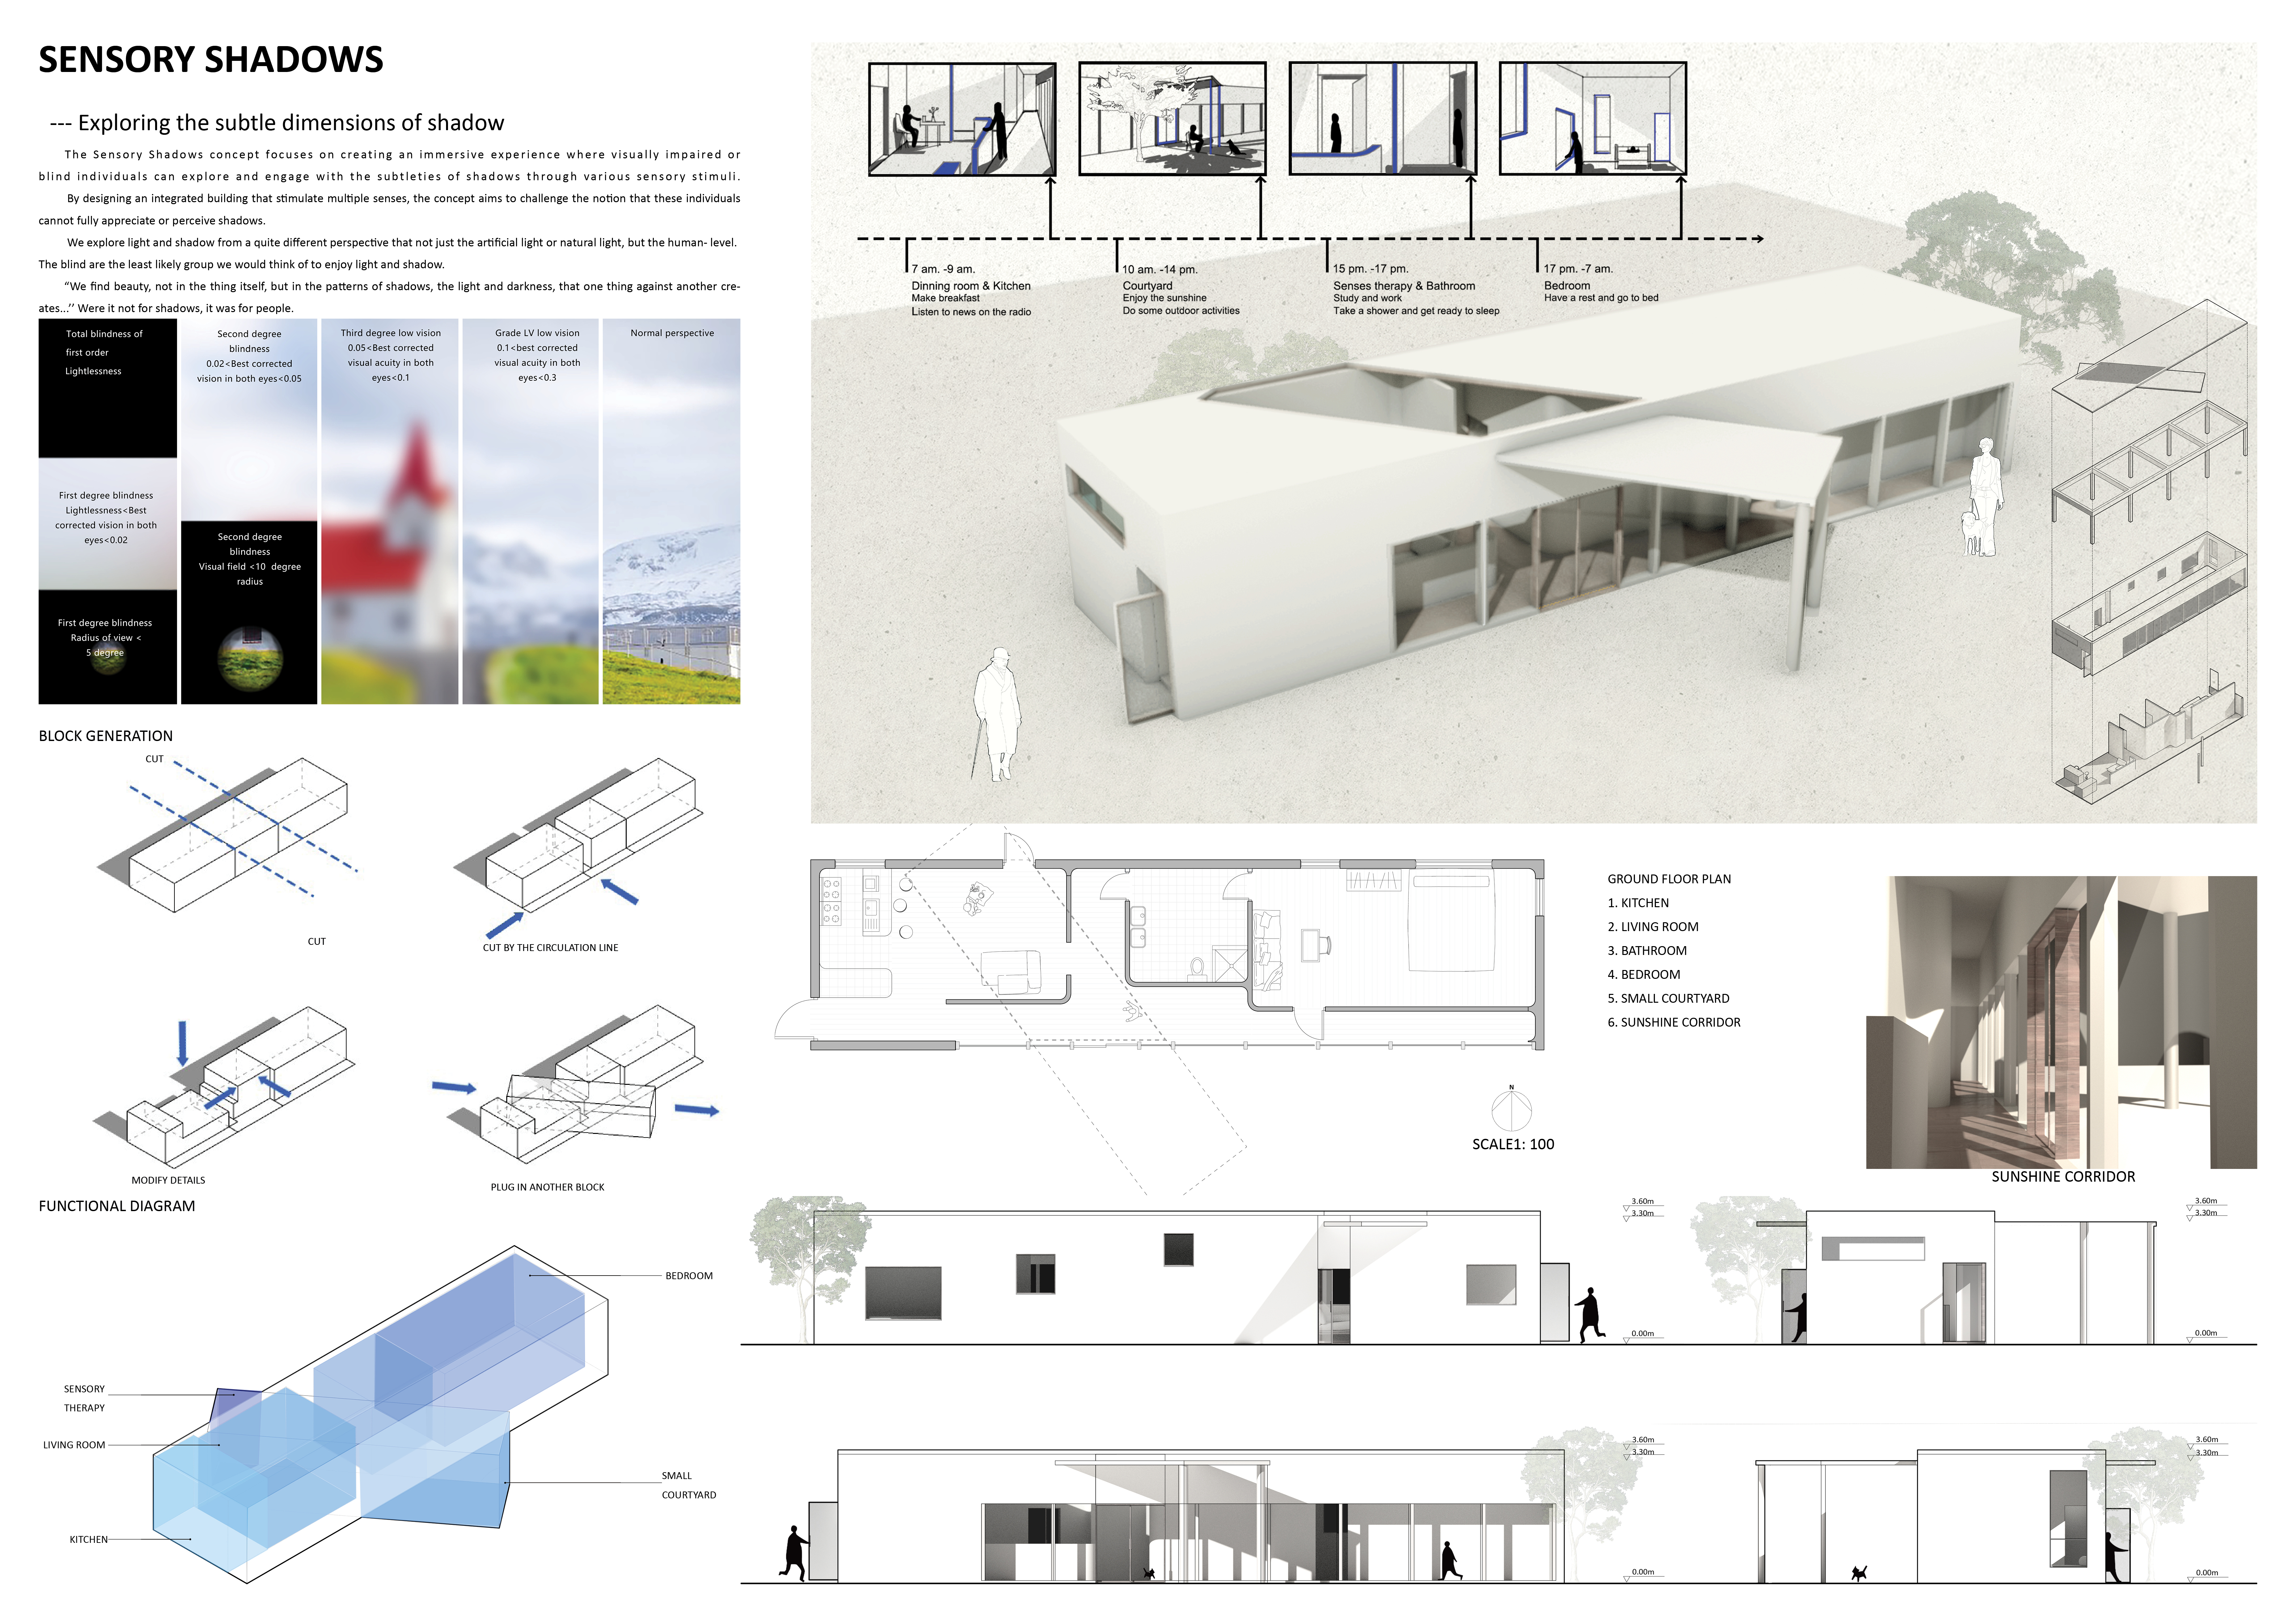
Light and shadow interact dynamically within carefully structured community spaces designed to enhance sensory experiences for visually impaired individuals.
Utilizing a frame-wall structure and a steel plate system, the design integrates natural elements to facilitate interactive learning within the diverse ecosystems of the Al Wathba Wetland Reserve.
Constructed with plywood panels and strategically designed lightwells, these cabins utilize stone foundations to create versatile spaces for wellness and meditation.
Constructed using woven palm leaves and local materials, the visitor center integrates with the Al Wathba Wetland Reserve, providing educational spaces that foster a connection between visitors and the surrounding ecosystem.
An enclosed observation area with all-round visibility allows visitors to engage deeply with the surrounding landscape while a series of designed balconies promotes social interaction and solitude, functioning as an urban lookout point.

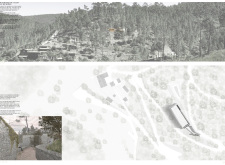
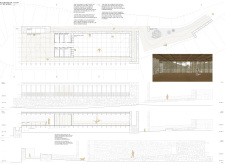
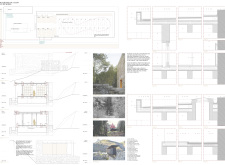
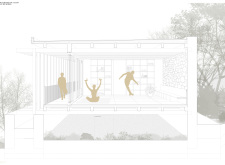
The proposal explores retreat spaces designed for quiet reflection and meditation. The study focuses on creating a calm environment that fosters a connection to nature while supporting both individual and group activities.
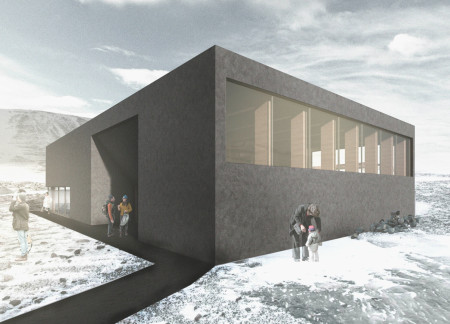
Incorporating a facade of burned wood that echoes Icelandic folklore, the retreat offers guests immersive views of Lake Mývatn and serves as a cultural haven for visitors seeking connection to local mythology and nature.
Henrique Giovani Canan,Maria Fernanda Del Giovannino De Oliveira,Lia Balassiano Strosberg,Gabriela Tiely Barros Giotoku
The design uses terraced landscapes to connect with the surrounding olive groves, creating a peaceful guest retreat that balances sustainability, community interaction, and everyday comfort.
Use architecture to create different emotional states
Edition #9ideas COMPETITIONSILENT CONTEST For this competition, NO DESCRIPTION TEXT is allowed. The architecture ideas must be communicated strictly with visuals.
Prize Monetary award
Eligibility Open to all
Advance registration deadline 12 November 2026
Open architecture competitions
Closest deadline first
Project competitions first
Selected winning projects have the potential to be constructed
Ideas competitions
Experimental competitions with the focus on pushing the boundaries of creativity
Use architecture to create different emotional states
Edition #9ideas COMPETITIONSILENT CONTEST For this competition, NO DESCRIPTION TEXT is allowed. The architecture ideas must be communicated strictly with visuals.
Only participants selected and invited by Buildner can enter these closed competitions. To be considered for future opportunities, please set up your account on Architects' Network Plus.