Clara Amaral faria camelo,Emanuella Harume kashiwakura,Júlia De oliveira gadelha,Gabriel guillermo Barajas
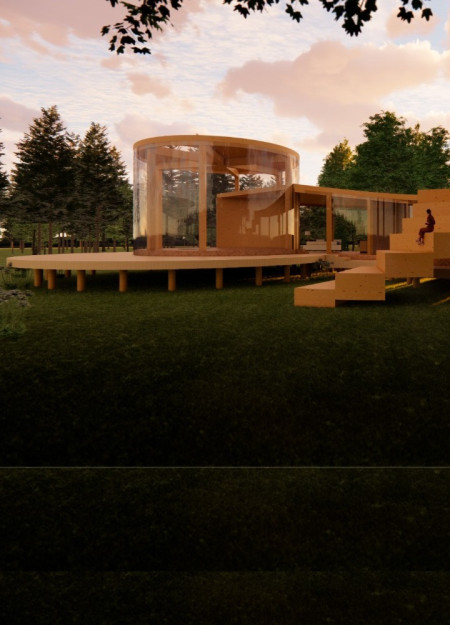
Crafted with cross-laminated timber and charred wooden shingles, the design embraces passive heating and natural ventilation, creating a serene environment for yoga and holistic living.
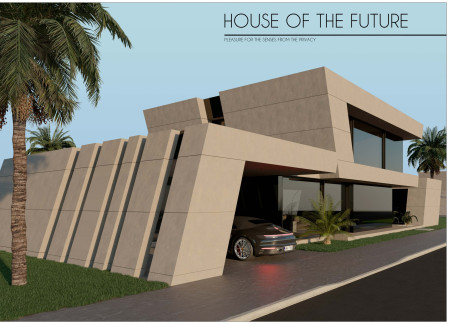
Combining thermal mass with natural clay finishes, the design creates an energy-efficient residence that adapts to its climate while ensuring privacy and comfort for its occupants.
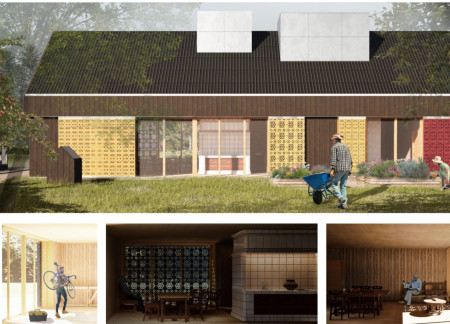
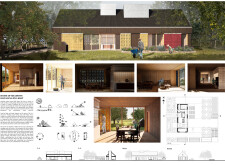
Utilizing charred wooden shingles and expansive glazing, the dwelling maximizes natural light while implementing thermal mass to create an energy-efficient living space in harmony with its surroundings.
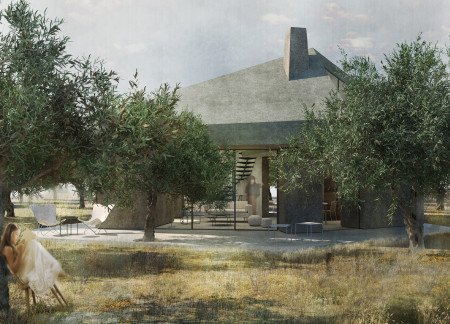
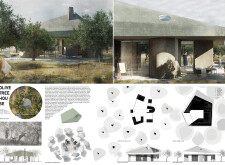
Curvilinear design elements crafted from reinforced concrete and expansive glass create a seamless interplay with the natural olive grove setting, culminating in a functional residential space that prioritizes connectivity and sustainability.
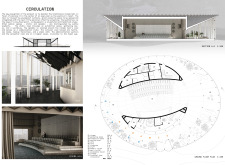
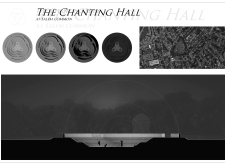
The design incorporates a central HOLL that enhances visitor interaction, complemented by expansive open spaces and strategic use of natural light, serving as a multifunctional hub for community engagement.
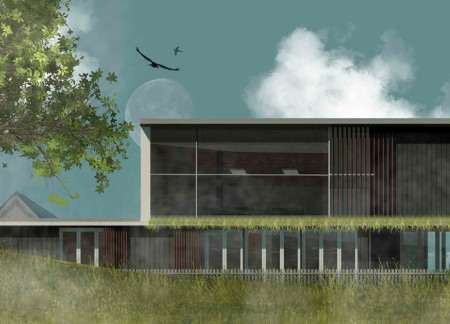
Equipped with braille signage and voice-activated systems, the residence integrates a wooden facade and green roof to create an accessible home that fosters deep connections with its natural surroundings.
Claudio Zampaglione,Federica Gioja,Valeria Di Paola
Utilizing cardboard walls and bamboo flooring, the design prioritizes sustainability and self-sufficiency in a compact home that invites a seamless interaction with its Mediterranean surroundings.
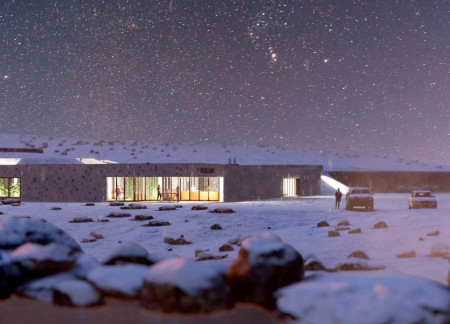
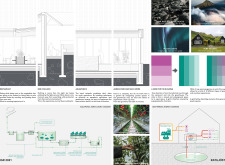
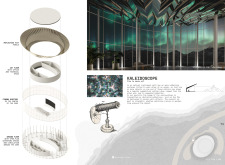
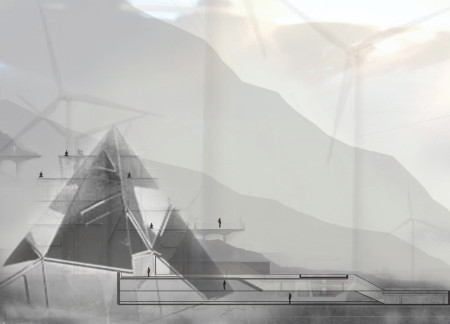
The design's volcano-inspired roof minimizes light pollution while offering expansive views of the night sky, supporting a sustainable dining experience and indoor farming in a community-focused environment.
The pavilion's reflective facades and integrated green roof create a dialog between nature and film, serving as a versatile cinema space that fosters community engagement and cinematic experiences.
Christine Da silva ferreira das neves,Ricardo Da silva ferreira das neves,Svenja Wehrend
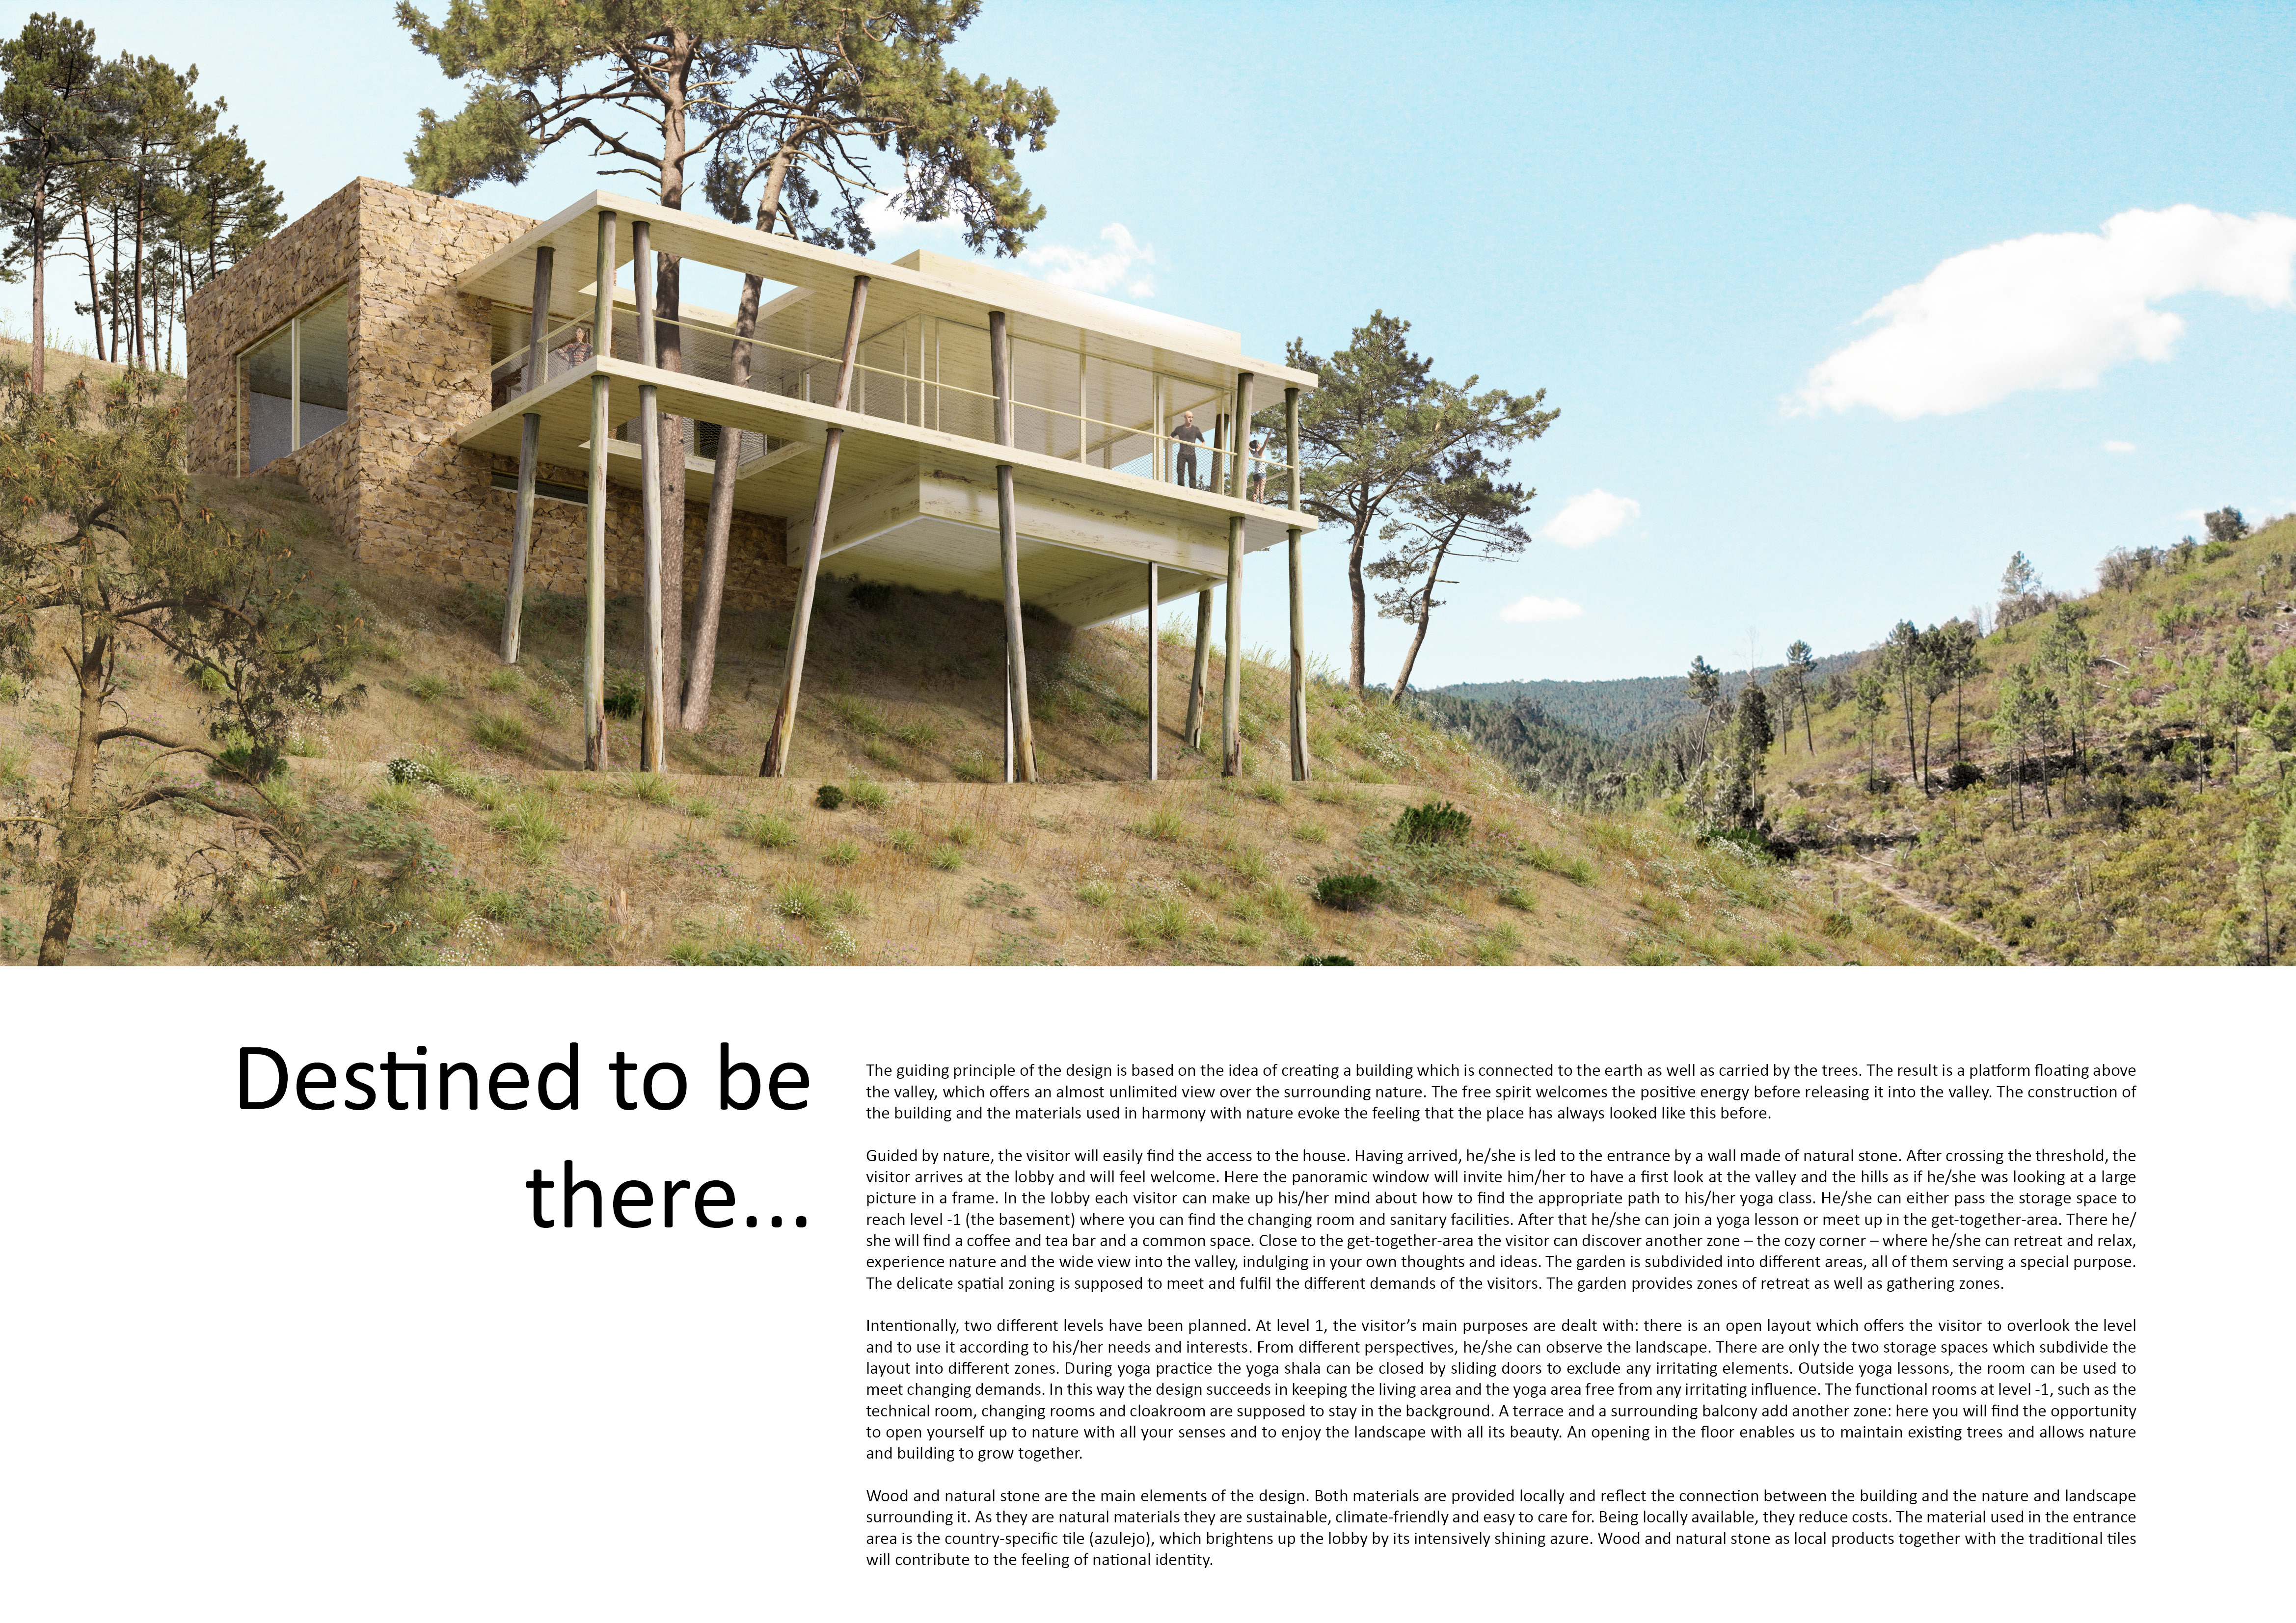
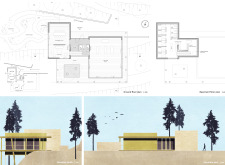
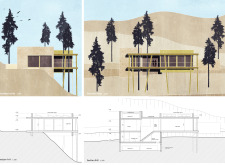
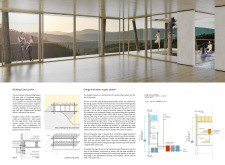
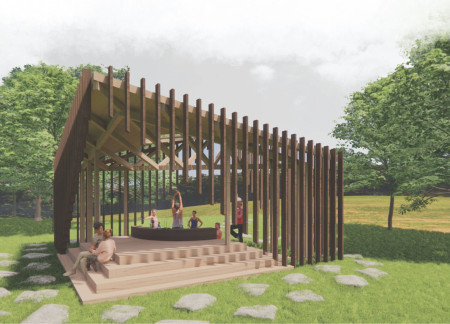
A panoramic yoga shala constructed with local natural stone and vibrant azulejo tiles offers a tranquil retreat in the valley, designed to foster community and personal wellness.
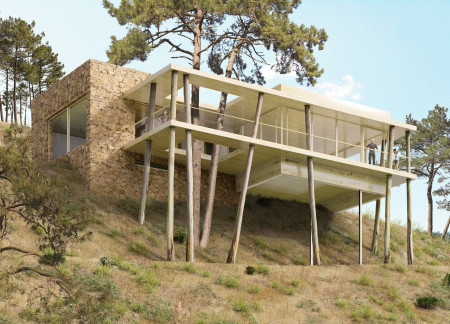
Utilizing locally sourced stone and a curved roof design, the villa seamlessly integrates with its landscape while providing a sustainable living environment for a modern family.
Cantilevered sections and expansive glass facades frame river views while integrating reinforced concrete for structural stability, resulting in a thoughtfully designed residence that emphasizes natural light and outdoor connections.
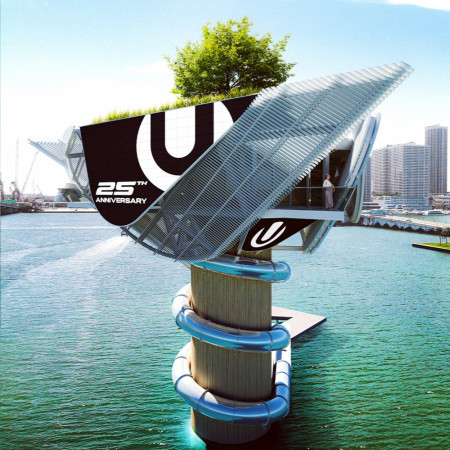
The hydrodynamic façade, constructed with steel and glass, harmoniously integrates urban living with its waterfront setting, offering a contemporary residential experience.
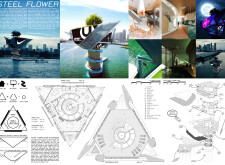
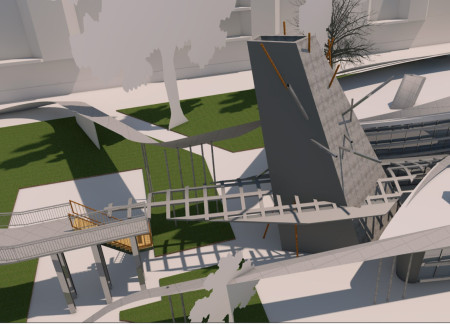
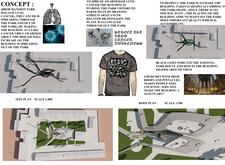
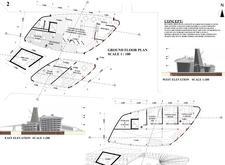
Constructed with charred wooden shingles and natural stone, the center emphasizes community engagement around lung cancer awareness through adaptable spaces and artistic expression.
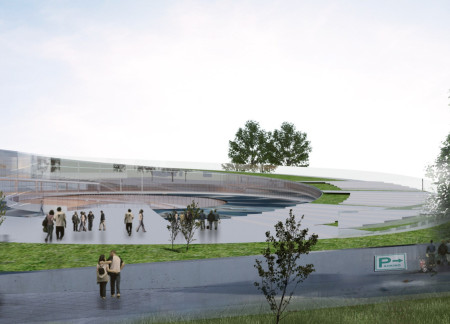
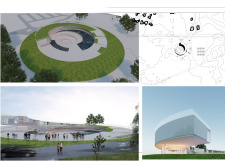
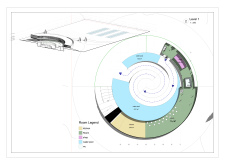
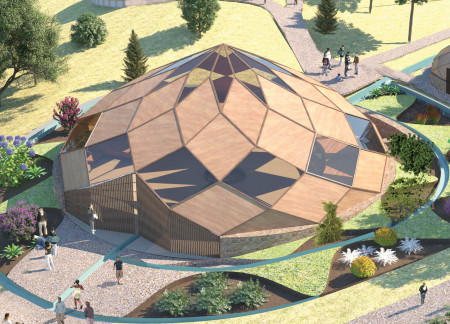


A spiraled geodesic dome constructed from local timber and shalestone incorporates a ceremonial water channel, creating a multifunctional space that facilitates community gatherings and engagement with nature.
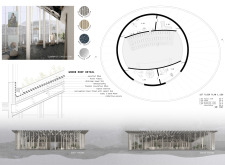
A circular skylight invites natural light into a timber structure designed for meditation, enhancing the sense of connection with nature through its open layout and cross-ventilation strategies.
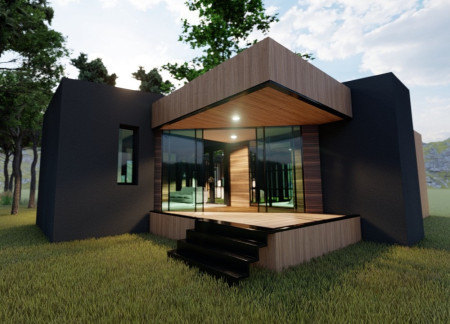
Incorporating cross-laminated timber and charred wooden shingles, the residence offers a seamless blend of modern aesthetics and environmental integration, creating a tranquil retreat in a natural setting.
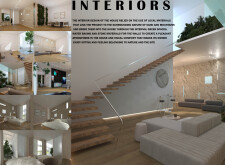
An open-plan gathering space designed to enhance community interaction, the structure integrates thoughtfully proportioned areas and utilizes natural light to connect users with the surrounding historic landscape.
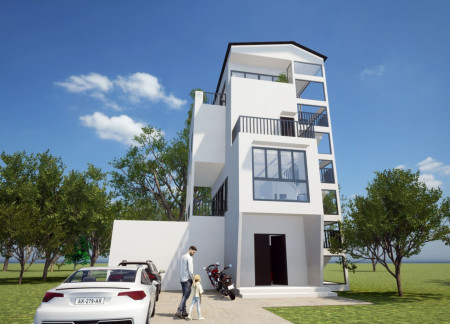
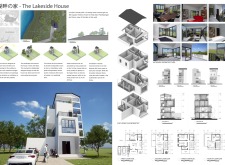
Maximizing natural light through a thoughtful arrangement of openings and a simple courtyard, the residence provides an ideal retreat for a writer in its serene lakeside setting.
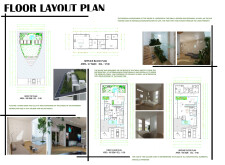
Constructed with hempcrete and rammed earth, the residence combines traditional Middle Eastern design strategies with contemporary sustainable technologies to create an efficient family dwelling in Dubai's desert environment.
Utilizing a frame-wall structure and a steel plate system, the design integrates natural elements to facilitate interactive learning within the diverse ecosystems of the Al Wathba Wetland Reserve.
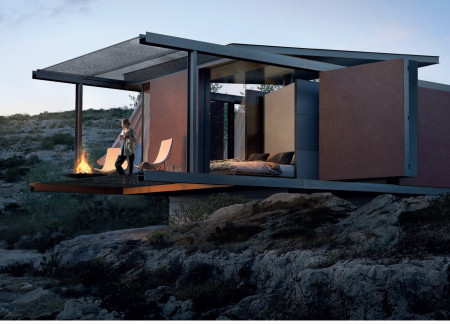
Constructed with plywood panels and strategically designed lightwells, these cabins utilize stone foundations to create versatile spaces for wellness and meditation.
Constructed using woven palm leaves and local materials, the visitor center integrates with the Al Wathba Wetland Reserve, providing educational spaces that foster a connection between visitors and the surrounding ecosystem.
An enclosed observation area with all-round visibility allows visitors to engage deeply with the surrounding landscape while a series of designed balconies promotes social interaction and solitude, functioning as an urban lookout point.
Located within a forested area near Gozjā “Little Lake” in Latvia, the proposal examines how small-scale architecture can support retreat and observation in a natural setting. The study considers the relationship between built forms, landscape, and light, focusing on spaces for rest, reflection, and communal gathering.
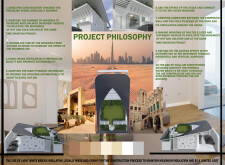
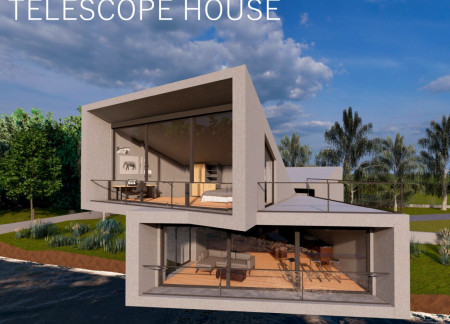
Incorporating a facade of burned wood that echoes Icelandic folklore, the retreat offers guests immersive views of Lake Mývatn and serves as a cultural haven for visitors seeking connection to local mythology and nature.

Use architecture to create different emotional states
Edition #9ideas COMPETITIONSILENT CONTEST For this competition, NO DESCRIPTION TEXT is allowed. The architecture ideas must be communicated strictly with visuals.
Prize Monetary award
Eligibility Open to all
Advance registration deadline 12 November 2026
Open architecture competitions
Closest deadline first
Project competitions first
Selected winning projects have the potential to be constructed
Ideas competitions
Experimental competitions with the focus on pushing the boundaries of creativity
Use architecture to create different emotional states
Edition #9ideas COMPETITIONSILENT CONTEST For this competition, NO DESCRIPTION TEXT is allowed. The architecture ideas must be communicated strictly with visuals.
Only participants selected and invited by Buildner can enter these closed competitions. To be considered for future opportunities, please set up your account on Architects' Network Plus.