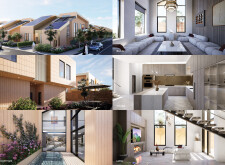
A thermoregulated cooling pond combined with solar panels creates an energy-efficient environment, while traditional Majlis spaces and the use of durable materials support modern family living in the desert climate.
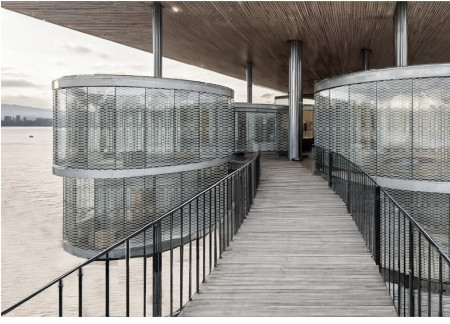
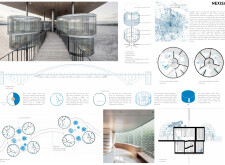
The integration of a circular layout with a double-shell wall system and metal mesh facades creates a uniquely open environment that enhances community interaction in a contemporary residential setting.
Ambre Léa Gonthier,Frédéric Simon Raphaël Vergoz,Nathan Fabrice Salez
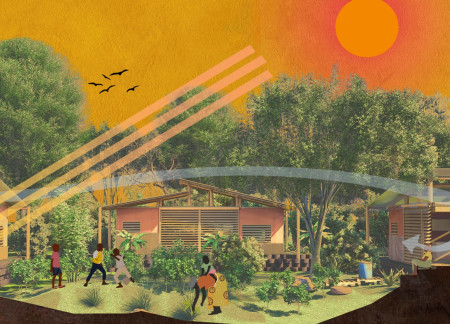
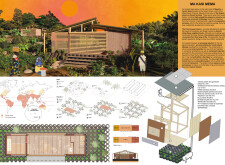
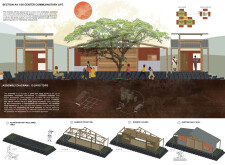
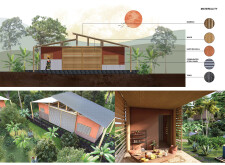
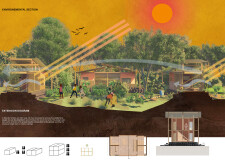
Utilizing bamboo framing and reclaimed tires, this sustainable housing solution addresses Mayotte's urgent need for adaptable and efficient living spaces while promoting community engagement.
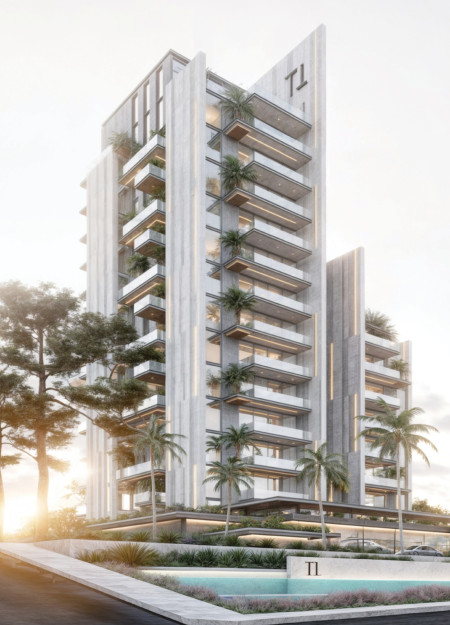
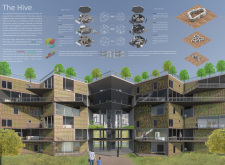
Elevated greenery intertwines with expansive glass façades to create a distinctive high-rise residential environment that promotes both privacy and community engagement in an urban setting.
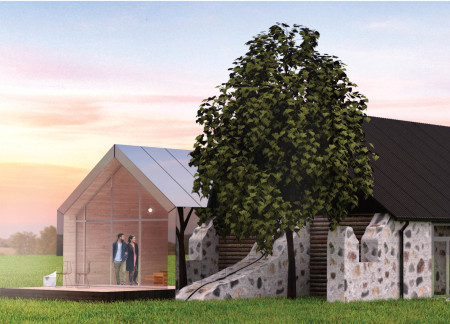
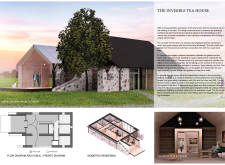
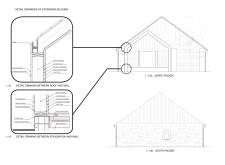
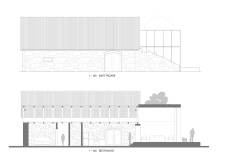
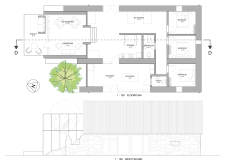
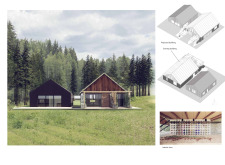
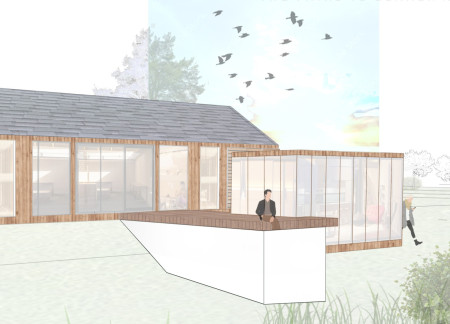
Utilizing charred wood cladding and large glass openings, a historic stone barn is transformed into an open and functional space dedicated to tea culture.
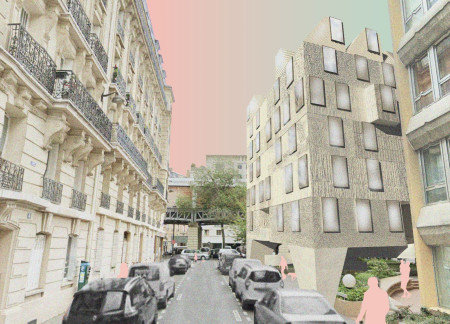
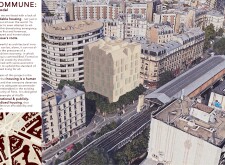
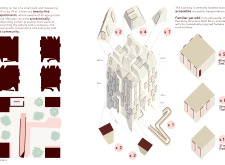
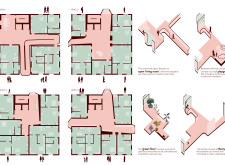
An upper-level green floor incorporates communal gardening alongside an open living room and playground, creating a multi-generational environment that fosters community interaction in an affordable residential setting.
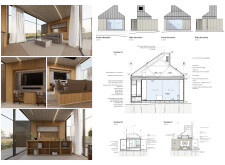
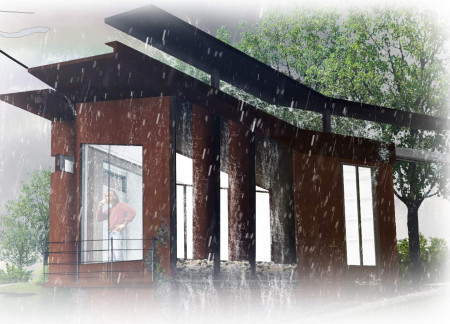
Constructed with Corten steel and designed for efficient water management, the tiny home redefines urban living by integrating sustainable practices within a compact footprint.
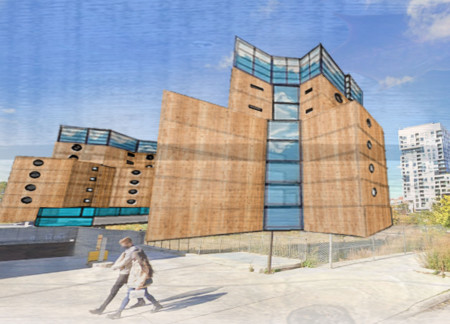
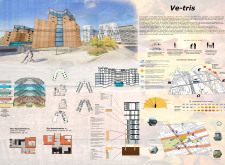
The V-shaped structure incorporates PPC materials and communal spaces to create flexible living environments for singles, families, and the elderly in Toronto.
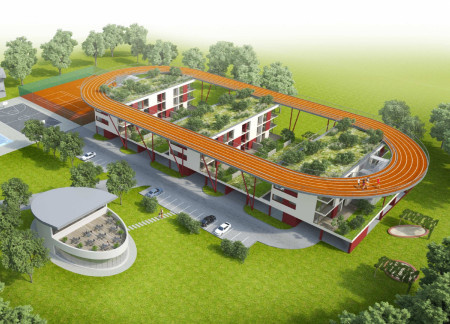
A rooftop track enhances the elevated living experience of a housing complex built with natural materials, prioritizing communal gardens and flexible, open spaces for its residents.
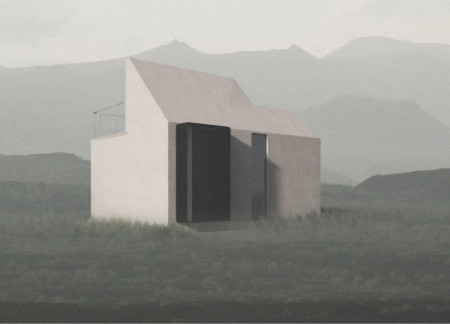
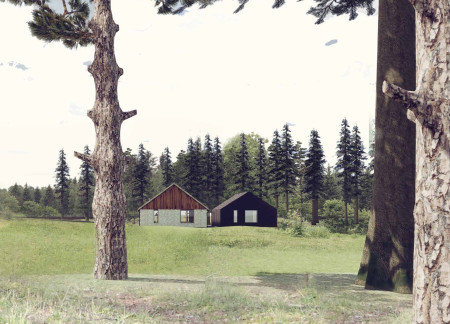
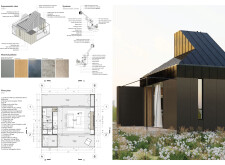
Utilizing charred wooden shingles and a modular layout, this sustainable residence integrates traditional design with modern efficiency to create a functional living space that fosters community engagement.
Incorporating a sculptural roof design and innovative mushroom-based materials, this sustainable micro-home efficiently blends modern living with eco-conscious solutions, serving as a model for adaptive living spaces.
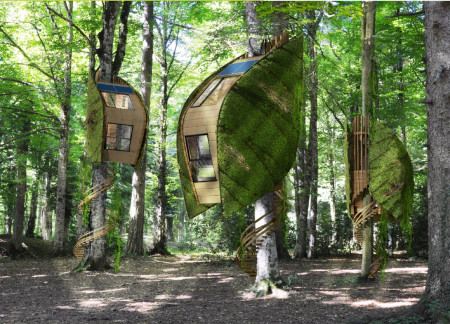
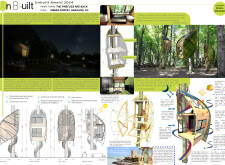
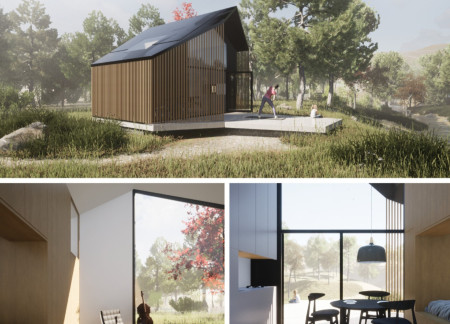
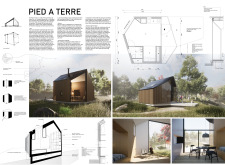
Constructed with double-convex forms and reclaimed timber, this retreat seamlessly integrates photovoltaic energy solutions and natural ventilation into a tranquil space for couples immersed in the surrounding Umbra Forest.
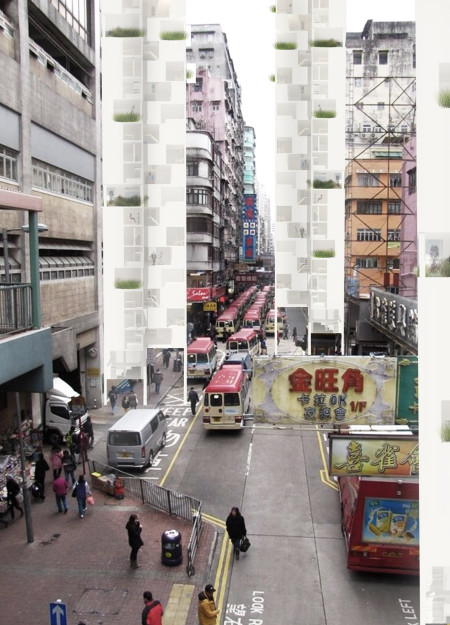
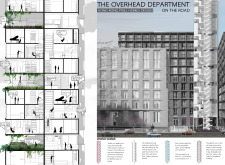
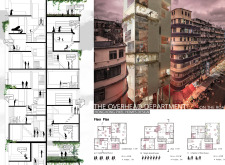

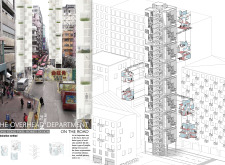
Modular living units arranged vertically incorporate sustainable materials and green spaces to address Hong Kong's urban housing needs through an innovative approach to community dwelling.
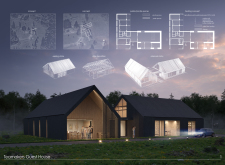
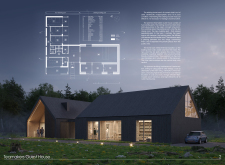
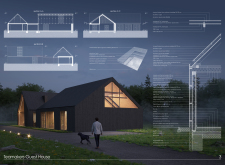
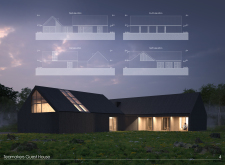
Combining timber construction with integrated rainwater harvesting, the design transforms a traditional barn into a functional guest house that balances historical preservation and contemporary hospitality.
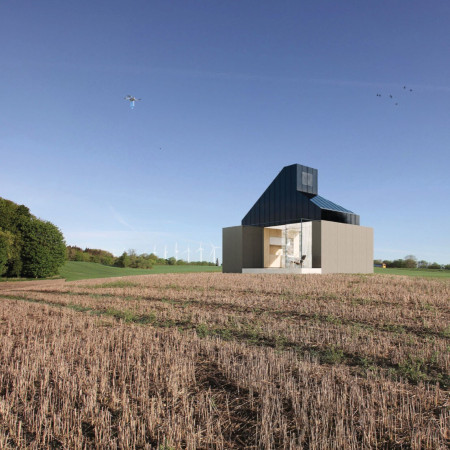
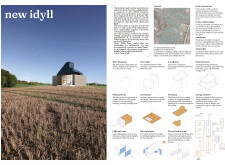

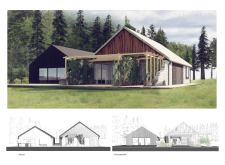
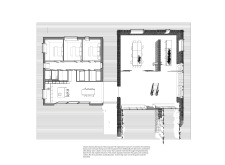
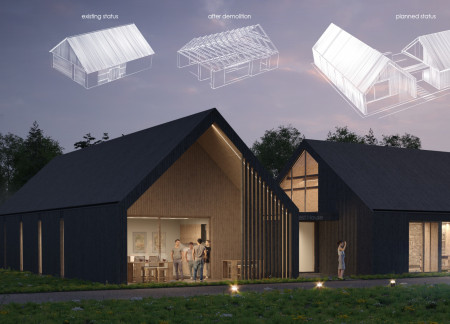
Constructed with charred timber cladding and integrating natural wooden terraces, the guesthouse merges modern comfort with sustainable design while revitalizing an existing stone barn to serve as a multifunctional community space.

Elevated to address flooding risks, the compact design incorporates a rooftop urban farm and timber elements to create a sustainable living environment in the heart of Jakarta.

Crispim Cabral bernardo,Hou in Choi,Yashraj Shetty
Constructed with a modular hexagonal layout and clad in durable pine timber, this community-focused living space in Melbourne encourages social interaction while addressing the need for affordable housing.
With repurposed panels and dual functional cores, this compact off-grid home efficiently integrates sustainable solutions while providing comfortable living for young professionals.
The atelier, with its gable roof and expansive glass walls, integrates harmoniously with surrounding greenery and lake views, providing artists with an inspiring residential space that balances privacy and community interaction.
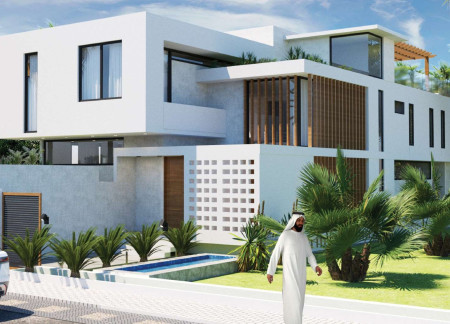
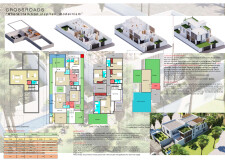
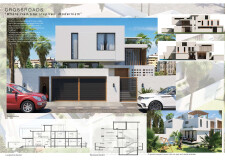
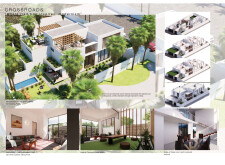
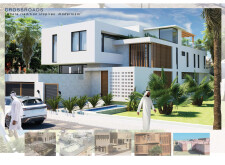
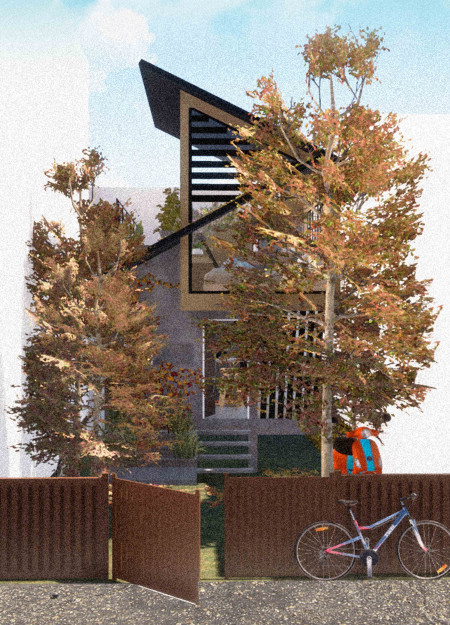
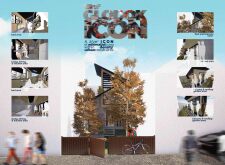
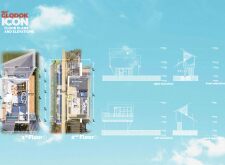
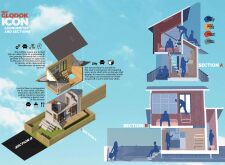
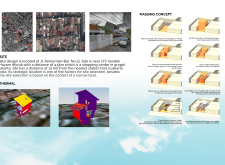
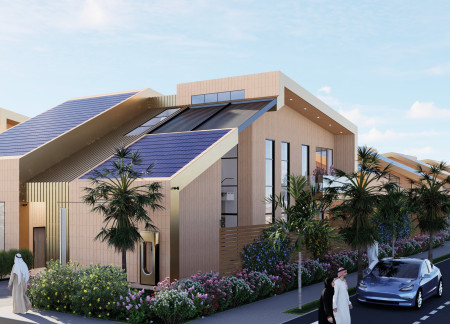
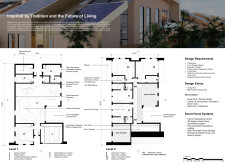
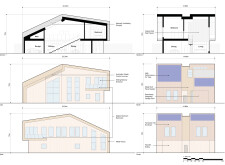
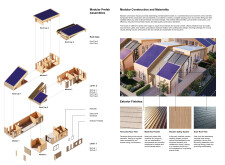
Located within a uniform residential landscape in the United Arab Emirates, the design introduces a contemporary response to the region’s repetitive built environment. It proposes a modular residential typology that accommodates changing household needs while engaging with its environmental and social context.
Shiyen Wu,Jun-han Huang,Pei-shan Chen,Chun-teng Lin
Constructed with charred wooden shingles and enhanced by biophilic green walls, the design integrates residential and commercial spaces to promote community interaction within an urban setting.
Constructed with modular cross-laminated timber panels and green roof systems, the design establishes a contemporary urban hub that supports intergenerational living and promotes social cohesion.
Repurposed oil rigs form the foundation for a resilient water-based community, integrating fish farms and urban agriculture to create a sustainable habitat for future residents.
The project is a wellness retreat that brings together yoga, meditation, and communal living through an architecture focused on minimal environmental impact. Using ecologically responsible materials and passive design strategies, it fosters a balanced relationship between daily life and the surrounding natural landscape.
Utilizing bamboo and recycled steel, the design incorporates vertical gardens to enhance urban living environments while fostering community engagement through adaptable micro-housing units.
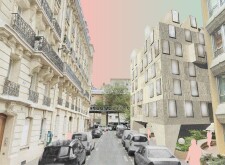
The project addresses the complexities of urban density while fostering social engagement and pedestrian accessibility by integrating flexible office spaces with vibrant communal areas. The design not only enhances functionality within a constrained urban footprint but also strengthens connections between disparate elements of the city’s fabric.
Use architecture to create different emotional states
Edition #9ideas COMPETITIONSILENT CONTEST For this competition, NO DESCRIPTION TEXT is allowed. The architecture ideas must be communicated strictly with visuals.
Prize Monetary award
Eligibility Open to all
Advance registration deadline 12 November 2026
Open architecture competitions
Closest deadline first
Project competitions first
Selected winning projects have the potential to be constructed
Ideas competitions
Experimental competitions with the focus on pushing the boundaries of creativity
Use architecture to create different emotional states
Edition #9ideas COMPETITIONSILENT CONTEST For this competition, NO DESCRIPTION TEXT is allowed. The architecture ideas must be communicated strictly with visuals.
Only participants selected and invited by Buildner can enter these closed competitions. To be considered for future opportunities, please set up your account on Architects' Network Plus.