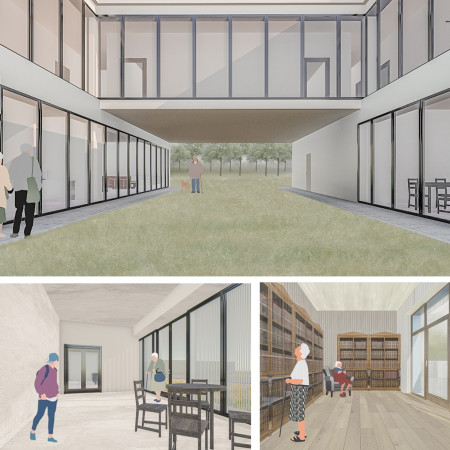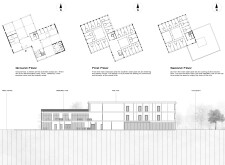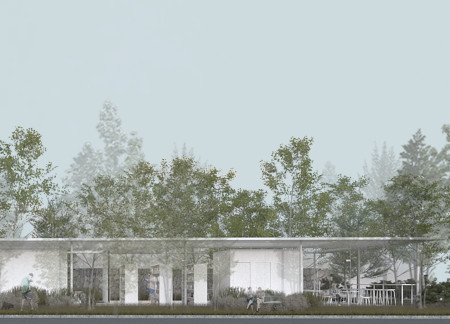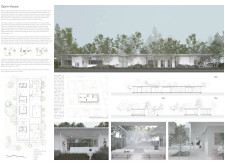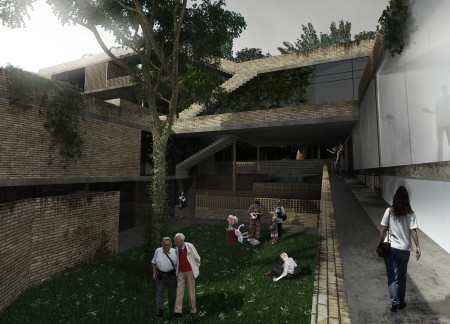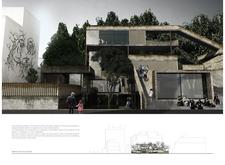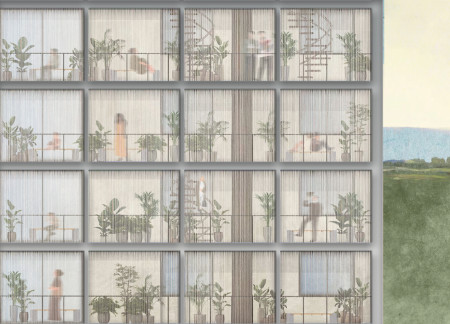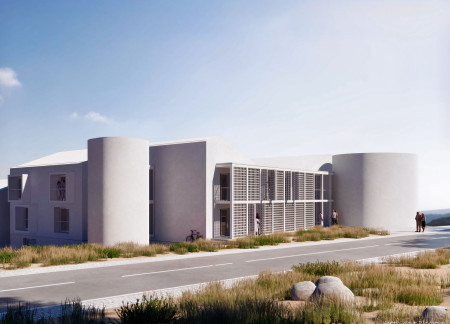
Designed as a communal living environment for older adults, the project offers a sustainable and socially supportive alternative to conventional elder care. It creates a setting that encourages well-being and a strong sense of community among residents.
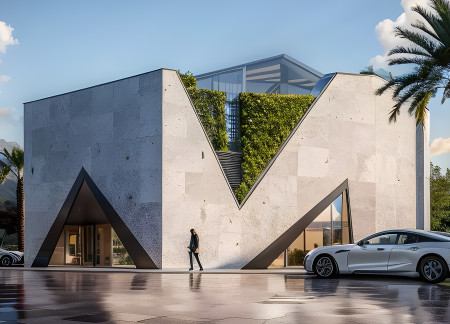
Utilizing a charred wood facade that enhances thermal performance, this residence integrates natural materials for a family-oriented living space designed for adaptability and sustainability.
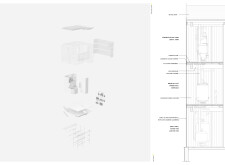
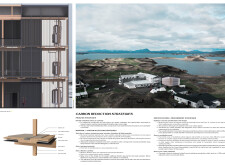
Utilizing charred wood shingles alongside cross-laminated timber, the design prioritizes sustainability while providing a community-focused residence for elderly inhabitants.
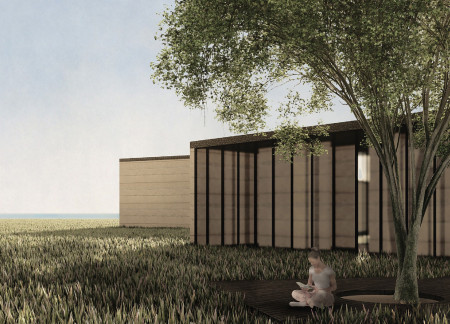
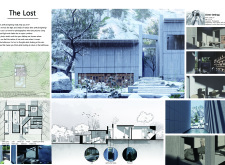
Crafted with natural wood and expansive glass, the design prioritizes a harmonious connection with the surrounding landscape while serving as a compassionate space for terminally ill patients and their families.
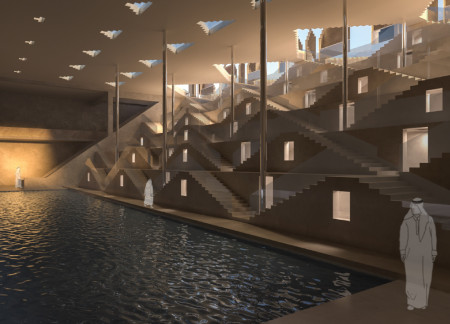
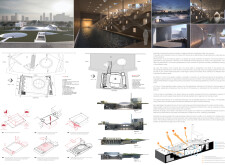
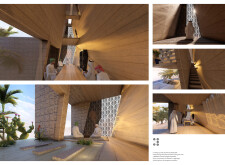
Defined by its fluid geometric forms and seamless integration of natural light and reflective water features, the design serves as a contemporary mosque that reinterprets traditional religious space within an urban context.
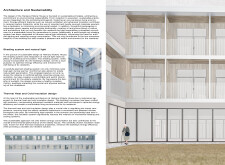
Translucent glass facades seamlessly merge with natural stone elements to create a soothing environment for terminally ill individuals, promoting healing and community interaction within a thoughtfully designed hospice space.
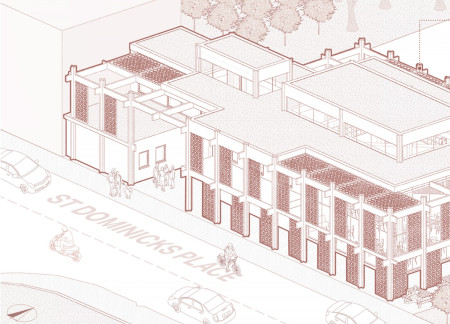

With extensive glass facades and textured brickwork, the architectural design creates a seamless connection between indoor and outdoor communal spaces, serving as a vibrant hub for cultural exchange and educational activities.
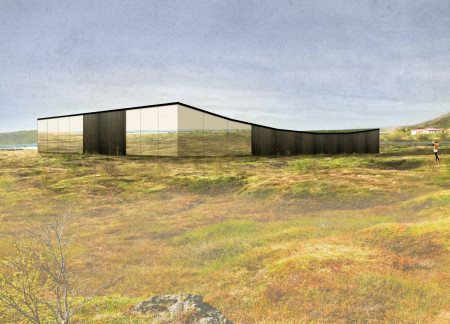
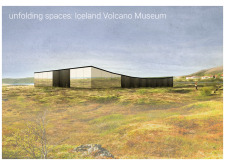

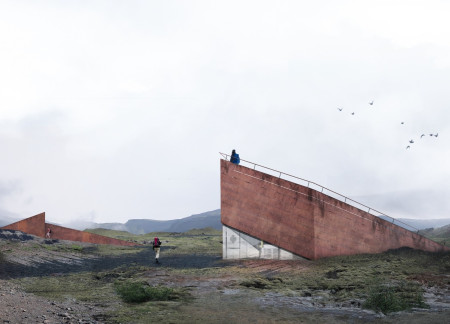
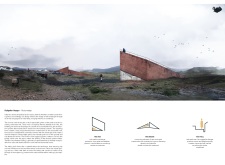
Constructed with charred wood, the museum harmonizes with the volcanic landscape, offering a reflective garden that enhances visitors' understanding of the region's geological history and natural beauty.
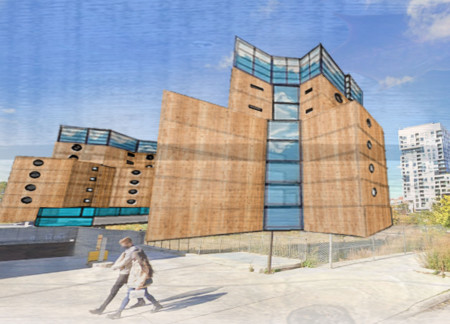
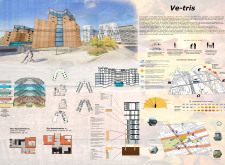
The V-shaped structure incorporates PPC materials and communal spaces to create flexible living environments for singles, families, and the elderly in Toronto.
Located in Dobong-gu, this residence harnesses abundant natural light through open corridors and dedicated creative spaces, providing an inspiring home for photographers to engage deeply with their craft.
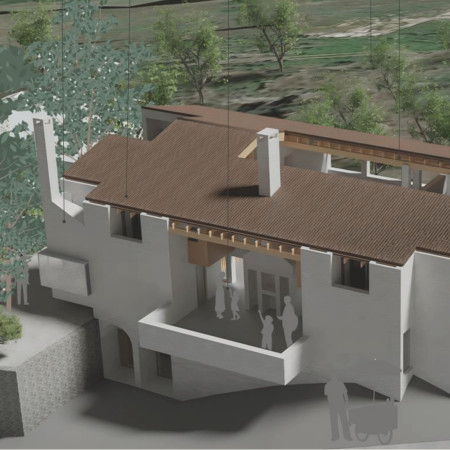
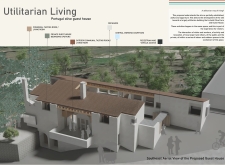
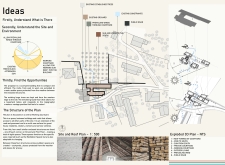
Constructed using charred wooden shingles and recycled timber, the design harmoniously integrates with the olive farm landscape to offer a communal guest house experience focused on sustainability and local culture.
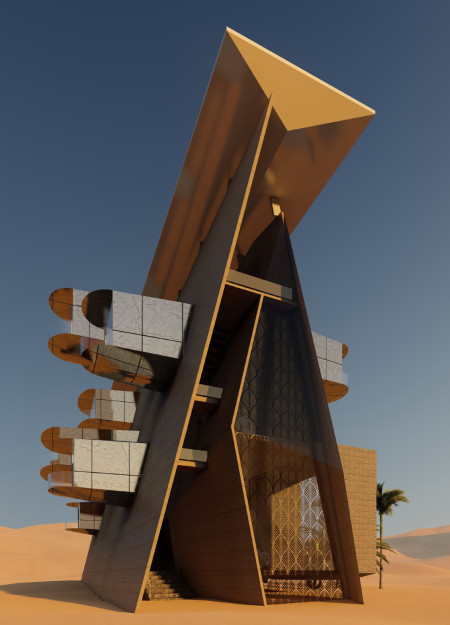
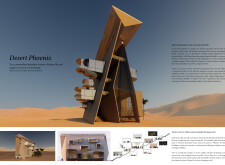
Employing a triangular form and cross-laminated timber panels, the design integrates solar technology to create a sustainable living environment that adapts to the challenges of arid climates.
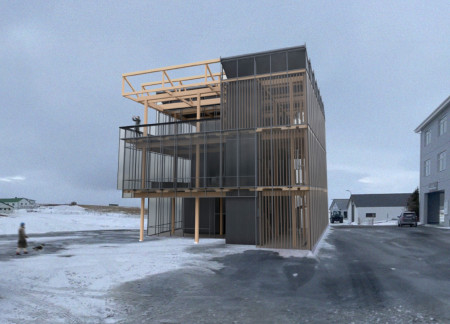
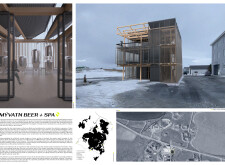
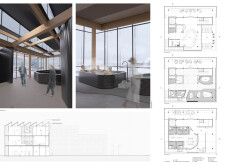
Charred wooden shingles and cross-laminated timber create a distinctive aesthetic for a facility that harmonizes craft brewing with wellness offerings next to the scenic Lake Mývatn.
Constructed with charred wooden shingles and cross-laminated timber, the café integrates sustainable materials to create a community-focused space for culinary workshops and local engagement.
Incorporating reinforced bunkers and precast concrete panels, this urban housing initiative prioritizes resilience and modular design to create adaptable living spaces for a community in need of secure, sustainable accommodation.
Charred wooden shingles envelop cross-laminated timber panels in a design that emphasizes sustainability, creating a versatile community space that fosters interaction and collaboration.
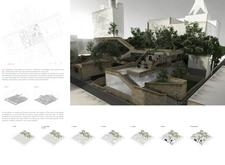
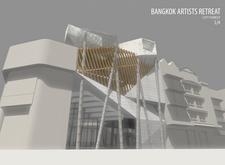
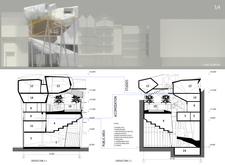
With a distinctive latticework facade and integrated vertical gardens, the design creates an inspiring environment for artists to collaborate and exhibit their work in a harmonious urban setting.
A sculptural staircase serves as the centerpiece, enhancing connectivity in a community space that integrates greenery and prioritizes accessibility for diverse users.
Constructed with reclaimed panels and framed by semi-transparent curtains, the design creates a unique dining experience that harmonizes communal interaction with the tranquility of nature.
Incorporating traditional azulejos and sustainable photovoltaic panels, the facility fosters community interaction among elderly residents through thoughtfully designed spaces that blend functionality with regional cultural elements.

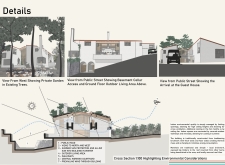
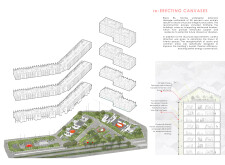
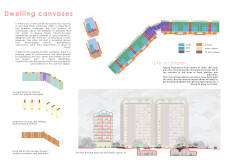
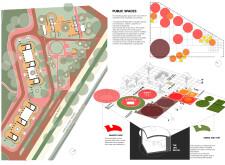
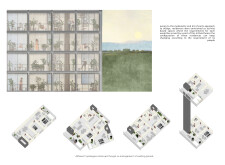
This residential complex is designed to enhance active ageing to support its elderly residents. It prioritizes autonomy and community engagement, offering a unique blend of individual living spaces and communal areas.
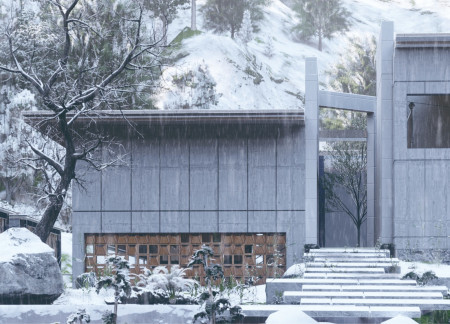
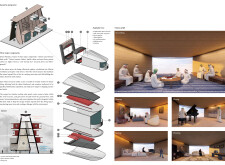
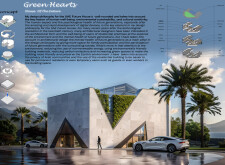
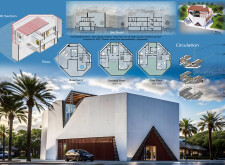
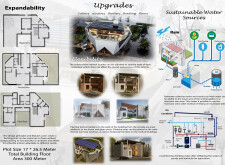
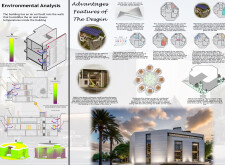
Located within a uniform residential landscape in the United Arab Emirates, the design introduces a contemporary response to the region’s repetitive built environment. It proposes a modular residential typology that accommodates changing household needs while engaging with its environmental and social context.
Shiyen Wu,Jun-han Huang,Pei-shan Chen,Chun-teng Lin
Constructed with charred wooden shingles and enhanced by biophilic green walls, the design integrates residential and commercial spaces to promote community interaction within an urban setting.
Constructed with modular cross-laminated timber panels and green roof systems, the design establishes a contemporary urban hub that supports intergenerational living and promotes social cohesion.
The project is a wellness retreat that brings together yoga, meditation, and communal living through an architecture focused on minimal environmental impact. Using ecologically responsible materials and passive design strategies, it fosters a balanced relationship between daily life and the surrounding natural landscape.
Positioned between the Baltic Sea and the Jaunupes River, the Pilgrimage Yoga House is a multifunctional space designed for yoga, meditation, and communal gathering. The project combines sustainable construction with a strong sensitivity to its landscape and users, offering a setting that supports both individual reflection and shared experience.
Use architecture to create different emotional states
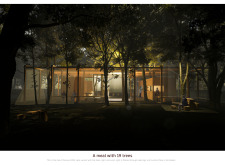
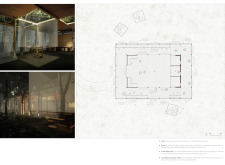

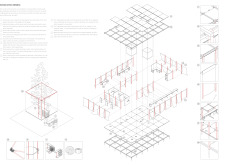
Edition #9ideas COMPETITIONSILENT CONTEST For this competition, NO DESCRIPTION TEXT is allowed. The architecture ideas must be communicated strictly with visuals.

Prize Monetary award
Eligibility Open to all
Advance registration deadline 12 November 2026
Open architecture competitions
Closest deadline first
Project competitions first
Selected winning projects have the potential to be constructed
Ideas competitions
Experimental competitions with the focus on pushing the boundaries of creativity
Use architecture to create different emotional states
Edition #9ideas COMPETITIONSILENT CONTEST For this competition, NO DESCRIPTION TEXT is allowed. The architecture ideas must be communicated strictly with visuals.

Only participants selected and invited by Buildner can enter these closed competitions. To be considered for future opportunities, please set up your account on Architects' Network Plus.