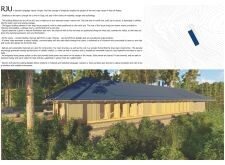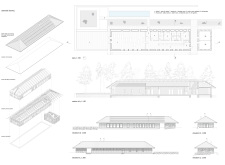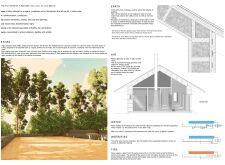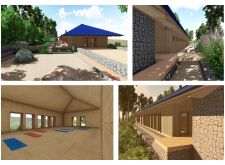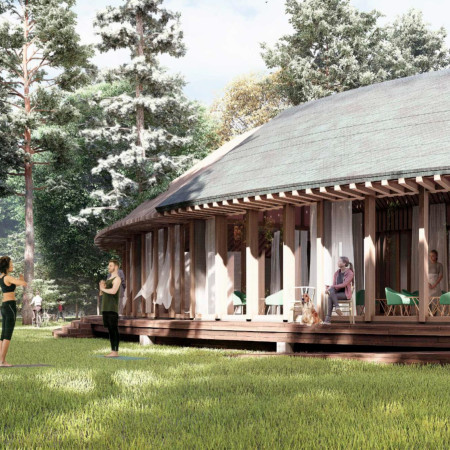
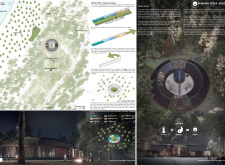
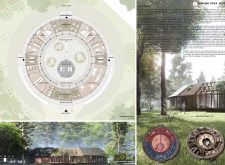
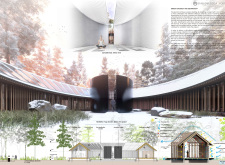
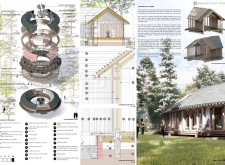
Crafted with a circular layout and natural timber elements, this retreat incorporates photovoltaic panels for energy efficiency, serving as a dedicated space for yoga and mindfulness practices.
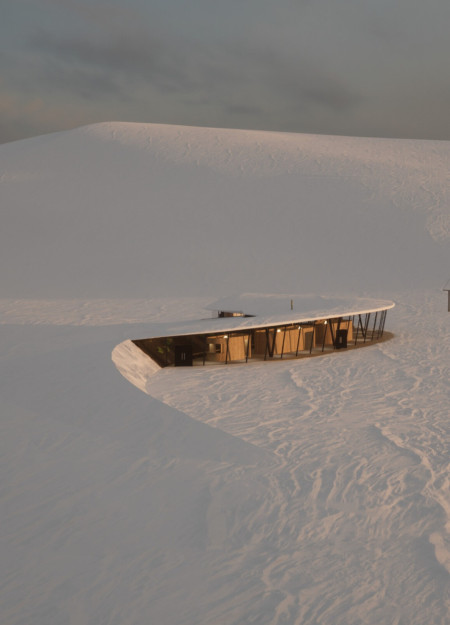
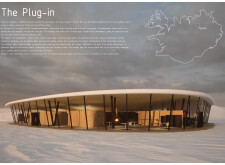
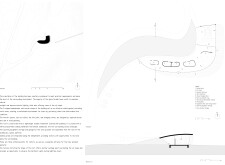
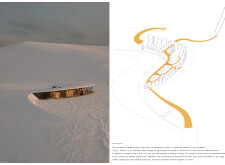
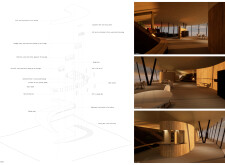
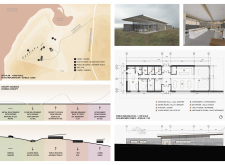
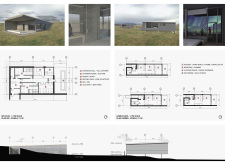
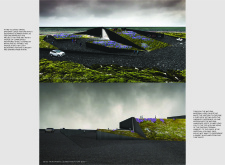
The S-shaped embankment, crafted with polyurethane-sealed timber cladding and expansive glass façades, seamlessly integrates with the Icelandic landscape while providing essential facilities for recreational activities.
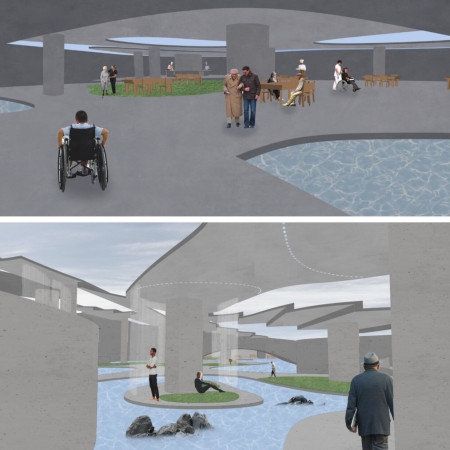
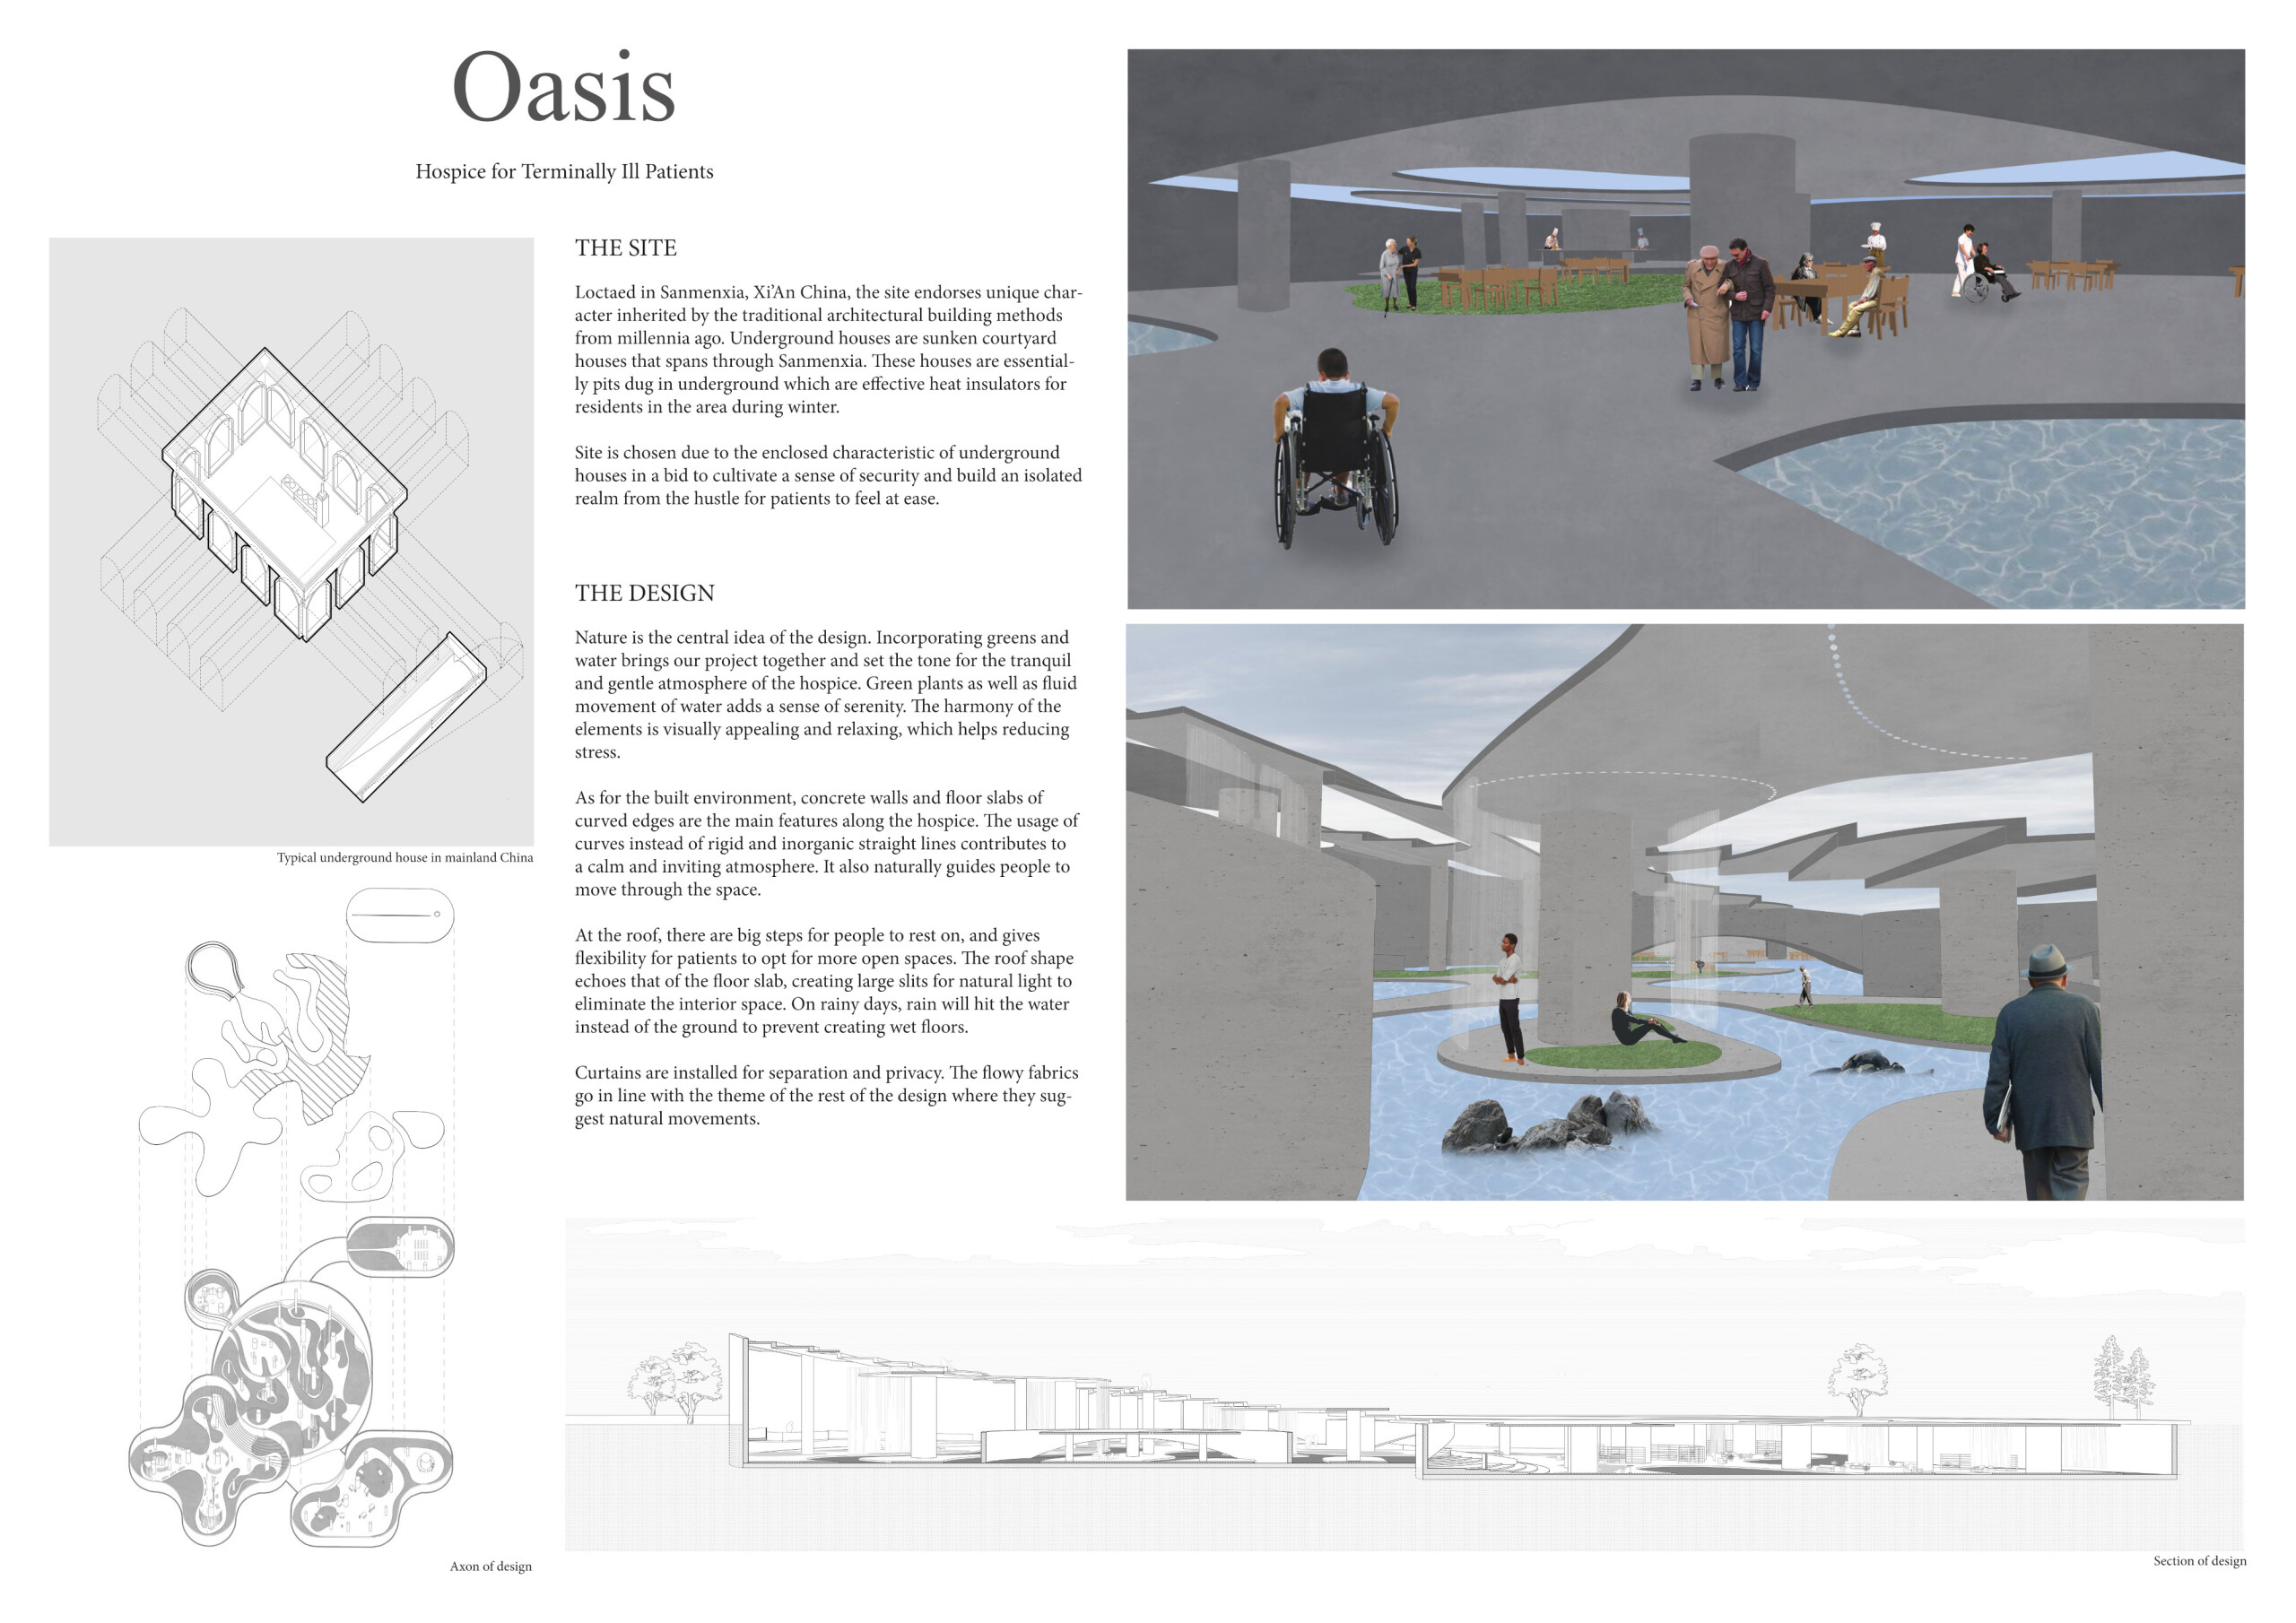
Curved concrete forms combined with extensive use of natural light and textile elements create a tranquil environment designed specifically for terminally ill patients in this innovative hospice.
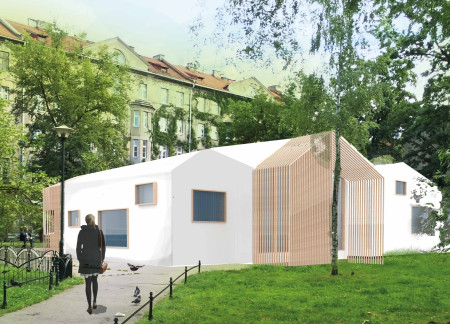
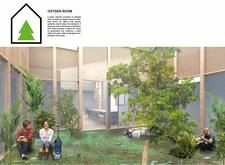
Incorporating air-purifying plants within a naturally illuminated courtyard, this design utilizes timber and glass to create a supportive environment for individuals undergoing cancer treatment.
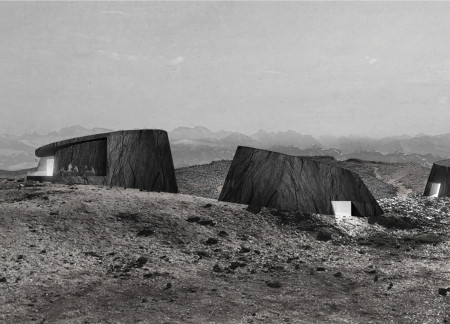
Clad in reflective aluminum and warm wood, these geometric cabins seamlessly blend into Iceland’s rugged terrain while providing a communal space for trekkers seeking an immersive nature experience.
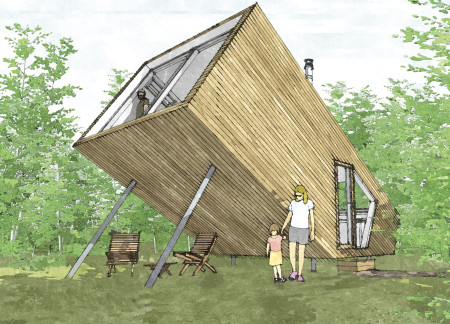
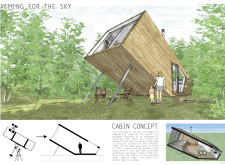
Tilted cabins, constructed with a combination of timber and concrete, provide expansive views of the Northern sky, creating a unique residential experience that emphasizes stargazing and community interaction.
Brigitte carmen Carlos cuadros,Victor gabriel gonzalo Cabrera nuñez
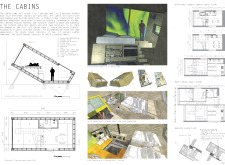
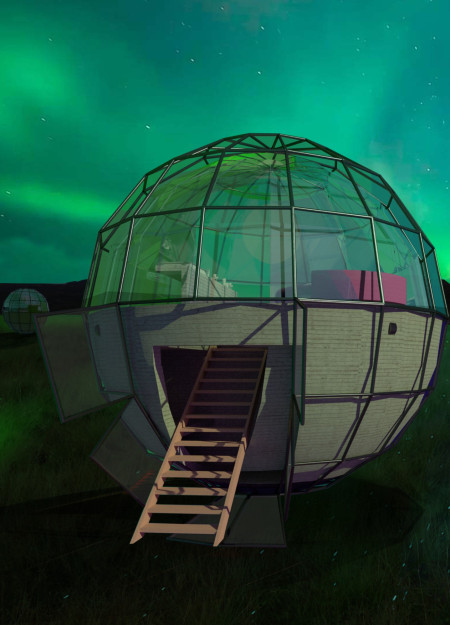
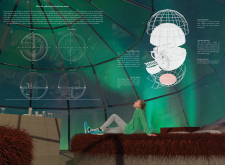
Constructed with holonomic movement systems and PAMDA transparent panels, the design creates an immersive environment for observing the Northern Lights while offering sustainable guest accommodations in Iceland's natural landscape.
Victoria Goldstein,Courtney Ward,Francisco Anaya,Gada Alhakeem
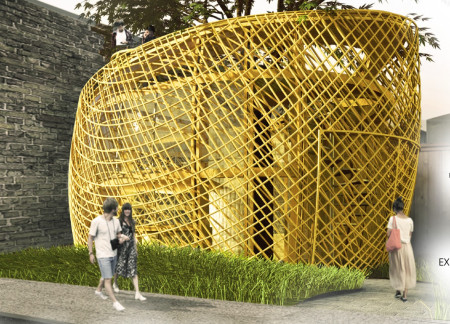
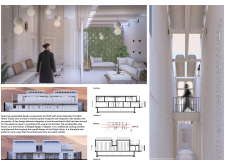
The innovative use of a bamboo screen and glulam structure in this urban micro unit creates a flexible living space that operates independently from conventional energy sources.
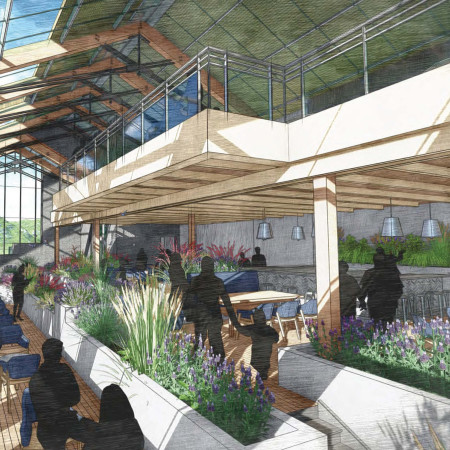
The integration of vertical aquaponics and living walls within a multifunctional space fosters community engagement while promoting sustainable dining practices in a contemporary restaurant and event hall.
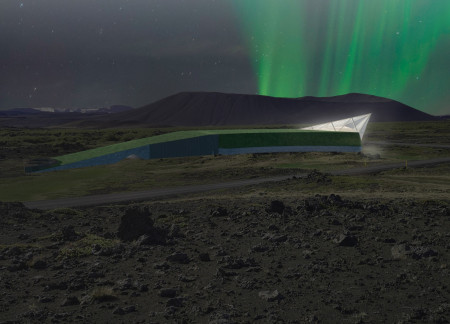
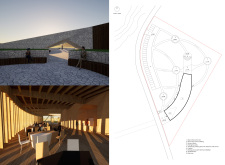
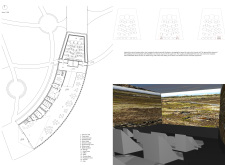
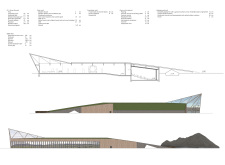
With a green gable roof and hexagonal seating inspired by natural magma pillars, the cinema integrates seamlessly into the Icelandic landscape, offering a unique cultural space for community engagement.
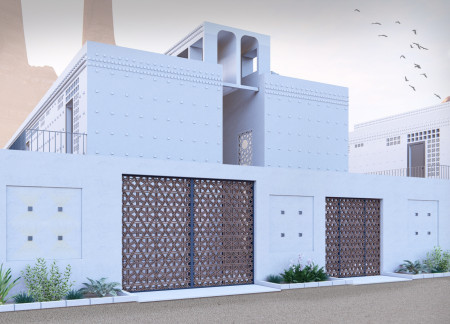
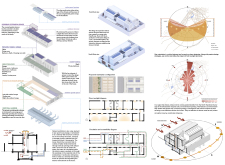
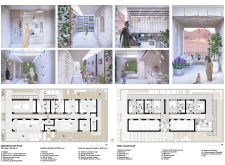
Incorporating wind catchers and vertical gardens within a natural timber framework, this residence in Dubai harmonizes environmental sensitivity with functionality to create a sustainable living space.
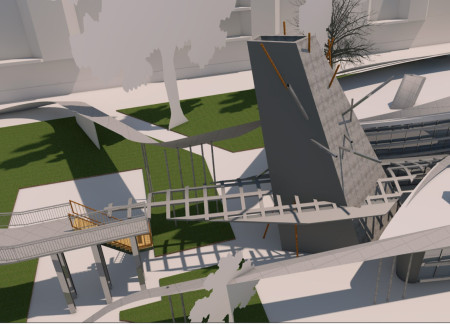
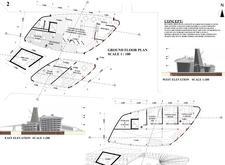
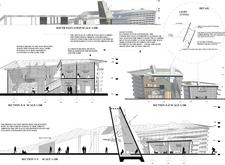
Integrating cross-laminated timber and natural stone, the design creates a dynamic urban park that merges subterranean exploration with vibrant public spaces for community engagement.
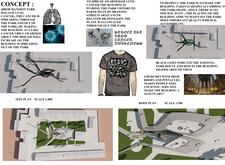
Crafted with OSB board and a focus on natural light, the design integrates flexible spaces and healing gardens to create a supportive environment for individuals undergoing lung cancer treatment.
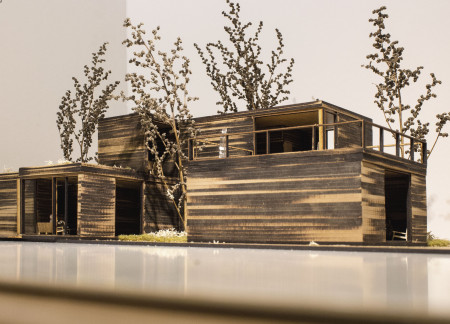
Constructed with charred wooden shingles and natural stone, the center emphasizes community engagement around lung cancer awareness through adaptable spaces and artistic expression.
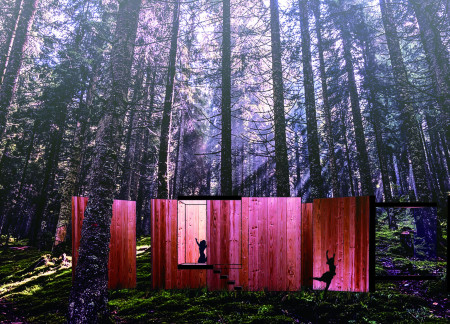
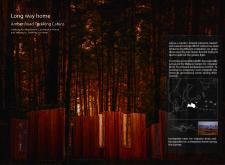
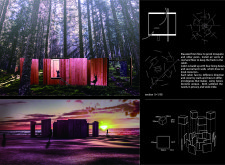
Crafted from durable larch wood, the cabins blend seamlessly into their forested environment, offering travelers private and comfortable accommodations that prioritize connection with nature.
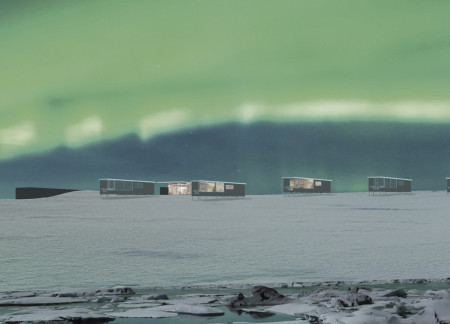
Incorporating charred wood shingles and a design optimized for aurora viewing, the retreat utilizes geothermal systems to enhance comfort while providing a serene space for observation and relaxation in Iceland's distinctive landscape.
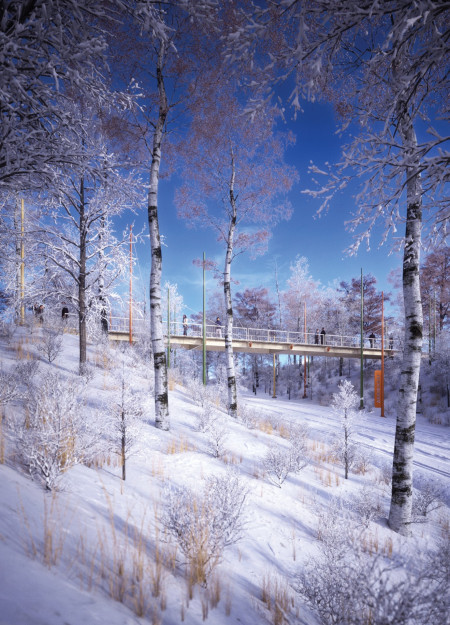
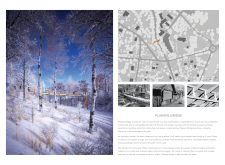
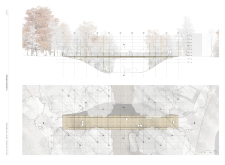
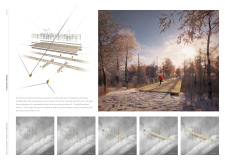
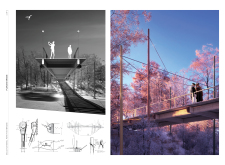
Emphasizing sustainable design, glulam timber construction, and integrated lighting, this pedestrian bridge elegantly navigates natural contours to enhance connectivity within its forested park setting.
Crafted from charred wooden shingles and reinforced concrete, the design incorporates green roofing and modular elements to create a flexible community space that fosters engagement and ecological sustainability.
Set against the backdrop of Hverfjall Volcano, a central atrium lined with lava stone fosters a connection to the surrounding landscape while providing a multifunctional space for dining and relaxation.
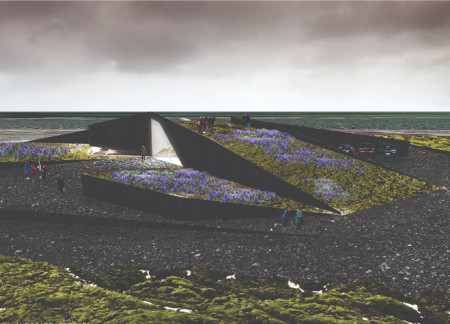
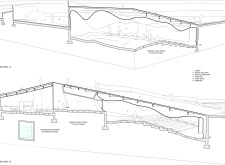
A façade of weathered steel and a turf roof create a harmonious connection with the Icelandic landscape while providing a unique underground space for cinematic experiences.
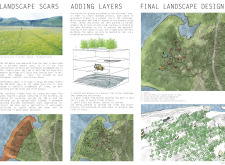
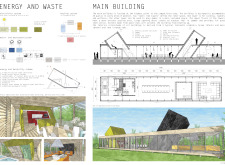
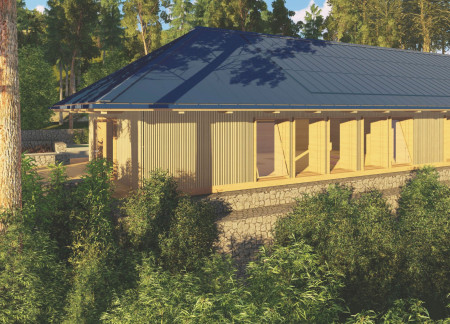
This study examines a multi-volume building designed to connect users with the forest landscape while accommodating communal and educational functions. Architectural strategies in these contexts can balance visual distinction with environmental sensitivity, providing spaces for learning and observation.
With a design that utilizes stacked roofs to create unobstructed jungle views, this wooden retreat fosters a close connection to nature while providing essential shelter and spaces for relaxation and meditation.
Crafted with natural brown tones and a focus on simplicity, the hut integrates into the Cambodian landscape, offering a serene retreat for reflection and relaxation.
Elevated on stilts, the structure utilizes cross-laminated timber panels and translucent surfaces to create a harmonious integration with the surrounding environment, serving as a serene space for meditation and reflection.
A central tree anchors a gabled cabin designed for relaxation and self-discovery, while cross ventilation and sustainable wood construction enhance the connection with nature.
Maria Paz Debarre,Maria Azul Fontao,Eliana Daniela Lejtman


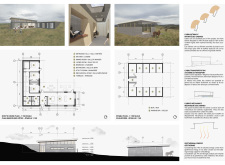
The proposal examines a series of modular cabins designed to support cyclists along a major European route. The study focuses on how compact structures equipped with essential facilities can provide comfort and rest while maintaining a low impact on the natural environment.
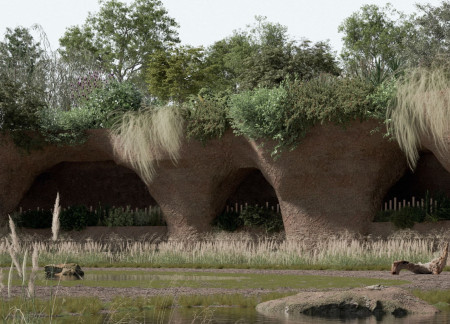
The undulating roof structure, supported by wooden elements and complemented by a reflection garden featuring preserved mature trees, creates a contemplative memorial space honoring the lives lost during the Sri Lankan Civil War.
Incorporating a double-skin facade of translucent polycarbonate and locally sourced timber, the structure harmonizes with the volcanic landscape while providing essential facilities for winter recreation.
Use architecture to create different emotional states
Edition #9ideas COMPETITIONSILENT CONTEST For this competition, NO DESCRIPTION TEXT is allowed. The architecture ideas must be communicated strictly with visuals.

Prize Monetary award
Eligibility Open to all
Advance registration deadline 12 November 2026
Open architecture competitions
Closest deadline first
Project competitions first
Selected winning projects have the potential to be constructed
Ideas competitions
Experimental competitions with the focus on pushing the boundaries of creativity
Use architecture to create different emotional states
Edition #9ideas COMPETITIONSILENT CONTEST For this competition, NO DESCRIPTION TEXT is allowed. The architecture ideas must be communicated strictly with visuals.
Only participants selected and invited by Buildner can enter these closed competitions. To be considered for future opportunities, please set up your account on Architects' Network Plus.