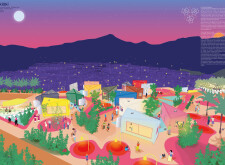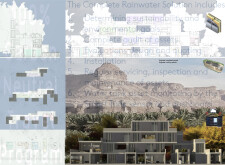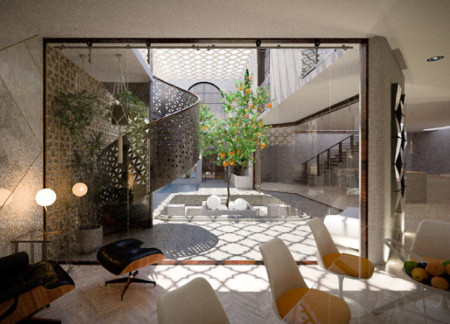
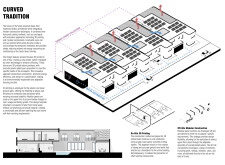
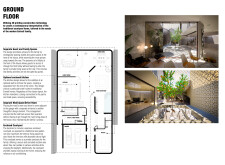
Utilizing 3D printed concrete and solar panels, the design incorporates enclosed courtyards to enhance natural ventilation and mitigate the effects of the desert climate in a sustainable residential community.
Paolo Dolceamore,Omar Cicci,Federico Andrea Iannarone,Matteo Dossetto
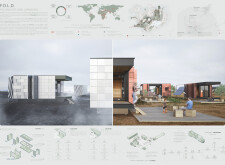
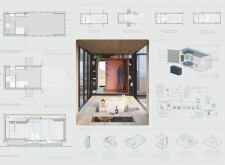
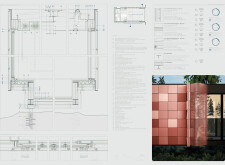
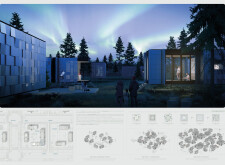
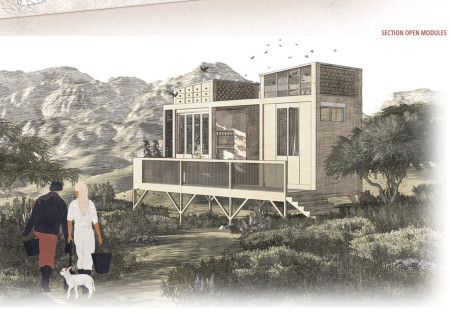
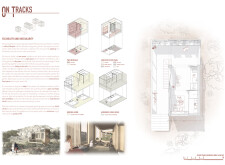
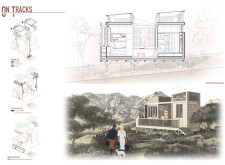
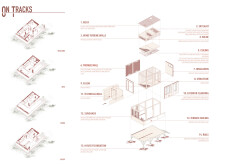
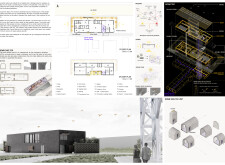
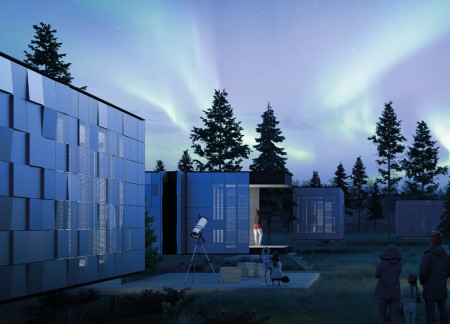
Designed to respond to the demands of remote habitation, the work addresses housing flexibility within Iceland’s variable climatic and geographic conditions. It considers ecological performance, spatial adaptability, and modular construction as key factors in supporting off-grid living for a diverse user base.

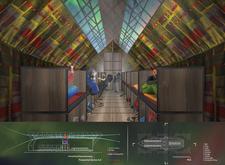
Characterized by its use of tailing bricks and modular polycarbonate partitions, the design creates a flexible housing solution that enhances community resilience against climate-related challenges.
Utilizing earth bricks and recycled insulation, this compact urban residence incorporates sliding partitions for adaptability, providing a flexible living environment in a constricted space.
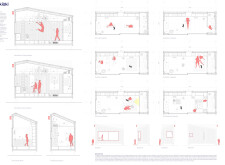
Utilizing telescopic wall panels and a wooden modular system, the design adapts to varying needs while maximizing natural light, creating versatile living and working environments in an urban context.
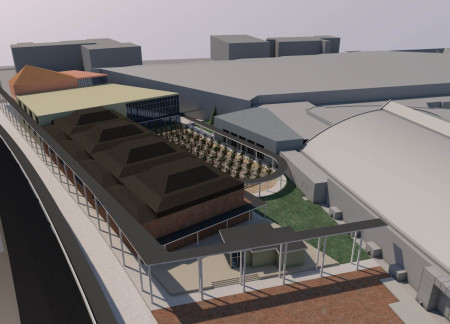
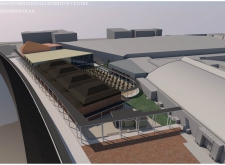
Employing charred wood and extensive glazing, the extension enhances Riga's exhibition centre by creating adaptable spaces that facilitate diverse events while fostering a strong connection to the surrounding environment.
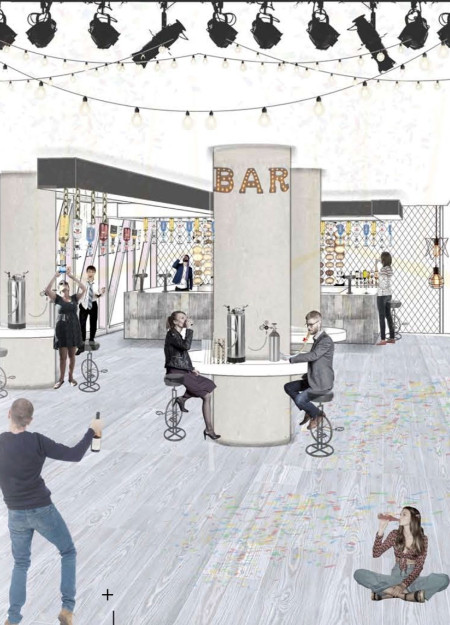
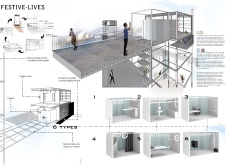
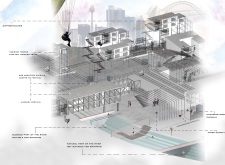
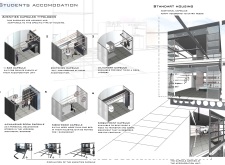
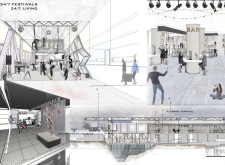
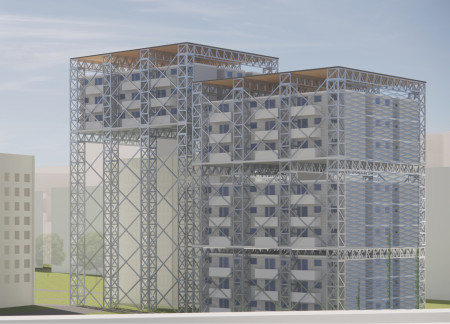
Constructed with a modular steel framework and integrated glass partitions, this urban living solution offers versatile capsules designed to foster community engagement among students and festival attendees.
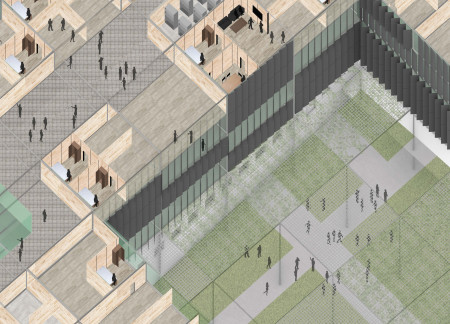
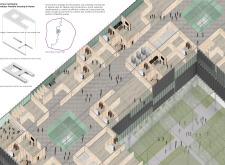

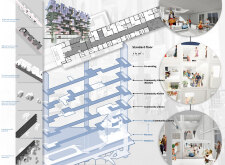

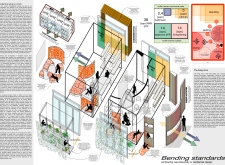
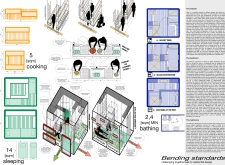
The integration of sliding partitions within modular living units encourages dynamic spatial configurations, fostering a strong sense of community engagement and personal adaptation in a collective housing environment.
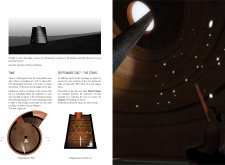
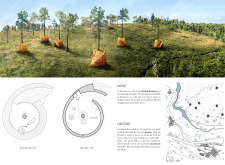
Combining rammed earth construction with integrated Pinus Pinaster trees, the design facilitates celestial alignment and natural ventilation, creating a serene retreat space that enhances meditation practices.
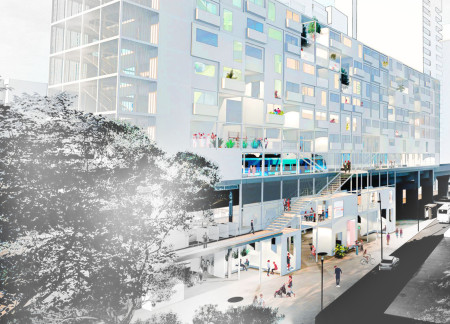
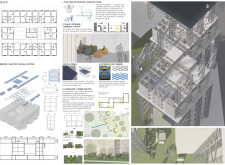
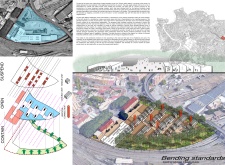
Modular living units designed with standardized partitions promote flexible residential configurations while integrating seamlessly with urban transport connections to enhance community engagement.
Employing charred wooden shingles and cross-laminated timber, this circular structure promotes sustainable living through adaptable urban housing solutions.
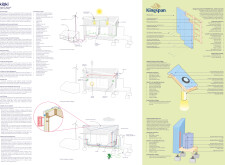
Incorporating charred wooden shingles and Kingspan panels, this versatile dwelling offers a sustainable living solution tailored for community interaction and adaptability in varied climates.
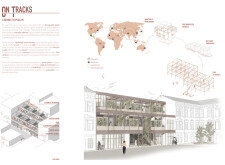
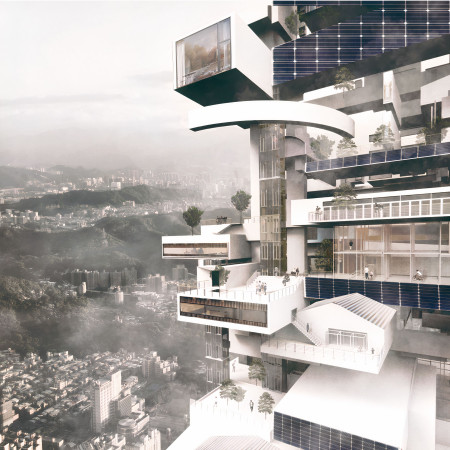
Utilizing charred wood cladding and advanced insulated panels, the design creates adaptable modular spaces that effectively address the complexities of urban living.
Constructed using OSB walls and integrated vertical gardens, the design addresses urban housing needs by providing modular living spaces that enhance community resilience in a post-conflict environment.
Hyunggyu Kim,Kwang Min Lee,Victoria Lee,Brian Luce
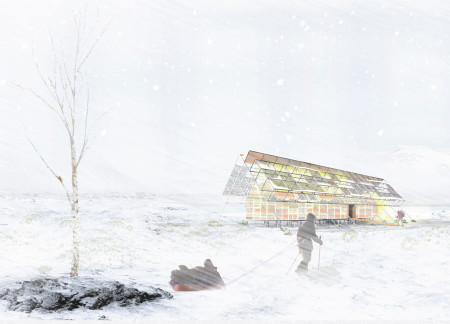
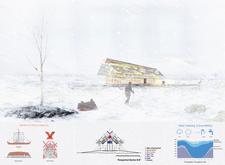
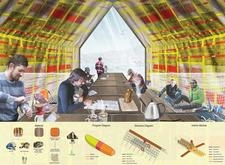
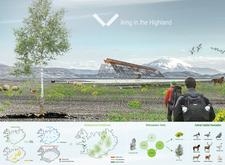
Utilizing charred wooden shingles and recycled composite materials, the design merges traditional Viking longhouse elements with modern sustainability practices to create a communal living space in Iceland's highland region.
Incorporating charred timber facades and precast concrete elements, the design creates a versatile urban workspace that responds to environmental considerations while enhancing community interaction.
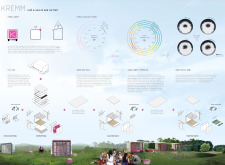
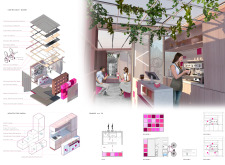
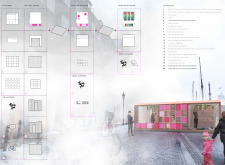
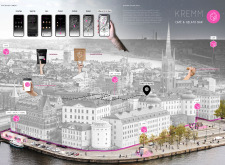
Constructed with modular components that utilize recycled foam insulation and polystyrene roofing, this café fosters community engagement through its adaptable design while delivering high-quality gelato and coffee in a sustainable environment.
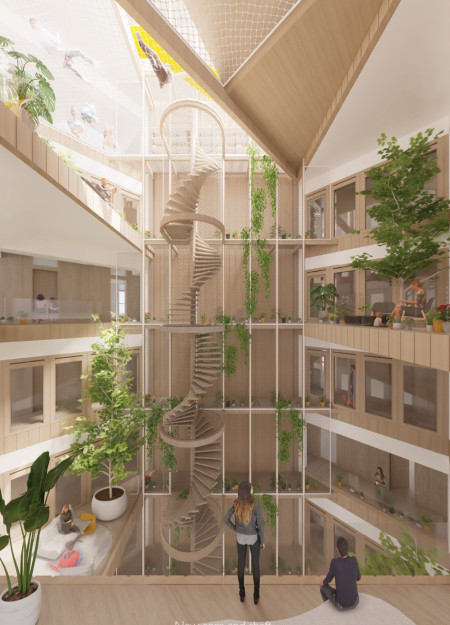
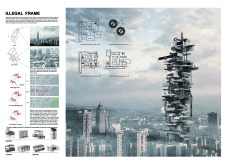
Incorporating charred wooden shingles and biophilic design principles, the residential complex redefines urban living by offering modular units that promote adaptability and communal interaction.
Constructed with plywood panels and strategically designed lightwells, these cabins utilize stone foundations to create versatile spaces for wellness and meditation.
Crafted with charred wooden shingles and cross-laminated timber, the multi-purpose facility effectively integrates sustainable materials and flexible spaces to serve a vibrant community hub.
The integration of nine modular wooden boxes forms a serene inner dome that offers a versatile reading space, balancing private retreat with community interaction.
Light-colored sand and pinkish hues define an educational facility that merges porous walls with the natural landscape of a wetland, promoting biodiversity while enhancing visitor engagement.
Incorporating traditional azulejos and sustainable photovoltaic panels, the facility fosters community interaction among elderly residents through thoughtfully designed spaces that blend functionality with regional cultural elements.
This residential complex is designed to enhance active ageing to support its elderly residents. It prioritizes autonomy and community engagement, offering a unique blend of individual living spaces and communal areas.
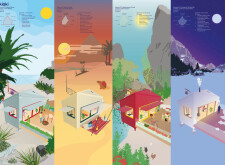
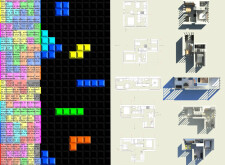
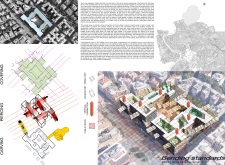
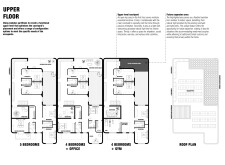
Located within a uniform residential landscape in the United Arab Emirates, the design introduces a contemporary response to the region’s repetitive built environment. It proposes a modular residential typology that accommodates changing household needs while engaging with its environmental and social context.
Constructed with modular cross-laminated timber panels and green roof systems, the design establishes a contemporary urban hub that supports intergenerational living and promotes social cohesion.
Repurposed oil rigs form the foundation for a resilient water-based community, integrating fish farms and urban agriculture to create a sustainable habitat for future residents.
The project is a wellness retreat that brings together yoga, meditation, and communal living through an architecture focused on minimal environmental impact. Using ecologically responsible materials and passive design strategies, it fosters a balanced relationship between daily life and the surrounding natural landscape.
Use architecture to create different emotional states
Edition #9ideas COMPETITIONSILENT CONTEST For this competition, NO DESCRIPTION TEXT is allowed. The architecture ideas must be communicated strictly with visuals.
Prize Monetary award
Eligibility Open to all
Advance registration deadline 12 November 2026
Open architecture competitions
Closest deadline first
Project competitions first
Selected winning projects have the potential to be constructed
Ideas competitions
Experimental competitions with the focus on pushing the boundaries of creativity
Use architecture to create different emotional states
Edition #9ideas COMPETITIONSILENT CONTEST For this competition, NO DESCRIPTION TEXT is allowed. The architecture ideas must be communicated strictly with visuals.
Only participants selected and invited by Buildner can enter these closed competitions. To be considered for future opportunities, please set up your account on Architects' Network Plus.