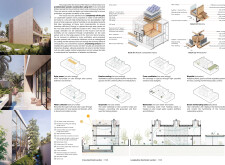
João Pedro Chaves Da Silva,Amanda Gabriella Michelotto,Helena Pagel Classen
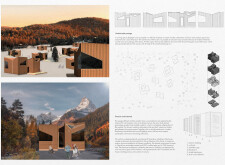
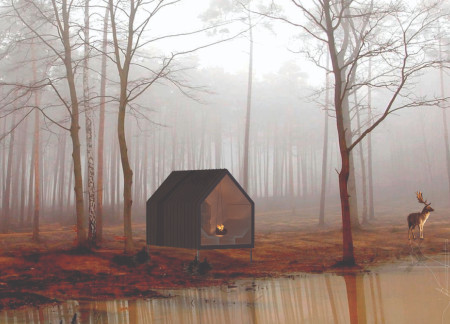
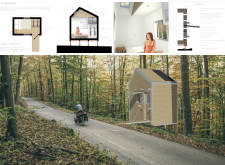
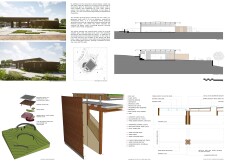
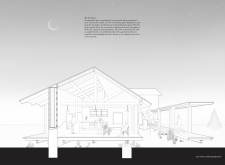
Constructed with charred wooden shingles and cross-laminated timber, the residence emphasizes sustainability and comfort while integrating seamlessly with its environment.
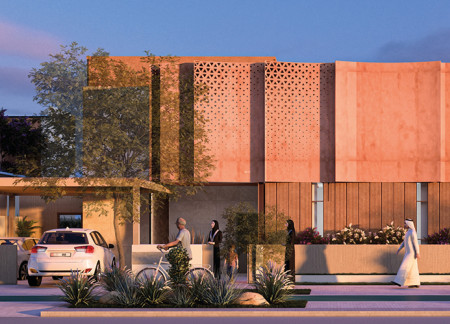
Yusuf Putra Burhanuddin,Harry Chan,Frista Puspita Marchamedya,Muhd Danial Liew Bin Mohd Amin Liew
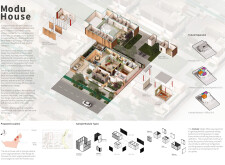
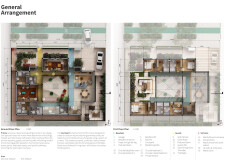
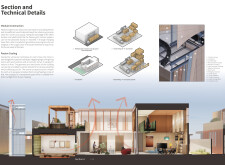
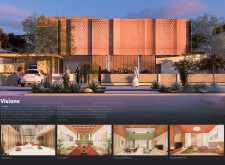
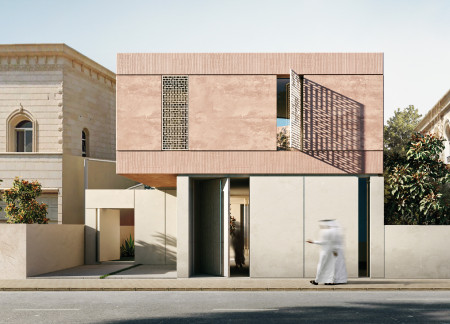
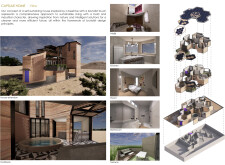
Incorporating rammed earth facades with prefabricated components, the design offers a flexible family dwelling that harmonizes sustainability and cultural context in Sharjah, UAE.
Integrating a double-layer semi-outdoor roof and solar technology within a modular framework, this housing solution utilizes local materials to provide adaptable and energy-efficient living spaces in an urban environment.

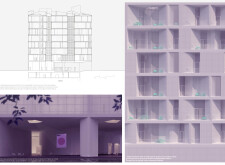
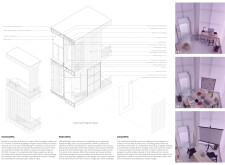
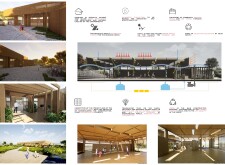
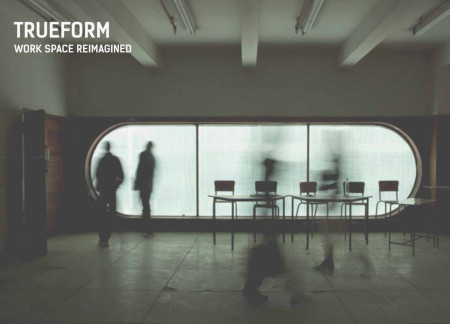
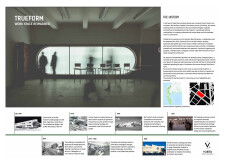
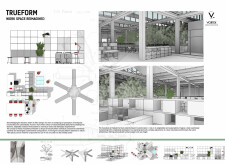
A translucent polycarbonate facade combined with modular design elements creates a flexible urban workspace that fosters community interaction and well-being.
Iida Juulia Nakari,Kaisa Maria Vulli,Matilda Eva-maaria Launonen,Vilma Saara Elisabet Karisto,Henri Halla-aho
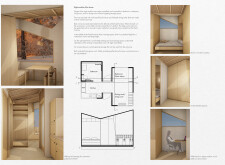
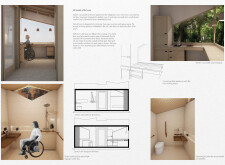
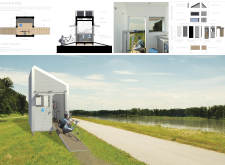
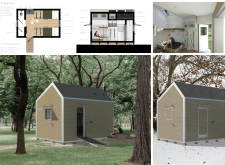
Constructed with a straw-wood element and clad in charred wooden shingles, this accessible living space prioritizes adaptability and sustainability while seamlessly integrating with its natural surroundings.
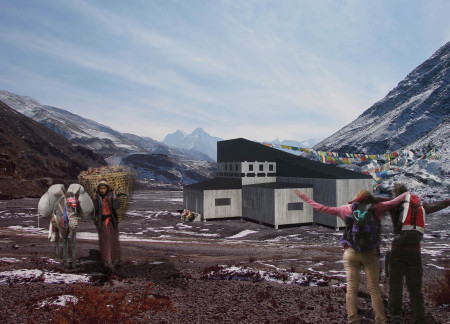
Constructed with galvanized steel and warm wood panels, the retreat's cave-like design integrates seamlessly with the Himalayan landscape, providing sustainable accommodation for trekkers seeking comfort in nature.
Charred steel and timber create an inviting retreat that harmonizes with the surrounding landscape, providing multifunctional shelter for hikers seeking respite in nature.
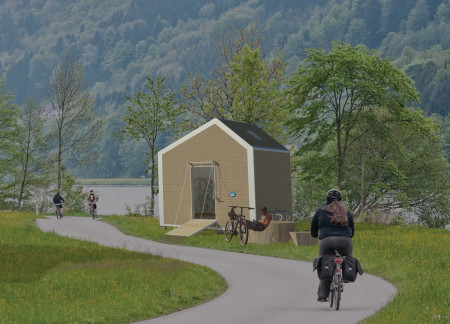
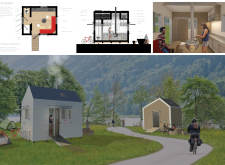
Constructed using engineered rice husk and designed with communal spaces, these modular cabins provide cyclists along EuroVelo routes with essential amenities and a sustainable retreat in natural surroundings.
Constructed using Cross-Laminated Timber, this modular housing solution is strategically located near transit hubs to provide affordable living while repurposing existing public infrastructure.
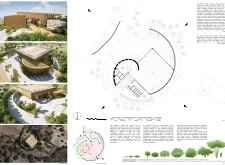
With a design centered around a golden spiral and anchored by a stone wall, the center integrates nature through green roofs and native plants while serving as a versatile hub for community activities.
Oskar Alfred MaŁy,Mikolaj Chmiel,Tomasz Wiktor Klepek,Jakub Jan Ciszewski
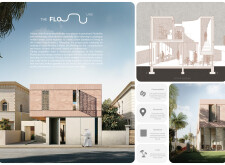
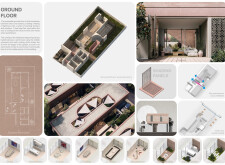
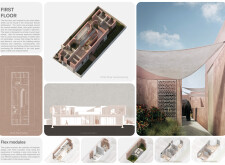
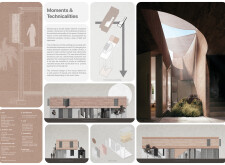
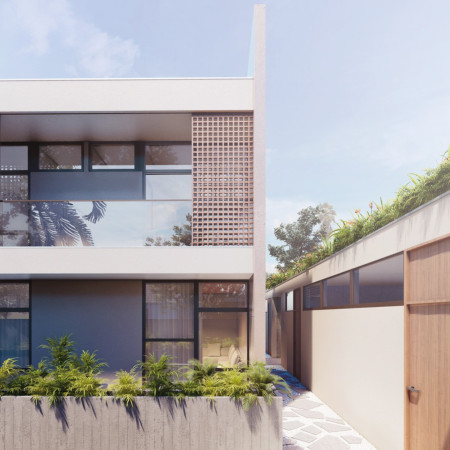
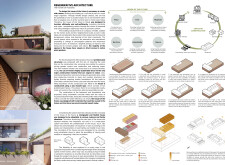
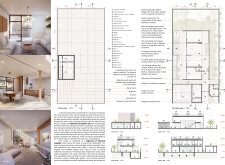
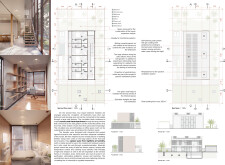
Utilizing charred wooden shingles for aesthetic and thermal comfort, the design prioritizes cultural privacy through a thoughtful arrangement of flexible spaces, culminating in a residence that adapts to modern lifestyles.
Luca Nicolas Meza Sorrentino,Florencia Ramirez Gonzalez,Azul Fiddes
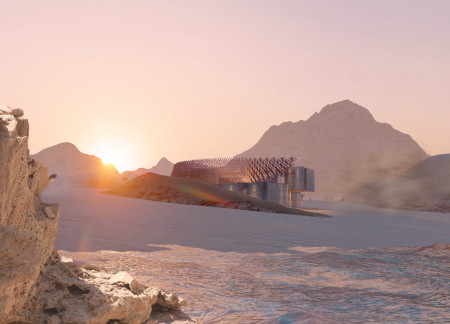
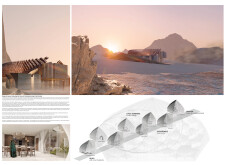
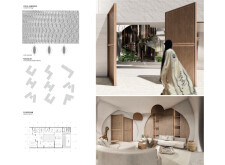
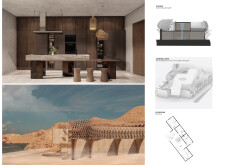
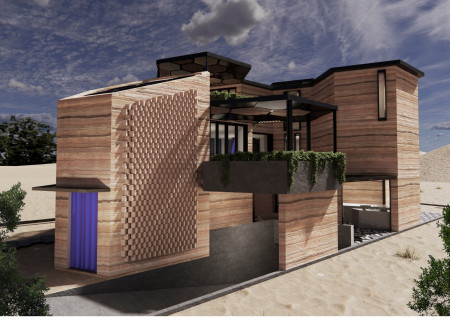
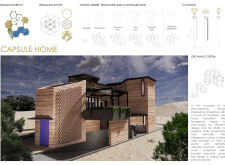
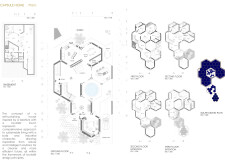
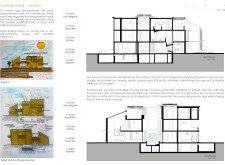
Incorporating lattice-structured facades and rainwater harvesting systems, this sustainable residential project redefines desert living by emphasizing energy efficiency and community interaction.
Noriuska Lovelife Flores Vasquez,Juan Carlos Godayol Disario,Paola Helimar Ortiz Giraldo
Constructed with hexagonal modules and natural stone accents, this sustainable dwelling seamlessly integrates solar technology to create an adaptive living environment.

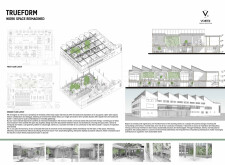
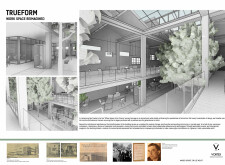
Incorporating charred wooden shingles and a robust steel frame, the redesign revitalizes a historical manufacturing site into a flexible workspace that highlights sustainability and community engagement.
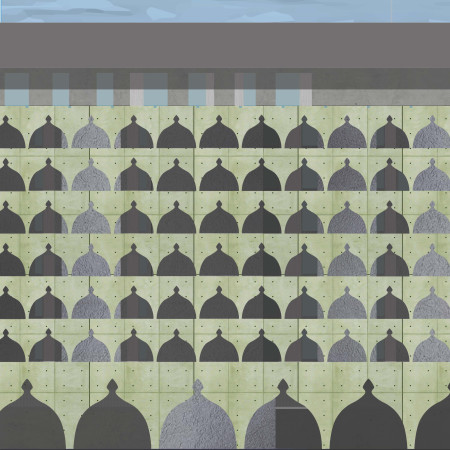
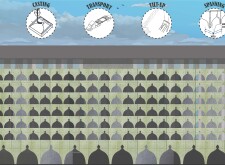
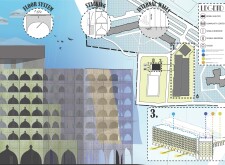
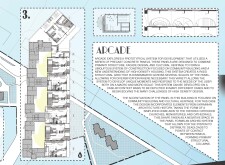
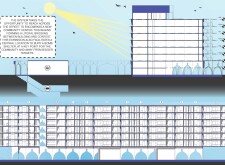
Utilizing precast concrete panels and domed forms, the design fosters a sense of community through adaptable housing units that blend cultural heritage with modern living.
ali fatih cebeci,mert aydın,zeynep yılmaztürk,YALIN ÖZER
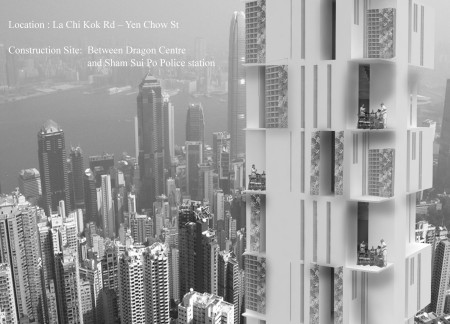
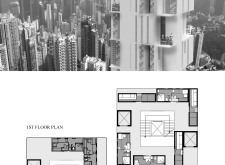
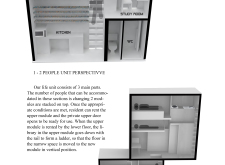
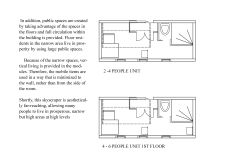
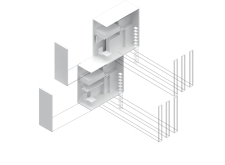
Comprising modular living units with a focus on adaptability and constructed predominantly from reinforced concrete and glass, the design effectively addresses urban housing needs within a high-density setting.
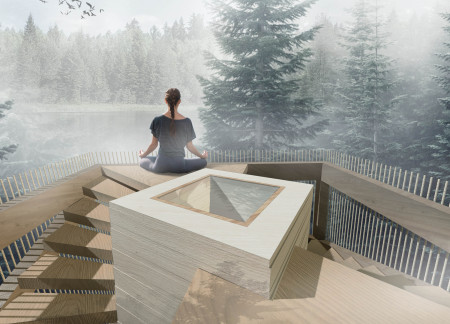
A unique floating meditation space utilizes a hemp rope envelope and a timber core to create an adaptable environment that fosters self-reflection and connection with nature.
Rooted in stone and wood, the design captures the essence of Wabi-sabi to create a tranquil space for tea ceremonies that fosters mindfulness and community engagement.
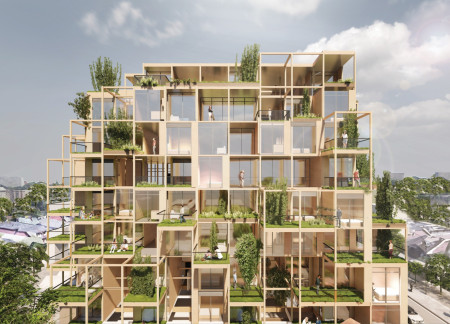
With its unique protruding volumes and efficient assembly of modular wood units, the design provides adaptable and affordable housing solutions that meet contemporary urban needs.
With its integration of ivy around a durable cedar structure and implementation of rainwater catchment systems, the design promotes sustainable living in a compact format that functions as a modern microhome.
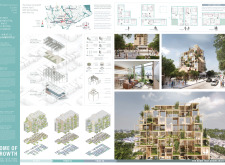
Constructed with modular cross-laminated timber panels and green roof systems, the design establishes a contemporary urban hub that supports intergenerational living and promotes social cohesion.
Repurposed oil rigs form the foundation for a resilient water-based community, integrating fish farms and urban agriculture to create a sustainable habitat for future residents.
Valeria Baeza
Mario Arancibia
Felipe Gonzalez
Tomas Zelada
The project is a wellness retreat that brings together yoga, meditation, and communal living through an architecture focused on minimal environmental impact. Using ecologically responsible materials and passive design strategies, it fosters a balanced relationship between daily life and the surrounding natural landscape.
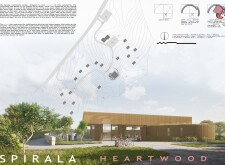
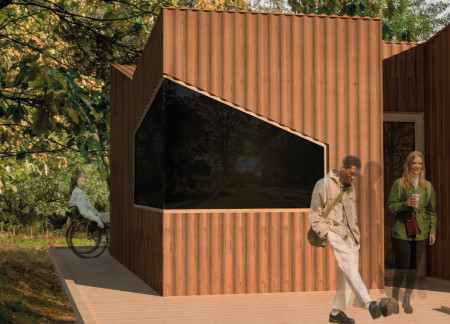
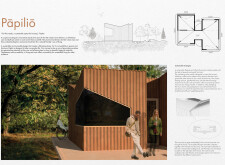
Positioned between the Baltic Sea and the Jaunupes River, the Pilgrimage Yoga House is a multifunctional space designed for yoga, meditation, and communal gathering. The project combines sustainable construction with a strong sensitivity to its landscape and users, offering a setting that supports both individual reflection and shared experience.

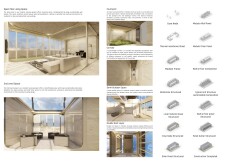
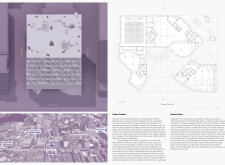
The project addresses the complexities of urban density while fostering social engagement and pedestrian accessibility by integrating flexible office spaces with vibrant communal areas. The design not only enhances functionality within a constrained urban footprint but also strengthens connections between disparate elements of the city’s fabric.
This study examines a multi-volume building designed to connect users with the forest landscape while accommodating communal and educational functions. Architectural strategies in these contexts can balance visual distinction with environmental sensitivity, providing spaces for learning and observation.
With a design that utilizes stacked roofs to create unobstructed jungle views, this wooden retreat fosters a close connection to nature while providing essential shelter and spaces for relaxation and meditation.
Use architecture to create different emotional states
Edition #9ideas COMPETITIONSILENT CONTEST For this competition, NO DESCRIPTION TEXT is allowed. The architecture ideas must be communicated strictly with visuals.
Prize Monetary award
Eligibility Open to all
Advance registration deadline 12 November 2026
Open architecture competitions
Closest deadline first
Project competitions first
Selected winning projects have the potential to be constructed
Ideas competitions
Experimental competitions with the focus on pushing the boundaries of creativity
Use architecture to create different emotional states
Edition #9ideas COMPETITIONSILENT CONTEST For this competition, NO DESCRIPTION TEXT is allowed. The architecture ideas must be communicated strictly with visuals.
Only participants selected and invited by Buildner can enter these closed competitions. To be considered for future opportunities, please set up your account on Architects' Network Plus.