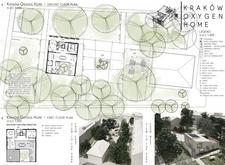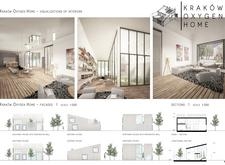
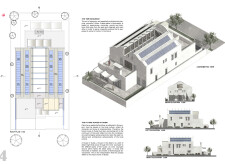
Utilizing wind scoops and a light well, this residential design effectively harnesses natural light and ventilation while integrating textured concrete and local materials to create an energy-efficient living environment.
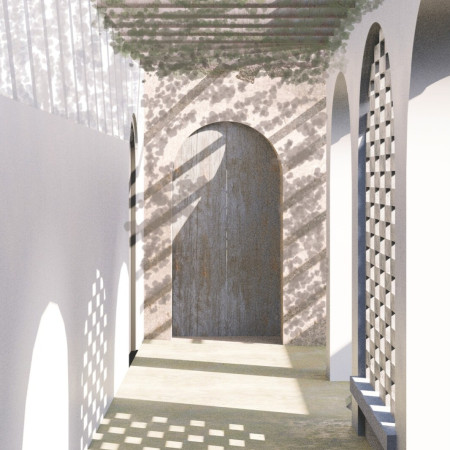
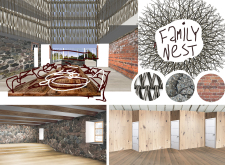
Lattice screens filter daylight through a dynamic interplay of light and shadow, enhancing a family residence designed with concrete and natural stone, promoting sustainable living in Andalusia.
Juan Matias Cevallos Jara,Sebastian Paul Helguero Delgado
Rammed earth walls and rotating panels work in tandem to optimize natural light and temperature control in a thoughtfully designed home that fosters community interaction and environmental sustainability.
Utilizing compressed earth blocks and expansive glass elements, the design integrates subterranean exhibits with natural light to create a community library that fosters collaboration and remembrance.
Icaro Coppio Da Costa,Paula Teixeira Da Silva,Mercedes Guzmán Romero
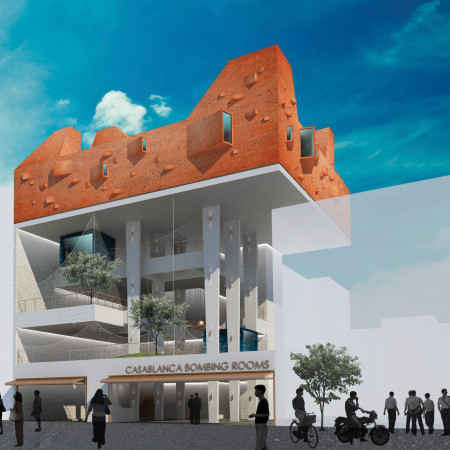
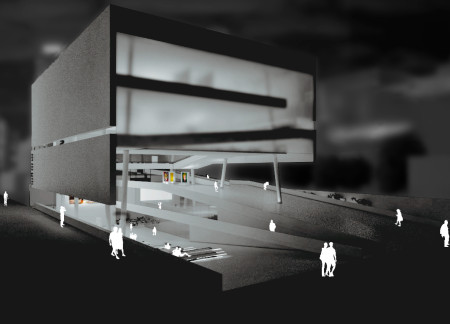
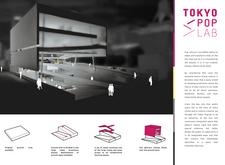
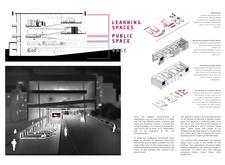
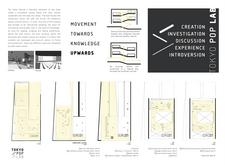
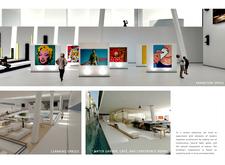
A suspended cubic volume, anchored by expansive public ramps and enveloped in a combination of concrete and glass, fosters an engaging cultural hub in Tokyo that facilitates exploration and interaction with pop culture.
Utilizing charred wooden shingles and cross-laminated timber, the design offers a climate-responsive solution that seamlessly integrates with its environment while serving as a functional residence.
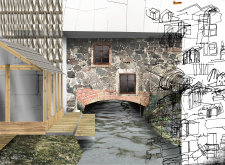
Constructed with local stone and charred wooden cladding, the design embodies a seamless integration with the natural landscape, creating a serene environment that facilitates mindfulness and community interaction.
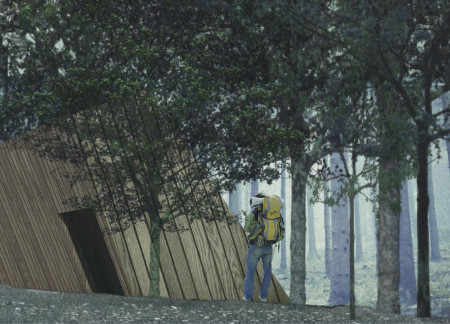
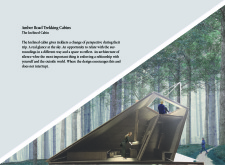
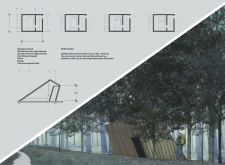
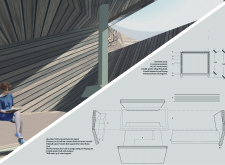
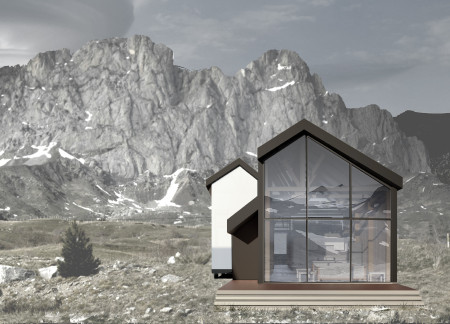
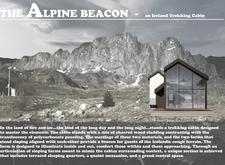
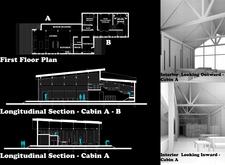
An inclined roof structure crafted from cross-laminated timber panels captures natural light and frames scenic vistas, providing a tranquil shelter for trekkers immersed in the surrounding landscape.
Charred wooden shingles envelop a structure built with cross-laminated timber panels, creating a versatile community space that emphasizes sustainability and adaptability in design.
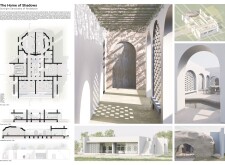
Crafted from limestone, the design utilizes strategic light placement to create dynamic shadows and inviting spaces, culminating in a serene residential atmosphere that fosters a deep connection with nature.
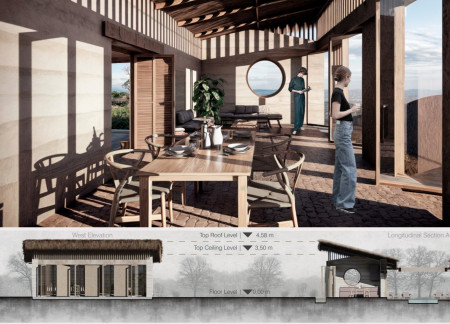
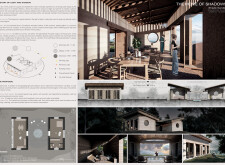
Curvilinear forms combined with dynamic light modulation through wood louvers create a home in the USA that enhances the daily experience of natural illumination for a couple living without artificial light.
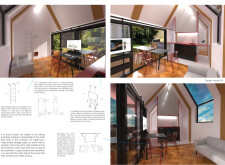
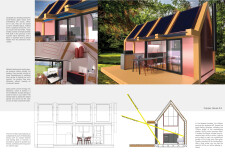
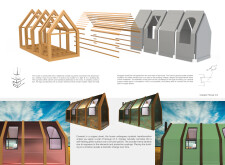
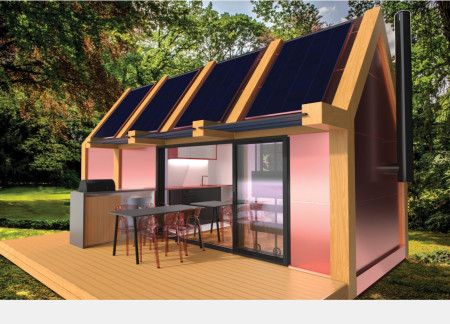
Constructed with a copper facade and incorporating radiant heating for energy efficiency, this micro home seamlessly integrates function and modern design for urban living.
Utilizing charred wooden shingles and an innovative Access Canyon, the design creates a seamless blend of natural light and flexible space in a mixed-use structure that accommodates residential, commercial, and communal functions.
The use of perforated brick facades and extensive glazing creates a light-filled, garden-integrated environment focused on therapeutic support for individuals and families affected by lung cancer.
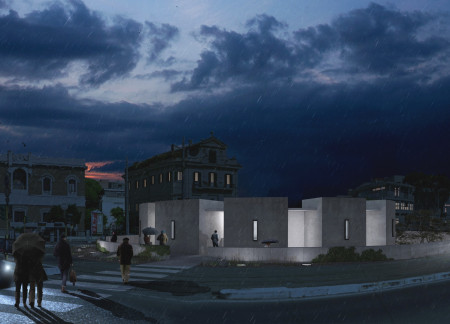
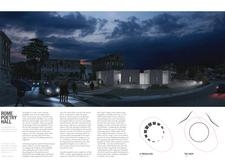
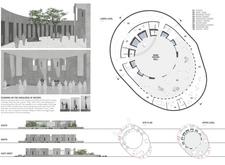
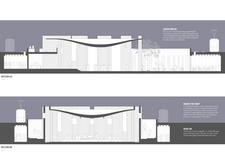
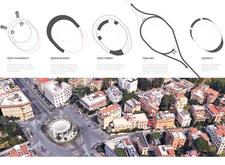
The arrangement of megalithic concrete forms is enhanced by integrated light wells, creating a dynamic environment for poetic expression within a cultural venue in Rome.
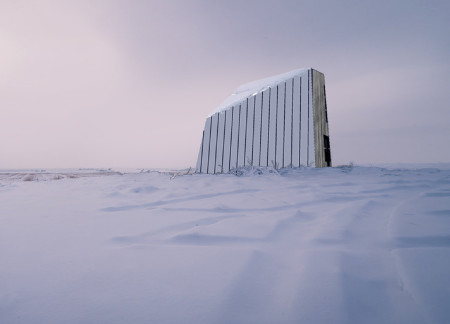
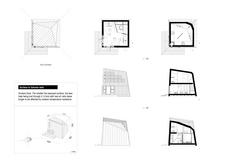
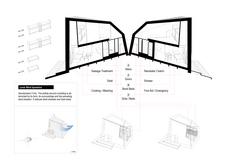
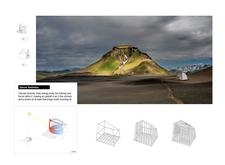
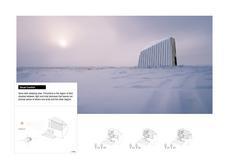
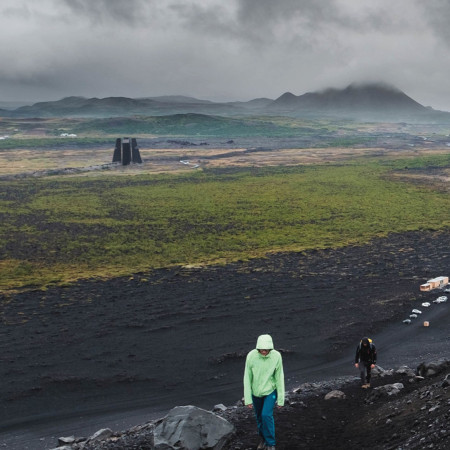
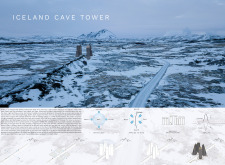
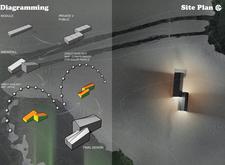
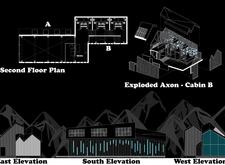
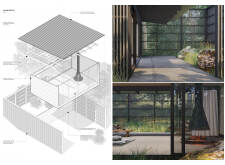
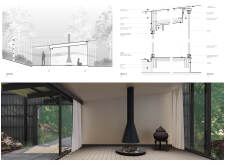
Charred wood cladding harmonizes with translucent polycarbonate panels to create a sustainable cabin that provides trekkers with functional shelter while seamlessly integrating into the Icelandic landscape.
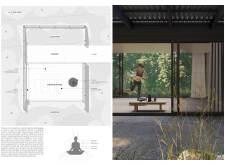
An octagonal meditation hall designed with natural light and integrated stone elements serves as the focal point for a tranquil retreat, promoting mindfulness by harmonizing contemporary construction with the surrounding landscape.
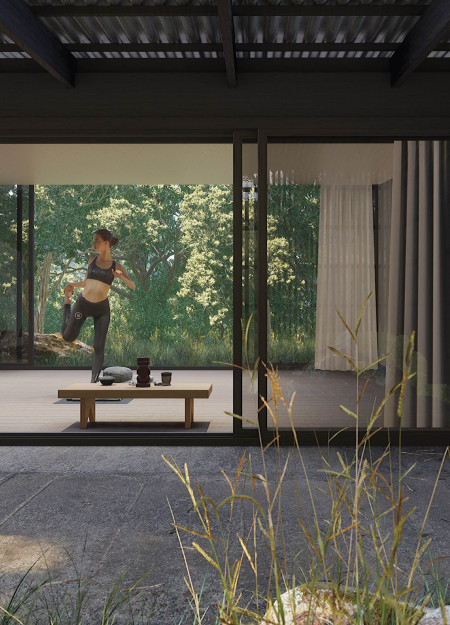
The interplay of charred wooden shingles and expansive glass panels defines a tranquil retreat that facilitates meditation and contemplation within an immersive natural landscape.
With modular pods designed for shared living, the project integrates ample natural light and private amenities to foster community in an affordable housing solution.
Incorporating charred wooden shingles and cross-laminated timber panels, the design achieves a contemporary aesthetic while maximizing energy efficiency and functionality in a versatile residential setting.
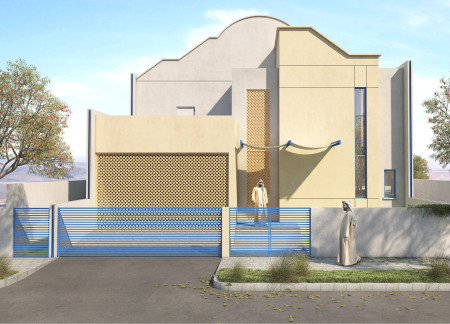
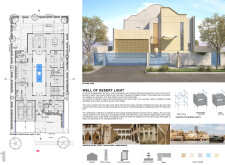
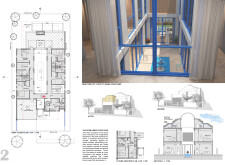
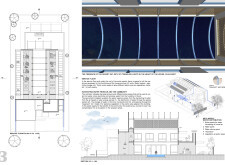
Constructed with hempcrete and rammed earth, the residence combines traditional Middle Eastern design strategies with contemporary sustainable technologies to create an efficient family dwelling in Dubai's desert environment.
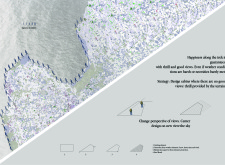
Utilizing a frame-wall structure and a steel plate system, the design integrates natural elements to facilitate interactive learning within the diverse ecosystems of the Al Wathba Wetland Reserve.
Constructed with plywood panels and strategically designed lightwells, these cabins utilize stone foundations to create versatile spaces for wellness and meditation.
Constructed using woven palm leaves and local materials, the visitor center integrates with the Al Wathba Wetland Reserve, providing educational spaces that foster a connection between visitors and the surrounding ecosystem.
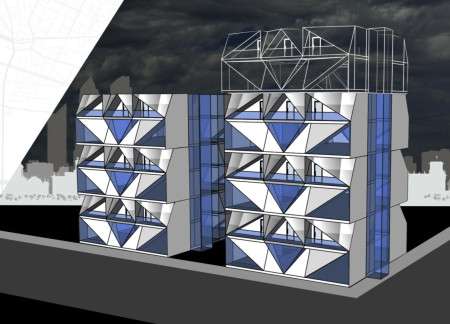
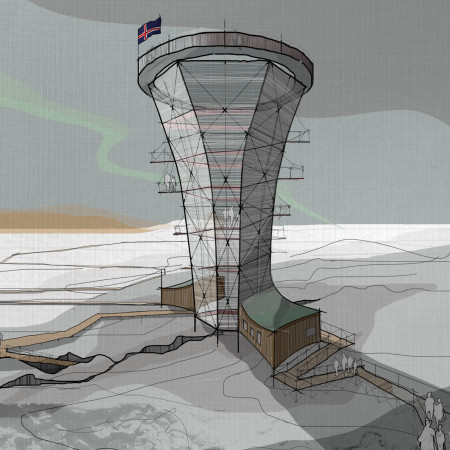
An enclosed observation area with all-round visibility allows visitors to engage deeply with the surrounding landscape while a series of designed balconies promotes social interaction and solitude, functioning as an urban lookout point.
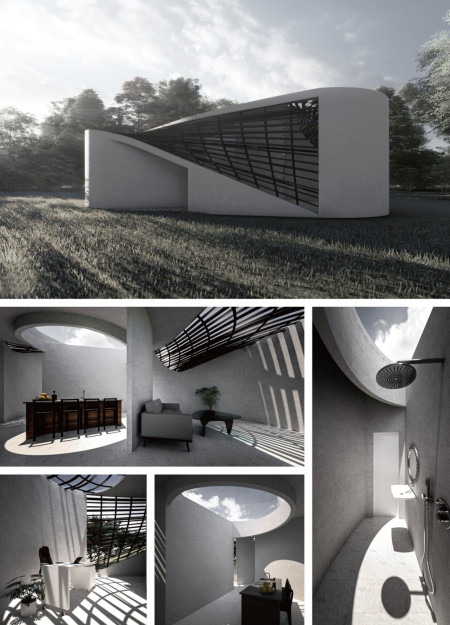
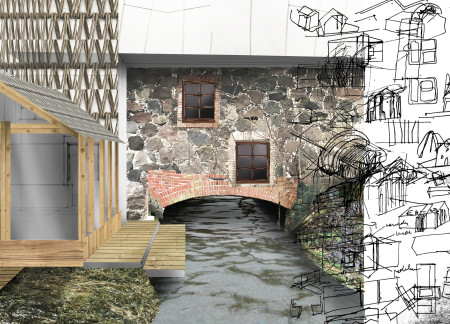
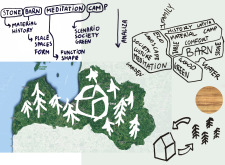
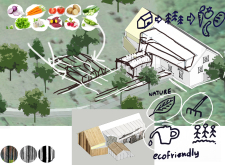
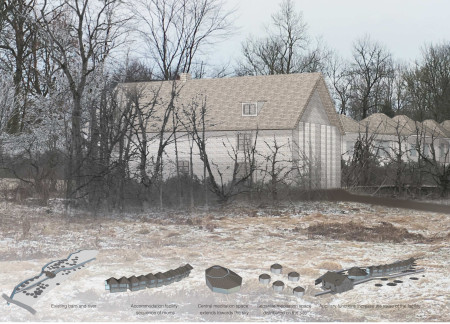
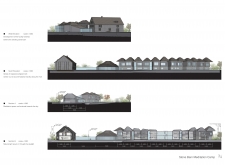
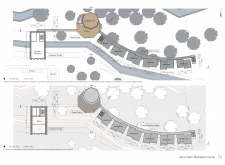
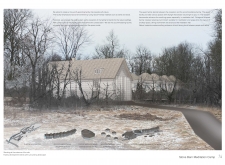
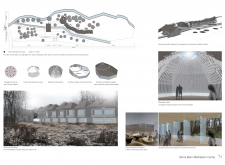
Located within a forested area near Gozjā “Little Lake” in Latvia, the proposal examines how small-scale architecture can support retreat and observation in a natural setting. The study considers the relationship between built forms, landscape, and light, focusing on spaces for rest, reflection, and communal gathering.

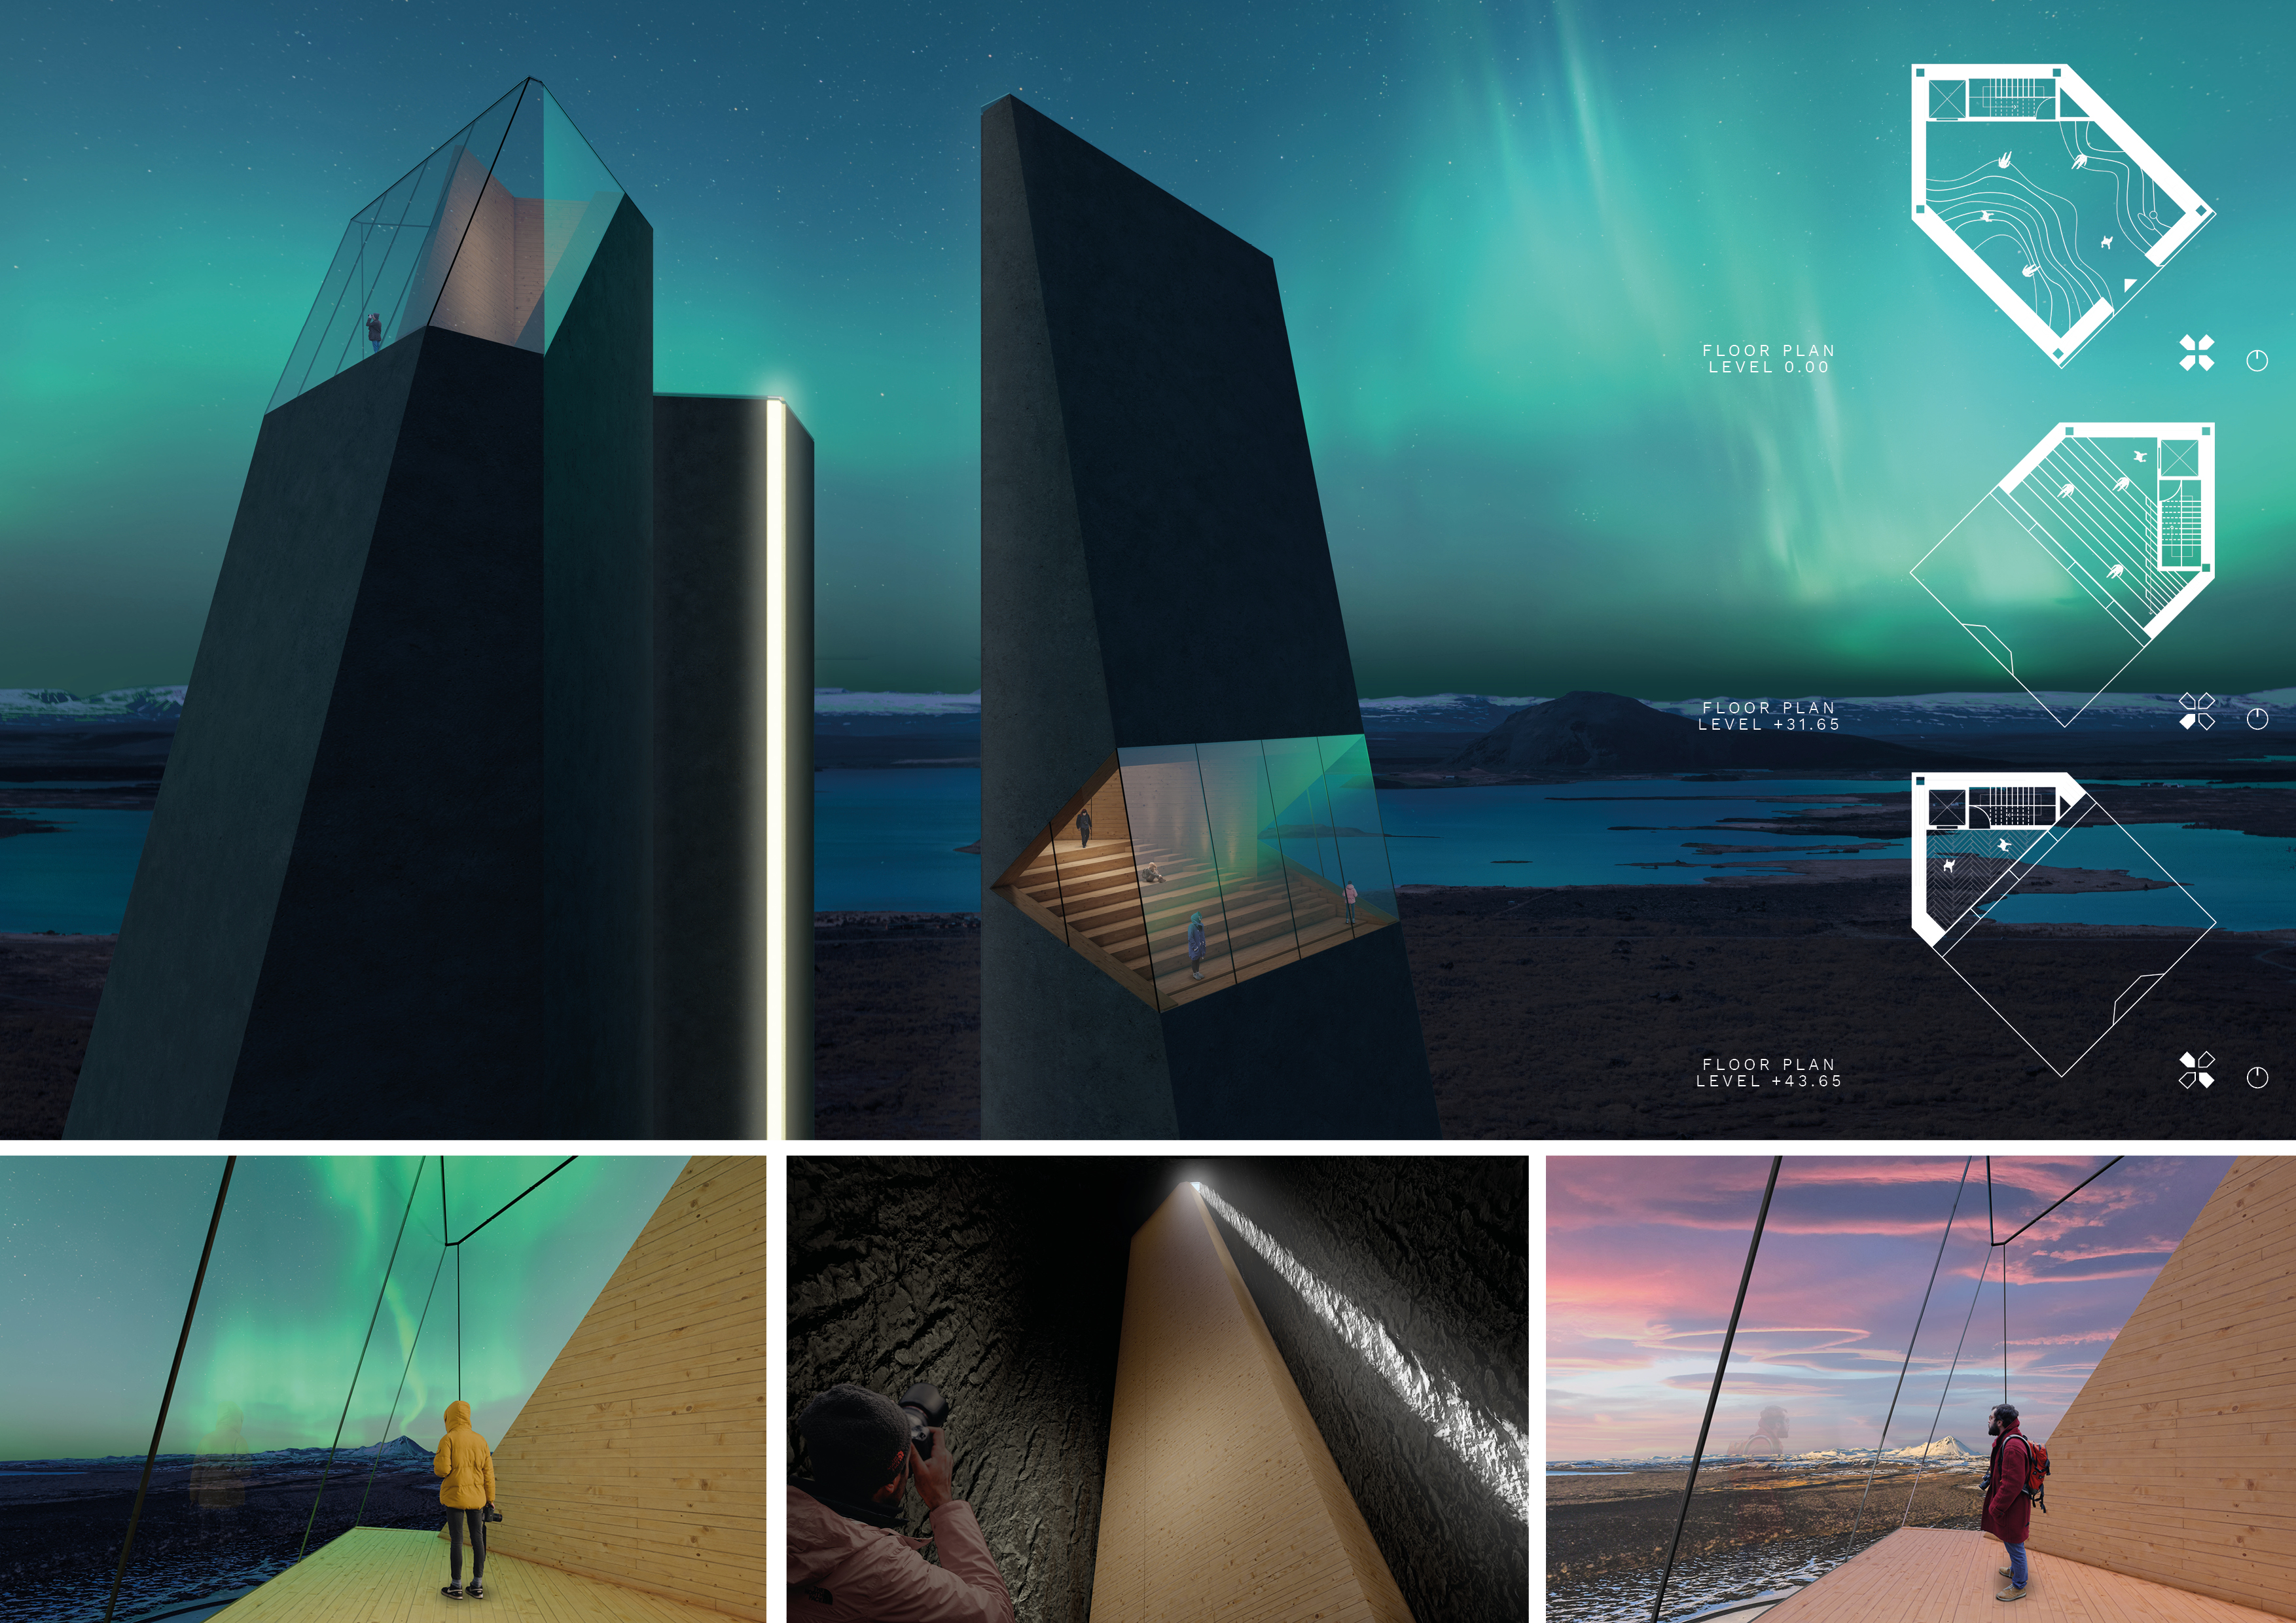
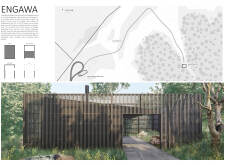
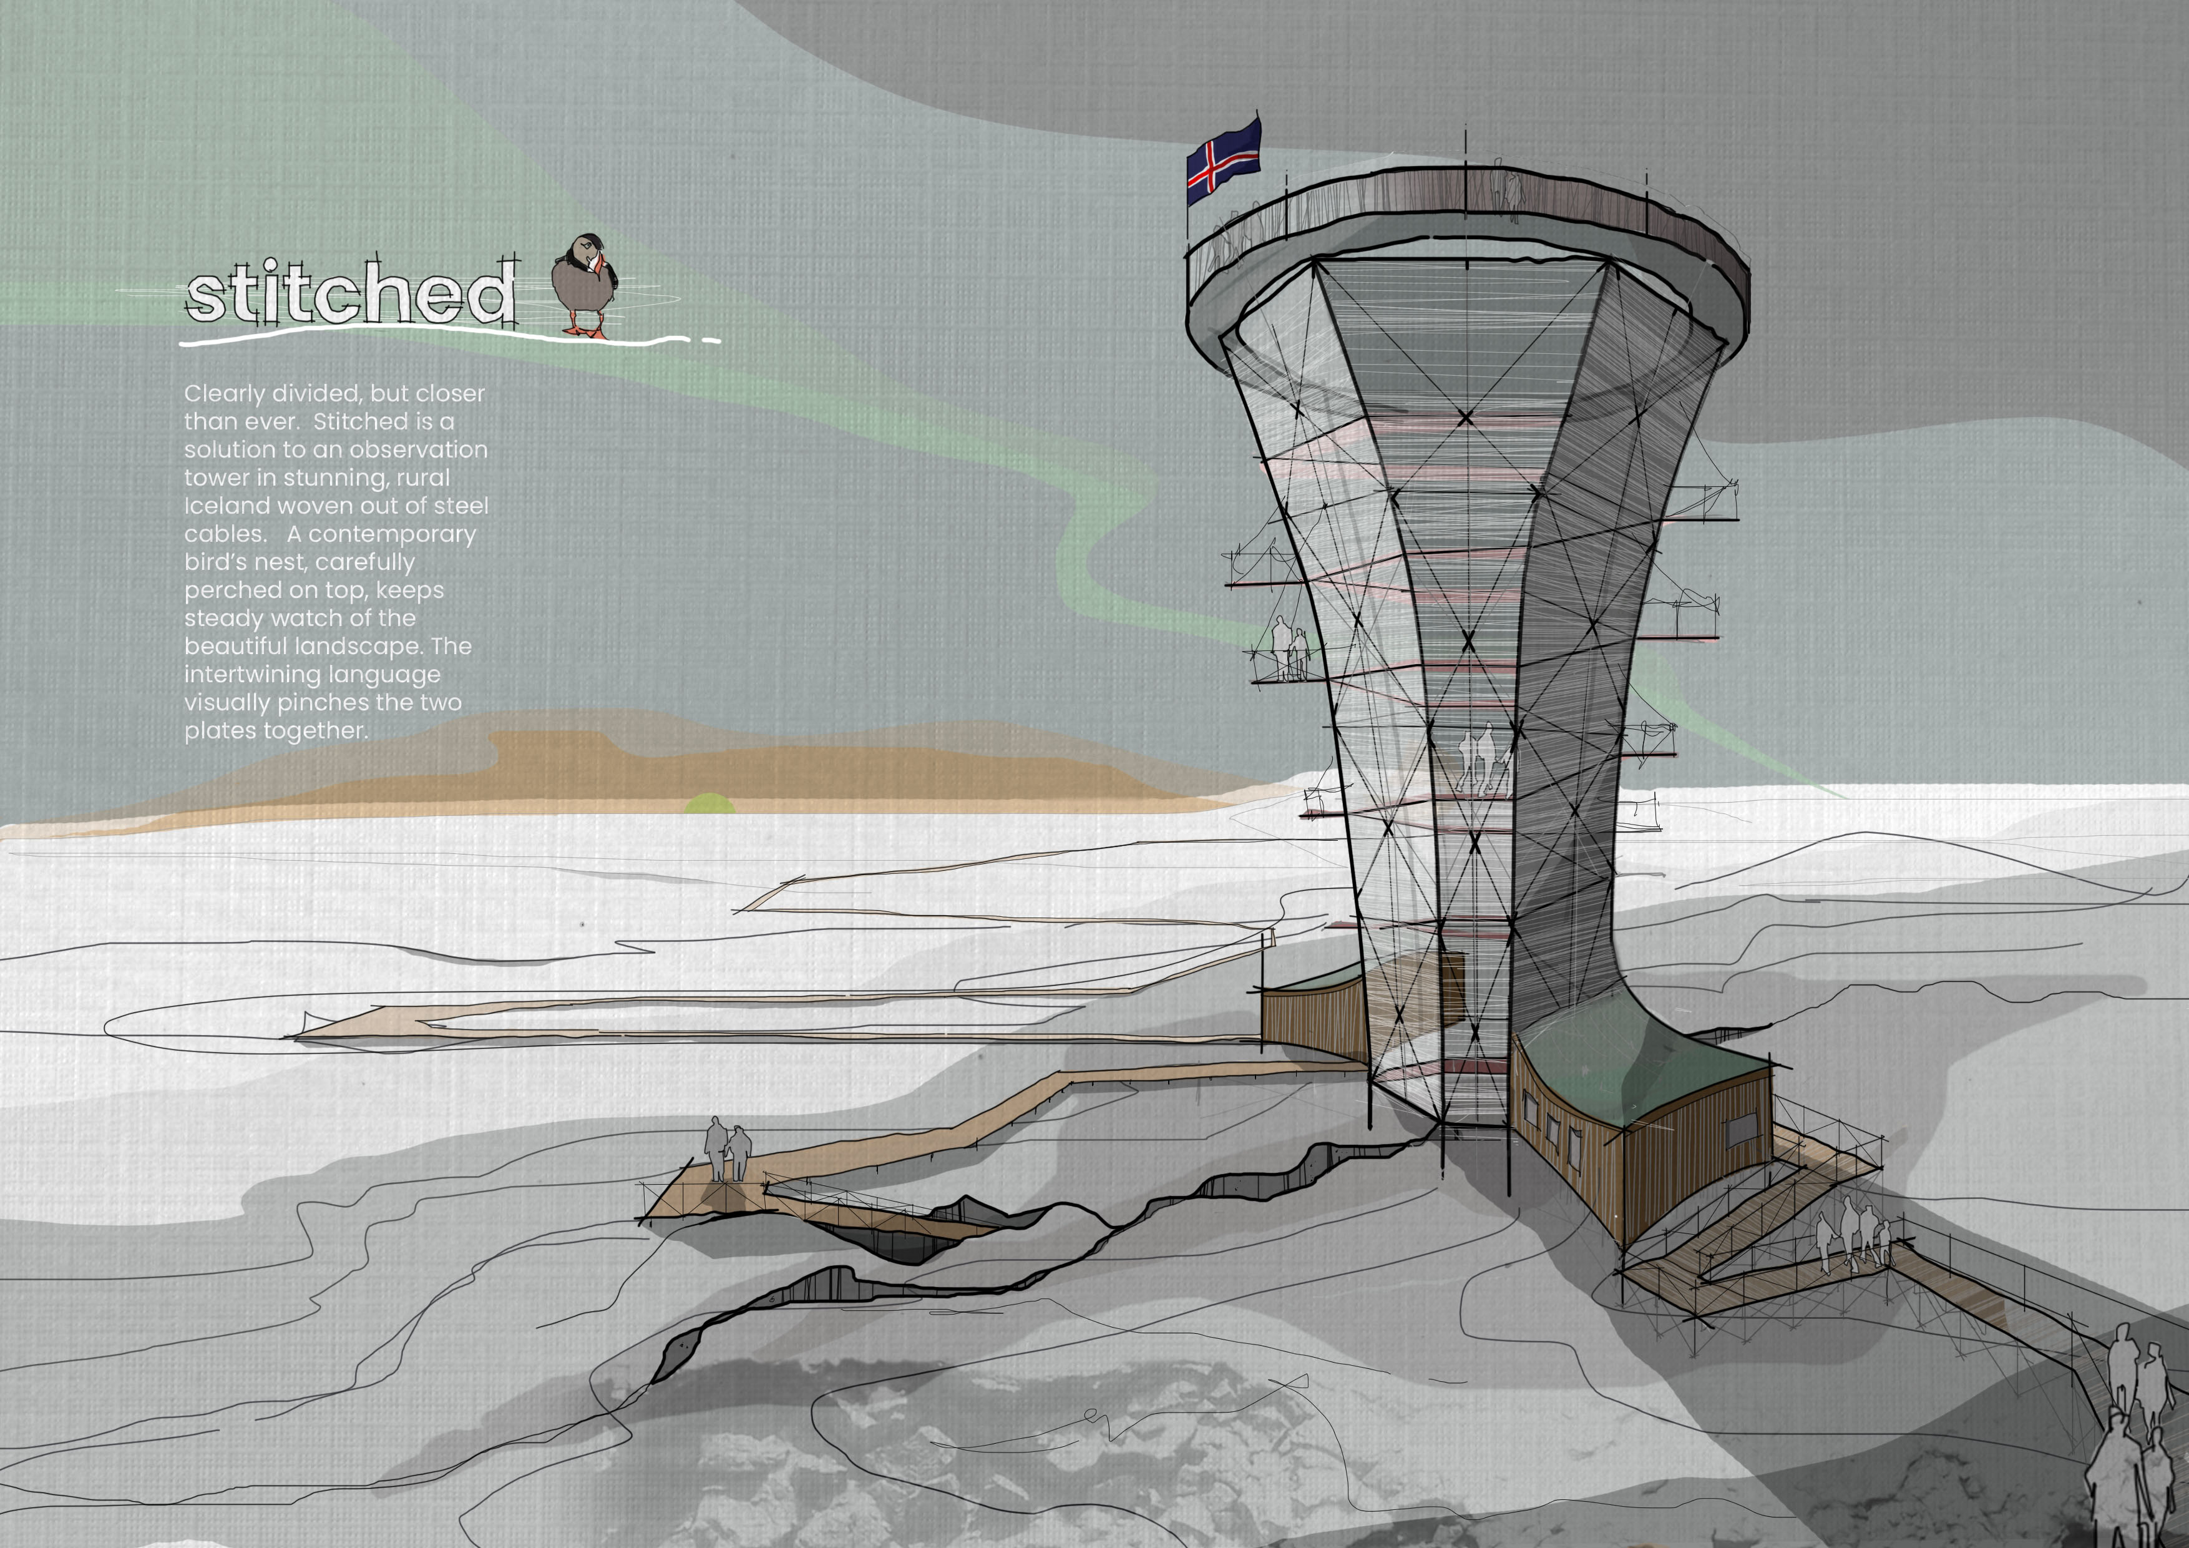
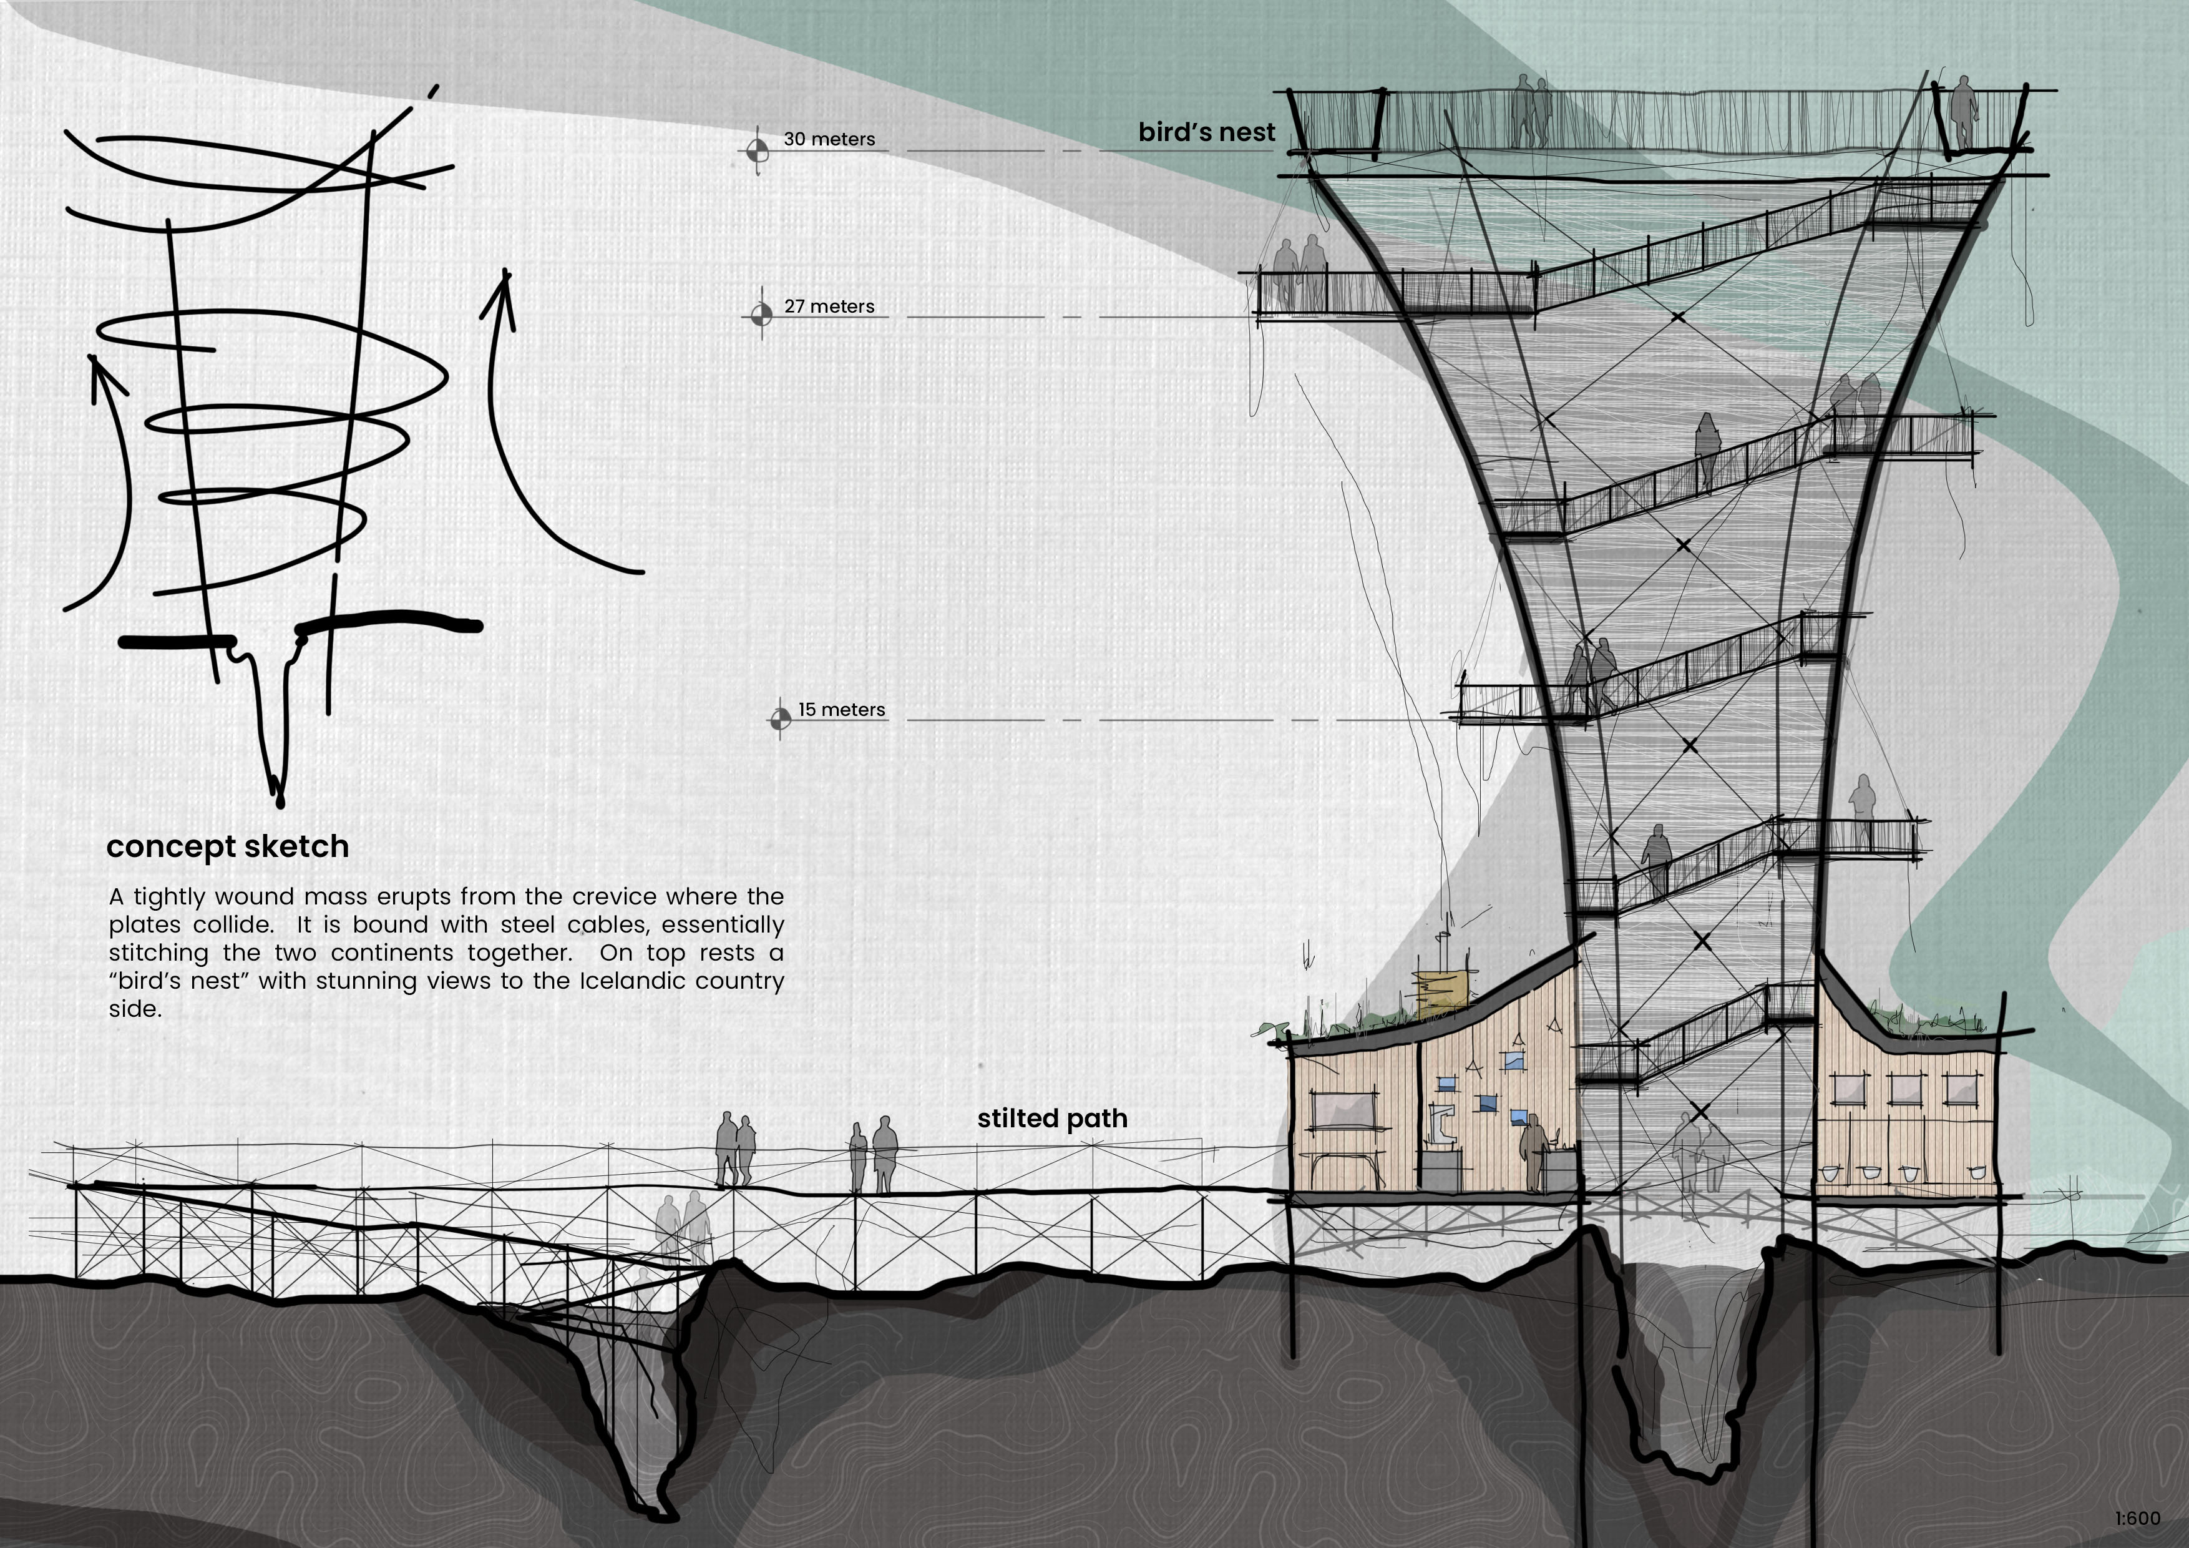
Incorporating a facade of burned wood that echoes Icelandic folklore, the retreat offers guests immersive views of Lake Mývatn and serves as a cultural haven for visitors seeking connection to local mythology and nature.
Use architecture to create different emotional states
Edition #9ideas COMPETITIONSILENT CONTEST For this competition, NO DESCRIPTION TEXT is allowed. The architecture ideas must be communicated strictly with visuals.
Prize Monetary award
Eligibility Open to all
Advance registration deadline 12 November 2026
Open architecture competitions
Closest deadline first
Project competitions first
Selected winning projects have the potential to be constructed
Ideas competitions
Experimental competitions with the focus on pushing the boundaries of creativity
Use architecture to create different emotional states
Edition #9ideas COMPETITIONSILENT CONTEST For this competition, NO DESCRIPTION TEXT is allowed. The architecture ideas must be communicated strictly with visuals.
Only participants selected and invited by Buildner can enter these closed competitions. To be considered for future opportunities, please set up your account on Architects' Network Plus.