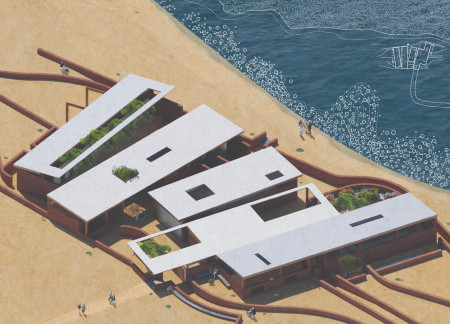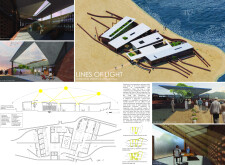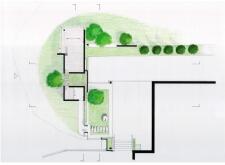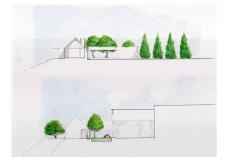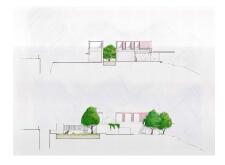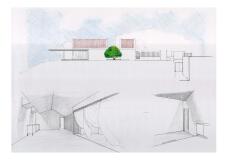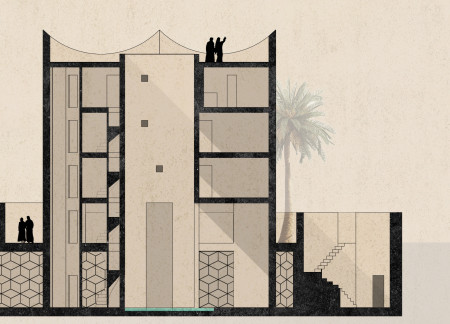
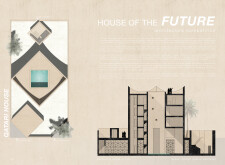
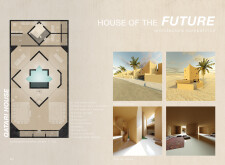
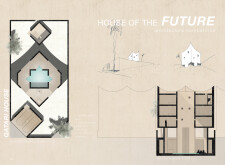
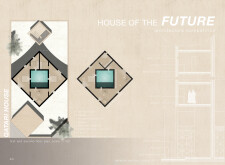
Incorporating a central water feature and natural ventilation strategies, the residence utilizes sandy concrete and local ceramic tiles to reflect the cultural heritage of Qatar while providing functional living spaces for communal interaction.
Characterized by its adept integration of passive solar design and expansive glass facades, the residence harnesses natural light while providing a comfortable retreat in Spain.
Incorporating charred timber and a central courtyard, the design maximizes natural light and fosters emotional well-being, creating a serene urban residence.
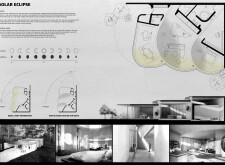
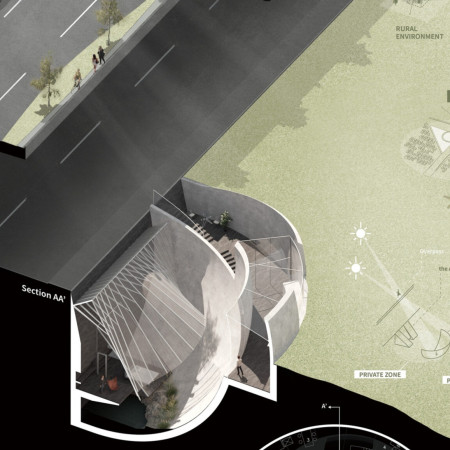
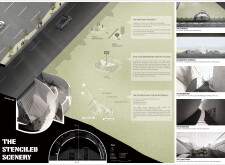
Built with a spherical concrete form and fragmented screens that manipulate light and shadow, the design redefines an abandoned traffic island into a communal gathering space that balances public engagement with privacy.
Utilizing warm brick and expansive glass facades, the design creates a fluid connection between indoor and outdoor environments, facilitating communal living while promoting natural light throughout shared spaces.
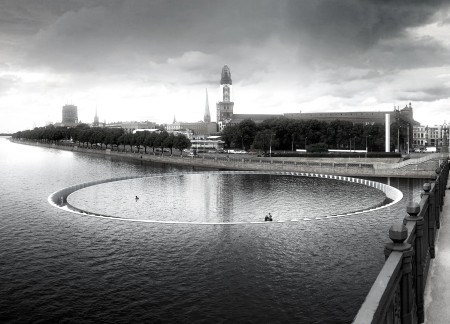
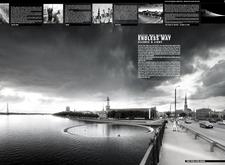
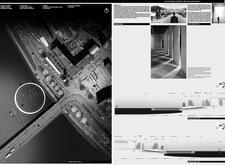
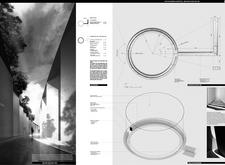
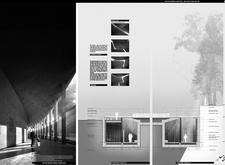
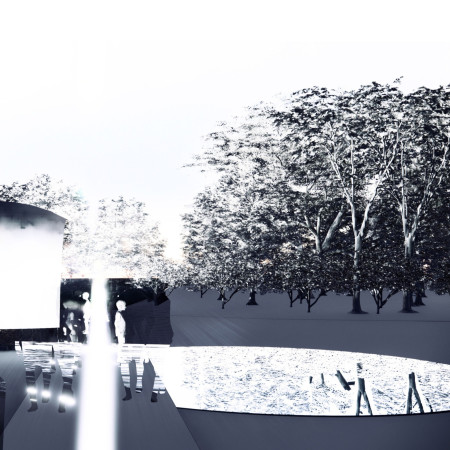
A circular, waterfront structure of reinforced concrete and polished marble captures light and water reflections, serving as a contemplative memorial dedicated to the significance of the Baltic Way and its call for unity and freedom.
The interplay of natural light and shadow emerges vividly through prefabricated concrete slabs, creating engaging spaces that facilitate both public interaction and private reflection.
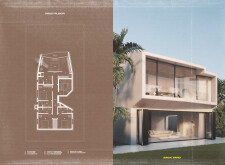
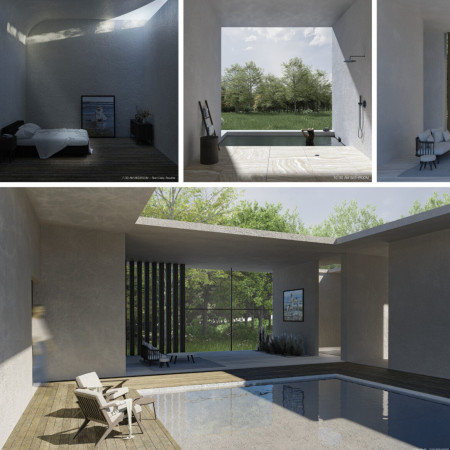
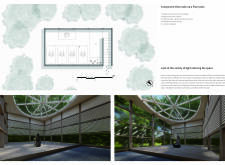

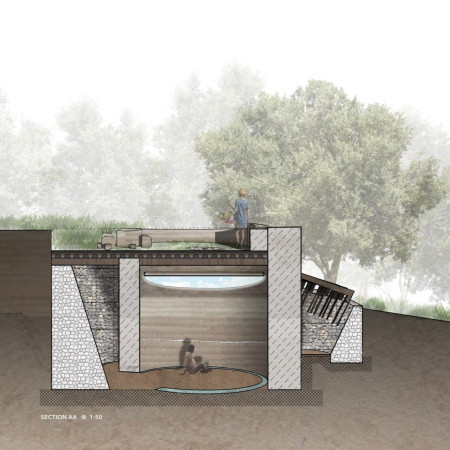
With its unique elliptical skylights and wooden frames, the design offers a serene environment that facilitates meditation and introspection in a carefully curated space.
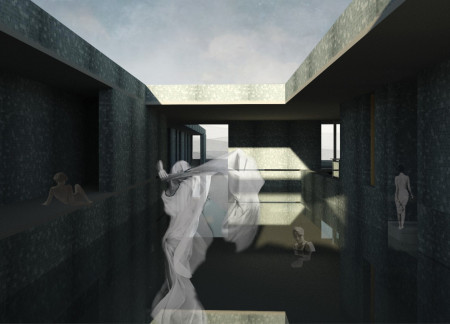
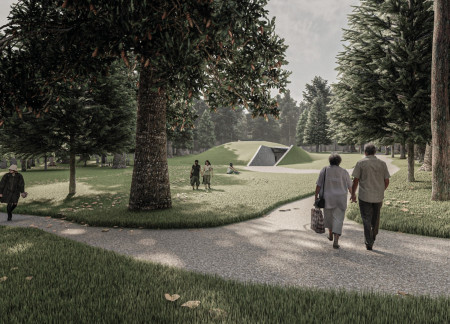
The interplay of light and shadow defines a memorial space that encapsulates the duality of grief and resilience, creating an environment intended for reflection and education on the themes of genocide and humanity.
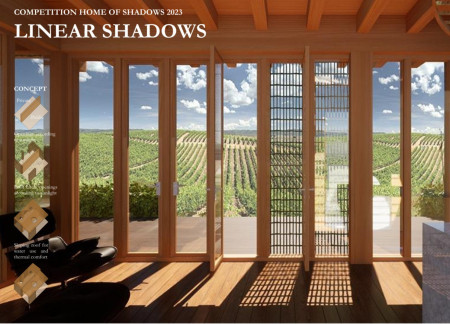
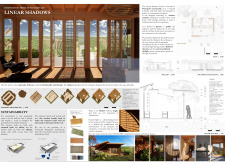
Rammed earth walls and strategically placed bamboo shutters define a residence that harmonizes with the rural Portuguese landscape, maximizing natural light while creating distinct spaces for both privacy and communal living.
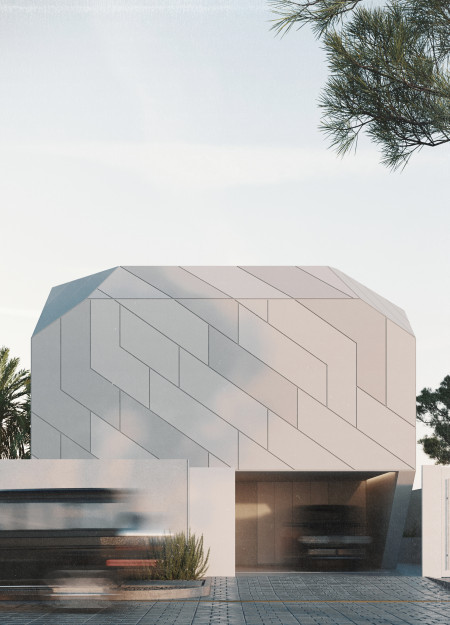
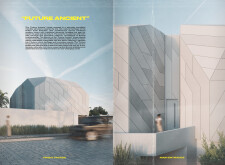
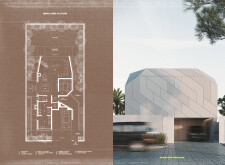
Characterized by its monolithic form and intricate geometric patterns, the residence integrates sustainable materials and extensive glazing to create a modern living environment that harmonizes with cultural heritage.
Alfonso Froylan Tellez Ramirez,Joseline Solis Martinez,Jose Roberto Garcia Chavez

With a focus on expansive glass facades and the warmth of tropical hardwood, this coastal residence optimizes natural light while seamlessly integrating indoor and outdoor spaces for comfortable living.
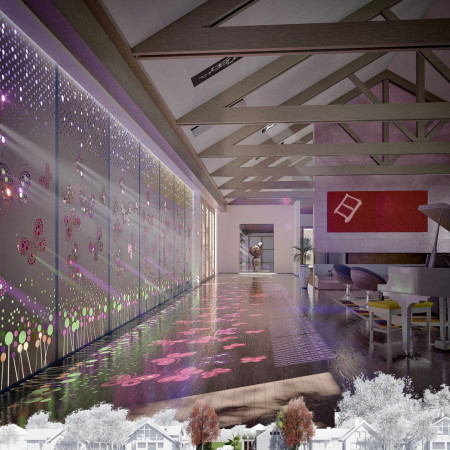
Perforated aluminum panels create an intricate play of light and shadow, seamlessly blending the interior and exterior to enhance the living experience in this sustainable residence.
Integrating corten steel with expansive natural light, the design establishes a coastal community hub that fosters ecological awareness and user interaction through thoughtfully planned spaces.
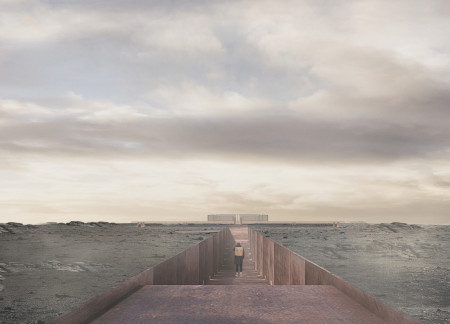
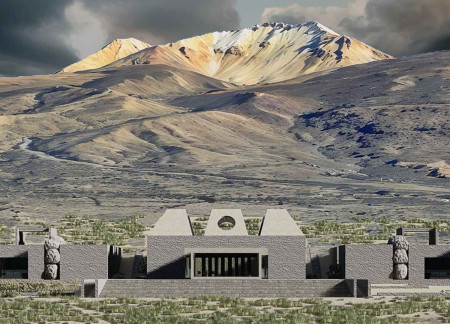
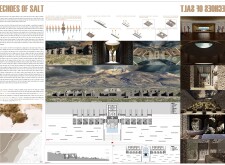
Utilizing reclaimed wood and reflective facades, the design harmonizes with the surrounding salt flats to create communal spaces that foster interaction and cultural connection.
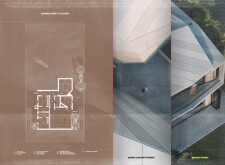
Employing charred wooden shingles and fluid architectural forms, the design integrates sustainable materials to create a versatile space that facilitates both community interaction and individual privacy.
Emphasizing green spaces and the thoughtful use of natural light, the design fosters community connectivity while serving as a multifunctional gathering space.
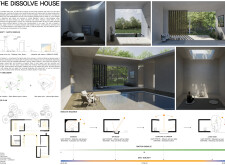
The oculus at the center and rammed earth walls create a unique meditation space that fosters introspection while harmonizing with the surrounding landscape.
Javier antonio Contreras martinez,Apanco Gutiérrez Saúl Antonio,Max Flores Castañeda,Esmeralda Martínez Patricio
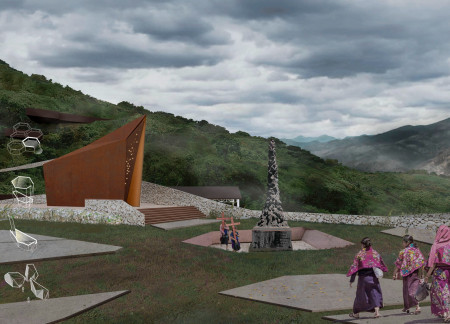
A memorial designed to harness natural light and foster reflection, honoring the memory of victims while addressing the ongoing plight of Indigenous communities in Chiapas.
Billy Liang,Johann Almeida,Marwa Alsaqqar,Wilfred Kam
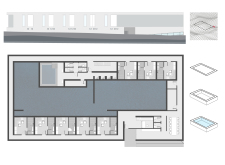
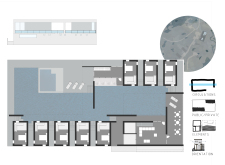
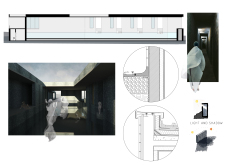
The use of argillite walls and strategically placed reflective pools shapes a contemplative environment that invites personal and communal memory while honoring the cycle of life and death.
Located within a uniform residential landscape in the United Arab Emirates, the design introduces a contemporary response to the region’s repetitive built environment. It proposes a modular residential typology that accommodates changing household needs while engaging with its environmental and social context.
Shiyen Wu,Jun-han Huang,Pei-shan Chen,Chun-teng Lin
Constructed with charred wooden shingles and enhanced by biophilic green walls, the design integrates residential and commercial spaces to promote community interaction within an urban setting.
Constructed with modular cross-laminated timber panels and green roof systems, the design establishes a contemporary urban hub that supports intergenerational living and promotes social cohesion.
Repurposed oil rigs form the foundation for a resilient water-based community, integrating fish farms and urban agriculture to create a sustainable habitat for future residents.
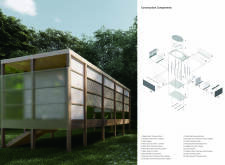
The project is a wellness retreat that brings together yoga, meditation, and communal living through an architecture focused on minimal environmental impact. Using ecologically responsible materials and passive design strategies, it fosters a balanced relationship between daily life and the surrounding natural landscape.

Utilizing bamboo and recycled steel, the design incorporates vertical gardens to enhance urban living environments while fostering community engagement through adaptable micro-housing units.
The project addresses the complexities of urban density while fostering social engagement and pedestrian accessibility by integrating flexible office spaces with vibrant communal areas. The design not only enhances functionality within a constrained urban footprint but also strengthens connections between disparate elements of the city’s fabric.

Use architecture to create different emotional states
Edition #9ideas COMPETITIONSILENT CONTEST For this competition, NO DESCRIPTION TEXT is allowed. The architecture ideas must be communicated strictly with visuals.
Prize Monetary award
Eligibility Open to all
Advance registration deadline 12 November 2026
Open architecture competitions
Closest deadline first
Project competitions first
Selected winning projects have the potential to be constructed
Ideas competitions
Experimental competitions with the focus on pushing the boundaries of creativity
Use architecture to create different emotional states
Edition #9ideas COMPETITIONSILENT CONTEST For this competition, NO DESCRIPTION TEXT is allowed. The architecture ideas must be communicated strictly with visuals.
Only participants selected and invited by Buildner can enter these closed competitions. To be considered for future opportunities, please set up your account on Architects' Network Plus.