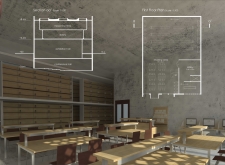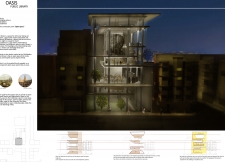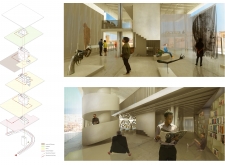
Marcos De Andres,Reda Zakaria,Minerva de Leon Rodriguez,Mona Sarreshtehdarzadeh
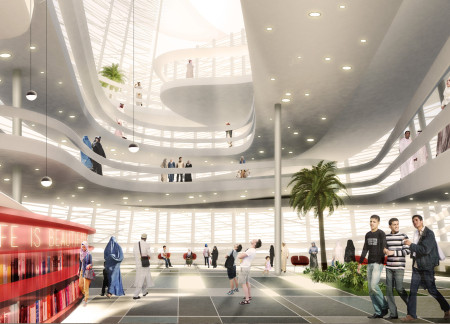
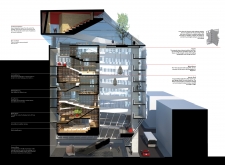
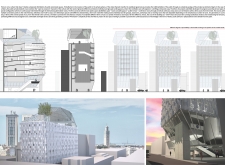
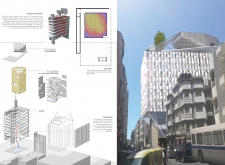

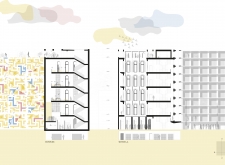
Augmented reality meets geometric design in a community library that integrates data-driven landmarks and a harmonious blend of glass and concrete to foster public interaction and remembrance.
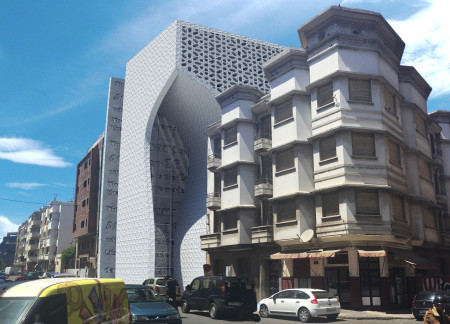
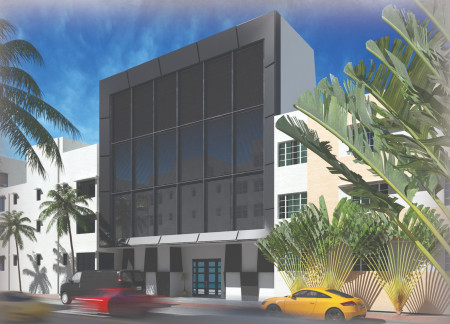
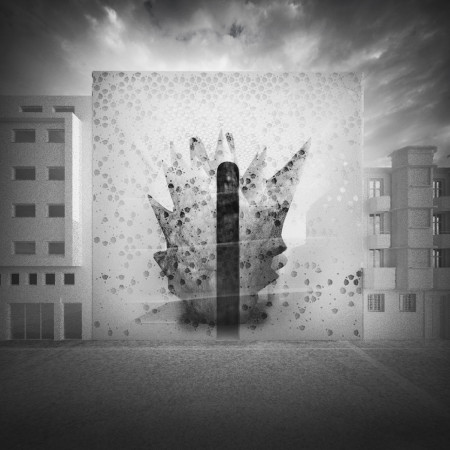
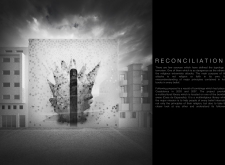
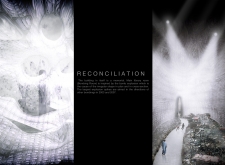
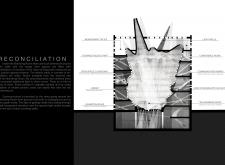
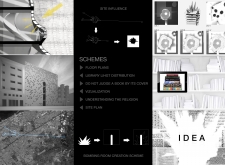
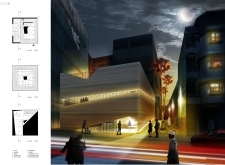
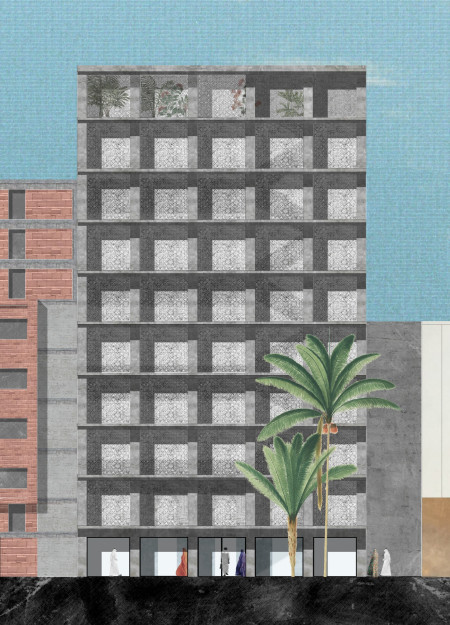
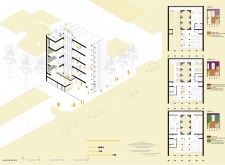
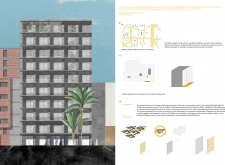
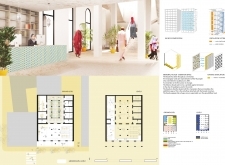
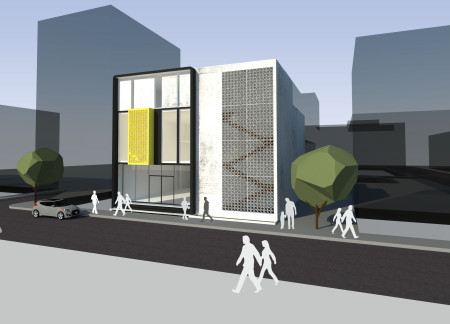
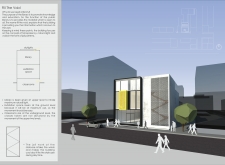
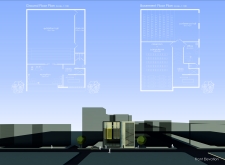
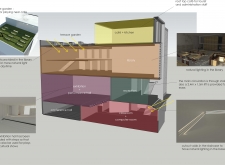
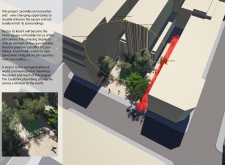
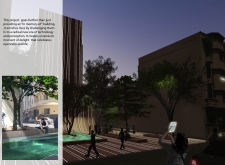
A memorial wall etched with significant local history integrates a textured concrete and glass facade, creating a contemplative space that serves as a library for community learning and cultural reflection in Casablanca.
Mario Clemente Rossi,Katia Carli,Veronica Insana,Eleonora Secco
With a distinctive hexagonal structure clad in charred wooden shingles, the library's design fosters an environment conducive to community engagement and knowledge sharing.
Incorporating hydraulic bookstacks and a transparent glass facade, the library redefines community engagement through adaptable spaces that foster knowledge sharing and learning.
Marcos De Andres,Reda Zakaria,Minerva de Leon Rodriguez,Mona Sarreshtehdarzadeh
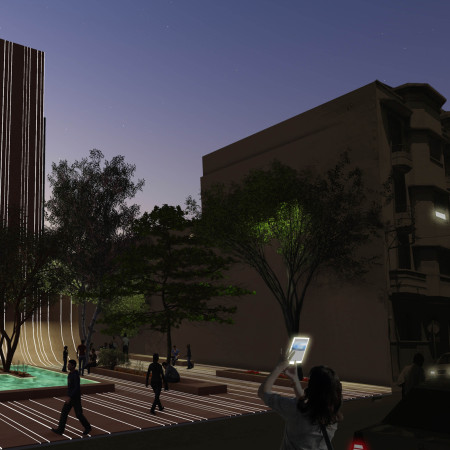

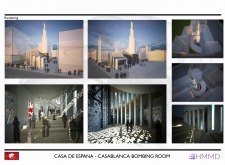
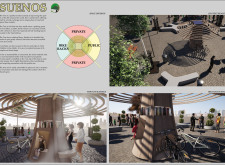
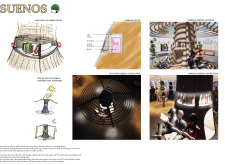
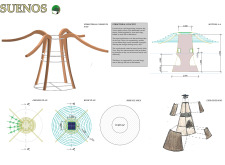
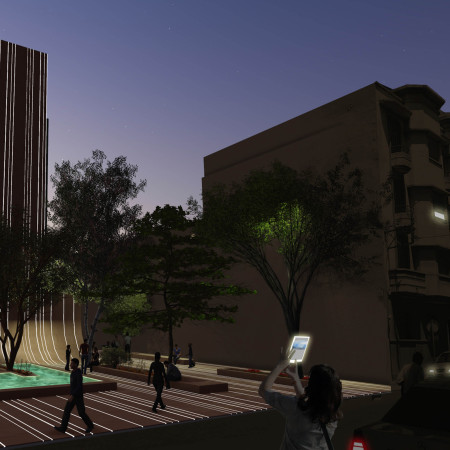
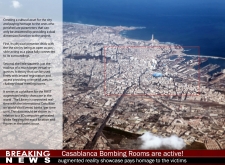
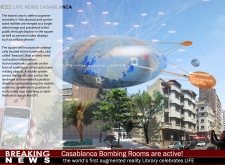
An engaging fusion of augmented reality and charred wood construction transforms the cultural landscape of Casablanca, offering a unique plaza that serves as a virtual library for community remembrance and interaction.
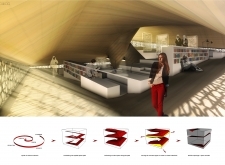
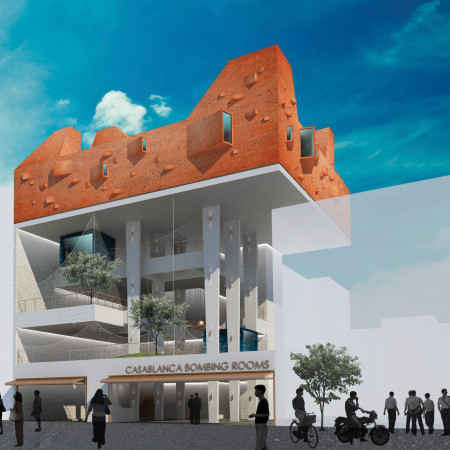
A red earth roof and smoothly flowing curvilinear forms define a new public library that serves as both a community hub and a memorial space, integrating local materials and historical context.
Utilizing cross-laminated timber panels and an adaptable design, the urban library fosters community interaction and collaboration through versatile spaces that cater to diverse educational needs.
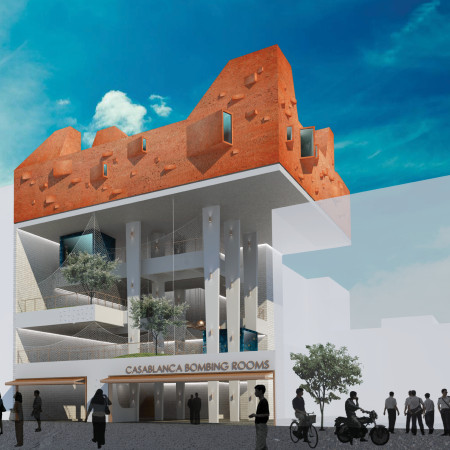

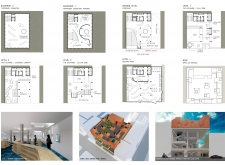
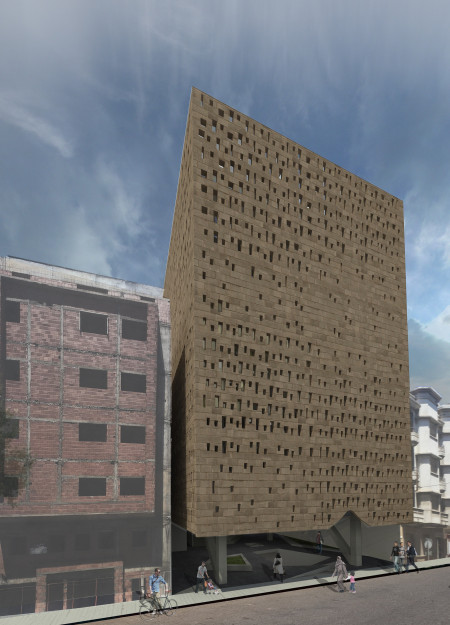
A perforated brick façade combined with strategically placed lightwells creates a dynamic interplay of light and shadow in a community library designed to foster reflection and knowledge sharing.
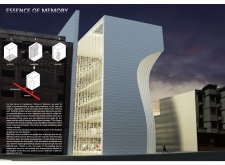
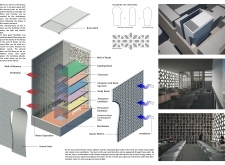
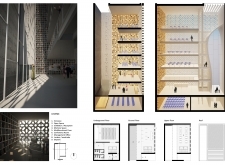
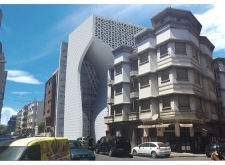
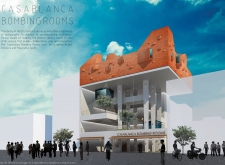
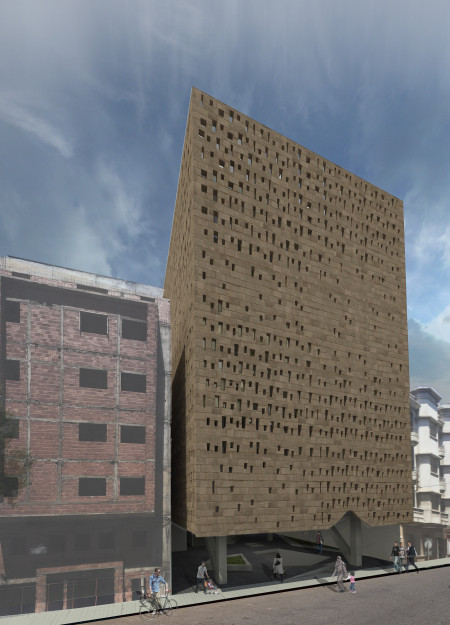
A perforated facade composed of reclaimed materials forms the backbone of a library and memorial in Casablanca, designed to promote cultural dialogue and reflection in the aftermath of past violence.
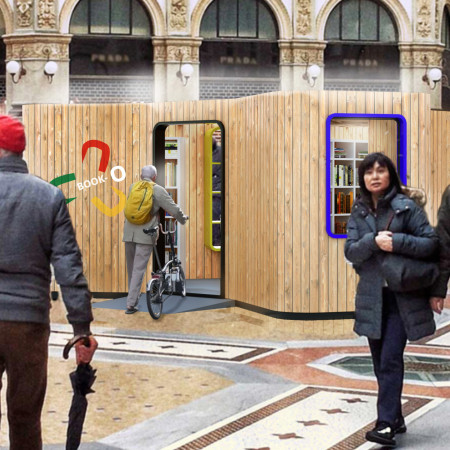
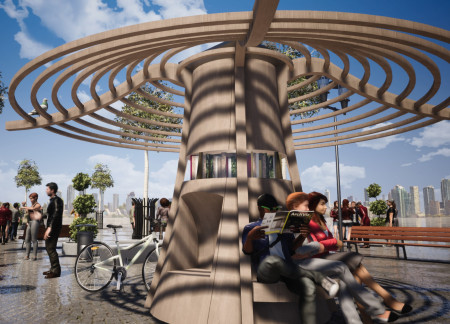
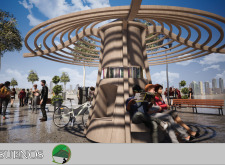
Constructed with disassemblable larch wood in a distinctive hexagonal form, this compact library integrates bicycle parking and natural light to create an engaging public space for reading and community interaction.
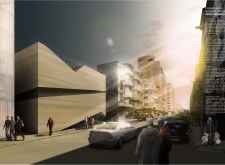
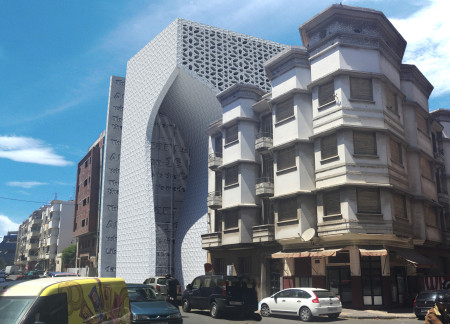
Constructed with a lattice-structured concrete facade and adorned with natural stone accents, the public library facilitates a reflective space for community engagement and education centered around themes of violence and healing.
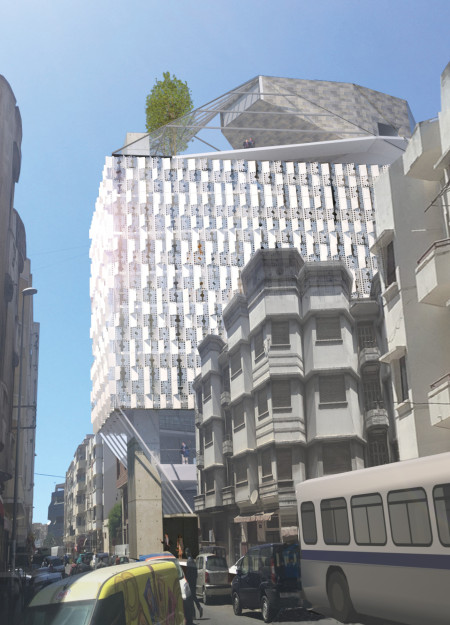
A modular façade of perforated aluminum and expansive green terraces create a biophilic environment that invites community engagement and fosters learning within a multifunctional library in Casablanca.
Palkumar Dhamotharan,Baranidharan Venkatachalam,Karthika Balaji,Sindhu Bairavi R
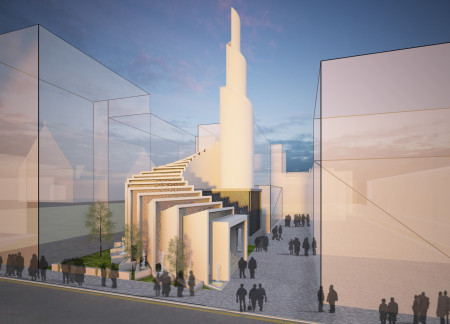
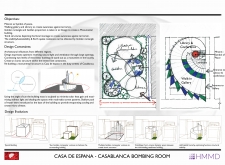
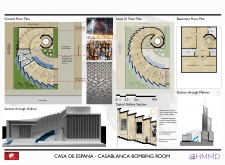
Incorporating mushrabiah screens and a spiraling form, the design provides a unique architectural response to urban remembrance while serving as a public library dedicated to learning and reflection.
Roberta Bartolone,Martina Salvaneschi,Anna Dolcetta
Constructed with a memorial facade and local brick, the community library integrates gardens and flexible spaces to foster cultural exchange and learning in the heart of Casablanca.
Utilizing compressed earth blocks and expansive glass elements, the design integrates subterranean exhibits with natural light to create a community library that fosters collaboration and remembrance.
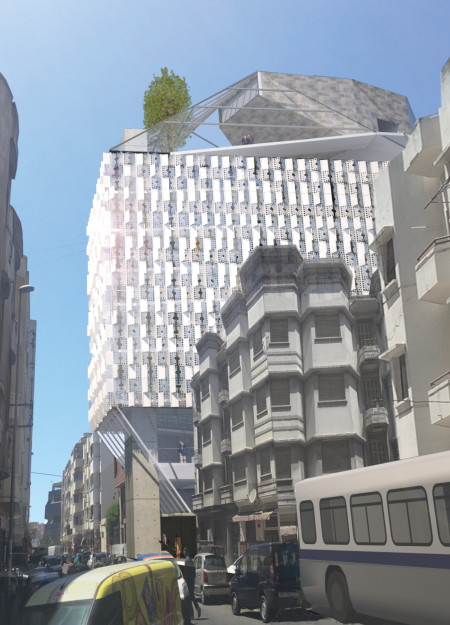
The architectural design integrates a textured lattice facade and an engraved memory wall, creating an inviting space for community engagement and learning within the library.
Distinctive perforated brickwork and elevated courtyards create a thoughtful memorial space within a community library dedicated to resilience and remembrance.
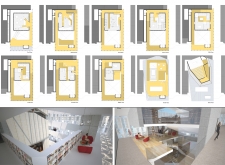
Characterized by intricate jali facades that create dynamic light patterns and a flexible layout, the library serves as a vibrant community hub for learning and cultural exchange.
Florian Liakos,Irene Helen Marcantonatou,Alexis Visvinis
Curved glass elements and locally sourced art installations define a library designed to foster community engagement and cultural exchange within the urban landscape of Casablanca.
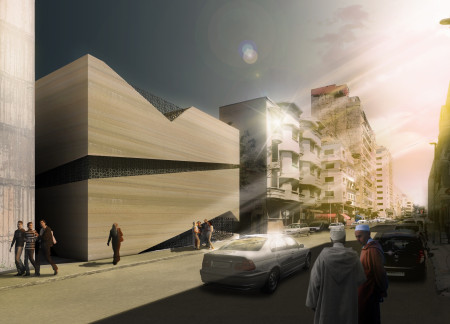
The rotating library, constructed from cross-laminated timber, offers an adaptable and sustainable space for reading and community interaction within a green urban environment.
Utilizing bamboo and recycled steel, the design incorporates vertical gardens to enhance urban living environments while fostering community engagement through adaptable micro-housing units.
The project addresses the complexities of urban density while fostering social engagement and pedestrian accessibility by integrating flexible office spaces with vibrant communal areas. The design not only enhances functionality within a constrained urban footprint but also strengthens connections between disparate elements of the city’s fabric.
This study examines a multi-volume building designed to connect users with the forest landscape while accommodating communal and educational functions. Architectural strategies in these contexts can balance visual distinction with environmental sensitivity, providing spaces for learning and observation.
With a design that utilizes stacked roofs to create unobstructed jungle views, this wooden retreat fosters a close connection to nature while providing essential shelter and spaces for relaxation and meditation.
Elevated on stilts, the structure utilizes cross-laminated timber panels and translucent surfaces to create a harmonious integration with the surrounding environment, serving as a serene space for meditation and reflection.
A central tree anchors a gabled cabin designed for relaxation and self-discovery, while cross ventilation and sustainable wood construction enhance the connection with nature.

The proposal examines a visitor-oriented facility situated within a natural park landscape, designed to accommodate both recreational and educational functions. The study considers how spatial organization, vertical circulation, and cultural elements can enhance the visitor experience while addressing operational needs such as security and staff requirements.

Use architecture to create different emotional states
Edition #9ideas COMPETITIONSILENT CONTEST For this competition, NO DESCRIPTION TEXT is allowed. The architecture ideas must be communicated strictly with visuals.
Prize Monetary award
Eligibility Open to all
Advance registration deadline 12 November 2026
Open architecture competitions
Closest deadline first
Project competitions first
Selected winning projects have the potential to be constructed
Ideas competitions
Experimental competitions with the focus on pushing the boundaries of creativity
Use architecture to create different emotional states
Edition #9ideas COMPETITIONSILENT CONTEST For this competition, NO DESCRIPTION TEXT is allowed. The architecture ideas must be communicated strictly with visuals.
Only participants selected and invited by Buildner can enter these closed competitions. To be considered for future opportunities, please set up your account on Architects' Network Plus.