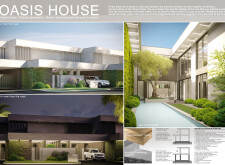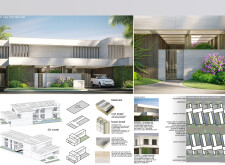
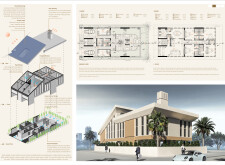
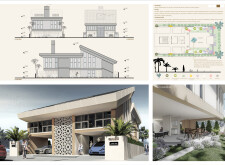

Employing charred wood screens for privacy and natural ventilation, this sustainable residence in Dubai integrates local materials and energy-efficient systems to create an inviting family home.
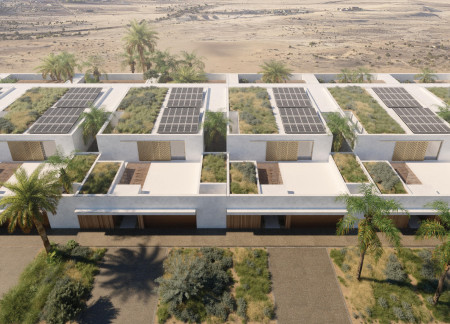
Using charred wooden shingles and low-emissivity glass, the design creates an energy-efficient residence that harmonizes with the local environment while fostering community interaction.
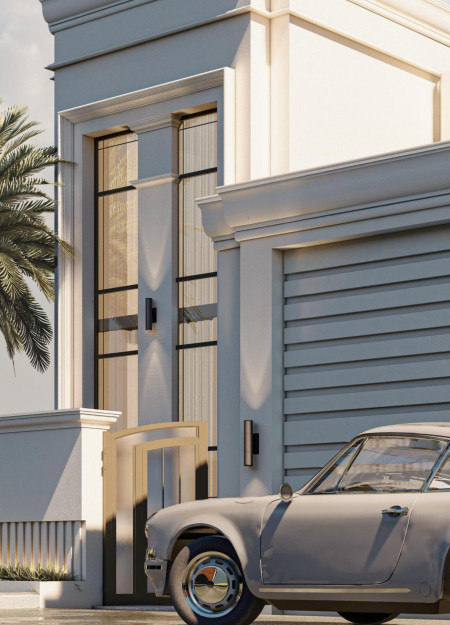
Utilizing limestone facades and intricately designed jaali screens, the villa integrates classical aesthetics with sustainable features to create a luxurious residential space suited for Dubai's desert climate.
Composed of flexible voids and clad in charred wood shingles, the design merges sustainable materials like cross-laminated timber and insulated panels to create adaptable living spaces that respond to the evolving needs of residents.
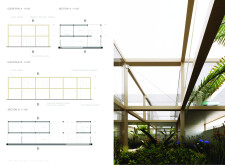
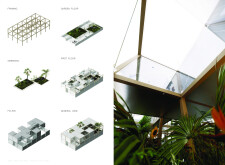
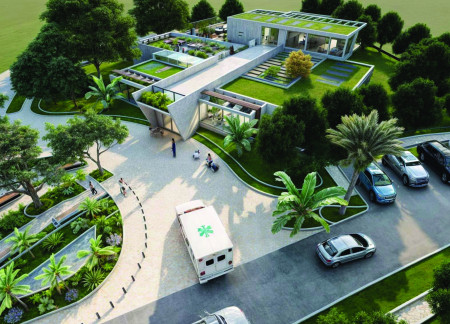
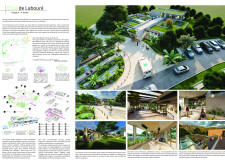
Incorporating green roofs and community gardens, complemented by local wood and natural textiles, the facility redefines palliative care through a design that emphasizes accessibility and connection with nature.
Curvilinear forms crafted from cross-laminated timber panels envelop serene garden spaces, creating a contemplative environment designed for end-of-life care.
A responsive massing strategy enhances the integration of vertical gardens and a continuous circulation ribbon, creating a mixed-use cultural hub that revitalizes urban interaction in Frankfurt.
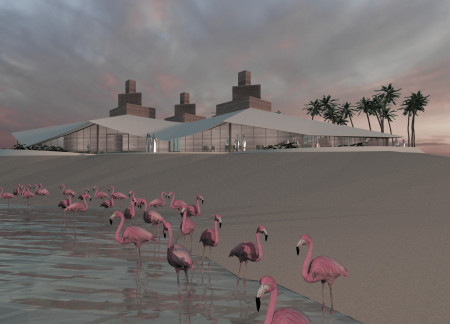
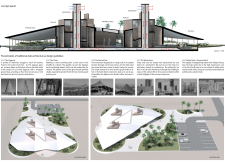
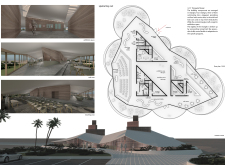
Rammed earth ziggurats rise from the desert landscape, integrating traditional Arab architectural principles to create a facility dedicated to wildlife study and environmental education.
With sunlight filtering through thin windows and verdant garden meeting rooms, this workspace promotes collaboration and well-being through its flexible design and thoughtful use of wooden dividers.
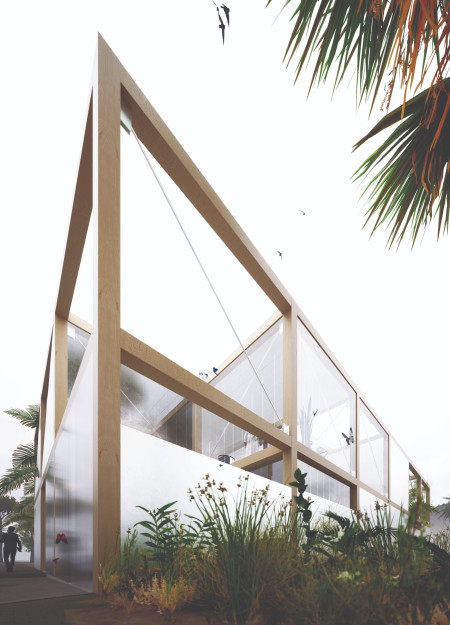
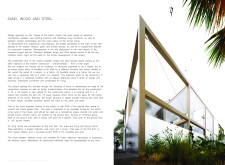
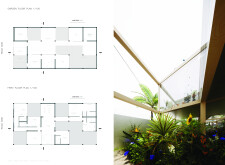
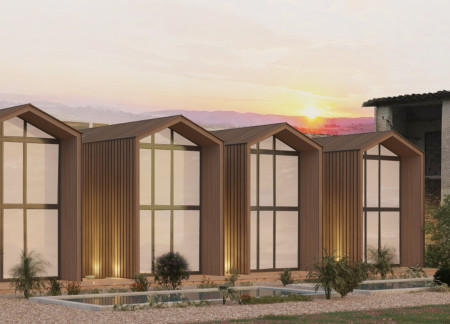

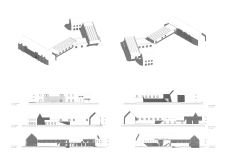
Timber gable-roof pavilions harmonize with an Italian landscape, serving as guest homes that promote community and showcase sustainable practices throughout the design.
Alexander Herrera-rojas,Rafael Andres Dominguez Alarcon,Katarzyna ZiÓŁkowska
Incorporating vertical gardens and a wind tower for natural ventilation, this residential design emphasizes sustainable living while offering a functional and inviting space for family gatherings.
Harnessing natural ventilation through innovative wind towers and sustainable materials, the residence integrates community and privacy to create a modern family living environment.
Utilizing cross-laminated timber panels alongside extensive landscaping, this residence integrates sustainable design principles to create an inviting family home that fosters a connection with nature.
Utilizing charred wooden shingles and expansive vertical gardens, the design promotes sustainability while providing a cohesive living environment tailored for seniors.
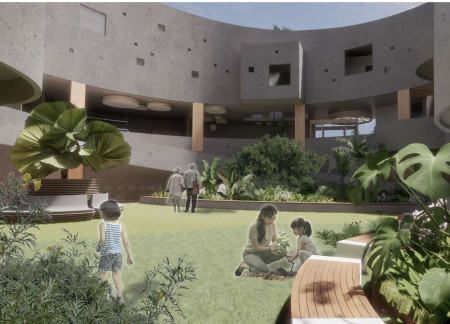
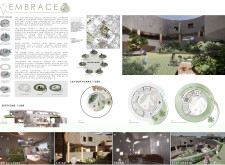
A rooftop garden complements the circular layout enriched with natural stone and wood, creating a tranquil environment tailored for hospice care and fostering connection between patients and their families.
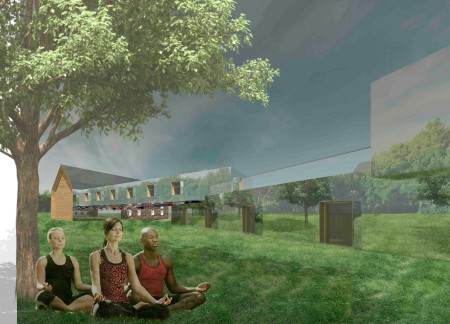
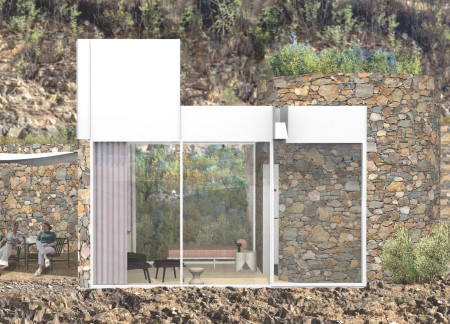
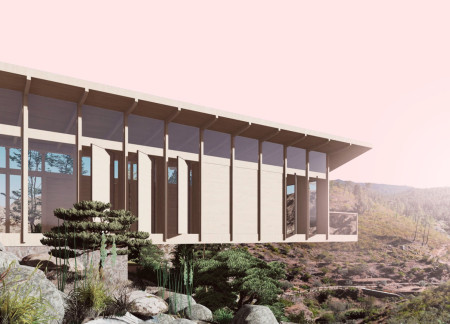
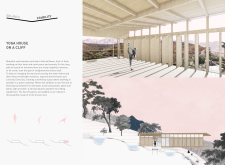
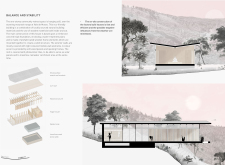
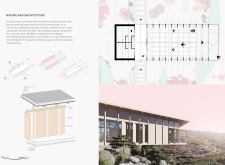
Combining locally sourced stone and expansive glass façades, the design fosters a seamless connection with the surrounding landscape, creating a tranquil space for meditation and reflection.
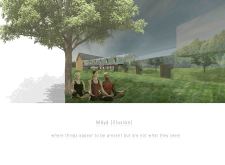
Framed by retaining walls and enhanced by landscaped gardens, the meditation cabins provide unique spaces for reflection and community engagement amidst a rugged Portuguese landscape.
György Jakabfi,Mihkel Urmet,Marta Csige,Mia Nerlović
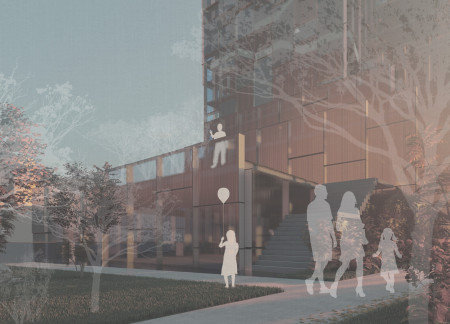
Constructed with charred wooden shingles and cross-laminated timber panels, the design emphasizes sustainable urban living while effectively integrating residential and commercial spaces.
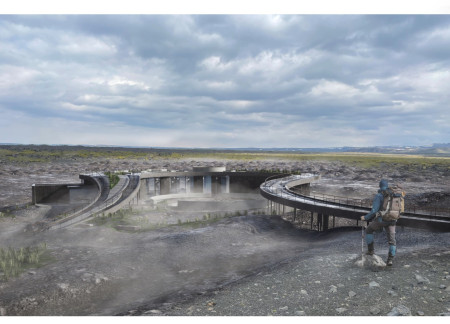
Forged from locally sourced lava stone and reinforced concrete, the visitor center seamlessly integrates with the volcanic landscape, offering educational exhibits and community spaces that enhance the outdoor climbing experience.
Constructed with rock stone crosswalls that define private spaces while framing expansive vineyard views, the design offers a series of comfortable accommodations seamlessly integrated into the natural landscape.
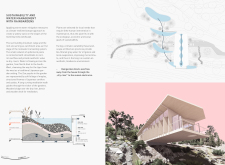
Incorporating a facade of burned wood that echoes Icelandic folklore, the retreat offers guests immersive views of Lake Mývatn and serves as a cultural haven for visitors seeking connection to local mythology and nature.
Henrique Giovani Canan
Maria Fernanda Del Giovannino De Oliveira
Lia Balassiano Strosberg
Gabriela Tiely Barros Giotoku
The design uses terraced landscapes to connect with the surrounding olive groves, creating a peaceful guest retreat that balances sustainability, community interaction, and everyday comfort.
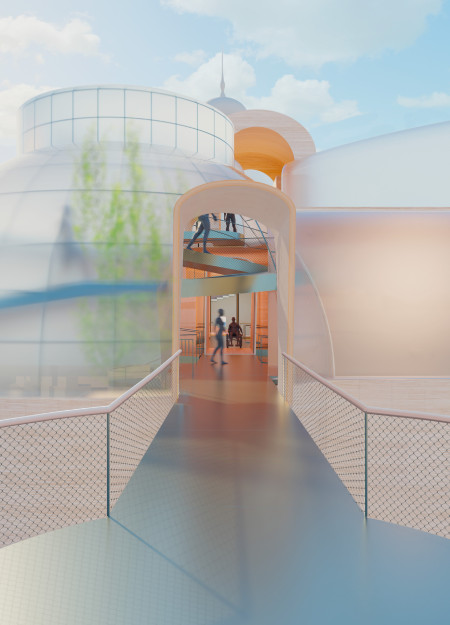
The integration of nine modular wooden boxes forms a serene inner dome that offers a versatile reading space, balancing private retreat with community interaction.
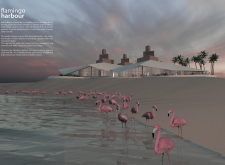
Light-colored sand and pinkish hues define an educational facility that merges porous walls with the natural landscape of a wetland, promoting biodiversity while enhancing visitor engagement.
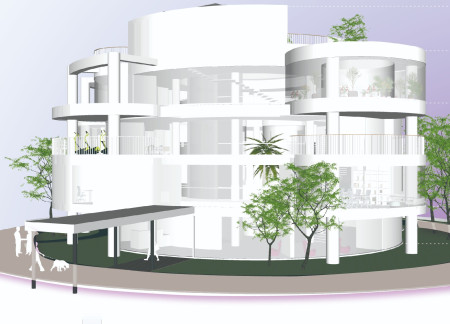
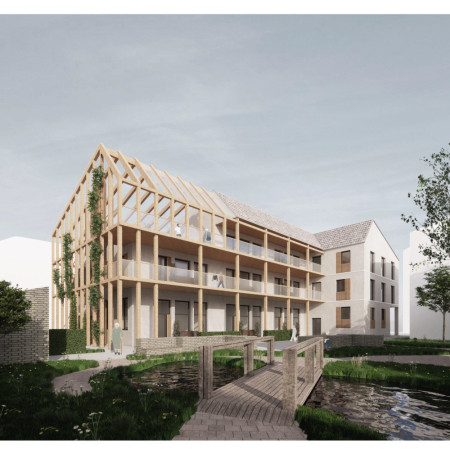
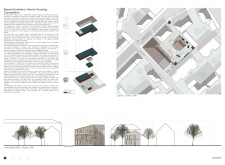
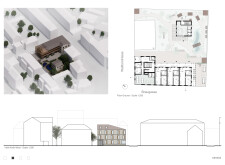
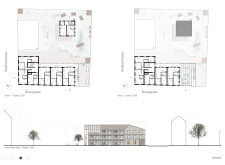
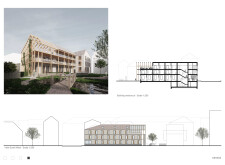
This residential complex is designed to enhance active ageing to support its elderly residents. It prioritizes autonomy and community engagement, offering a unique blend of individual living spaces and communal areas.
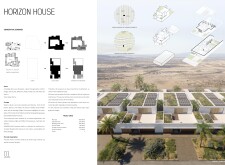
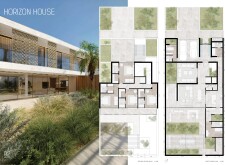
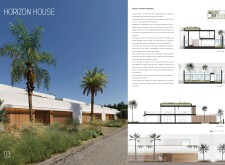
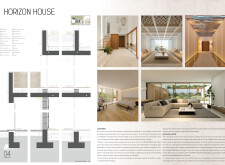
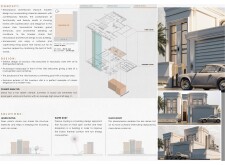
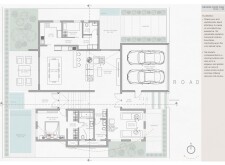
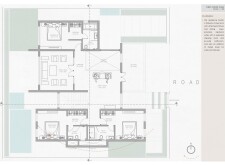
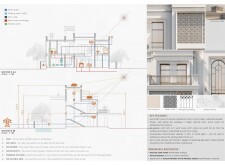
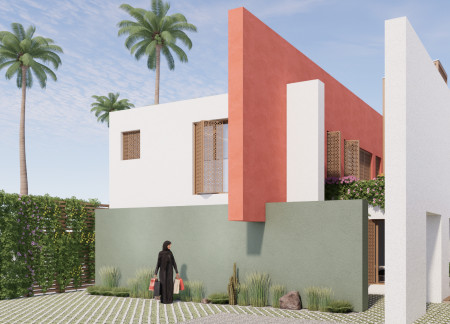
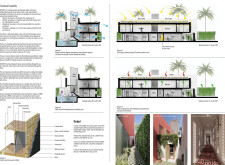
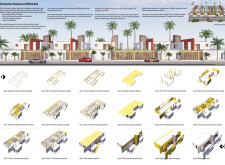
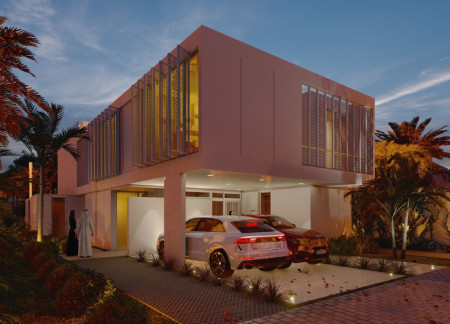
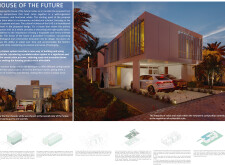
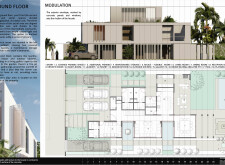
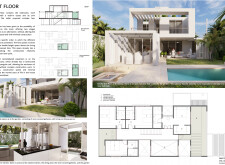
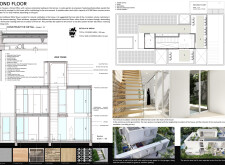

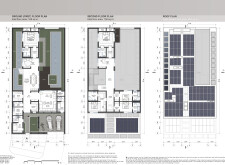
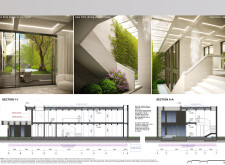
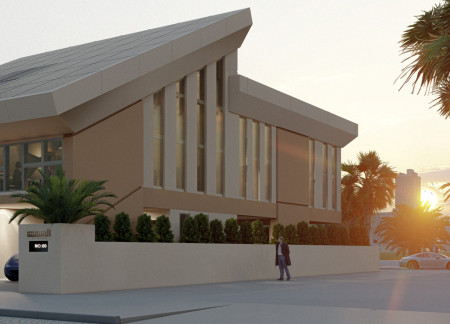
Located within a uniform residential landscape in the United Arab Emirates, the design introduces a contemporary response to the region’s repetitive built environment. It proposes a modular residential typology that accommodates changing household needs while engaging with its environmental and social context.
Shiyen Wu,Jun-han Huang,Pei-shan Chen,Chun-teng Lin
Constructed with charred wooden shingles and enhanced by biophilic green walls, the design integrates residential and commercial spaces to promote community interaction within an urban setting.
Use architecture to create different emotional states
Edition #9ideas COMPETITIONSILENT CONTEST For this competition, NO DESCRIPTION TEXT is allowed. The architecture ideas must be communicated strictly with visuals.
Prize Monetary award
Eligibility Open to all
Advance registration deadline 12 November 2026
Open architecture competitions
Closest deadline first
Project competitions first
Selected winning projects have the potential to be constructed
Ideas competitions
Experimental competitions with the focus on pushing the boundaries of creativity
Use architecture to create different emotional states
Edition #9ideas COMPETITIONSILENT CONTEST For this competition, NO DESCRIPTION TEXT is allowed. The architecture ideas must be communicated strictly with visuals.
Only participants selected and invited by Buildner can enter these closed competitions. To be considered for future opportunities, please set up your account on Architects' Network Plus.