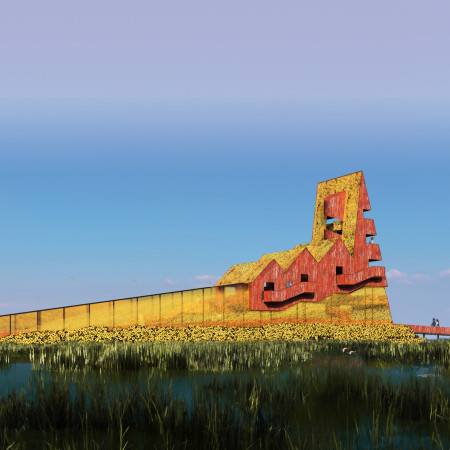
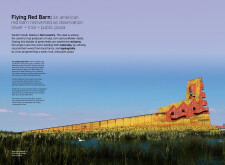
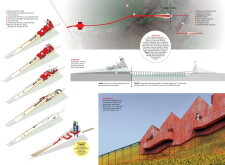
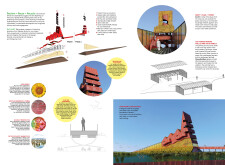
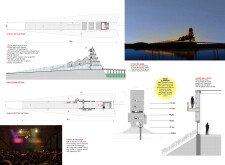
Constructed with recycled barn wood and translucent glass, the elevated observation tower offers panoramic views while serving as a multifunctional space for public gatherings and community interaction.
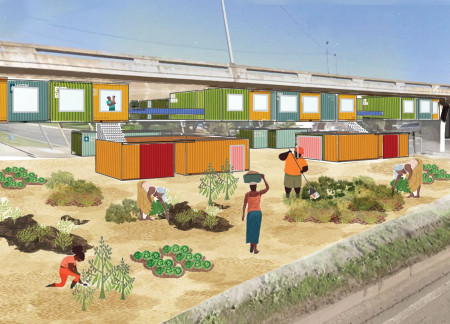
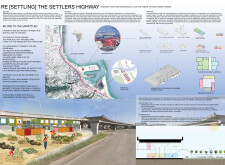
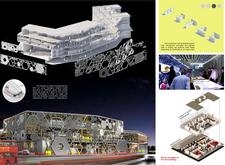
Repurposed shipping containers integrate food production and housing along an urban corridor, enhancing community engagement and addressing socio-economic needs through sustainable design.
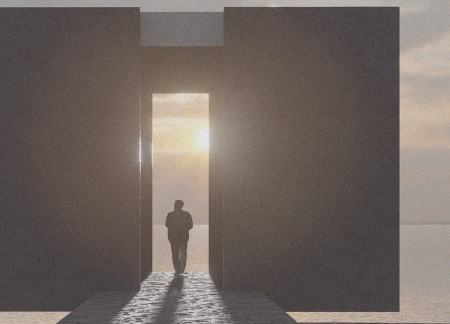
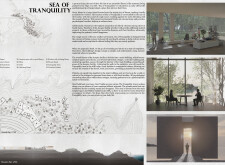
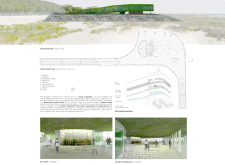
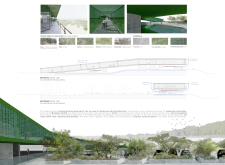
With expansive glass walls and a tranquil concrete core, the hospice facility seamlessly integrates nature and serenity, creating a supportive environment for palliative care on the coast of Geoje Island.
Utilizing lightweight composite materials and a modular design, this emergency facility ensures rapid deployment in disaster situations, providing essential healthcare services where they are needed most.
Bruno Valle,Dario Uriah,Rafael dos Santos,Alessandra Costa
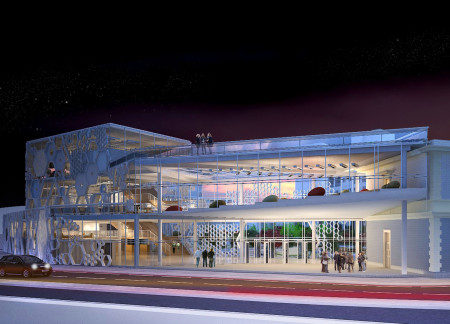
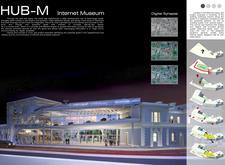
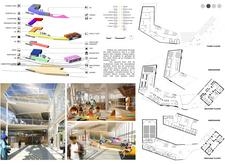
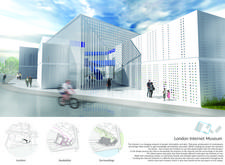
The integration of metal frames and large glass panels creates a visually compelling educational center that emphasizes digital connectivity and community interaction within an urban landscape.
Jovi Chin,Edwin Ho Khai Vun,Chaer Shean Lee,Pin QI Chan
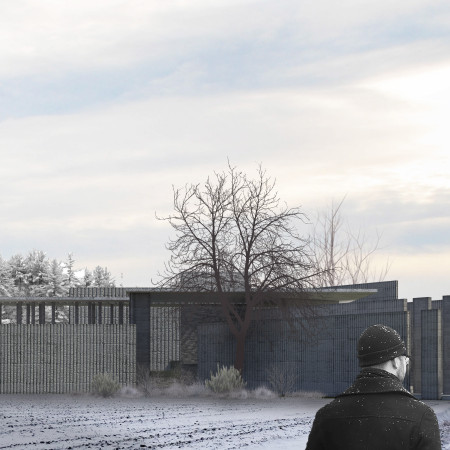
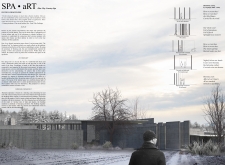
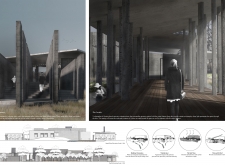
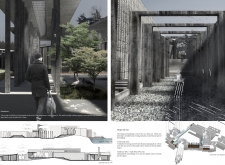
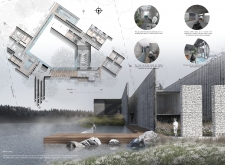
Utilizing gabion walls and thermally modified wood, the design creates a serene environment that merges seamlessly with the landscape, offering a wellness retreat focused on relaxation and rejuvenation.
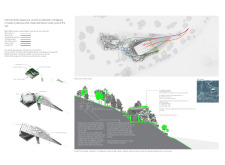
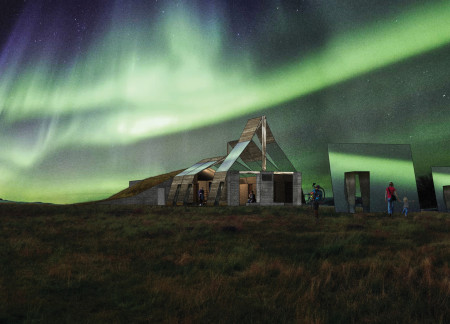
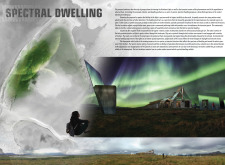
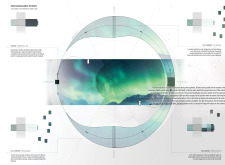
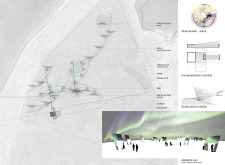
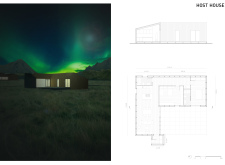
Combining reflective glass and a concrete structure, this dwelling offers a unique design that emphasizes seasonal adaptation and intimate connections with the Northern Lights while providing a comfortable living space for visitors.
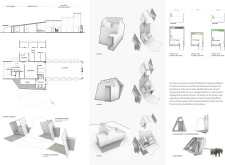
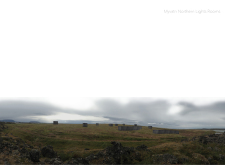
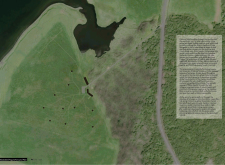
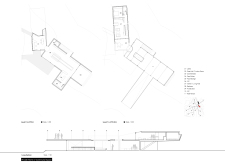
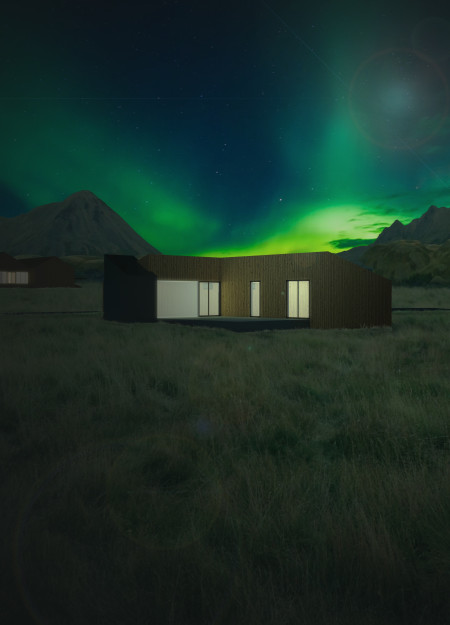
Constructed with charred wood cladding to withstand the elements, this retreat offers unobstructed panoramic views of the northern lights while providing a serene accommodation experience in Iceland's unique landscape.
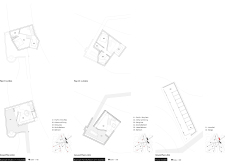
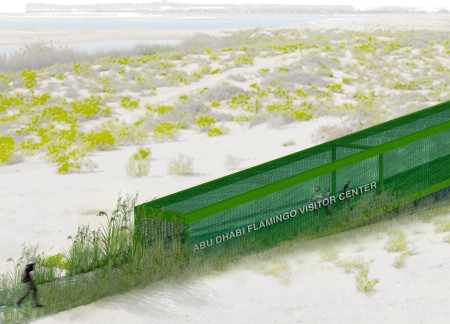
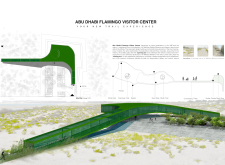
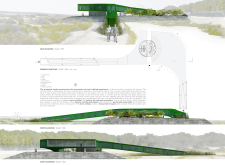
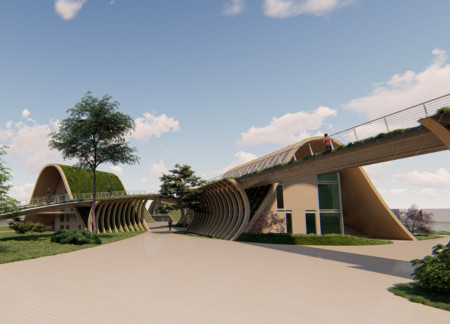
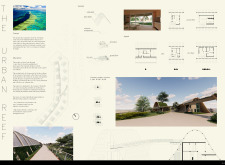
The integration of a moss-covered ceiling and perforated metal mesh creates a unique environment that fosters biodiversity while serving as a visitor center for exploring the Al Wathba Wetland Reserve.
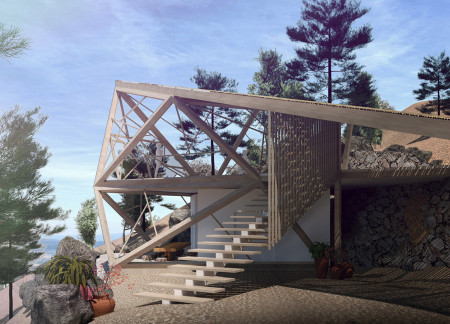
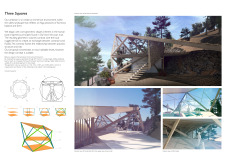
A fully glazed triangular frame showcases colored glass views while the structure employs detachable timber covers and sustainable solar energy to create a versatile yoga studio immersed in a tranquil valley landscape.

Constructed with a cable-stayed design, this residential structure utilizes steel frames and large glass façades to create a multifunctional space above the Han River, seamlessly integrating urban living with transport infrastructure.
Charred wooden shingles and integrated water management systems enhance the educational facility's design, which prioritizes community engagement and experiential learning about road safety.
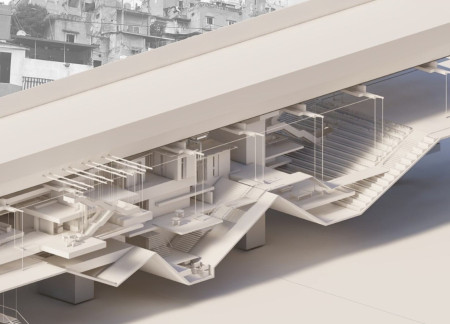
Cantilevered structures utilizing reinforced concrete and large glass facades create elevated communal spaces that enhance adaptability and social connectivity within urban living environments.
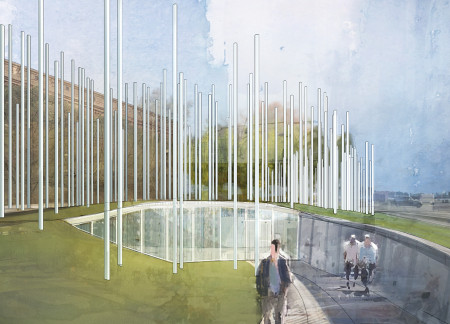
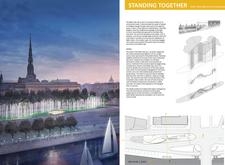
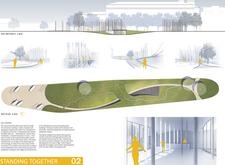
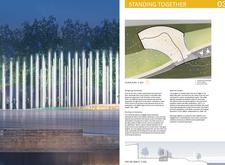

Comprising a series of vertical steel columns that reflect light and history, the memorial engages visitors through its thoughtful integration with the Daugava River environment while serving as an educational space honoring the collective spirit of the Baltic Way.
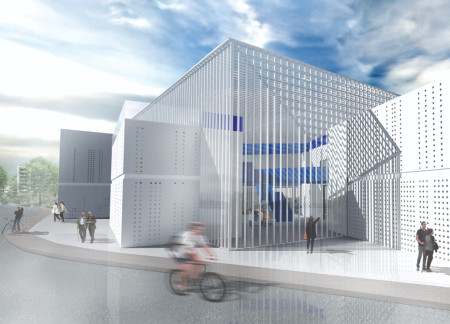
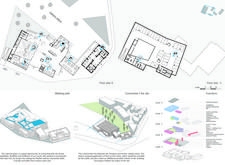
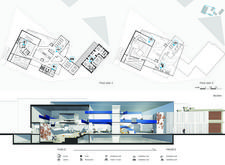
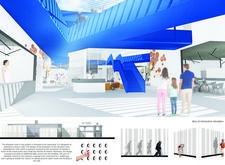
A perforated metal facade combined with photovoltaic systems creates an engaging and interactive space that educates visitors about the evolution of digital culture.
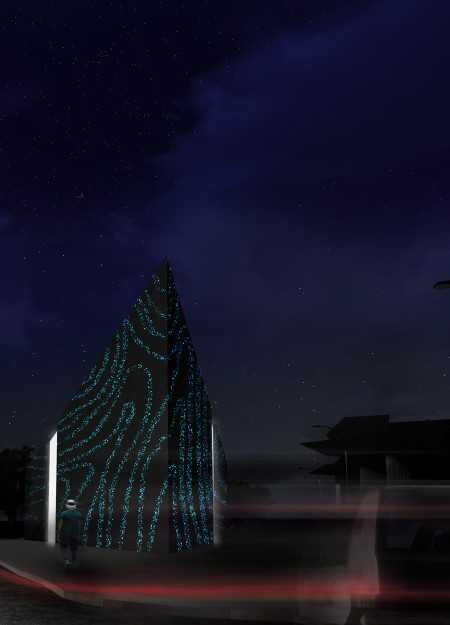

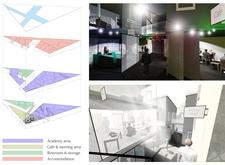
With a facade that glows in fluorescent tones and a layout emphasizing transparency and community engagement, the design showcases how a dedicated space for tattoo education can redefine perceptions in an urban context.
Antonio Stefanelli,Grazia Pota,Agnese Pellino,Gaetano Pignatiello

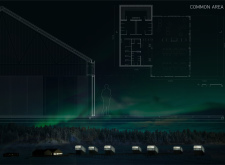
Translucent polycarbonate facades and warm timber elements create an inviting atmosphere for guests to immerse themselves in the spectacular views of the Northern Lights within a thoughtfully designed communal space.
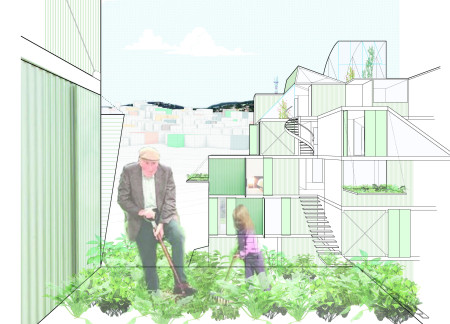
The use of a thin steel framework allows for flexible configurations and the integration of communal gardens, fostering a sustainable living environment in an urban setting.
Repurposed shipping containers form a network of elevated pathways and green spaces that enhance urban living while promoting community engagement and environmental sustainability.
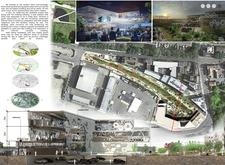
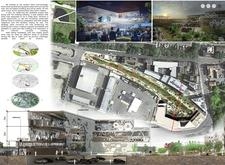
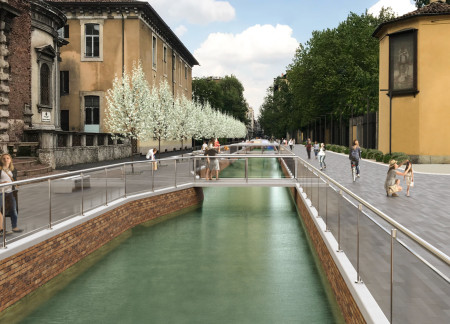
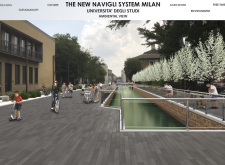
The integration of steel structures with expansive green spaces revitalizes Milan's historic canals, enhancing accessibility and community interaction while preserving the area's cultural heritage.
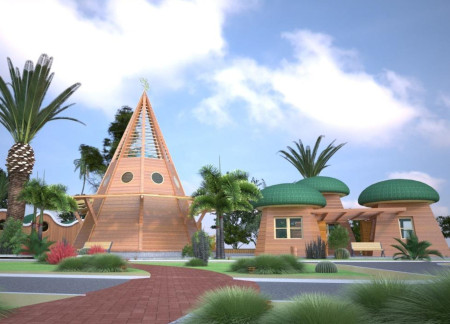
Located within a uniform residential landscape in the United Arab Emirates, the design introduces a contemporary response to the region’s repetitive built environment. It proposes a modular residential typology that accommodates changing household needs while engaging with its environmental and social context.
Shiyen Wu,Jun-han Huang,Pei-shan Chen,Chun-teng Lin
Constructed with charred wooden shingles and enhanced by biophilic green walls, the design integrates residential and commercial spaces to promote community interaction within an urban setting.
Constructed with modular cross-laminated timber panels and green roof systems, the design establishes a contemporary urban hub that supports intergenerational living and promotes social cohesion.
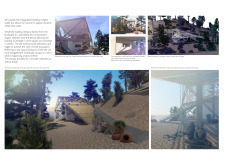
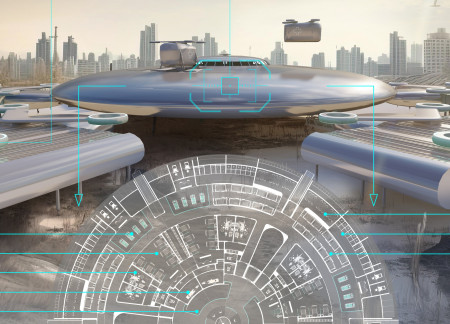
Repurposed oil rigs form the foundation for a resilient water-based community, integrating fish farms and urban agriculture to create a sustainable habitat for future residents.

The project is a wellness retreat that brings together yoga, meditation, and communal living through an architecture focused on minimal environmental impact. Using ecologically responsible materials and passive design strategies, it fosters a balanced relationship between daily life and the surrounding natural landscape.

Utilizing bamboo and recycled steel, the design incorporates vertical gardens to enhance urban living environments while fostering community engagement through adaptable micro-housing units.
The project addresses the complexities of urban density while fostering social engagement and pedestrian accessibility by integrating flexible office spaces with vibrant communal areas. The design not only enhances functionality within a constrained urban footprint but also strengthens connections between disparate elements of the city’s fabric.
Use architecture to create different emotional states
Edition #9ideas COMPETITIONSILENT CONTEST For this competition, NO DESCRIPTION TEXT is allowed. The architecture ideas must be communicated strictly with visuals.
Prize Monetary award
Eligibility Open to all
Advance registration deadline 12 November 2026
Open architecture competitions
Closest deadline first
Project competitions first
Selected winning projects have the potential to be constructed
Ideas competitions
Experimental competitions with the focus on pushing the boundaries of creativity
Use architecture to create different emotional states
Edition #9ideas COMPETITIONSILENT CONTEST For this competition, NO DESCRIPTION TEXT is allowed. The architecture ideas must be communicated strictly with visuals.
Only participants selected and invited by Buildner can enter these closed competitions. To be considered for future opportunities, please set up your account on Architects' Network Plus.