Built using locally sourced materials and incorporating modular units, the design fosters intergenerational living through shared communal spaces, catering specifically to the needs of an aging population.
Bimasetya Mahardhika,Andaruresi Satmaka Wirajati,Nabiel Rifqi Komara ,Farrel Hafidz Rachmady
Built with charred wood shingles and designed for modular flexibility, this community-focused housing solution fosters social interaction while providing affordable living options for a diverse population.
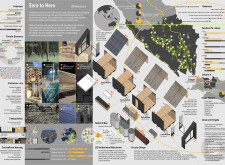
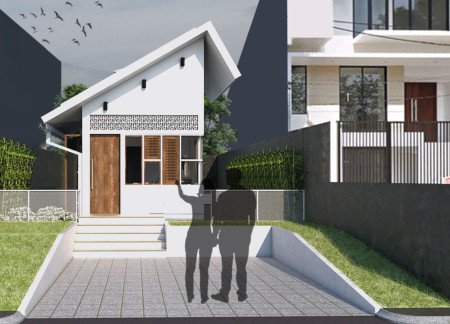
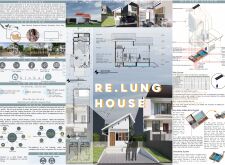
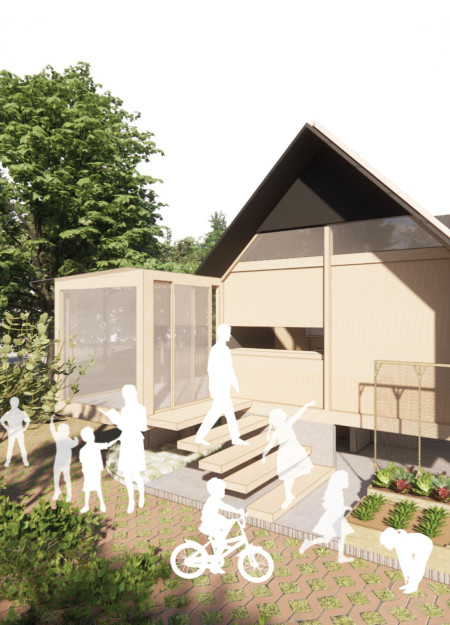
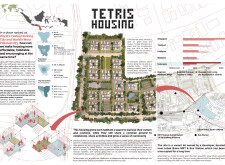
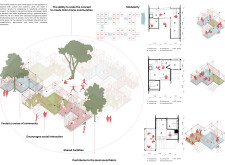

Utilizing charred wooden shingles and cross-laminated timber panels, this compact housing solution reflects a balance of cultural heritage and sustainability, designed to meet the needs of urban residents in Jakarta.
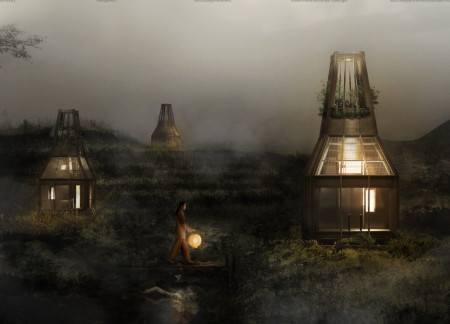
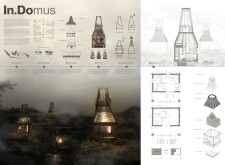
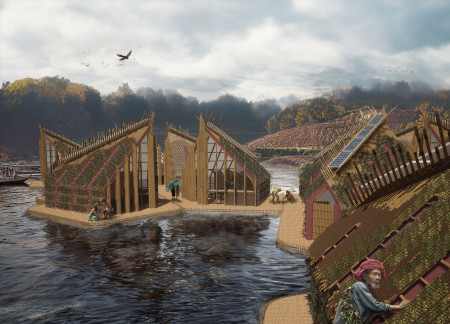
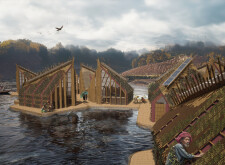
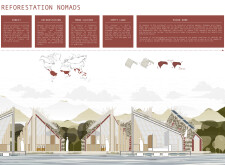
Floating structures constructed from bamboo and integrated with solar panels provide sustainable living spaces for communities focused on reforestation in critically deforested regions.
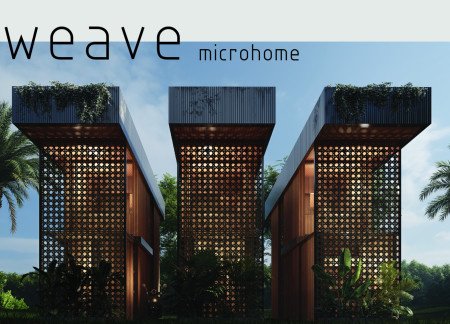
Constructed from locally sourced rubberwood, these microhomes integrate modularity and sustainability to provide efficient living spaces that address urban housing needs in Jakarta.
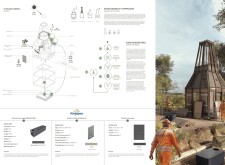
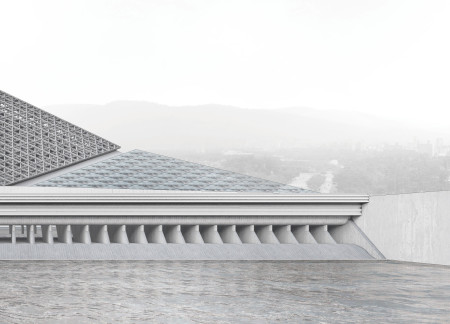
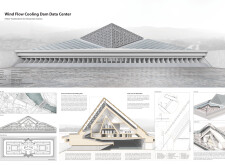
Harnessing natural wind flow through a unique dual-layer design, the facility integrates cooling technology with sustainable materials to serve as an efficient data center at the Paladang Dam.
Incorporating a rainwater harvesting system and built with durable metal cladding, the design offers a compact and efficient housing solution tailored for Indonesia's environmental challenges.
Calvin alexander Poillot,Stefani septi Hadian,Natalia febiola Wartama,Brigitta pramesthi Saraswati
Incorporating clay tiles and an efficient rainwater harvesting system, the microhome offers a sustainable living solution that blends compact design with urban farming potential.
Motorized solar sensors and a trapezoidal tower shape optimize airflow and thermal comfort in a workspace designed to harmonize with Indonesia's climatic conditions.
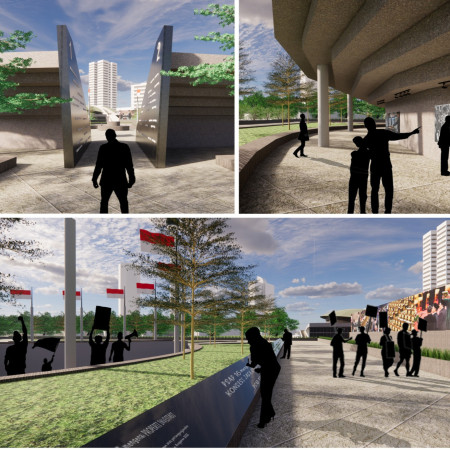
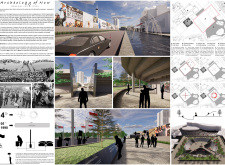
A podium symbolizes the memory of four students, surrounded by interactive touchscreens and public spaces that invite civic engagement while commemorating historical injustices.
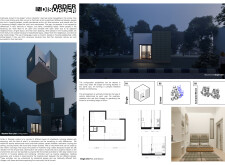
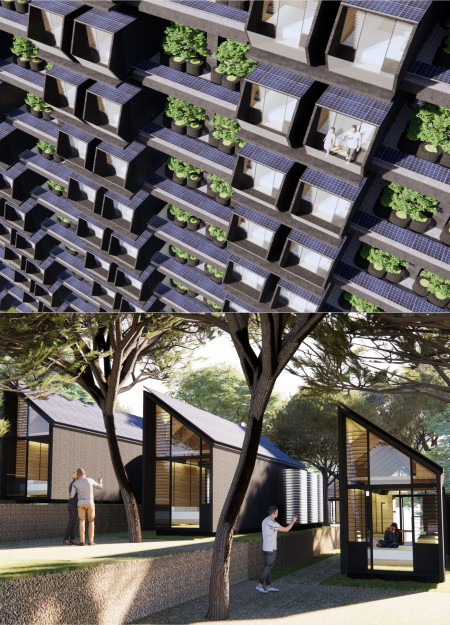
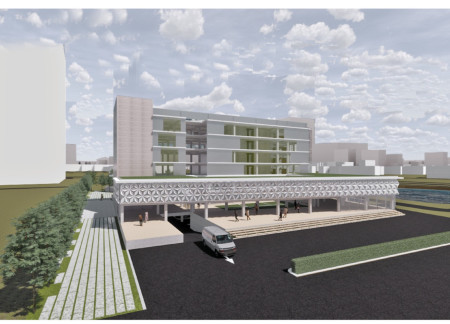
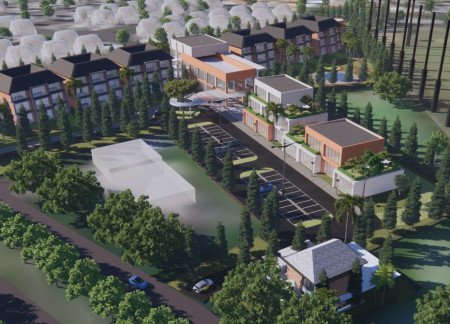
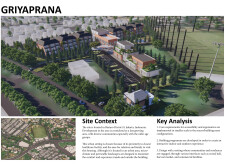
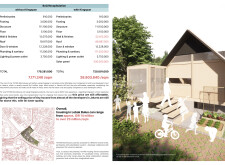
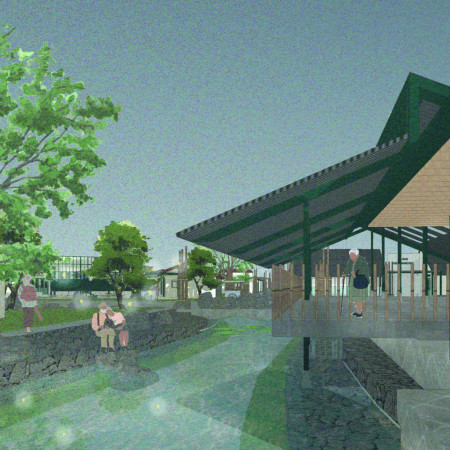
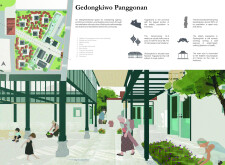
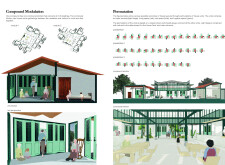
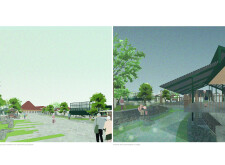
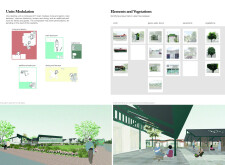
Utilizing charred wooden shingles and expansive glass facades, the design creates an inviting and sustainable environment for senior living that fosters community engagement while maintaining privacy and comfort.
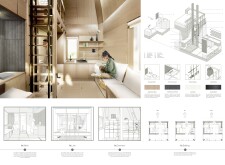
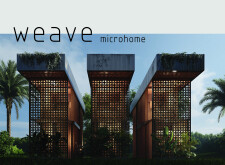
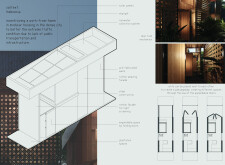
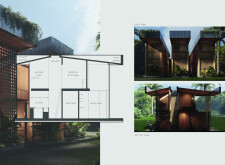
Employing rattan weaving and a green roof, this microhome provides a modular living and workspace solution that seamlessly integrates sustainable materials with efficient design for urban dwellers.
Michael Luigi Igloria Manzano,To Chip Roselane Leigh Jade Tecson ,Marben Joseph Duray Rabuya,Kylyn Kate Palijado Achas
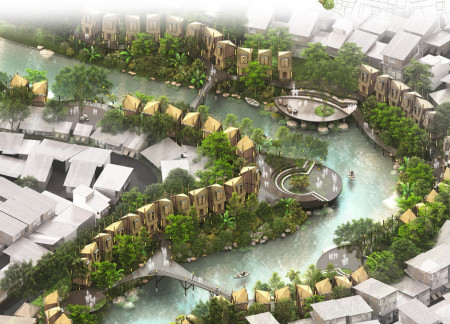
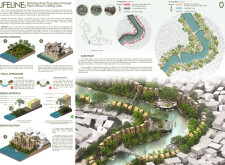
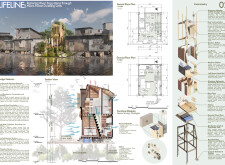
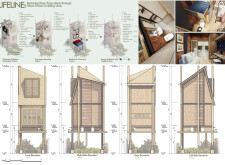
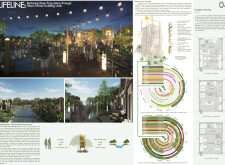
Utilizing bamboo and eco-bricks, the sustainable living units along Jakarta's riverside integrate community-driven design with ecological restoration to provide resilient housing solutions.
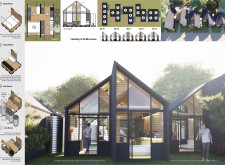
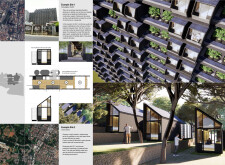
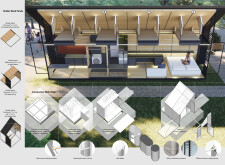
Utilizing charred wooden shingles and Kingspan panels, the design creates adaptable micro-housing units that prioritize community living while addressing environmental concerns in Jakarta.
Charred wooden shingles and expansive glass façades integrate seamlessly with therapeutic gardens, creating a tranquil environment that supports holistic care in a hospice setting.
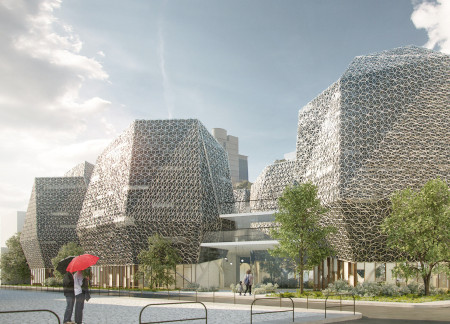
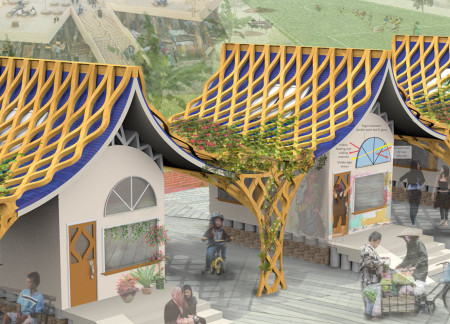
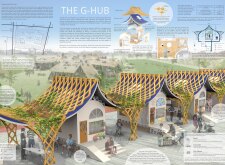
The hexagonal glass façade and biomimetic canopy of this community hub integrate sustainably sourced wood finishes, fostering collaborative spaces for engagement and learning.
Constructed with a lattice framework of recycled Ulin wood and powered by CIGS solar technology, this community-focused complex promotes sustainable living through shared spaces and eco-friendly practices.
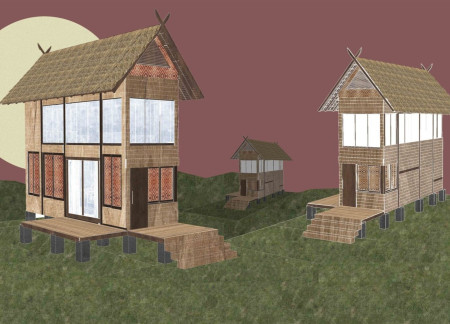
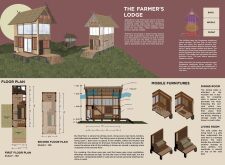
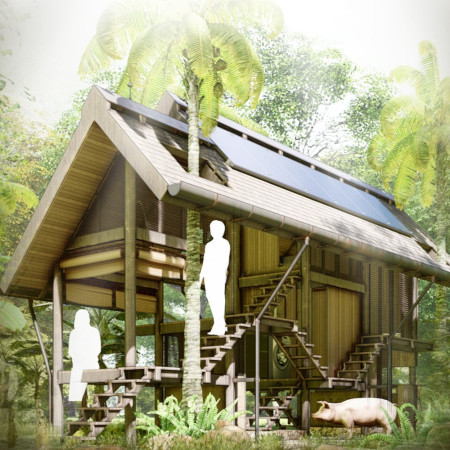
Elevated above the ground to honor local beliefs, the design incorporates bamboo and wooden elements to create functional living spaces for farmers in West Java.
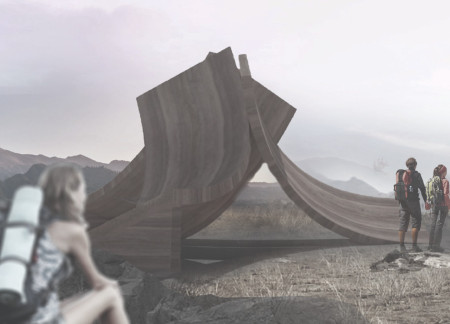
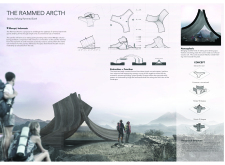
Crafted from local volcanic soil, this pavilion’s curved design frames views of Merapi volcano while serving as a resting point that fosters engagement with the surrounding landscape.

An asymmetrical roof structure defines a community space that fosters cultural connection and sustainability for the Mentawai tribe while incorporating eco-conscious practices and traditional living methods.
Constructed with plywood panels and strategically designed lightwells, these cabins utilize stone foundations to create versatile spaces for wellness and meditation.
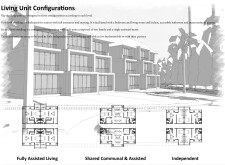
Constructed using woven palm leaves and local materials, the visitor center integrates with the Al Wathba Wetland Reserve, providing educational spaces that foster a connection between visitors and the surrounding ecosystem.
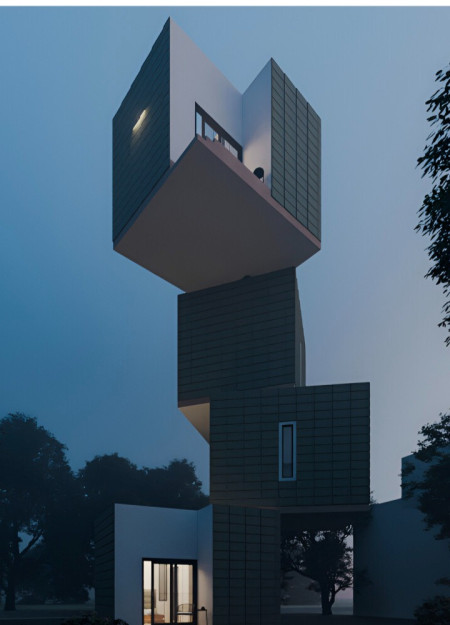
An enclosed observation area with all-round visibility allows visitors to engage deeply with the surrounding landscape while a series of designed balconies promotes social interaction and solitude, functioning as an urban lookout point.
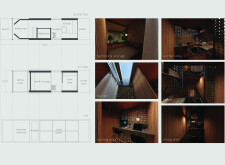
The proposal explores retreat spaces designed for quiet reflection and meditation. The study focuses on creating a calm environment that fosters a connection to nature while supporting both individual and group activities.
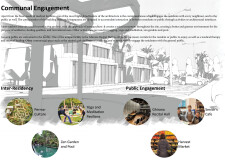
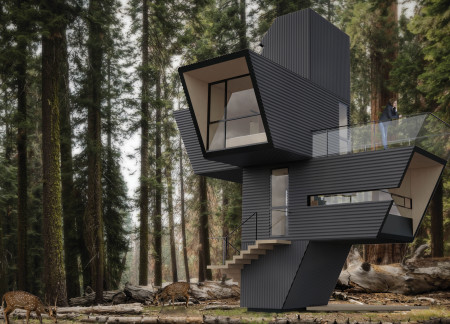

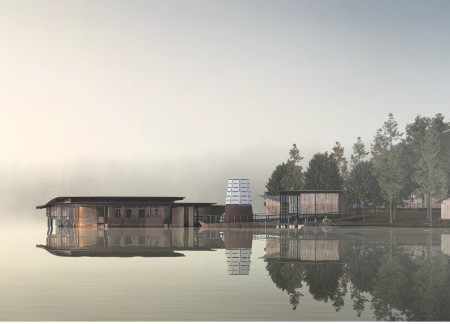
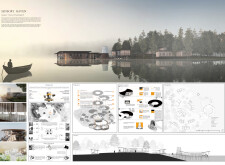
Located within a forested area near Gozjā “Little Lake” in Latvia, the proposal examines how small-scale architecture can support retreat and observation in a natural setting. The study considers the relationship between built forms, landscape, and light, focusing on spaces for rest, reflection, and communal gathering.
Henrique Giovani Canan,Maria Fernanda Del Giovannino De Oliveira,Lia Balassiano Strosberg,Gabriela Tiely Barros Giotoku
The design uses terraced landscapes to connect with the surrounding olive groves, creating a peaceful guest retreat that balances sustainability, community interaction, and everyday comfort.
The integration of nine modular wooden boxes forms a serene inner dome that offers a versatile reading space, balancing private retreat with community interaction.
Use architecture to create different emotional states
Edition #9ideas COMPETITIONSILENT CONTEST For this competition, NO DESCRIPTION TEXT is allowed. The architecture ideas must be communicated strictly with visuals.
Prize Monetary award
Eligibility Open to all
Advance registration deadline 12 November 2026
Open architecture competitions
Closest deadline first
Project competitions first
Selected winning projects have the potential to be constructed
Ideas competitions
Experimental competitions with the focus on pushing the boundaries of creativity
Use architecture to create different emotional states
Edition #9ideas COMPETITIONSILENT CONTEST For this competition, NO DESCRIPTION TEXT is allowed. The architecture ideas must be communicated strictly with visuals.
Only participants selected and invited by Buildner can enter these closed competitions. To be considered for future opportunities, please set up your account on Architects' Network Plus.