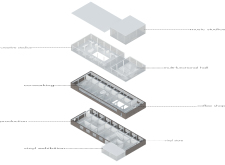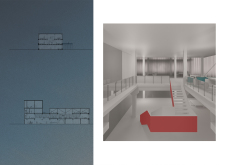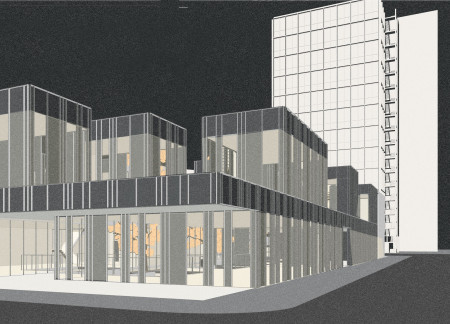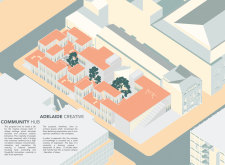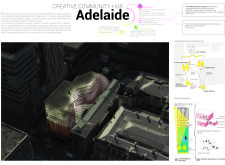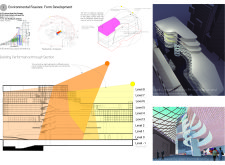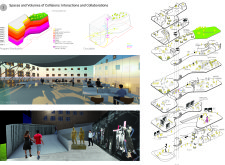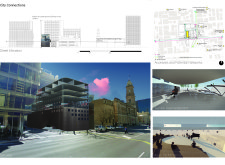
The use of curvilinear forms and reflective glass facades defines a multi-use educational hub that seamlessly integrates technology and collaborative learning environments.
Upcycled metal and alabaster seamlessly form a curvilinear transportation hub that connects travelers to Siberian culture while providing essential services for those using the Trans-Siberian Railway.
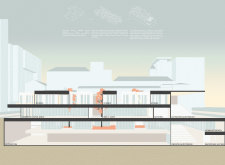
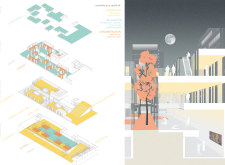

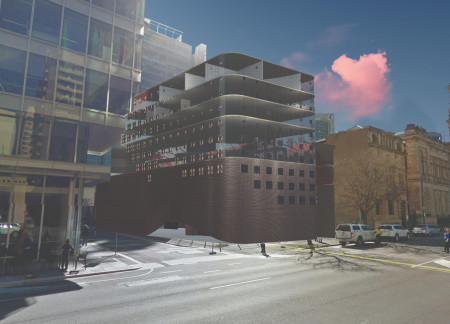
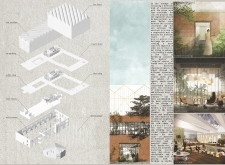
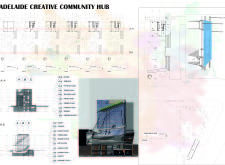
Utilizing charred wooden shingles alongside historic brick, the cultural hub integrates sustainable design elements to create a versatile space for community engagement and artistic expression.
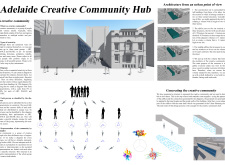
Ana Georgescu,Diana Jitariu,Stefania Malaeru,Corina Oprea
Incorporating charred wooden shingles and expansive glass facades, the hub serves as a versatile space for community interaction and cultural engagement.
Crafted with curvilinear forms and an innovative blend of concrete and glass, the hub facilitates community interaction and creativity through its adaptable spaces for collaboration and cultural engagement.
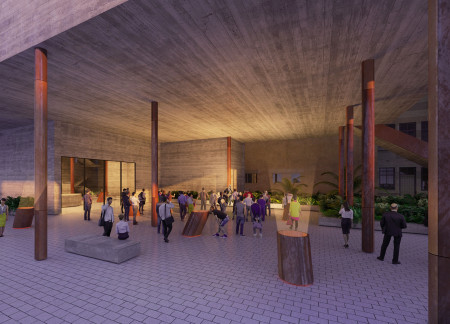
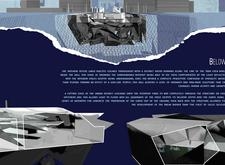
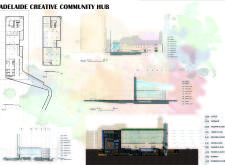
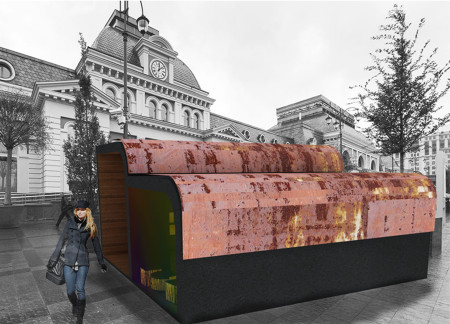
Corten steel tubes define the entrance to a subterranean exhibition space that fosters community engagement and artistic collaboration in a dynamic creative hub.
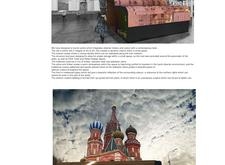
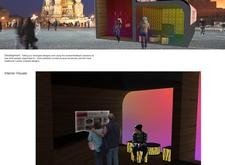
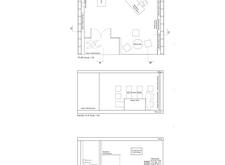

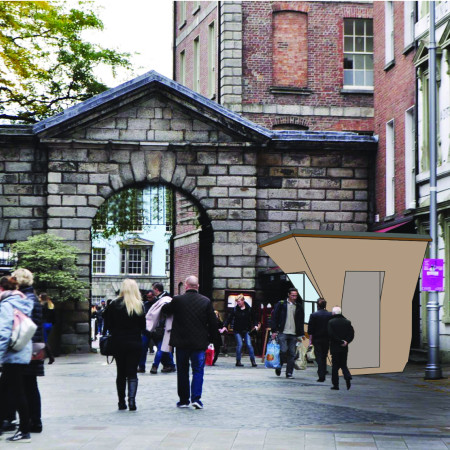
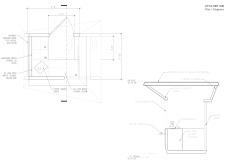
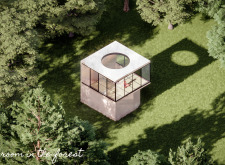
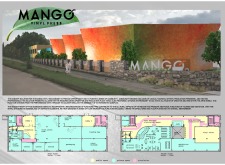
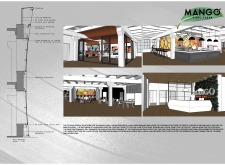
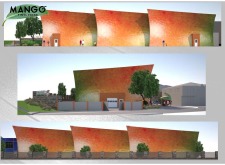
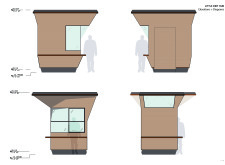
Utilizing charred wooden shingles and a sloped roof for passive ventilation, this compact hub serves as a modular coffee house designed for community engagement in urban settings.
Crafted with charred wooden shingles and cross-laminated timber, the design fosters an interconnected community hub that prioritizes sustainability and user engagement.
Hang hei napoleon Yau,Hiu ki Lam,Amanda nga man Chan,Yin Hei Poon
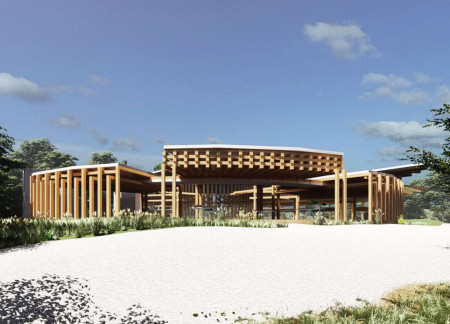




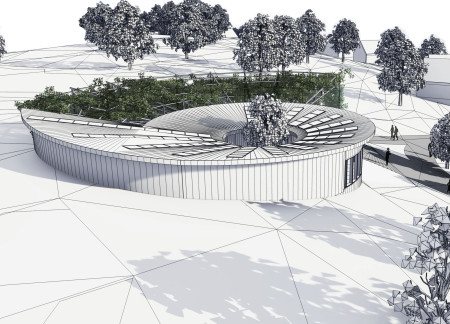
Crafted from locally sourced chestnut and granite, the circular design of this sustainable hub fosters community engagement through shared spaces for workshops, gatherings, and cultural events.
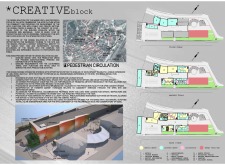
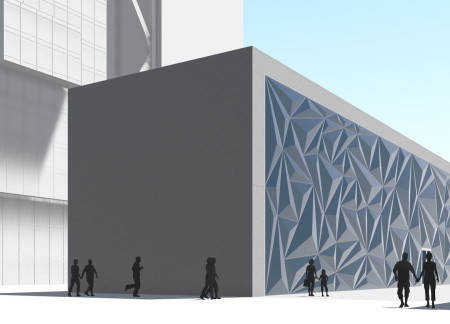
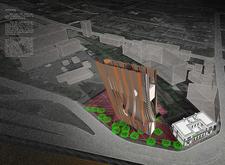
The curvilinear facade adorned with charred wooden shingles seamlessly integrates recording studios and performance spaces within a multifunctional hub dedicated to fostering artistic collaboration.
Marcin Janulewicz,Maksymilian Jankowski,Agata Biernacka
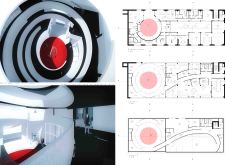
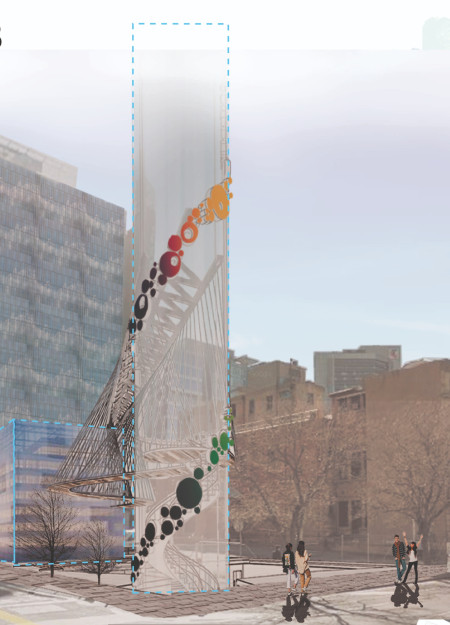
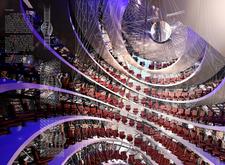
A spiral ramp connects a series of flexible spaces within a glass facade, utilizing sustainable materials to create an acoustic community hub designed for artistic expression and collaboration.
Onea Ioana Alexandra,Nistor Raluca,Hirleata Stefania Daniela,Tirca Radu George
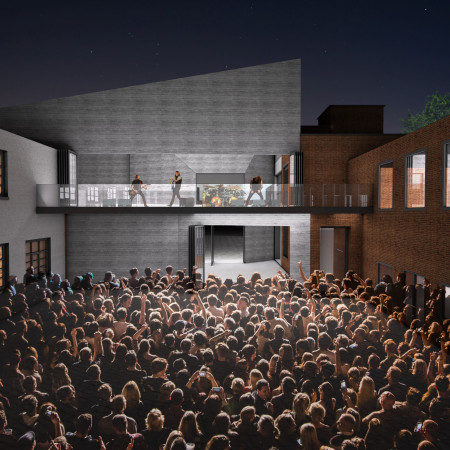
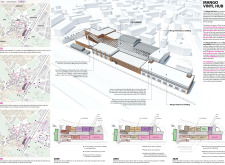
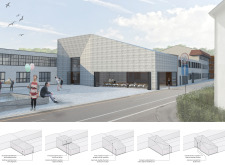
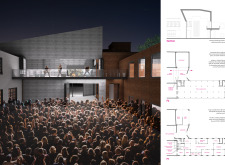
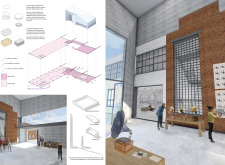
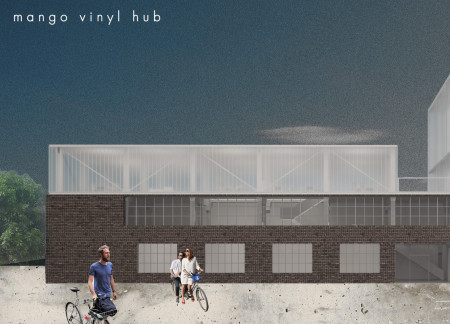
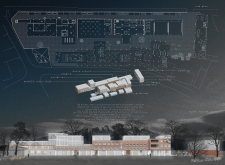
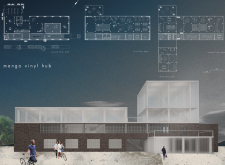
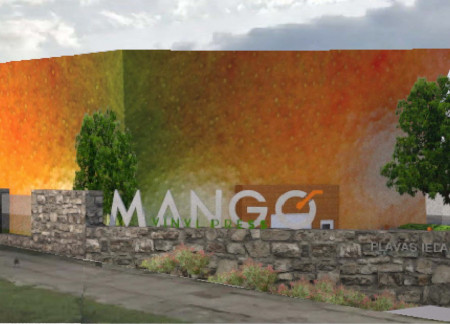
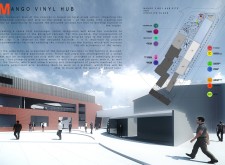
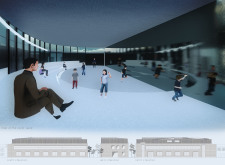
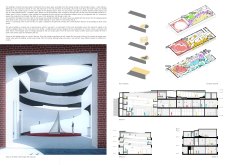
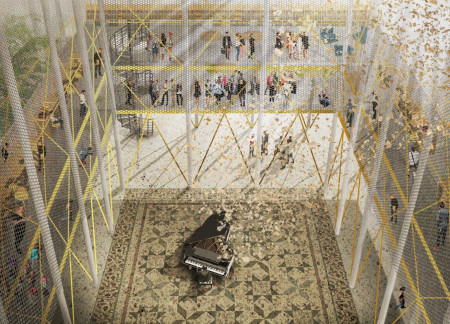
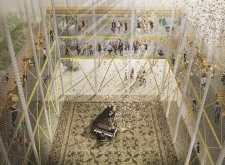
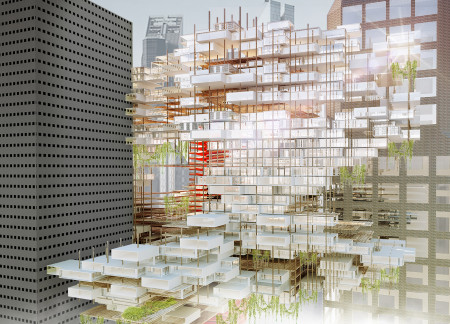
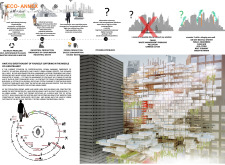
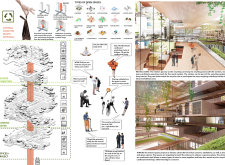
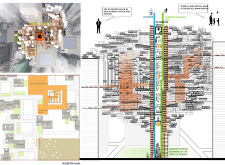
Suspended walkways and a metal mesh facade envelop a series of interconnected chambers, seamlessly integrating vertical gardens to establish a multifunctional hub for vinyl culture and community engagement.
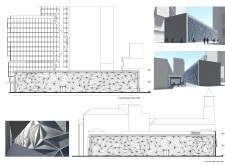

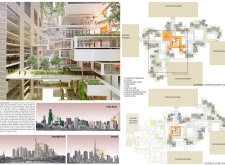
Utilizing sustainable timber and expansive glass to create a canyon-like atmosphere, the community hub fosters artistic collaboration and engagement in an urban setting.
Grace Andrea García Ordóñez,Diego Alejandro Vallejo Rueda,Javier Andrés Durán Mera
Bamboo-clad terraces designed for rainwater harvesting and integrated native vegetation create a sustainable environment that fosters creativity and collaboration in a community hub.
Constructed with charred wooden shingles and recycled concrete, the design fosters community engagement through sustainable practices, serving as a multifunctional hub for education and interaction in an urban environment.
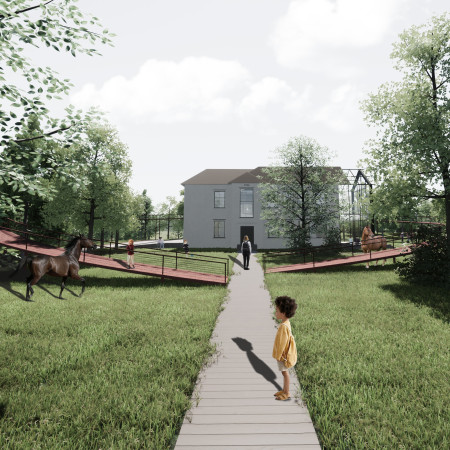
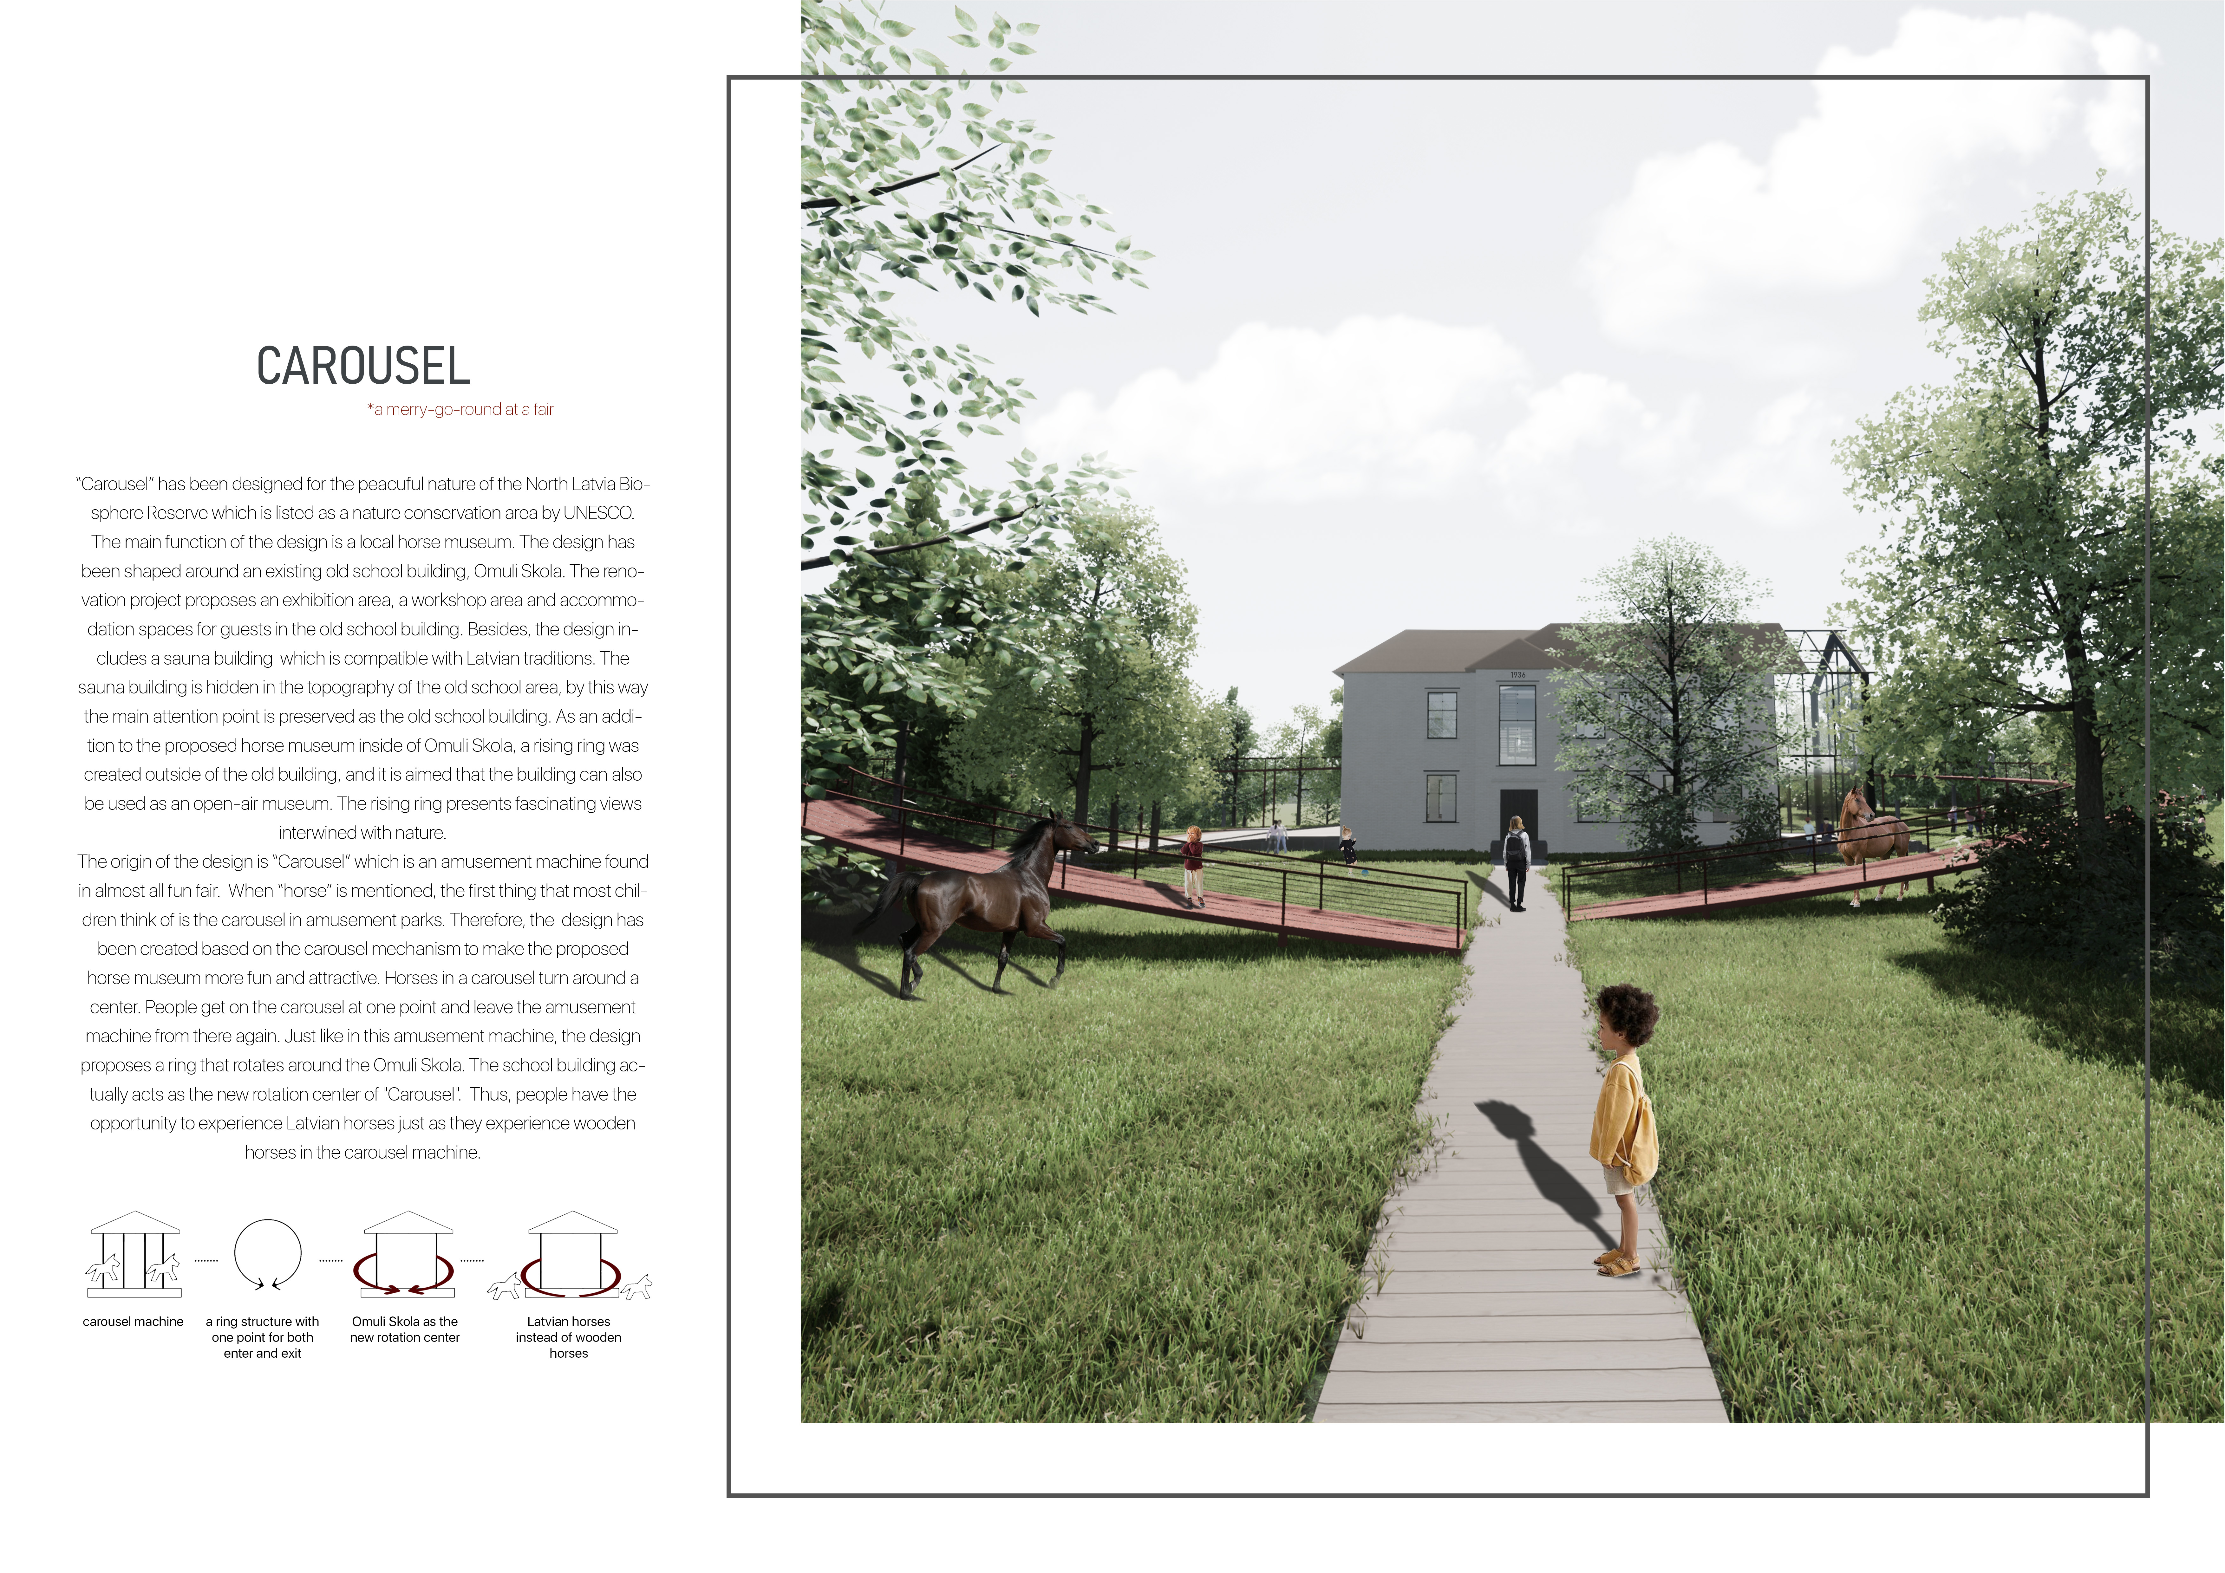
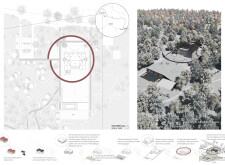
Crafted with charred wood cladding and thatch roofing, the design creates a seamless blend of tradition and sustainability, housing a community-focused horse museum and cultural center in the heart of Latvia.
Constructed with cross-laminated timber panels and expansive glass that optimize natural light, the community hub embodies sustainable design principles while fostering social interaction through its innovative spiral layout.
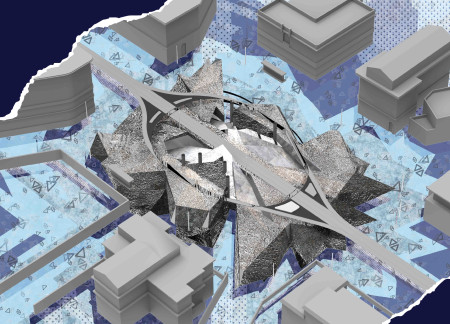
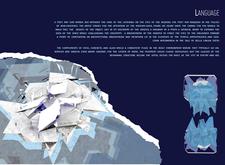
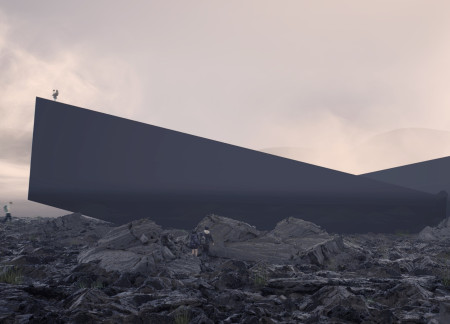
Reflecting the volcanic landscape through its chromium material and incorporating local Icelandic rocks, the building serves as a community hub that fosters connection and cultural exchange.
The integration of nine modular wooden boxes forms a serene inner dome that offers a versatile reading space, balancing private retreat with community interaction.
Light-colored sand and pinkish hues define an educational facility that merges porous walls with the natural landscape of a wetland, promoting biodiversity while enhancing visitor engagement.
Incorporating traditional azulejos and sustainable photovoltaic panels, the facility fosters community interaction among elderly residents through thoughtfully designed spaces that blend functionality with regional cultural elements.
This residential complex is designed to enhance active ageing to support its elderly residents. It prioritizes autonomy and community engagement, offering a unique blend of individual living spaces and communal areas.
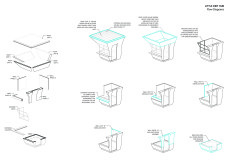
Located within a uniform residential landscape in the United Arab Emirates, the design introduces a contemporary response to the region’s repetitive built environment. It proposes a modular residential typology that accommodates changing household needs while engaging with its environmental and social context.
Constructed with modular cross-laminated timber panels and green roof systems, the design establishes a contemporary urban hub that supports intergenerational living and promotes social cohesion.
Repurposed oil rigs form the foundation for a resilient water-based community, integrating fish farms and urban agriculture to create a sustainable habitat for future residents.
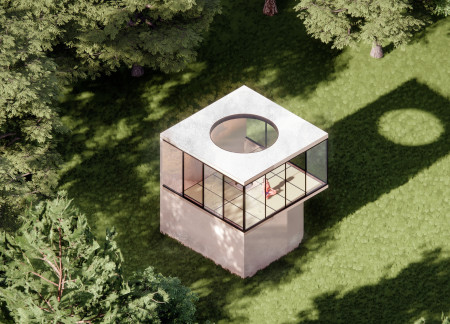
The project is a wellness retreat that brings together yoga, meditation, and communal living through an architecture focused on minimal environmental impact. Using ecologically responsible materials and passive design strategies, it fosters a balanced relationship between daily life and the surrounding natural landscape.
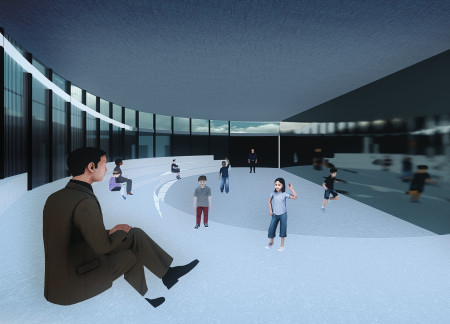
Use architecture to create different emotional states
Edition #9ideas COMPETITIONSILENT CONTEST For this competition, NO DESCRIPTION TEXT is allowed. The architecture ideas must be communicated strictly with visuals.
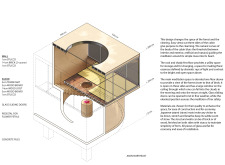
Prize Monetary award
Eligibility Open to all
Advance registration deadline 12 November 2026
Open architecture competitions
Closest deadline first
Project competitions first
Selected winning projects have the potential to be constructed
Ideas competitions
Experimental competitions with the focus on pushing the boundaries of creativity
Use architecture to create different emotional states
Edition #9ideas COMPETITIONSILENT CONTEST For this competition, NO DESCRIPTION TEXT is allowed. The architecture ideas must be communicated strictly with visuals.
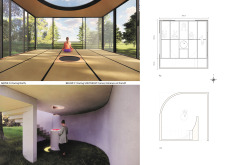

Only participants selected and invited by Buildner can enter these closed competitions. To be considered for future opportunities, please set up your account on Architects' Network Plus.