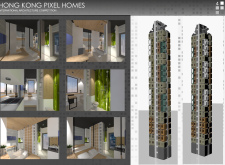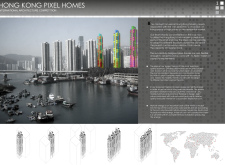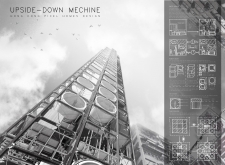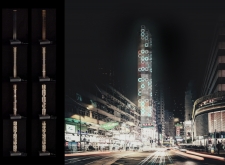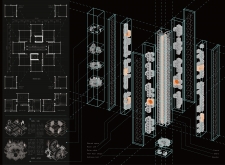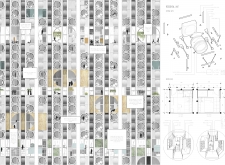

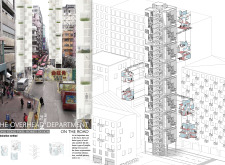
Modular living units arranged vertically incorporate sustainable materials and green spaces to address Hong Kong's urban housing needs through an innovative approach to community dwelling.
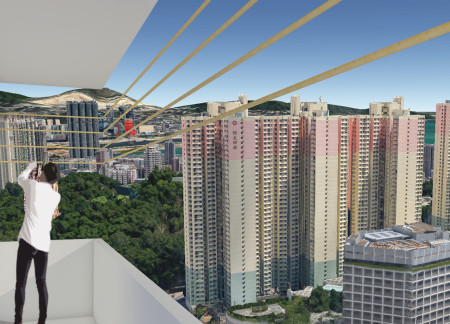
Constructed with a bamboo lattice facade and incorporating green roofs, this high-density housing solution redefines urban living by integrating sustainable practices within a modular framework for diverse resident needs.
Incorporating modular housing with integrated urban farming, this design utilizes durable steel and eco-friendly materials to create sustainable living spaces that emphasize self-sufficiency within an urban context.
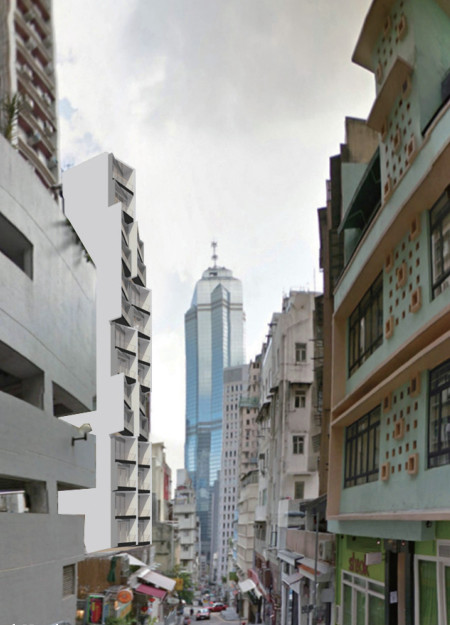
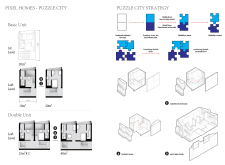
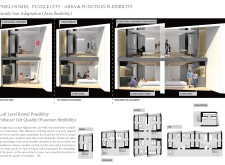
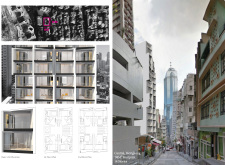
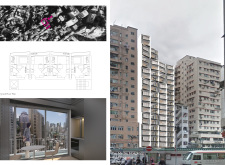
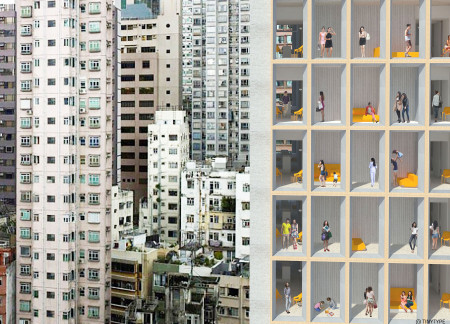
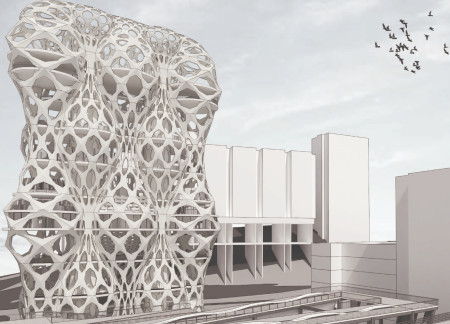
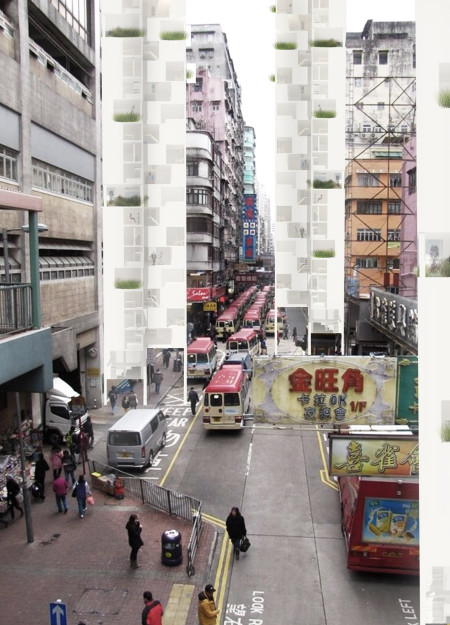
With modular units designed for flexible configurations and constructed using sustainable concrete facades, the development maximizes space while fostering community living in a high-density urban environment.
An artificial waterfall flows through vertical gardens, creating a unique ecological feature that supports community interaction and office space within a high-rise environment in Hong Kong.
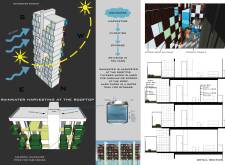
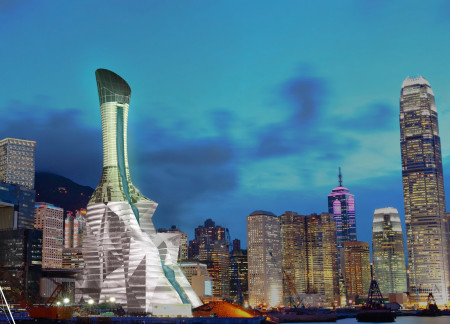
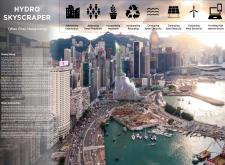
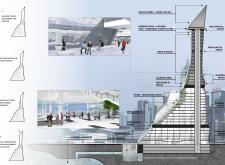
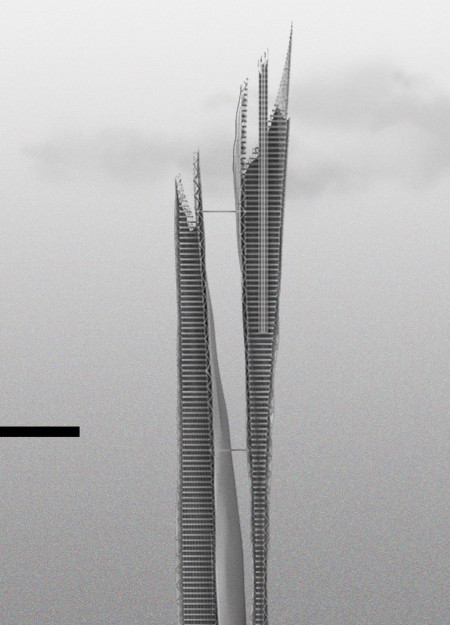
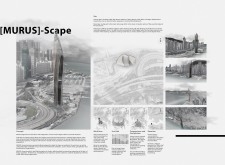
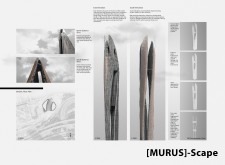
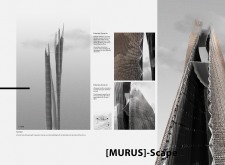
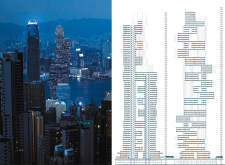
The vertical split design utilizes aerodynamic forms to capture wind energy, while sophisticated moisture management strategies address local climate conditions, serving as a mixed-use facility in the urban landscape of Hong Kong.
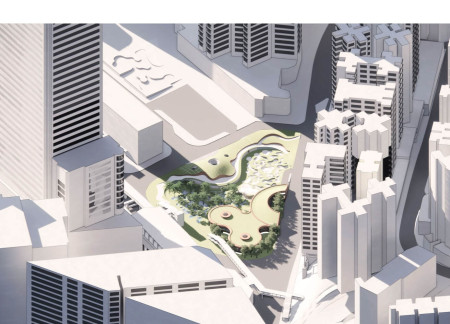
A tensioned truss system elevates a multi-functional hub on the Hong Kong-Zhuhai-Macao Bridge, seamlessly integrating retail, food and beverage, and office spaces within a landscape of water features and gardens.
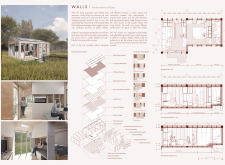
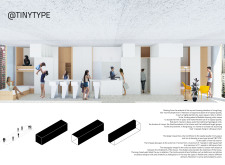
Movable walls create versatile living environments within a compact layout, utilizing corrugated surfaces and thoughtful insulation to enhance functionality for couples in high-density urban settings.
An outdoor garden inspired by the Elysian Plain integrates with an undulating landscape to create a therapeutic environment for terminally ill patients seeking solace and support in their final stages of life.
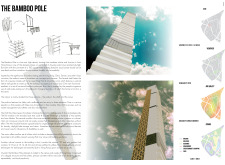
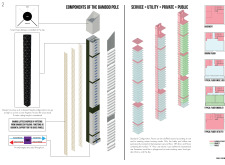
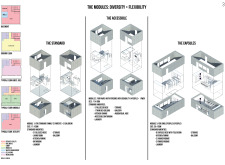
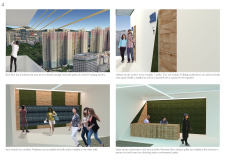
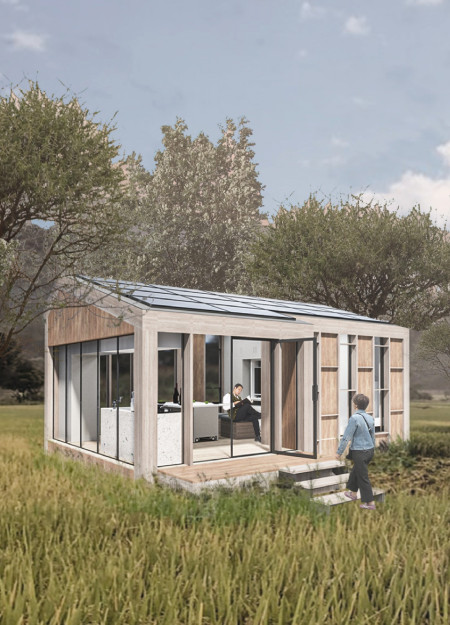
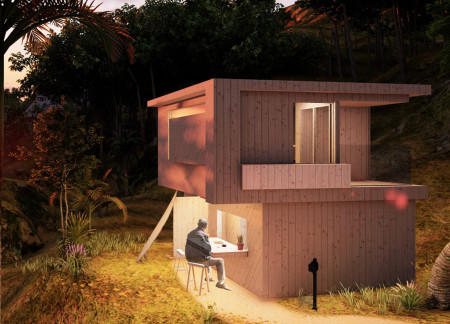
Constructed from GluBam, the microhome offers a flexible living space that integrates an outdoor shower and balcony for an enhanced connection to the coastal environment, designed specifically for two wakeboard instructors.
Antoni Kubiak,Karolina Karolak,Szymon Zajączkowski
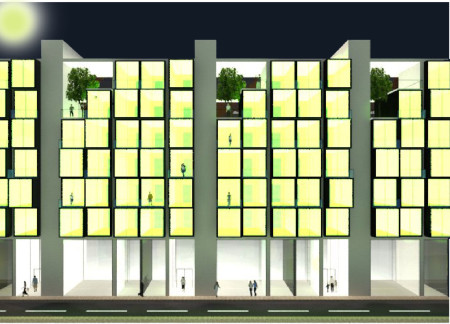
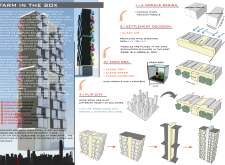
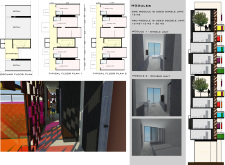
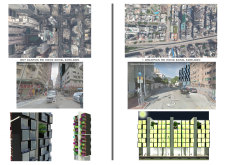
Modular units with glass facades and integrated renewable energy systems provide efficient living solutions in the densely populated context of Hong Kong.
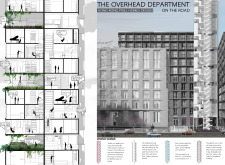
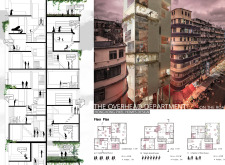
Constructed from concrete and accented with natural wood, this modular living solution addresses urban density issues by creating adaptable spaces that promote community interaction among low-income residents.
ali fatih cebeci,mert aydın,zeynep yılmaztürk,YALIN ÖZER
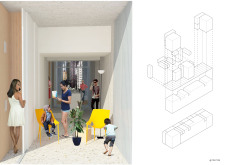
Comprising modular living units with a focus on adaptability and constructed predominantly from reinforced concrete and glass, the design effectively addresses urban housing needs within a high-density setting.
Constructed with a steel framework and expansive glass facades, this vertical residential complex maximizes urban space while promoting community interaction through innovative modular design.
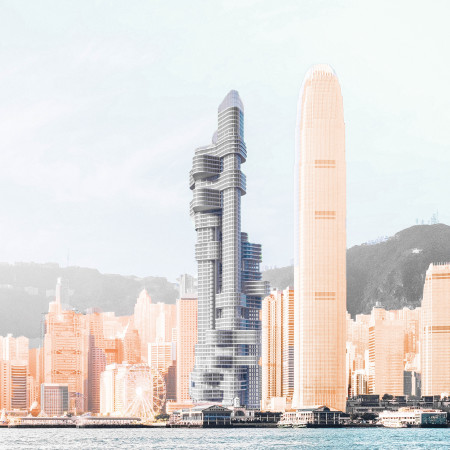
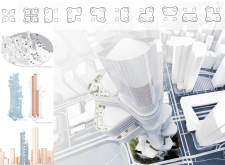
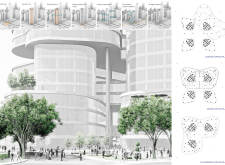
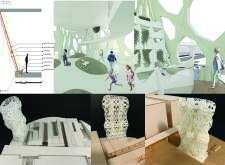
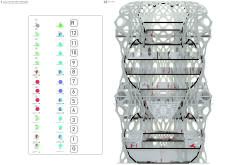
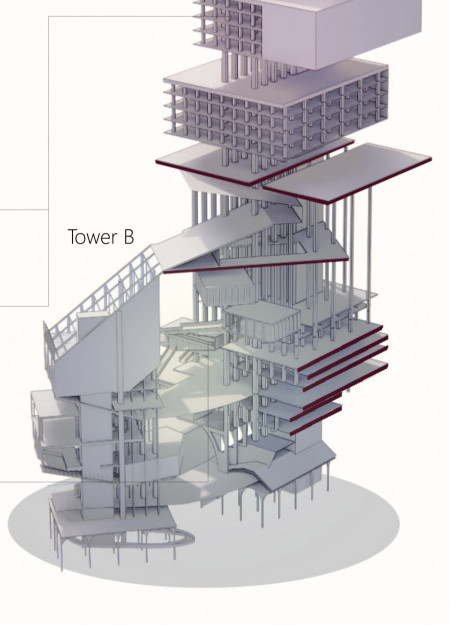
With its unique externalized elevator systems and rotating components, the design redefines vertical living and enhances urban connectivity in a bustling office environment.
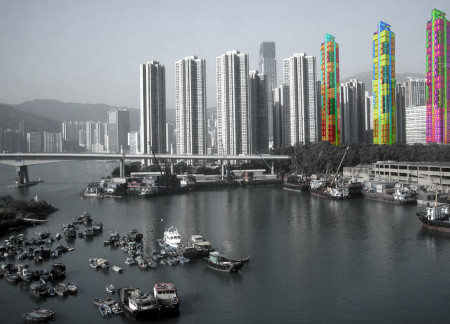
Incorporating perforated panels and extensive sky gardens, the tower network in Kwun Tong facilitates a vibrant community hub focused on animal welfare and shared urban living.
Kwan Siu wa edwin,Cheuk Ho chuen rex,Hui Wing fung max

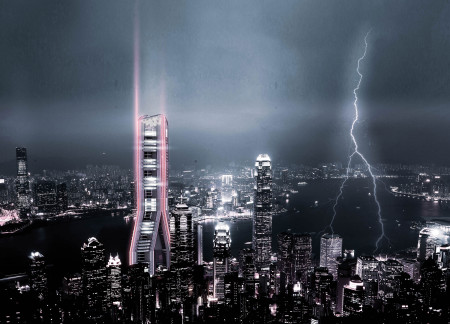
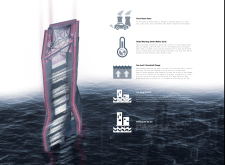
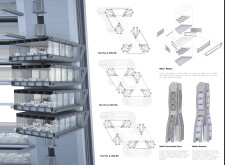
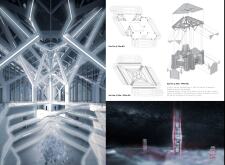
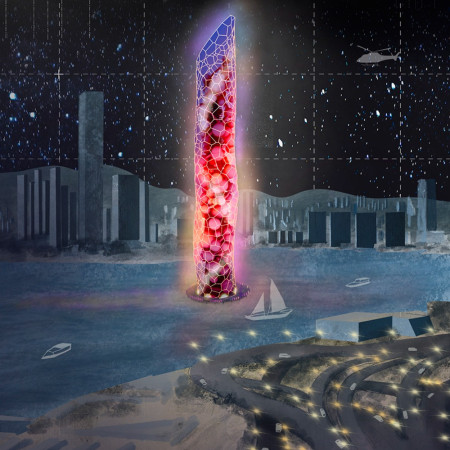
Built on a steel framework above rising sea levels, the modular tower integrates extensive glazing to enhance natural light, providing a flexible office environment while addressing environmental challenges in Hong Kong’s bustling central business district.
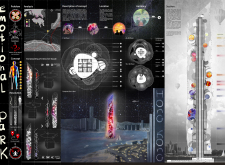
Characterized by distinct spherical zones dedicated to individual emotions, the design provides an interactive environment that encourages exploration and expression, serving as a unique urban wellness sanctuary.
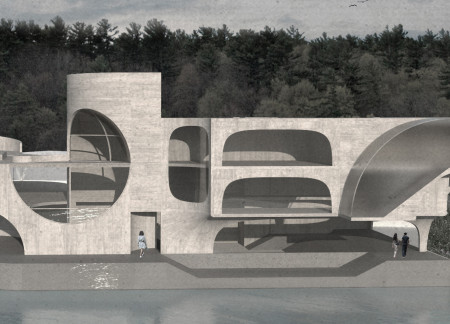
Defined by its curvilinear concrete forms that connect seamlessly with the coastal landscape, the design provides a tranquil environment for patients to reflect and recover.
Constructed with corrugated fiberglass and timber cladding, the dual-tower structure guides visitors through the historical narrative of cinema while offering interactive experiences that explore modern filmmaking techniques.
Henrique Giovani Canan,Maria Fernanda Del Giovannino De Oliveira,Lia Balassiano Strosberg,Gabriela Tiely Barros Giotoku
The design uses terraced landscapes to connect with the surrounding olive groves, creating a peaceful guest retreat that balances sustainability, community interaction, and everyday comfort.
The integration of nine modular wooden boxes forms a serene inner dome that offers a versatile reading space, balancing private retreat with community interaction.
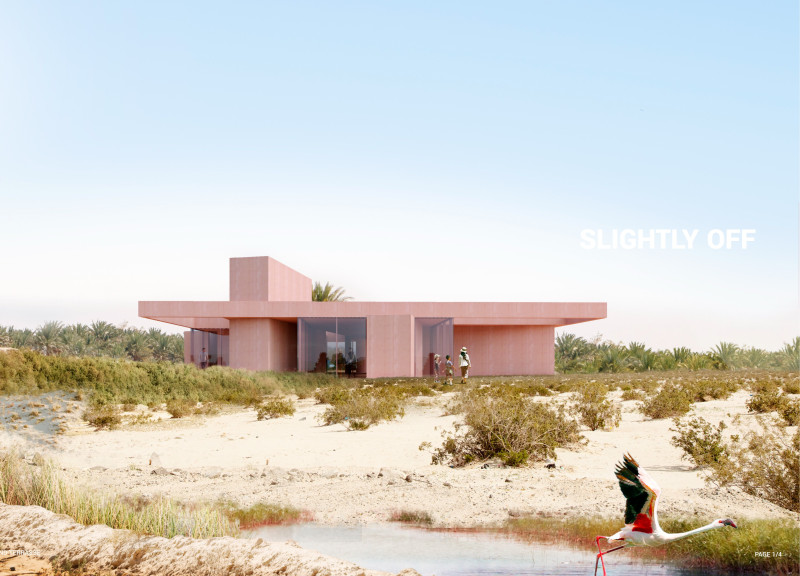
Light-colored sand and pinkish hues define an educational facility that merges porous walls with the natural landscape of a wetland, promoting biodiversity while enhancing visitor engagement.
Incorporating traditional azulejos and sustainable photovoltaic panels, the facility fosters community interaction among elderly residents through thoughtfully designed spaces that blend functionality with regional cultural elements.
This residential complex is designed to enhance active ageing to support its elderly residents. It prioritizes autonomy and community engagement, offering a unique blend of individual living spaces and communal areas.
Shiyen Wu,Jun-han Huang,Pei-shan Chen,Chun-teng Lin
Constructed with charred wooden shingles and enhanced by biophilic green walls, the design integrates residential and commercial spaces to promote community interaction within an urban setting.
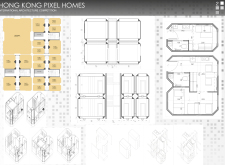
Constructed with modular cross-laminated timber panels and green roof systems, the design establishes a contemporary urban hub that supports intergenerational living and promotes social cohesion.
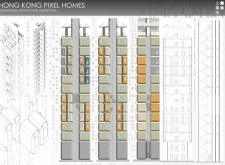
Repurposed oil rigs form the foundation for a resilient water-based community, integrating fish farms and urban agriculture to create a sustainable habitat for future residents.

Use architecture to create different emotional states
Edition #9ideas COMPETITIONSILENT CONTEST For this competition, NO DESCRIPTION TEXT is allowed. The architecture ideas must be communicated strictly with visuals.
Prize Monetary award
Eligibility Open to all
Advance registration deadline 12 November 2026
Open architecture competitions
Closest deadline first
Project competitions first
Selected winning projects have the potential to be constructed
Ideas competitions
Experimental competitions with the focus on pushing the boundaries of creativity
Use architecture to create different emotional states
Edition #9ideas COMPETITIONSILENT CONTEST For this competition, NO DESCRIPTION TEXT is allowed. The architecture ideas must be communicated strictly with visuals.
Only participants selected and invited by Buildner can enter these closed competitions. To be considered for future opportunities, please set up your account on Architects' Network Plus.