Labeebjan Sham Sudeen,Vishnu Krishna Kurup,Safa Shukkur,Lulu Hasan
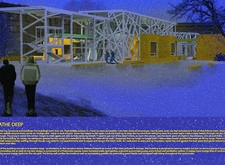
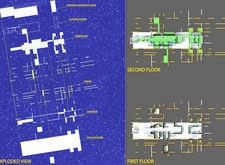
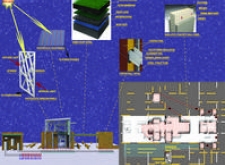
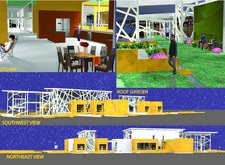
Utilizing sand-melted bricks and integrating medicinal gardens, this residential structure promotes health and community interaction through its design, ultimately fostering a sustainable living environment.
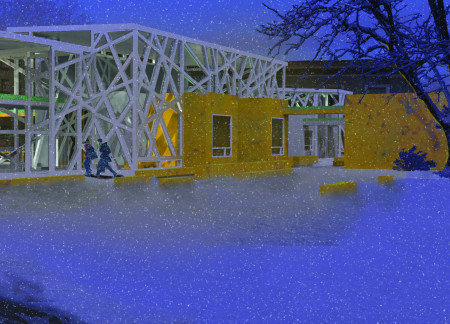
Constructed from Corten steel and enhanced with a green roof, the design prioritizes air quality while offering a communal space for wellness in an urban setting.
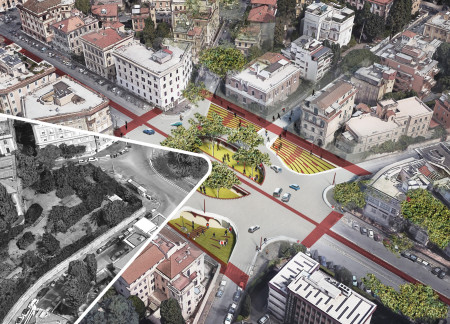
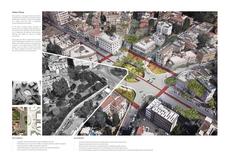
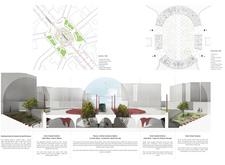
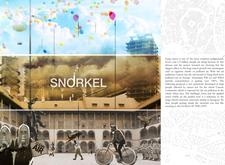
Infused with the rich textures of Roman concrete and enhanced by interactive pathways, the plaza fosters community engagement while honoring the historical significance of public health in its urban fabric.
Blerine Hoti,Getoarb Hoti,Drita laura Huseni,Musli Kastrati
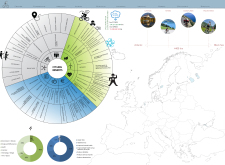

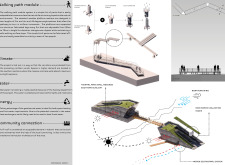
Incorporating reinforced concrete and expansive glass elements, the design enhances urban mobility while promoting cycling as a key mode of transportation within a vibrant community setting.
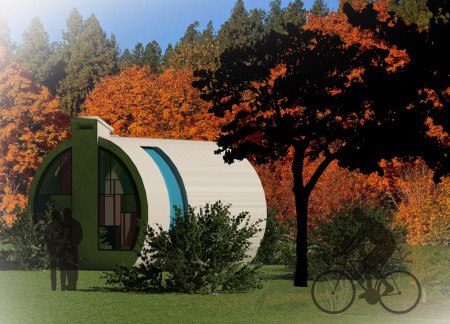
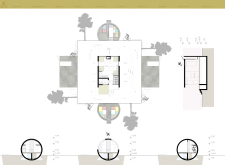
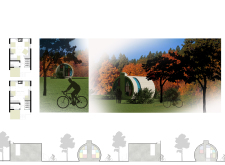
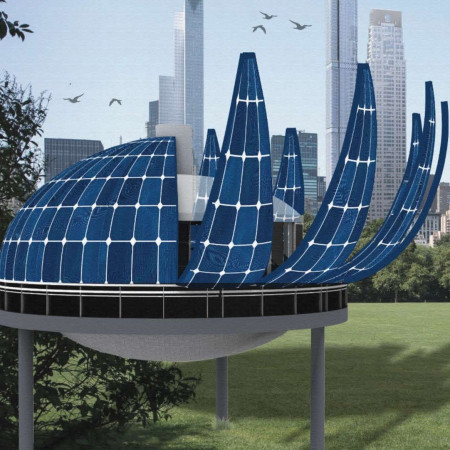
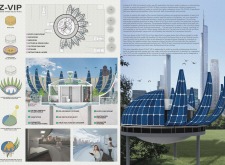
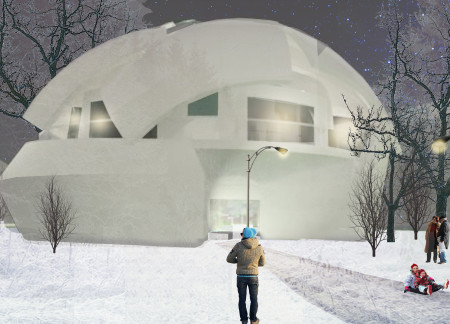
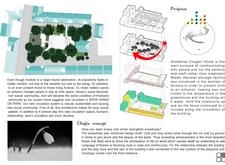

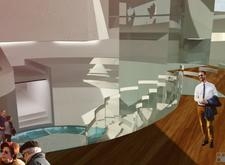
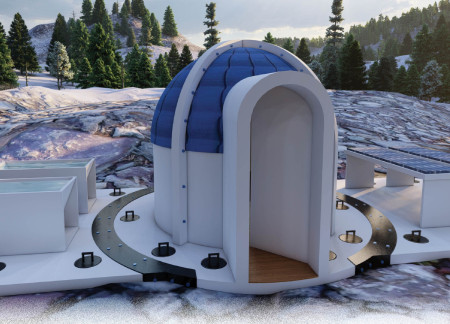
Utilizing a glass dome for virus inactivation and incorporating rainwater collection fabric, the design provides a portable living environment for essential workers during public health emergencies.
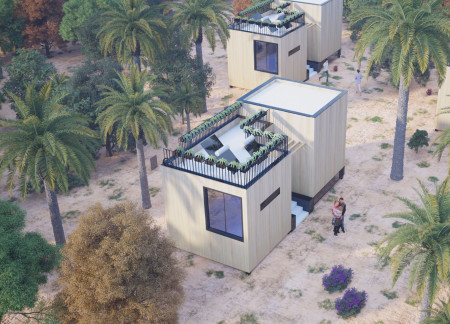
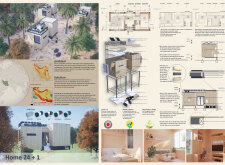
With integrated farming boxes and solar panels, affordable housing is crafted for earthquake survivors in Iran, focusing on sustainability and rapid deployment to address urgent needs.
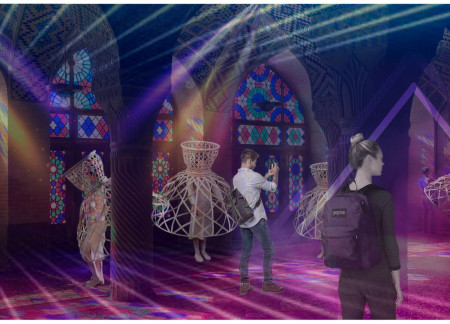
The design incorporates a light-structure system with protective materials that enables users to maintain personal space while engaging in social gatherings, fostering safe interactions in the techno music scene.
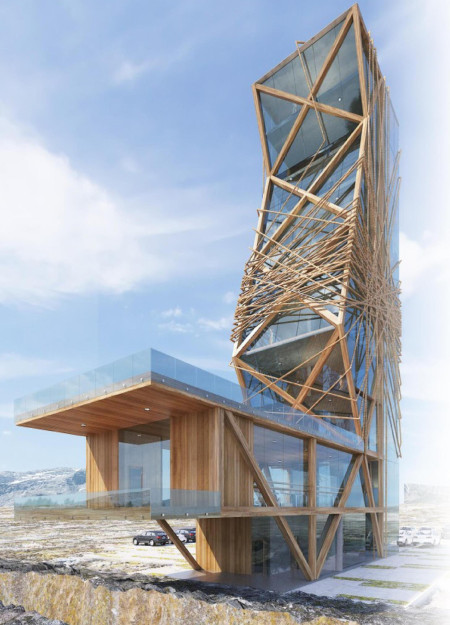

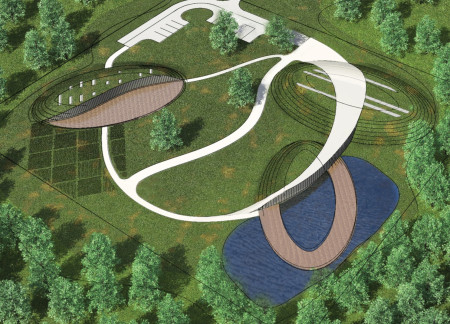
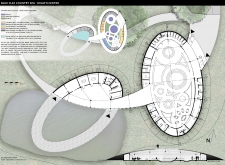
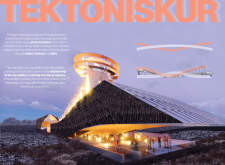
The unique twisting form of mass timber and expansive glass façades create an inviting public space that encourages community engagement while seamlessly integrating with Iceland's stunning landscape.
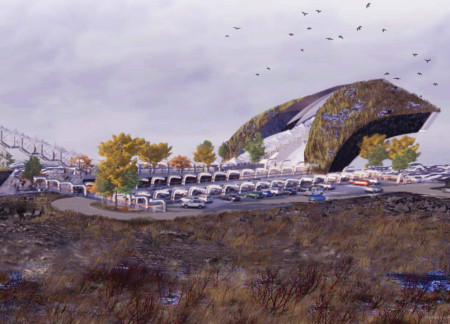
With a strong focus on biosphere integration and clean energy solutions, the design facilitates a sustainable community in Snæfellsjökull, promoting environmental awareness alongside essential health and cultural services.
Constructed with a lightweight structure and local Nepalese wood, this facility incorporates solar panels and composting toilet technology to effectively address health and sanitation needs in a high-altitude environment.
Incorporating charred wooden shingles and a thermal water storage system, this community health facility is designed to combat air pollution while providing essential medical support and fostering social interaction among its users.
An electrostatic filtration system embedded within a charred timber and glass structure enhances air quality while creating multifunctional civic spaces in a densely populated urban environment.
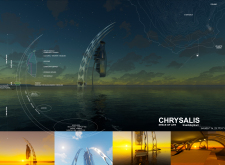

Curved clay walls and integrated green roofs create a seamless connection between indoor wellness spaces and the surrounding landscape, offering a holistic environment for relaxation and rejuvenation.
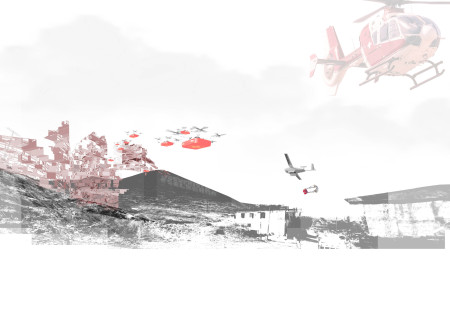
Modular urgent care units and green response spaces combine to create a comprehensive facility that addresses urban health needs while fostering community engagement in Tijuana.
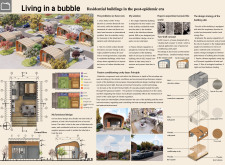
Combining a two-shell design with passive ventilation and low-emissivity glass, the structure provides adaptable residential space for everyday living while efficiently managing health-related needs during emergencies.
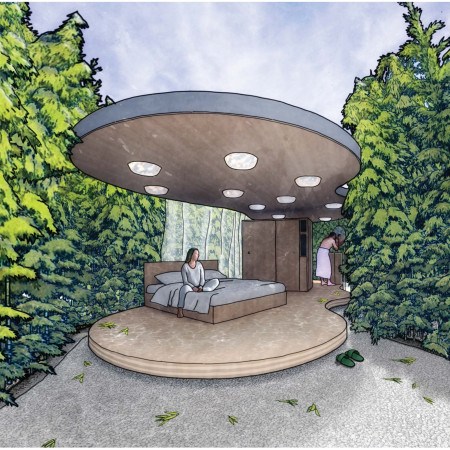
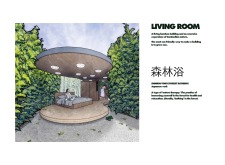
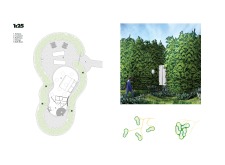
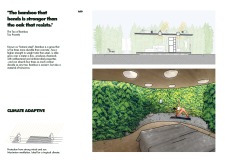
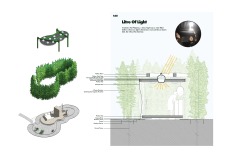
Designed as a living structure, this bamboo building integrates forest bathing principles and natural ventilation to create a harmonious environment focused on health and well-being.
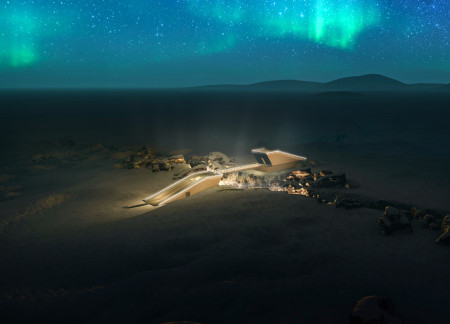
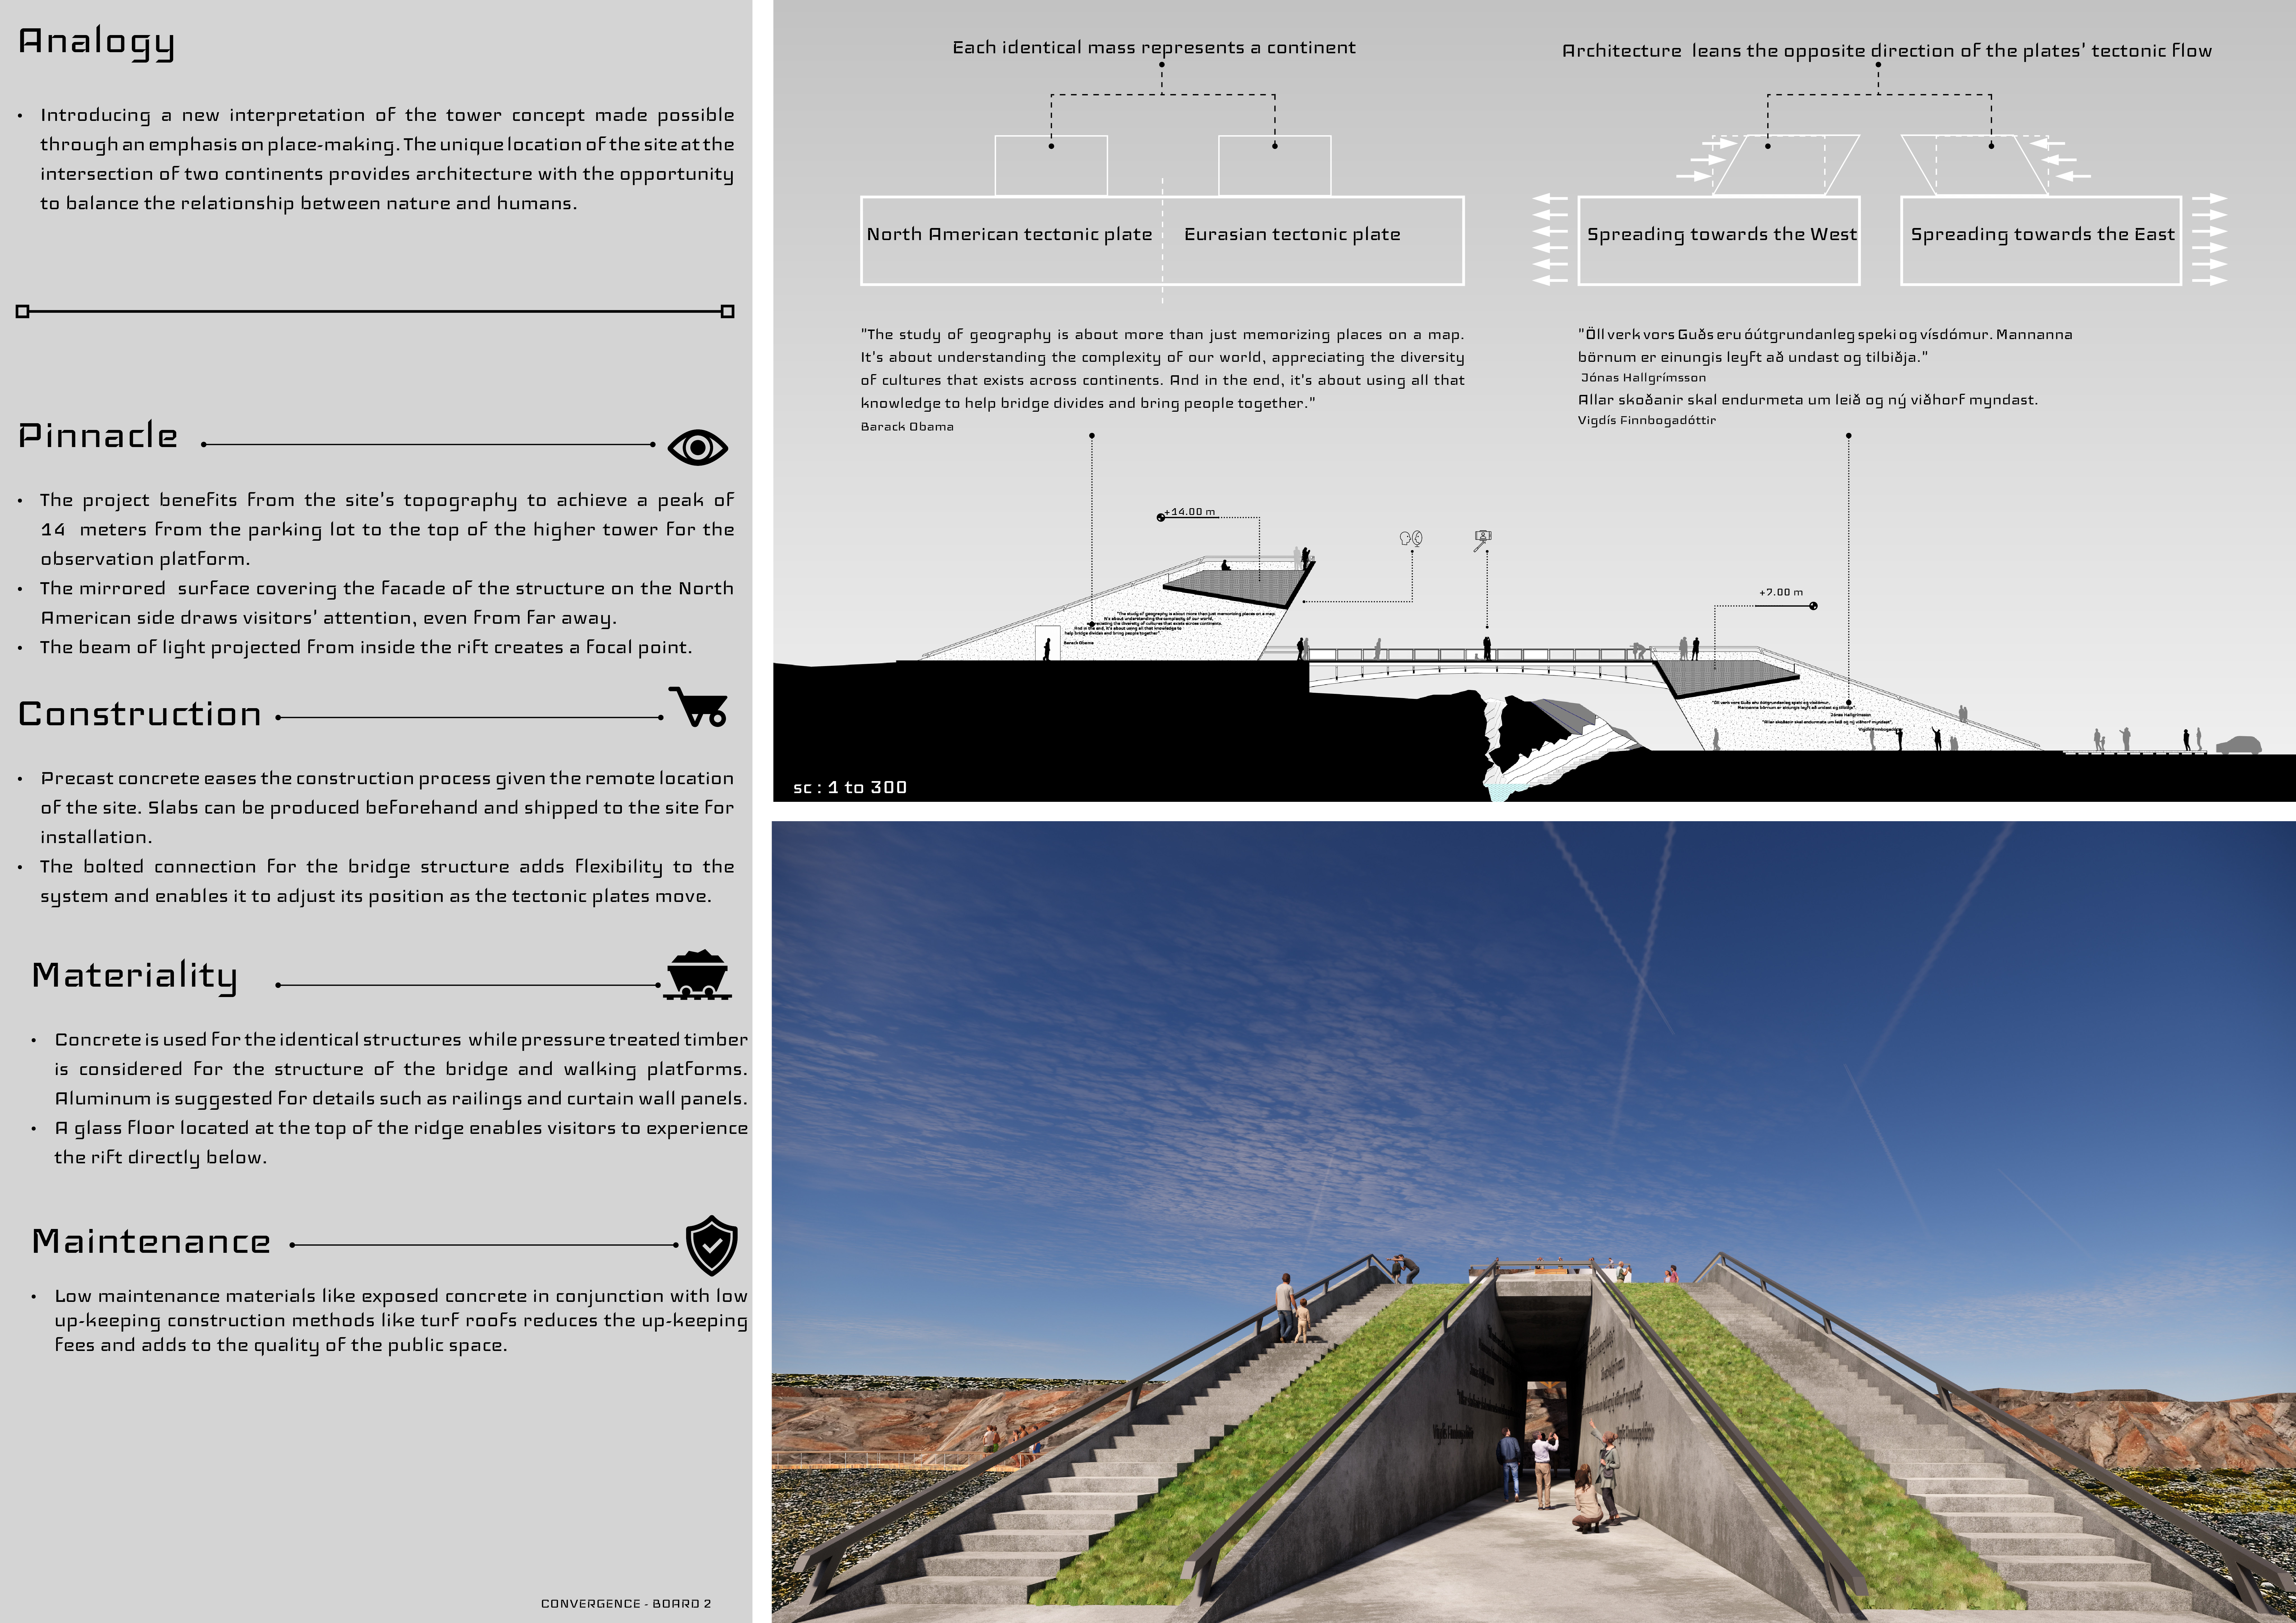
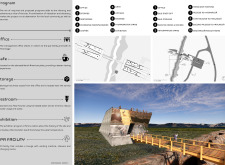
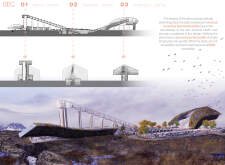
A mirrored facade and precast concrete structures rise above the tectonic rift in Iceland, creating a space that integrates natural baths and fosters cultural connection among diverse visitors.
Emma Gerrish,Tom Kane,Tuong Lan lam,Brenda Mendoza
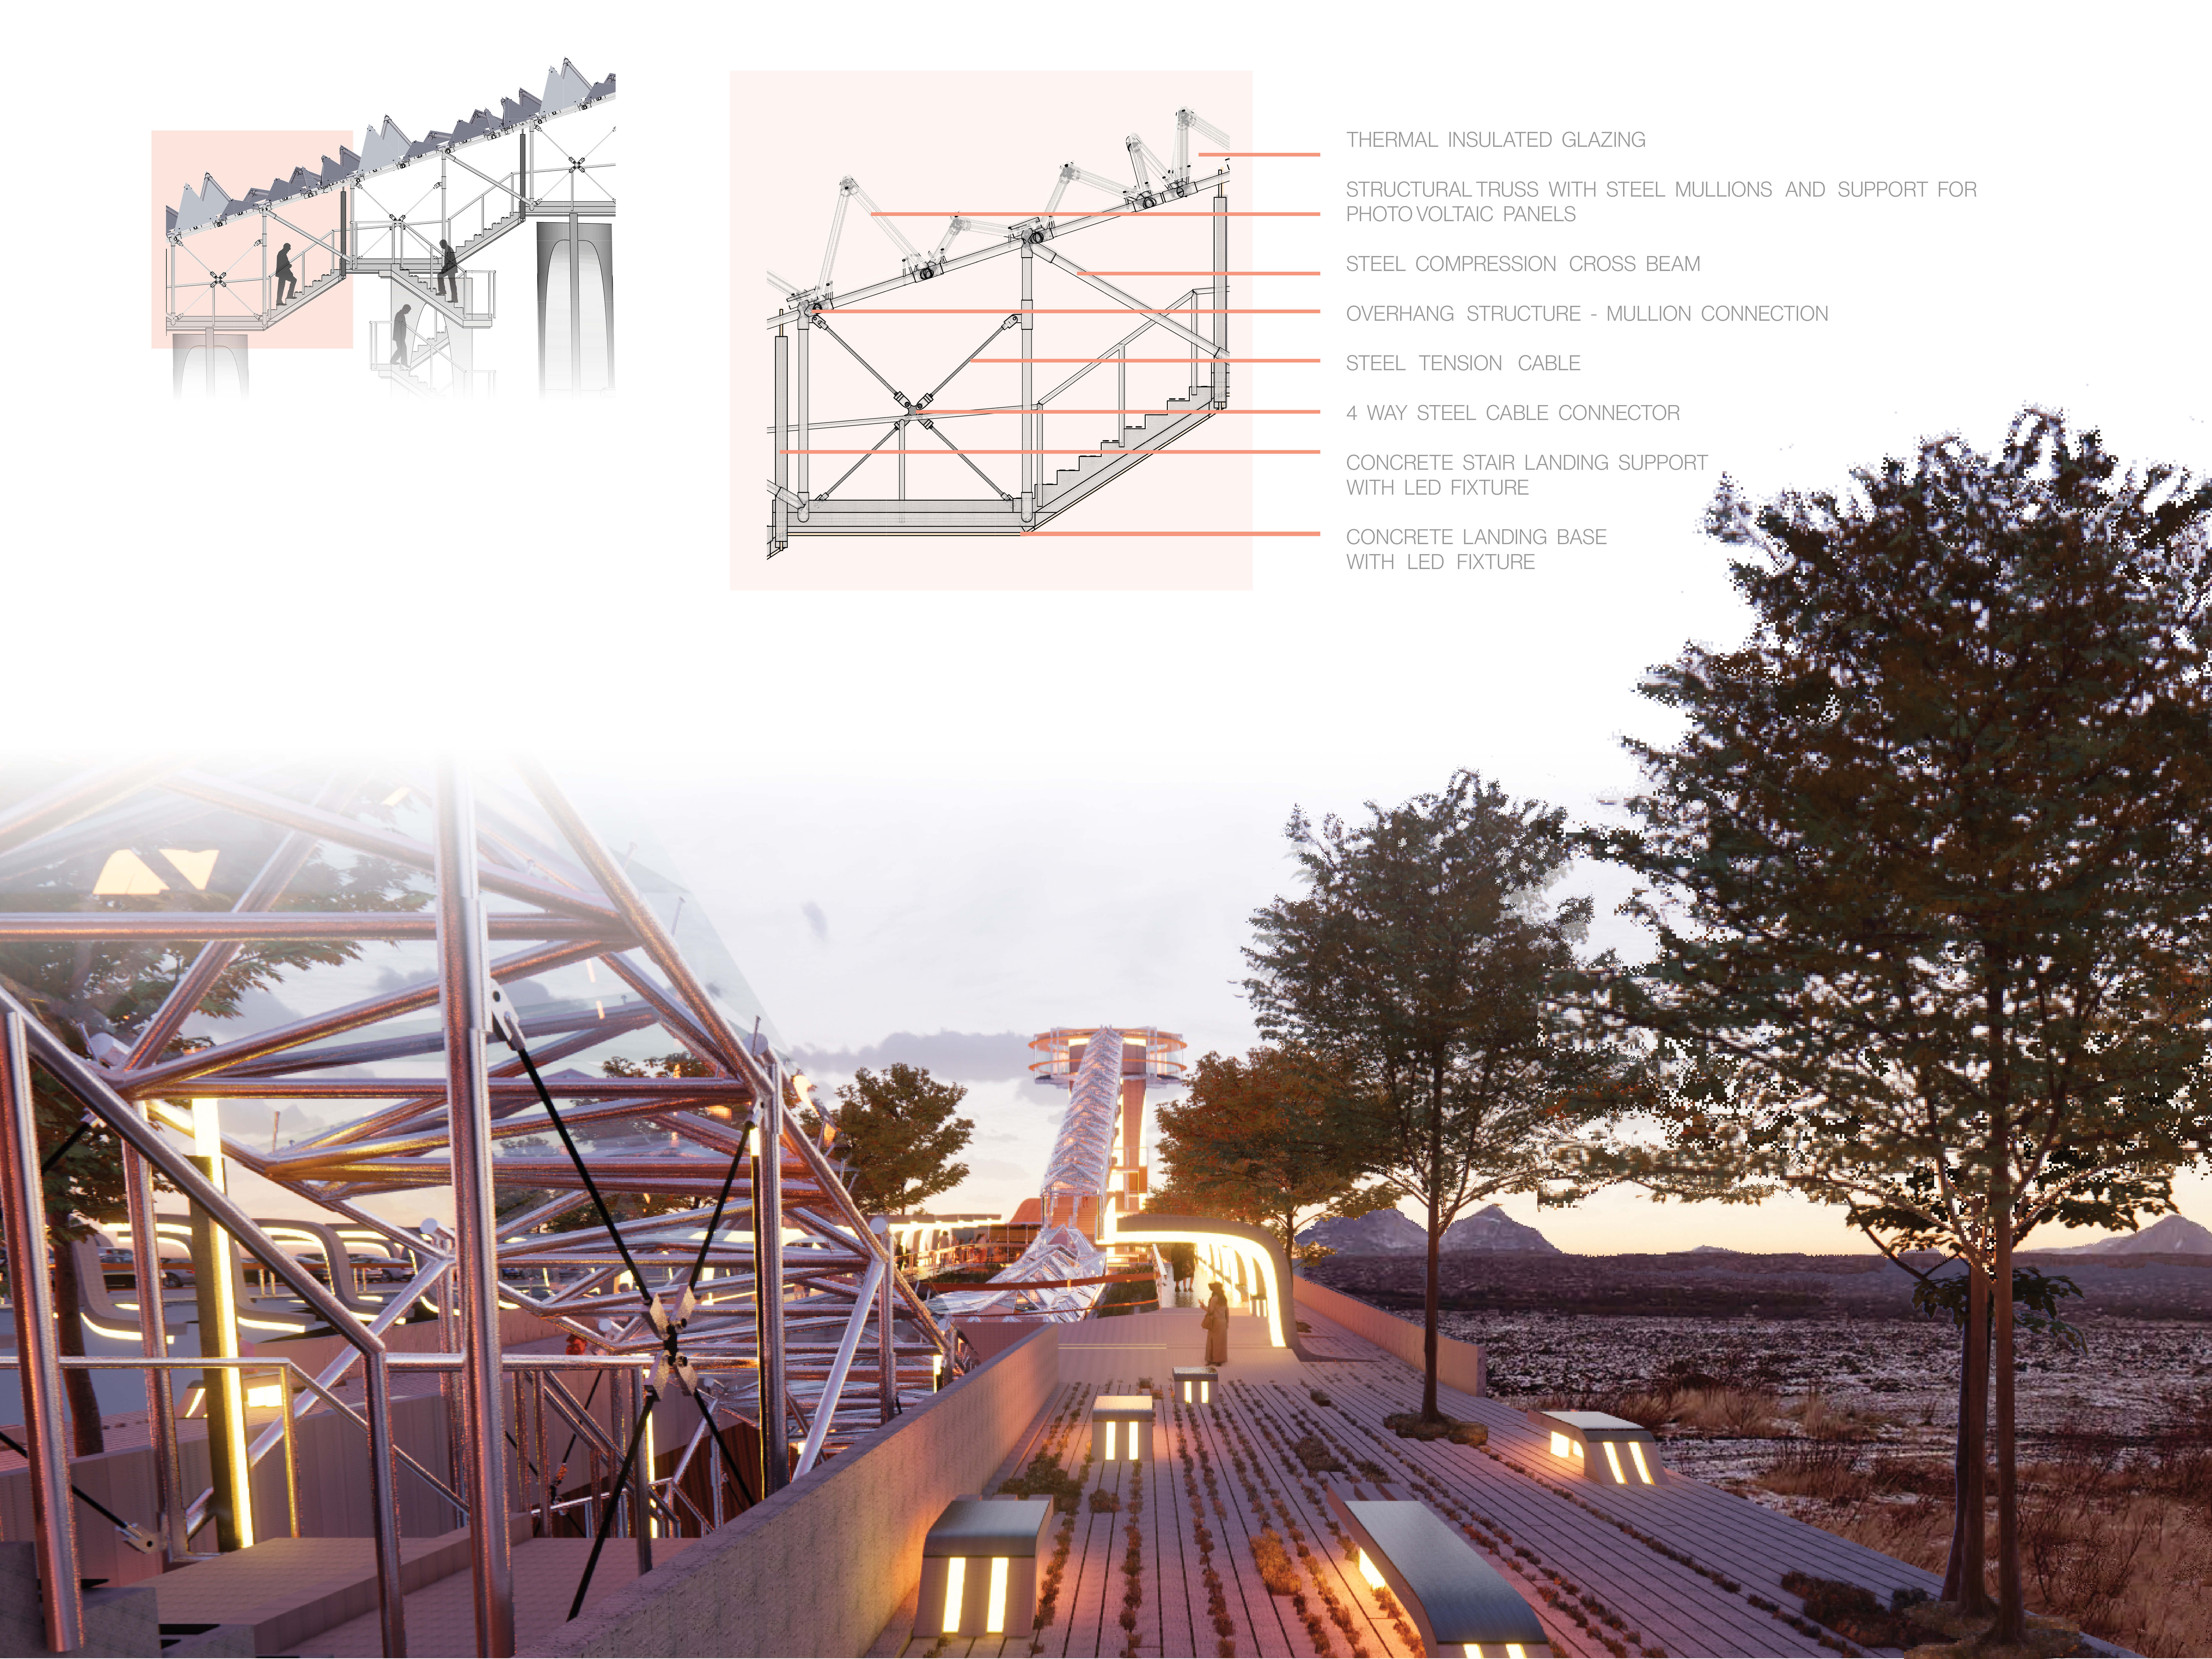
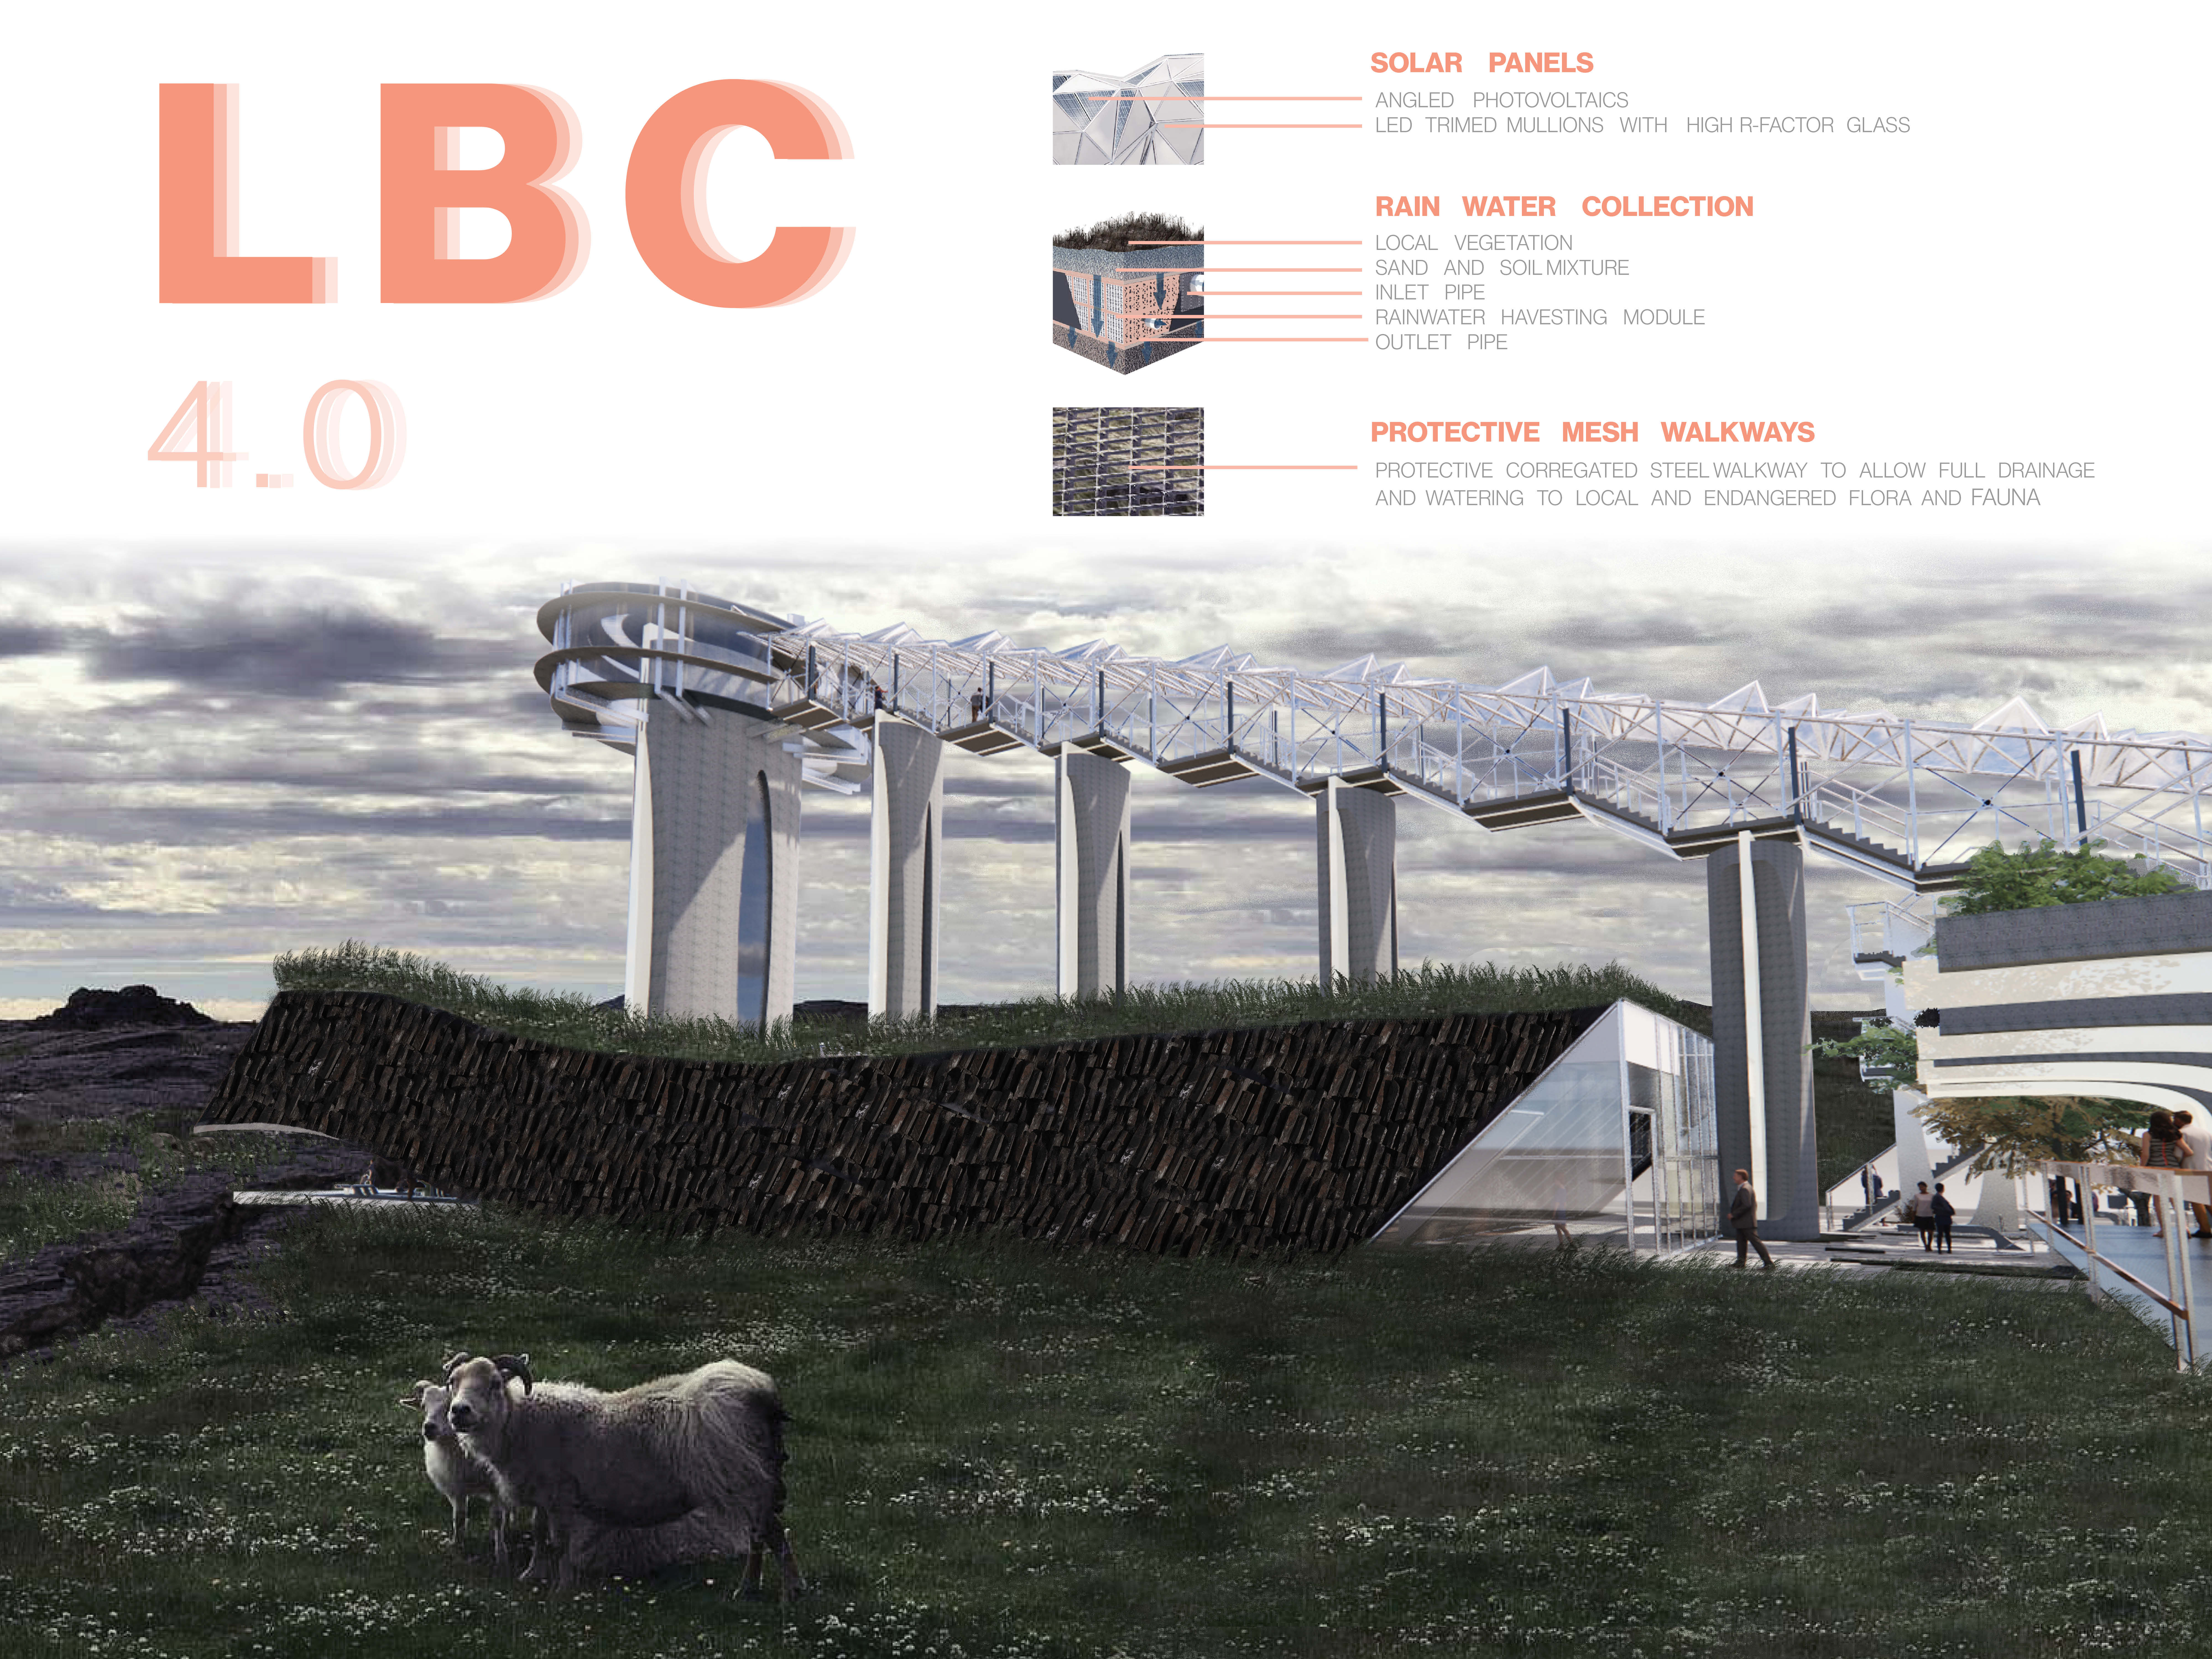
Informed by the tectonic movements of Iceland's landscape, the design incorporates thermal glazing and photovoltaic panels to create a multi-functional space that emphasizes health and accessibility.
Constructed around a central pond and equipped with boreholes for water access, this community home integrates sustainable living elements to promote social interaction and shared experiences among residents.
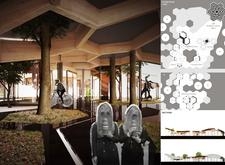
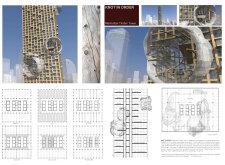
Incorporating knots and burls as design elements, the timber structure fosters a sense of community through distinct pockets of interaction, serving multiple functions including offices, a food court, and recreational spaces.
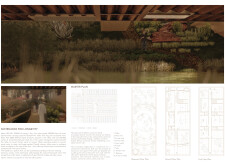
Located within a forested area near Gozjā “Little Lake” in Latvia, the proposal examines how small-scale architecture can support retreat and observation in a natural setting. The study considers the relationship between built forms, landscape, and light, focusing on spaces for rest, reflection, and communal gathering.
Incorporating a facade of burned wood that echoes Icelandic folklore, the retreat offers guests immersive views of Lake Mývatn and serves as a cultural haven for visitors seeking connection to local mythology and nature.
Henrique Giovani Canan,Maria Fernanda Del Giovannino De Oliveira,Lia Balassiano Strosberg,Gabriela Tiely Barros Giotoku
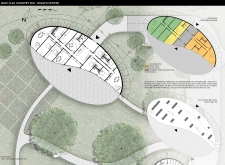
The design uses terraced landscapes to connect with the surrounding olive groves, creating a peaceful guest retreat that balances sustainability, community interaction, and everyday comfort.
The integration of nine modular wooden boxes forms a serene inner dome that offers a versatile reading space, balancing private retreat with community interaction.
Incorporating traditional azulejos and sustainable photovoltaic panels, the facility fosters community interaction among elderly residents through thoughtfully designed spaces that blend functionality with regional cultural elements.
This residential complex is designed to enhance active ageing to support its elderly residents. It prioritizes autonomy and community engagement, offering a unique blend of individual living spaces and communal areas.
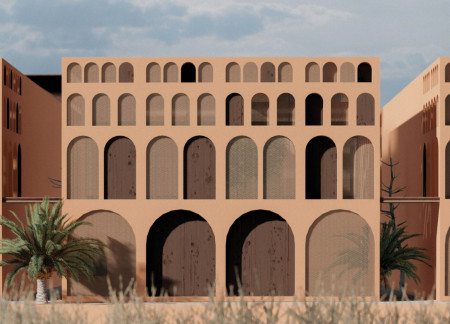
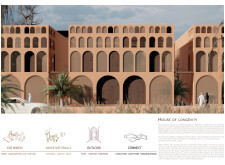
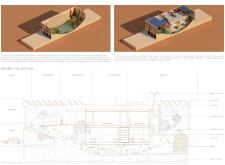
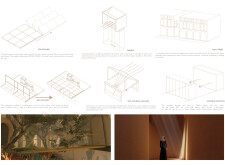
Located within a uniform residential landscape in the United Arab Emirates, the design introduces a contemporary response to the region’s repetitive built environment. It proposes a modular residential typology that accommodates changing household needs while engaging with its environmental and social context.
Use architecture to create different emotional states
Edition #9ideas COMPETITIONSILENT CONTEST For this competition, NO DESCRIPTION TEXT is allowed. The architecture ideas must be communicated strictly with visuals.

Prize Monetary award
Eligibility Open to all
Advance registration deadline 12 November 2026
Open architecture competitions
Closest deadline first
Project competitions first
Selected winning projects have the potential to be constructed
Ideas competitions
Experimental competitions with the focus on pushing the boundaries of creativity
Use architecture to create different emotional states
Edition #9ideas COMPETITIONSILENT CONTEST For this competition, NO DESCRIPTION TEXT is allowed. The architecture ideas must be communicated strictly with visuals.
Only participants selected and invited by Buildner can enter these closed competitions. To be considered for future opportunities, please set up your account on Architects' Network Plus.