Wilson Lopes Do Nascimento Junior,Valerio Ziantoni,Gabriela Vitória Carvalho,João Pedro Pina
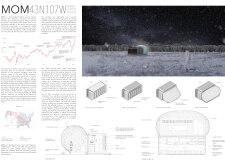
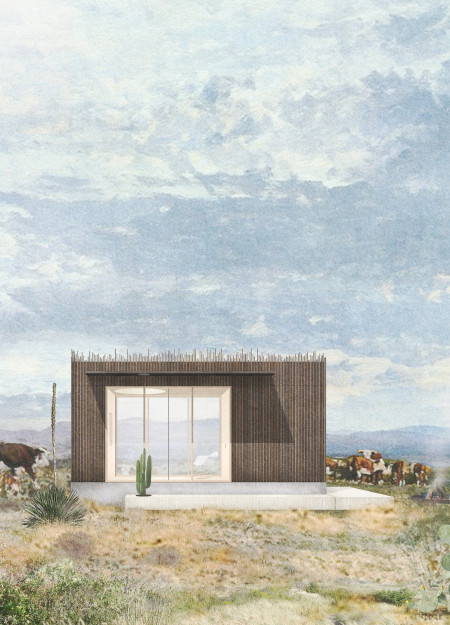
The design addresses the challenges of desert living by integrating sustainable strategies that support self-sufficiency and environmental resilience. Emphasizing resource efficiency and ecological balance, the project highlights the relationship between built form and natural systems in a harsh environment.
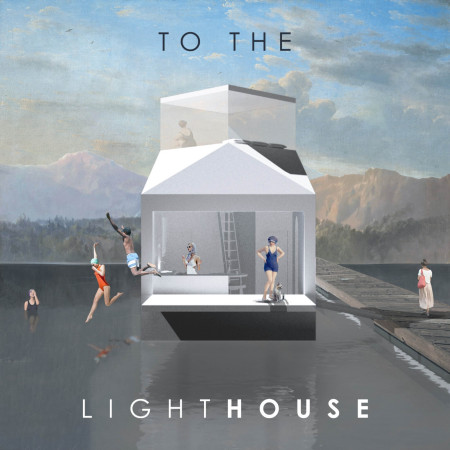
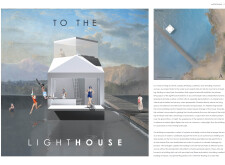
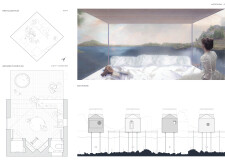
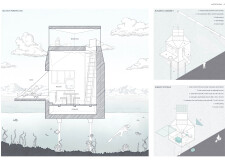
Constructed with a molded shell of recycled boat fiber and designed to harmonize with its coastal environment, this microhome offers sustainable living solutions through innovative energy systems and integrated water management.
Giorgio Giunta,Luca Orlandini,Vito Sirago,Paola Sola
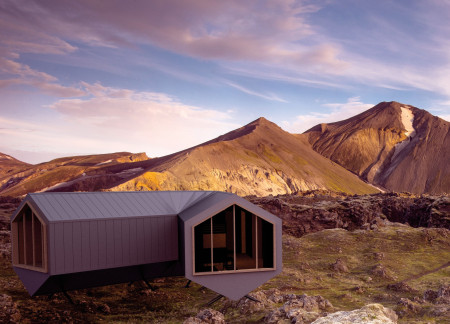
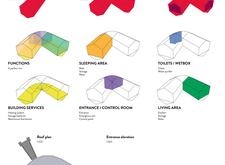
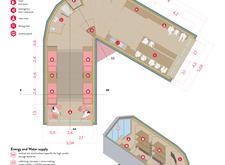
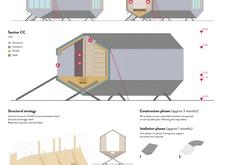
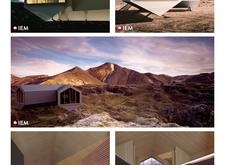
Elevated above the rugged terrain, this modular structure utilizes cross-laminated timber and innovative water-purification systems to provide sustainable, efficient living for occupants in Iceland's extreme environment.
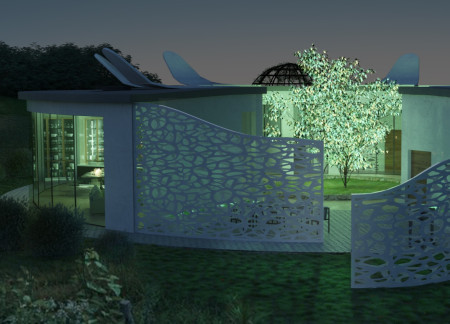
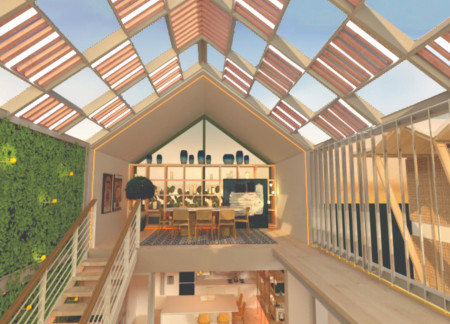
Curvilinear forms and thoughtfully positioned openings enhance natural light and airflow in a space designed for habitation and connection with the surrounding environment.
Marco Casini,Andrea Canducci,Edoardo De cicco,Paolo Tisei
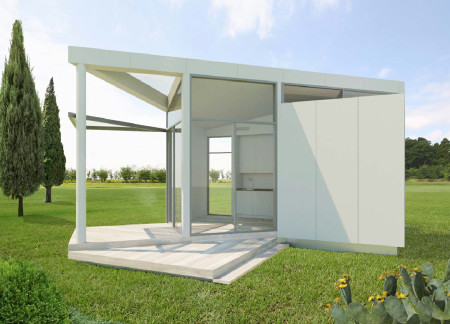
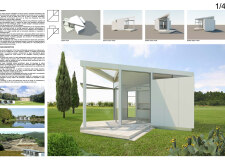
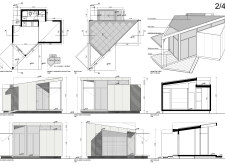
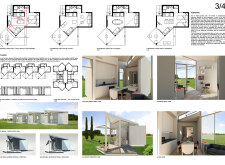
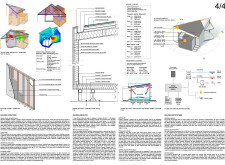
Combining an asymmetrical form with high-performance glass and sustainable timber elements, the design offers a flexible living solution that adapts to diverse lifestyles.
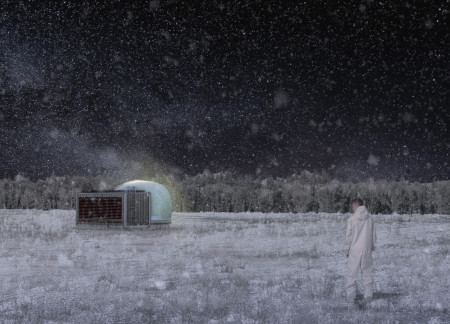
Utilizing recycled shipping containers equipped with solar panels and artificial intelligence, the modules function as self-sustaining environments for decentralized digital currency mining.
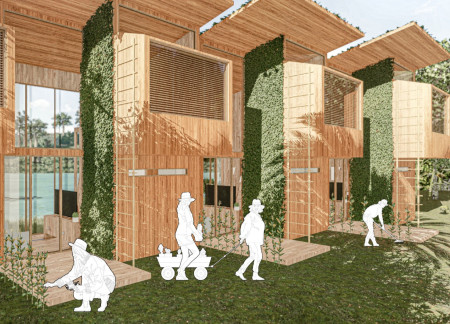
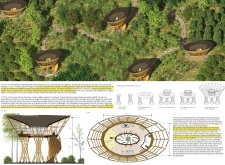
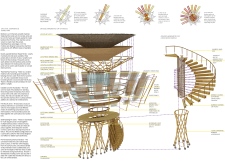

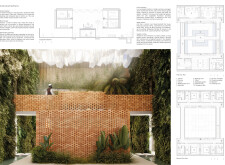
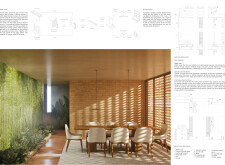
Constructed from timber and designed with a vertical garden, the cabin harnesses solar energy to offer a sustainable living environment in the Brazilian rainforest for both the Kayapo Indians and visitors.
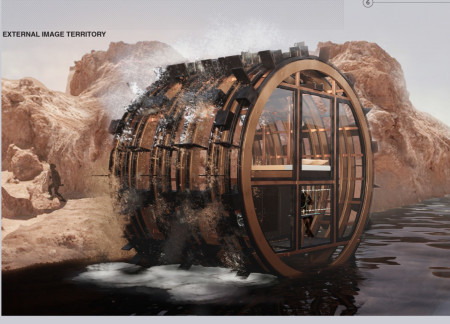
Combining hydropower generation with a dedicated vernacular greenhouse, this shelter on northern Chile's riverbanks serves as a model for sustainable living and agriculture.
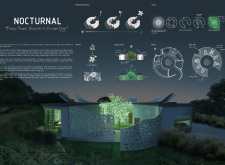
Utilizing bioluminescence and an adaptive sliding petal system, the design creates a dynamic environment that glows at night while providing versatile public and private spaces throughout the day.
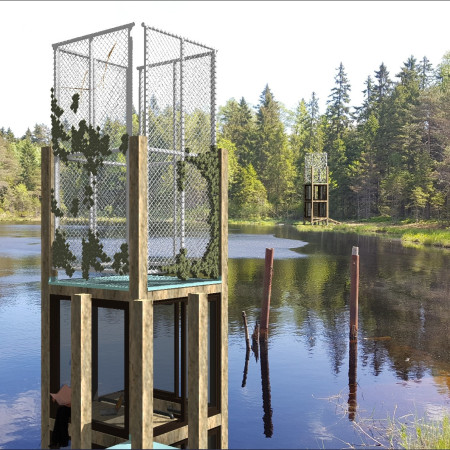
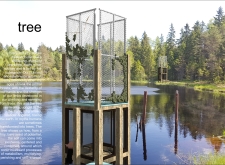
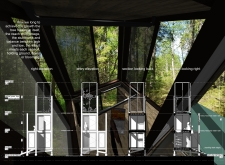
A garden roof and a dedicated bats den create a unique living environment that fosters artistic collaboration and family privacy in Latvia's natural landscape, serving as a temporary residence and workshop for painters.
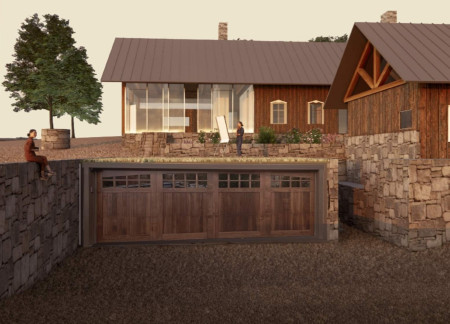
Utilizing a vertical ventilation tower and locally sourced sandstone, this residence effectively addresses the region's climate while incorporating a Majlis to foster cultural interaction within a sustainable living environment.
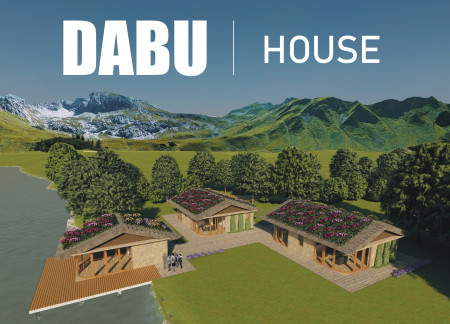
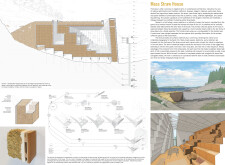
Employing straw-bale construction to achieve superior thermal mass, this residence integrates seamlessly with its coastal landscape while providing a sustainable living environment.
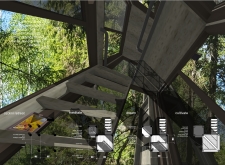
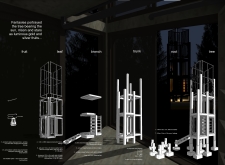
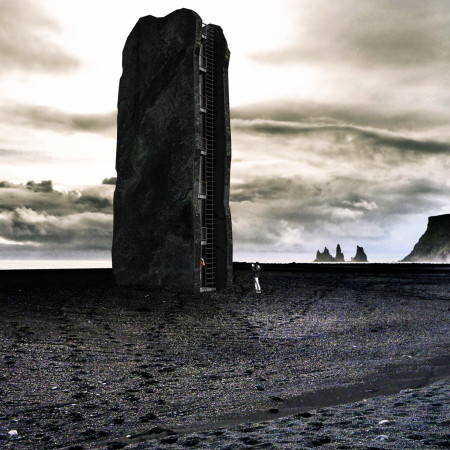
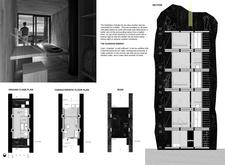

Incorporating a natural stone facade and reinforced concrete structure, this vertical shelter provides a modular habitat for trekkers while harmonizing with the rugged Icelandic landscape.
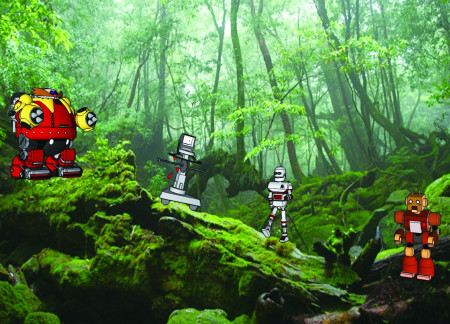
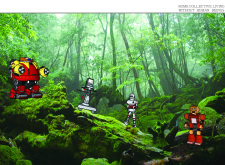
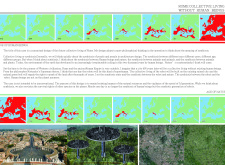
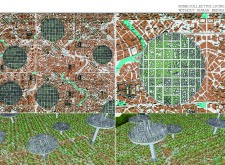
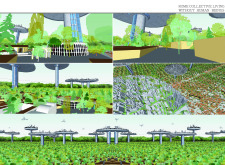
An exploration of robotic habitation within a reclaimed urban landscape reveals a vision for future living in Rome that emphasizes ecological integration and sustainable community dynamics.
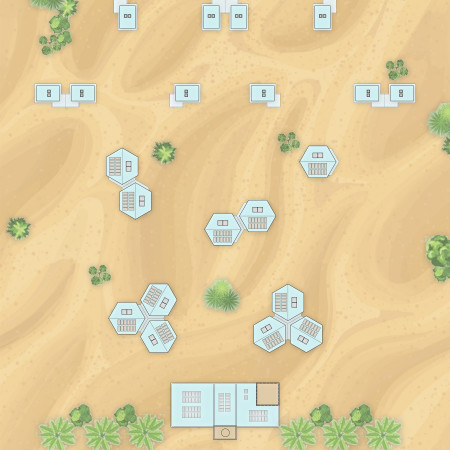
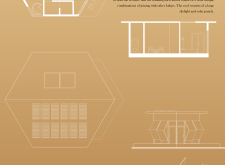
Offering hexagonal lodges constructed from aluminum and integrating a Common Hub, the design provides flexible and sustainable living spaces within the ecological context of a desert environment.
Constructed with photovoltaic glass and ironwood, this compact micro-house embraces sustainable living through adaptable design and efficient resource management, serving as a modern sanctuary away from urban centers.
With a green roof that fosters biodiversity and the strategic use of local wood, the retreat offers a collaborative and individual studio space tailored for artists and their families.
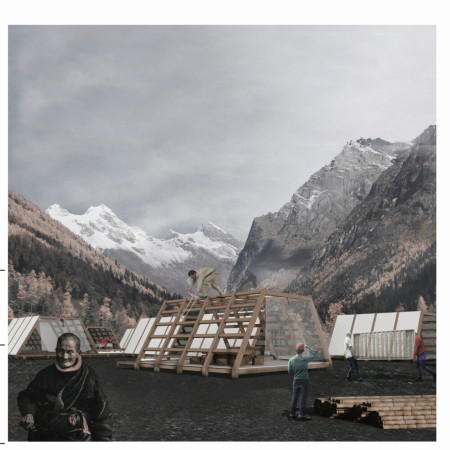
Constructed with modular honeycomb elements, the design integrates cost-effective wood to create adaptable living spaces that address the needs of communities in high-altitude disaster-prone areas.
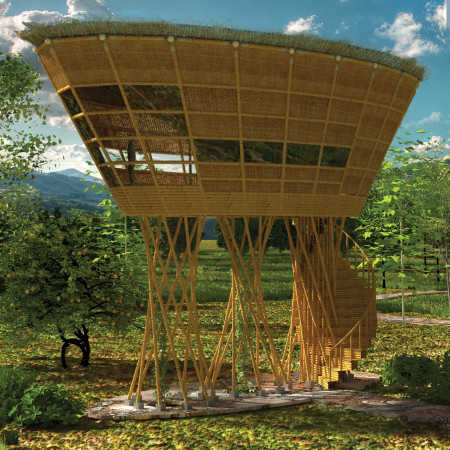
Elevated bamboo huts with thatch roofs harmonize with the surrounding landscape, fostering community interaction and enhancing eco-tourism in Cambodia's rural setting.
Constructed with a facade of recycled rebar and insulated with natural cork, this compact cabin maximizes flexibility and connection to its landscape, serving as a multifunctional living space.
This residential complex is designed to enhance active ageing to support its elderly residents. It prioritizes autonomy and community engagement, offering a unique blend of individual living spaces and communal areas.
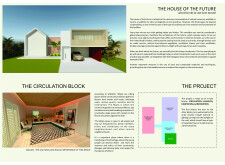
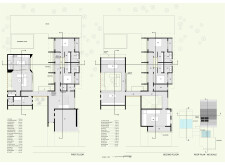
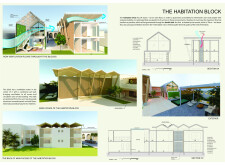
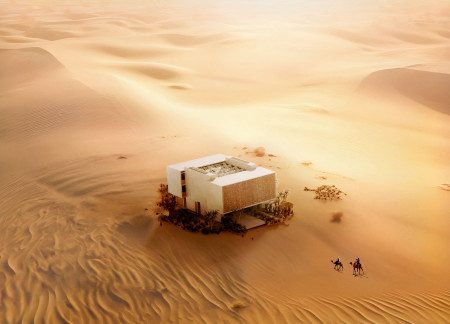
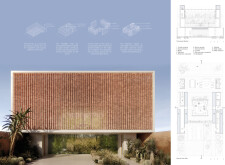
Located within a uniform residential landscape in the United Arab Emirates, the design introduces a contemporary response to the region’s repetitive built environment. It proposes a modular residential typology that accommodates changing household needs while engaging with its environmental and social context.
Shiyen Wu
Jun-han Huang
Pei-shan Chen
Chun-teng Lin
Constructed with charred wooden shingles and enhanced by biophilic green walls, the design integrates residential and commercial spaces to promote community interaction within an urban setting.
Constructed with modular cross-laminated timber panels and green roof systems, the design establishes a contemporary urban hub that supports intergenerational living and promotes social cohesion.

Repurposed oil rigs form the foundation for a resilient water-based community, integrating fish farms and urban agriculture to create a sustainable habitat for future residents.
Positioned between the Baltic Sea and the Jaunupes River, the Pilgrimage Yoga House is a multifunctional space designed for yoga, meditation, and communal gathering. The project combines sustainable construction with a strong sensitivity to its landscape and users, offering a setting that supports both individual reflection and shared experience.
Utilizing bamboo and recycled steel, the design incorporates vertical gardens to enhance urban living environments while fostering community engagement through adaptable micro-housing units.
Use architecture to create different emotional states
Edition #9ideas COMPETITIONSILENT CONTEST For this competition, NO DESCRIPTION TEXT is allowed. The architecture ideas must be communicated strictly with visuals.
Prize Monetary award
Eligibility Open to all
Advance registration deadline 12 November 2026
Open architecture competitions
Closest deadline first
Project competitions first
Selected winning projects have the potential to be constructed
Ideas competitions
Experimental competitions with the focus on pushing the boundaries of creativity
Use architecture to create different emotional states
Edition #9ideas COMPETITIONSILENT CONTEST For this competition, NO DESCRIPTION TEXT is allowed. The architecture ideas must be communicated strictly with visuals.
Only participants selected and invited by Buildner can enter these closed competitions. To be considered for future opportunities, please set up your account on Architects' Network Plus.