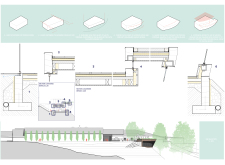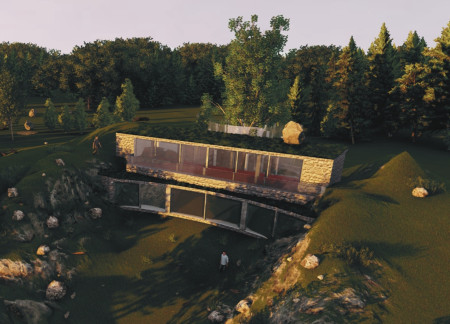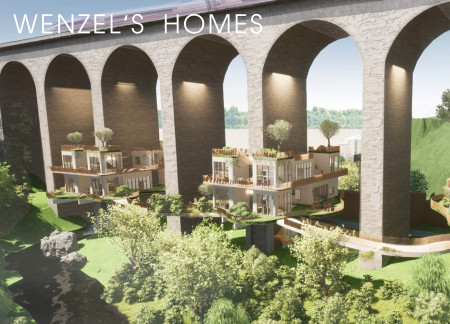
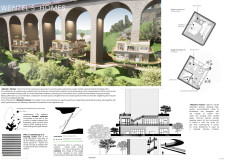
Suspended residential units crafted from local sandstone and integrated with green roofs redefine urban living by transforming the often-overlooked spaces beneath bridges into functional community spaces.
Marcin Janulewicz,Maksymilian Jankowski,Agata Biernacka
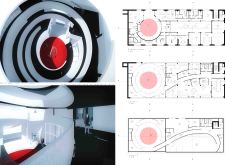
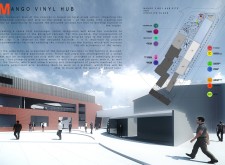
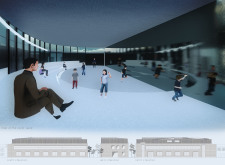
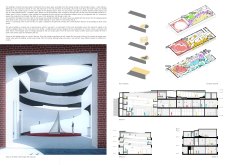
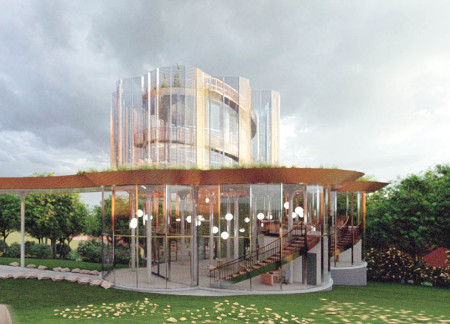
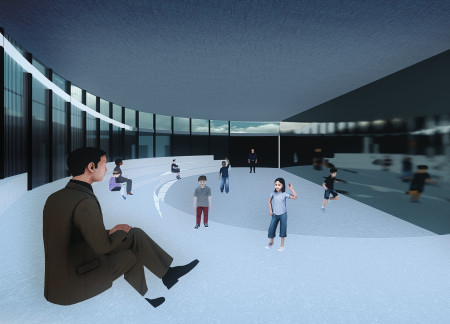
A spiral ramp connects a series of flexible spaces within a glass facade, utilizing sustainable materials to create an acoustic community hub designed for artistic expression and collaboration.
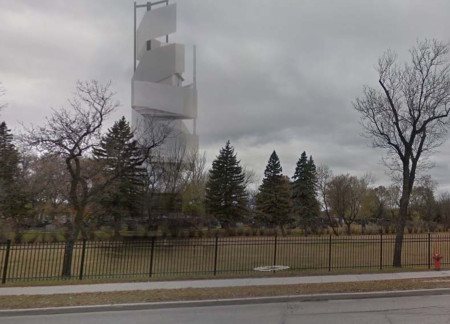
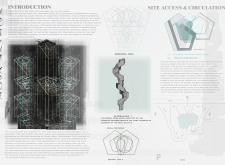
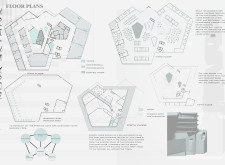
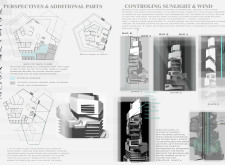
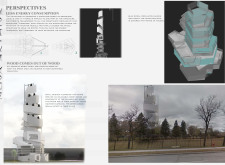
Constructed with a central core and a distinctive spiral form, the design integrates wood elements within a mixed-use environment that combines retail and office functions in Winnipeg.
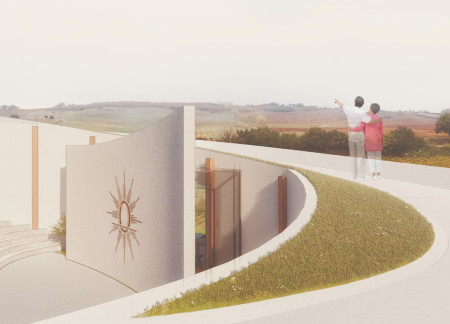
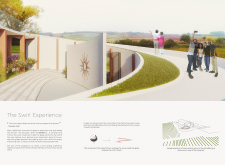
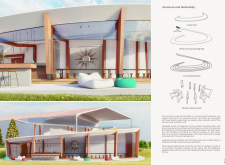
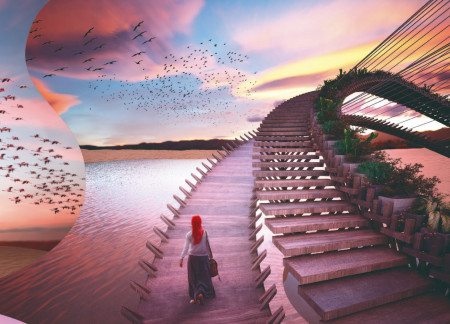
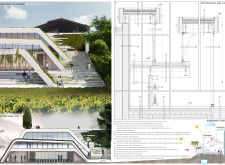
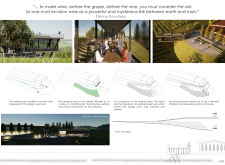
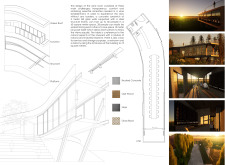
The swirling ramp, crafted from white concrete and supported by wooden frames, creates an engaging observation deck that invites visitors to experience the sweeping views of the vineyard while enjoying wine tastings in a thoughtfully designed space.
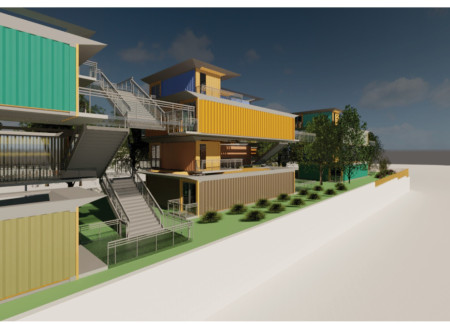
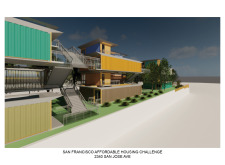
The design incorporates a terraced planting area and secure accessibility ramp to enhance pedestrian safety and mobility, all within a framework that emphasizes community interaction and affordable housing solutions.
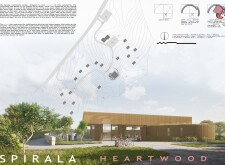
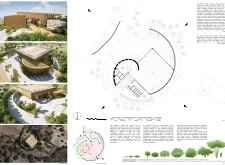
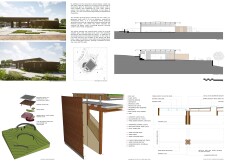
With a design centered around a golden spiral and anchored by a stone wall, the center integrates nature through green roofs and native plants while serving as a versatile hub for community activities.
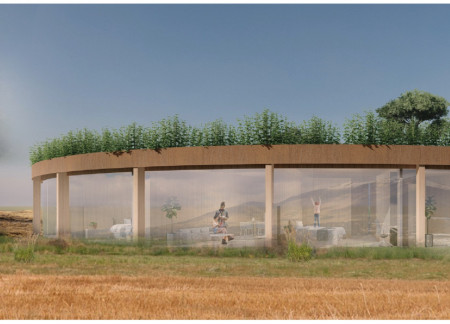
The twisted circular form, enhanced by green roofs and integrated photovoltaic panels, offers a sustainable dining experience while harmonizing with the unique landscape of Iceland's Mývatn area.
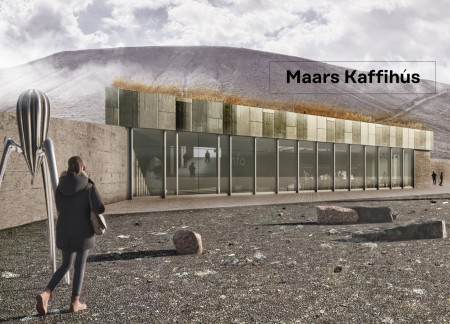
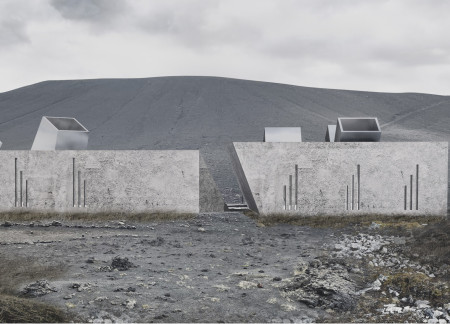
Constructed using volcanic ash concrete and a green roof, this community space in Iceland integrates with its geological context to provide an educational coffee shop and exhibition area inviting engagement with the unique volcanic landscape.
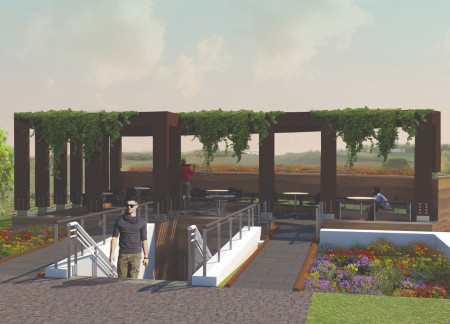
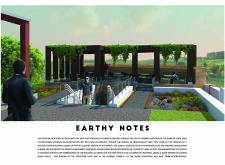
Defined by its integration of corten steel and timber, the design creates a central courtyard adorned with preserved pines, offering a sustainable environment for wine tasting and cultural connection within the Umbra Valley.
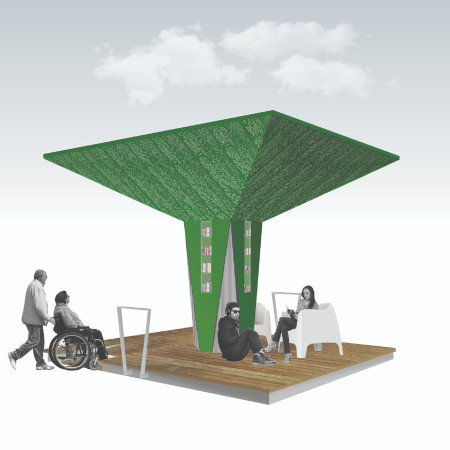
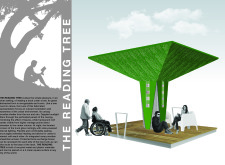
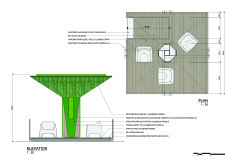
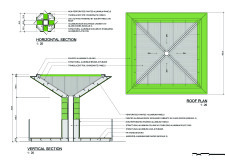
The engaging canopy, crafted from perforated panels and recycled materials, provides shelter and natural light while creating a community space for reading and interaction in an urban setting.
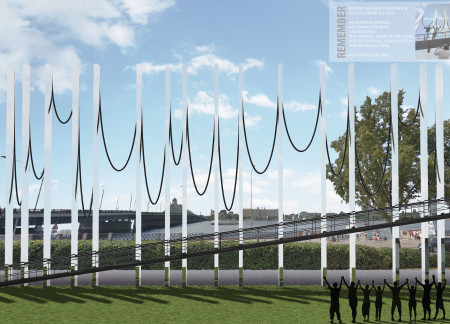
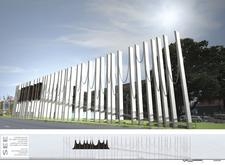
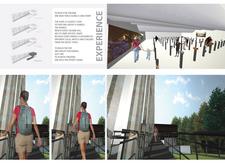
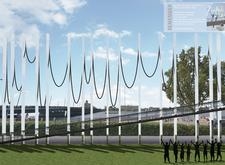
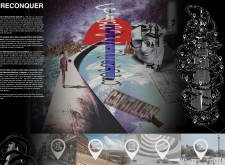
Curvilinear cables connect vertical concrete columns in a memorial center designed to engage visitors through interactive experiences that explore themes of freedom and resilience.
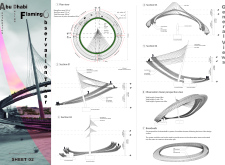
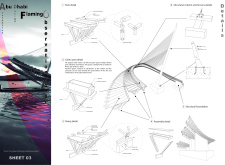
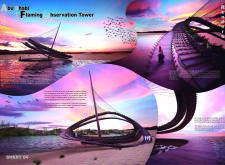
Elevated to 12 meters, the teak observation tower integrates seamlessly with the wetlands, offering visitors an unobstructed view of the diverse wildlife while prioritizing accessibility through its thoughtfully designed ramp and functional spaces.
Gonzalo de jesús Díaz,Luis antonio Macías,Ángeles Vidal pico
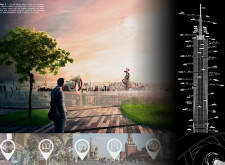
The integration of a large steel structure with ascending public ramps and green spaces creates a vibrant civic hub that redefines community interaction in Manhattan.
Marco Frosi,Jessica Petracci,Alessandra Laprovitera,Sara Mastruzzo,Sara Mastruzzo
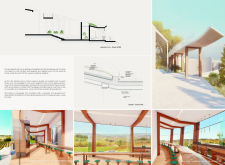
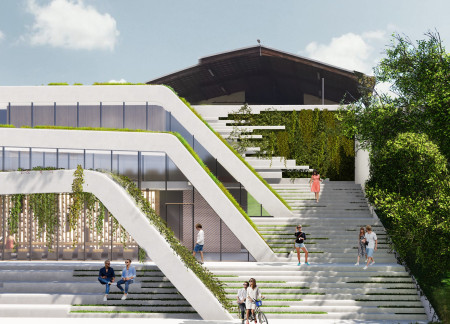

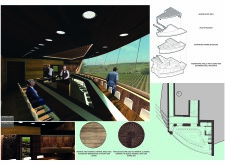
Integrating terraced green roofs and expansive panoramic glazing, the design connects visitors to the vineyard landscape while offering a sustainable space for wine tasting.
Rammed earth walls and Portuguese cork create a naturally ventilated environment that supports wine production while ensuring thermal stability and showcasing the surrounding landscape through an accessible tasting room.
Offering a serene environment enhanced by recycled glass and a green roof, the hospice prioritizes reflection and spiritual connection for terminally ill patients.
Paolo Piscitelli,Federica Iorio,Angela Palumbo,Giandomenico Tammaro
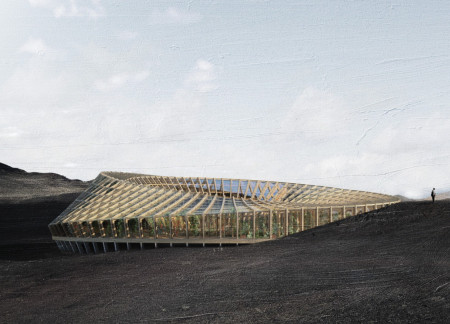
Constructed with volcanic ash, the design incorporates organic forms and green ramps, creating a cohesive space for social interaction and exhibition activities amid the surrounding landscape.
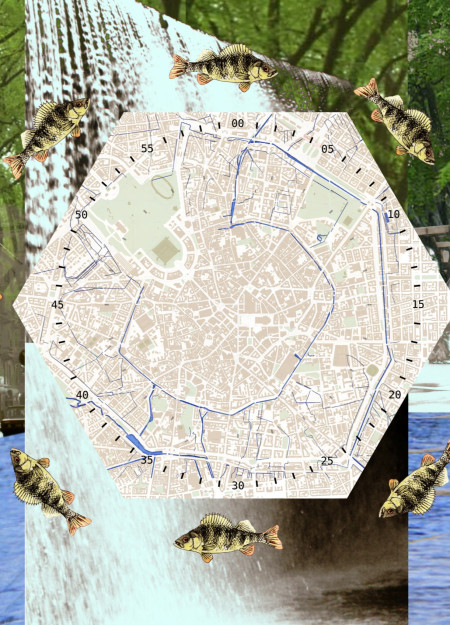
Cascading waterfalls and a sculpture pool define an engaging waterfront space that revitalizes the Darsena, offering a vibrant community hub for recreation and social interaction.
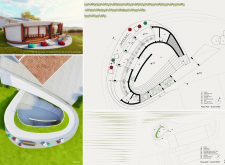
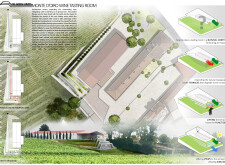
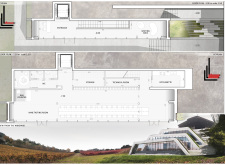
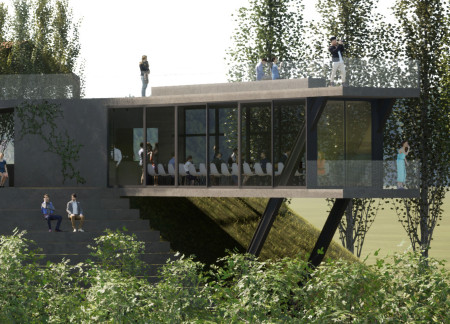
An amphitheater shaded by native orange trees complements a wine tasting room characterized by expansive glass walls and a green roof, enhancing visitors' connection to the surrounding vineyard.
Constructed with modular cross-laminated timber panels and green roof systems, the design establishes a contemporary urban hub that supports intergenerational living and promotes social cohesion.
Repurposed oil rigs form the foundation for a resilient water-based community, integrating fish farms and urban agriculture to create a sustainable habitat for future residents.

Valeria Baeza
Mario Arancibia
Felipe Gonzalez
Tomas Zelada
The project is a wellness retreat that brings together yoga, meditation, and communal living through an architecture focused on minimal environmental impact. Using ecologically responsible materials and passive design strategies, it fosters a balanced relationship between daily life and the surrounding natural landscape.

Positioned between the Baltic Sea and the Jaunupes River, the Pilgrimage Yoga House is a multifunctional space designed for yoga, meditation, and communal gathering. The project combines sustainable construction with a strong sensitivity to its landscape and users, offering a setting that supports both individual reflection and shared experience.
The project addresses the complexities of urban density while fostering social engagement and pedestrian accessibility by integrating flexible office spaces with vibrant communal areas. The design not only enhances functionality within a constrained urban footprint but also strengthens connections between disparate elements of the city’s fabric.
This study examines a multi-volume building designed to connect users with the forest landscape while accommodating communal and educational functions. Architectural strategies in these contexts can balance visual distinction with environmental sensitivity, providing spaces for learning and observation.
With a design that utilizes stacked roofs to create unobstructed jungle views, this wooden retreat fosters a close connection to nature while providing essential shelter and spaces for relaxation and meditation.
Use architecture to create different emotional states
Edition #9ideas COMPETITIONSILENT CONTEST For this competition, NO DESCRIPTION TEXT is allowed. The architecture ideas must be communicated strictly with visuals.
Prize Monetary award
Eligibility Open to all
Advance registration deadline 12 November 2026
Open architecture competitions
Closest deadline first
Project competitions first
Selected winning projects have the potential to be constructed
Ideas competitions
Experimental competitions with the focus on pushing the boundaries of creativity
Use architecture to create different emotional states
Edition #9ideas COMPETITIONSILENT CONTEST For this competition, NO DESCRIPTION TEXT is allowed. The architecture ideas must be communicated strictly with visuals.
Only participants selected and invited by Buildner can enter these closed competitions. To be considered for future opportunities, please set up your account on Architects' Network Plus.