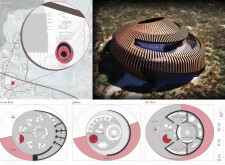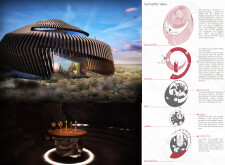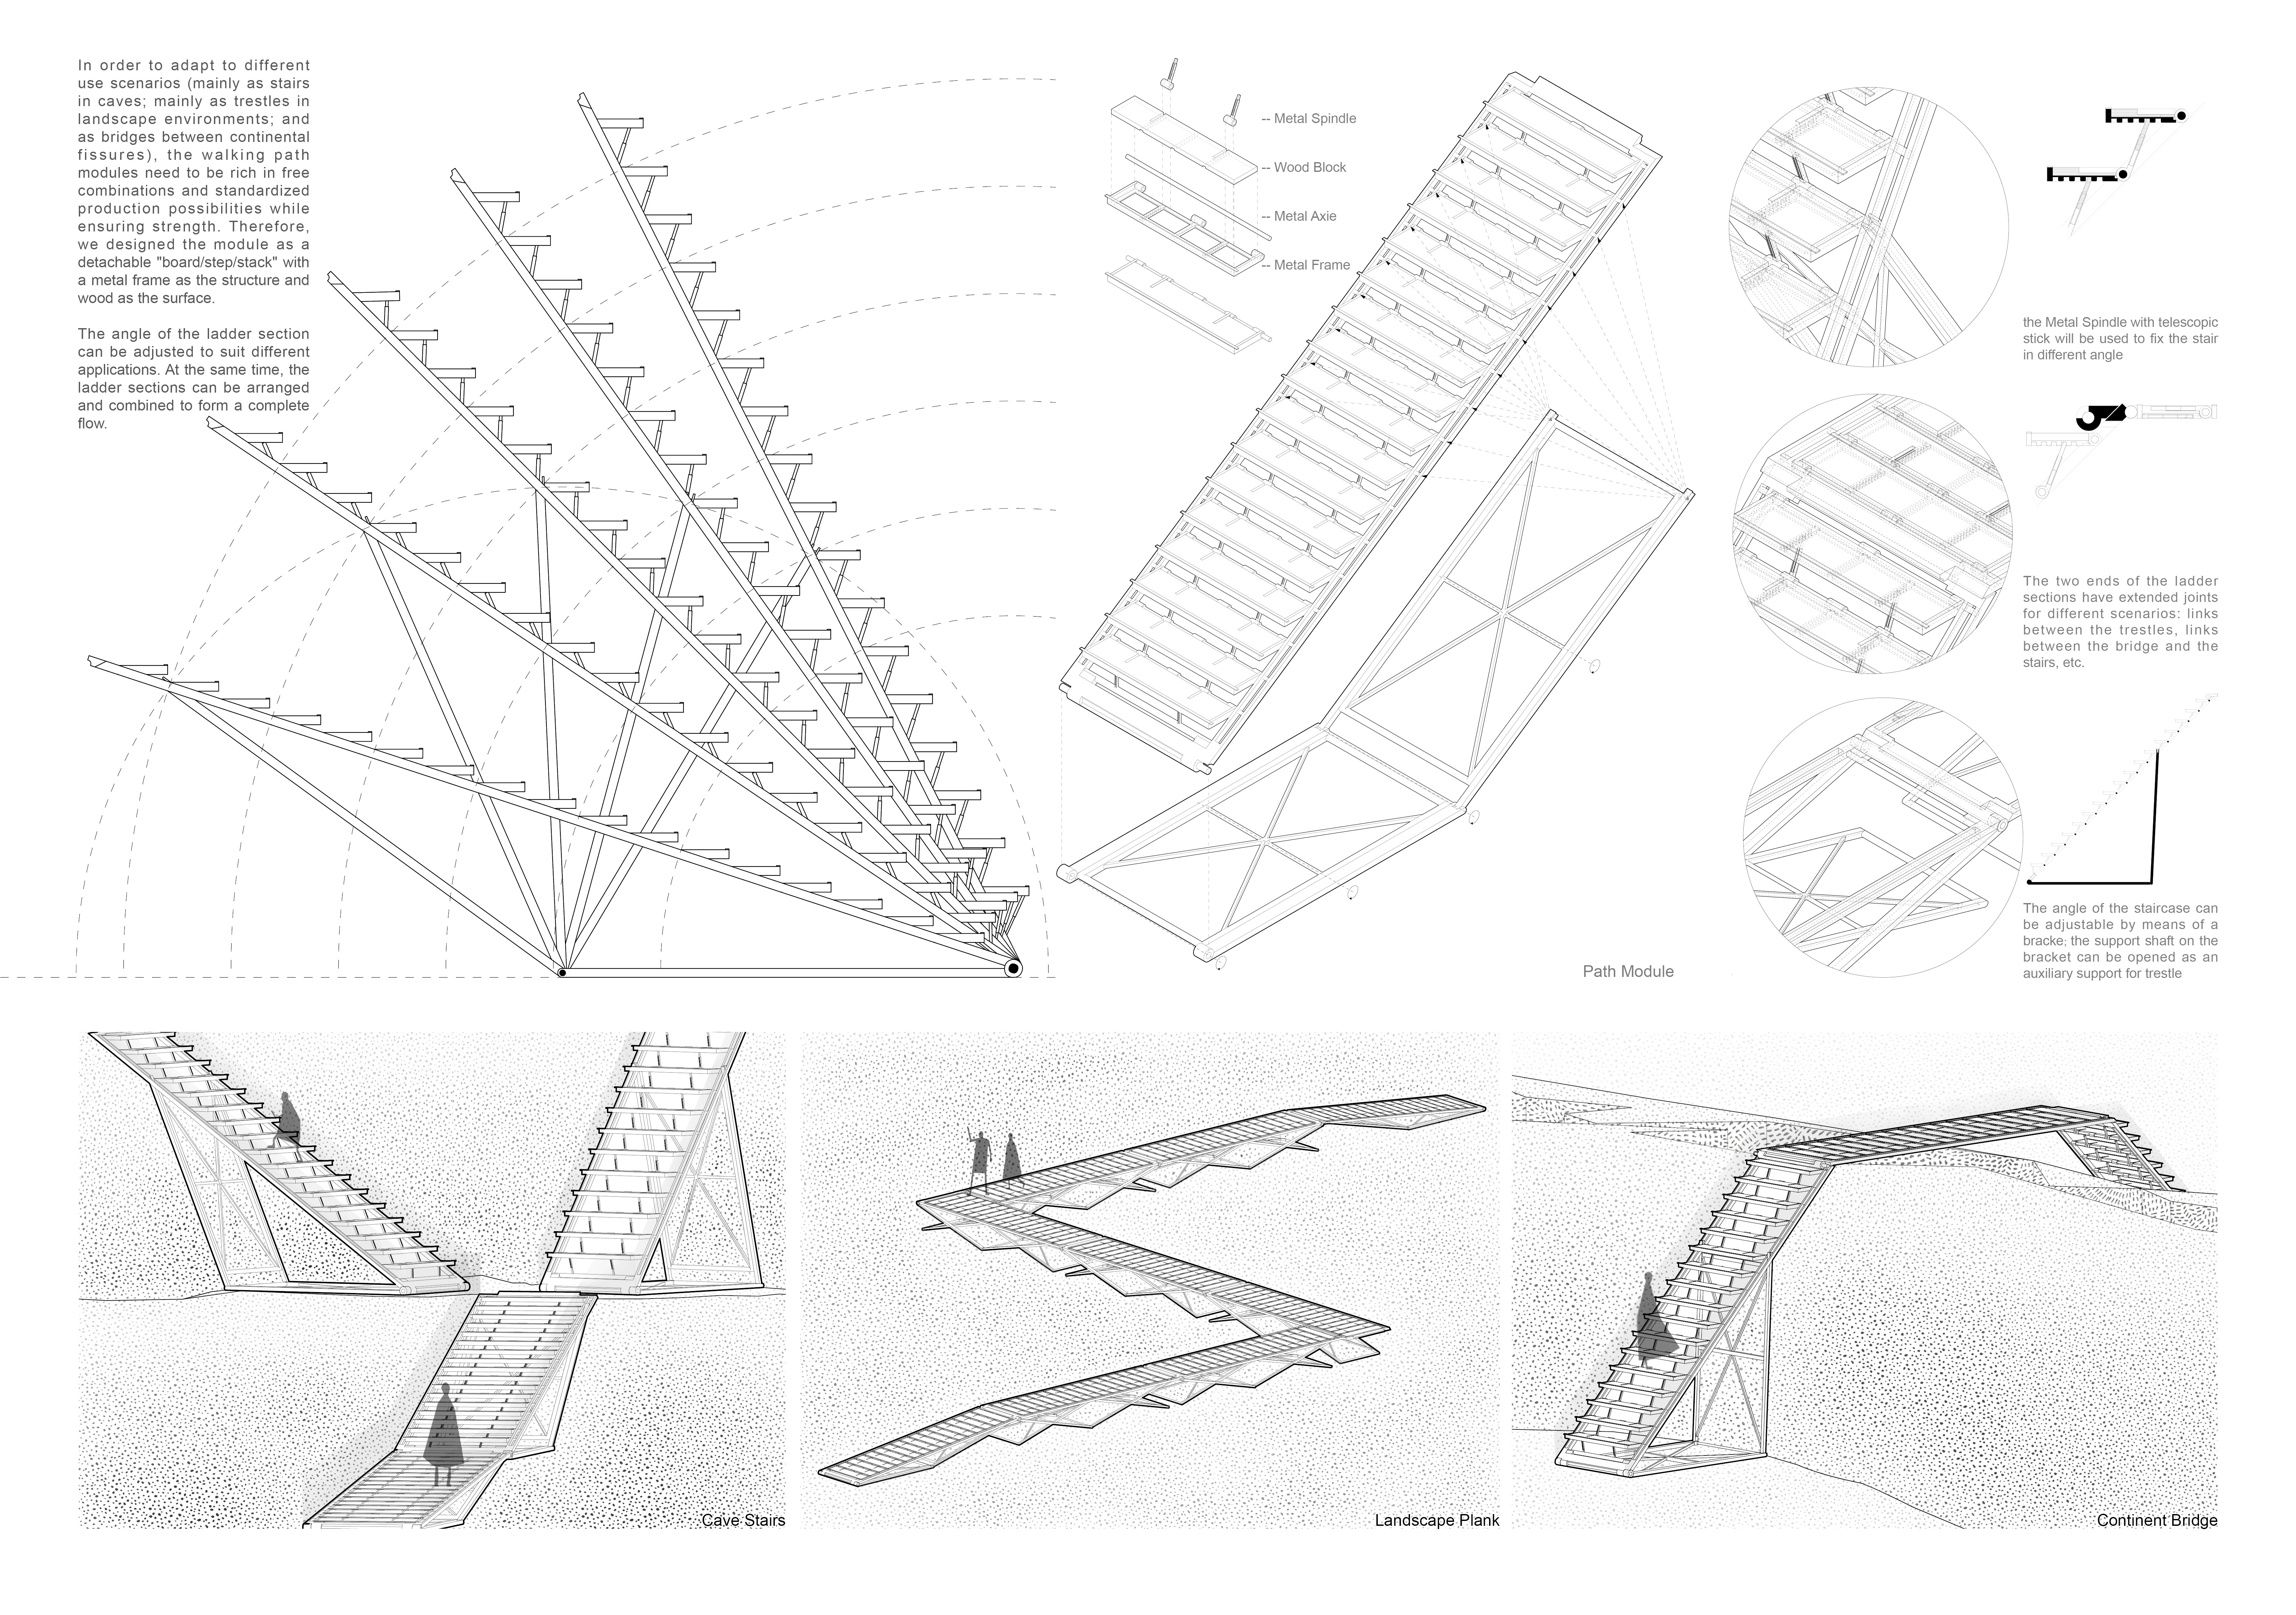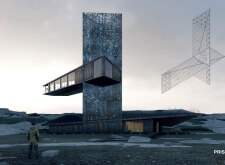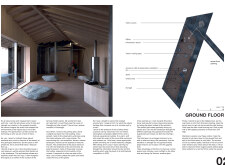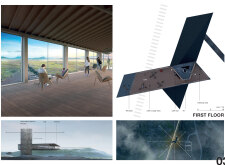
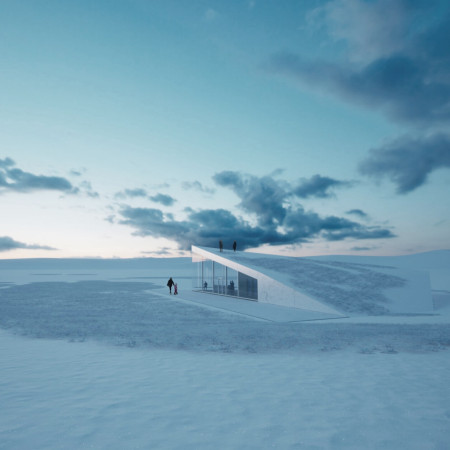
Constructed with a triangular design that seamlessly integrates concrete and glass with the natural landscape, the watchtower serves as both a cultural hub and an observatory in DeSmet, South Dakota.
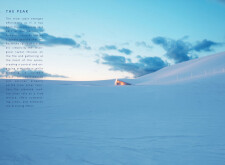
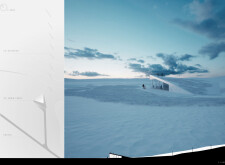
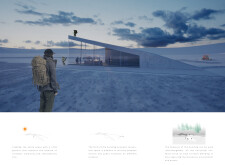
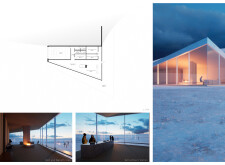
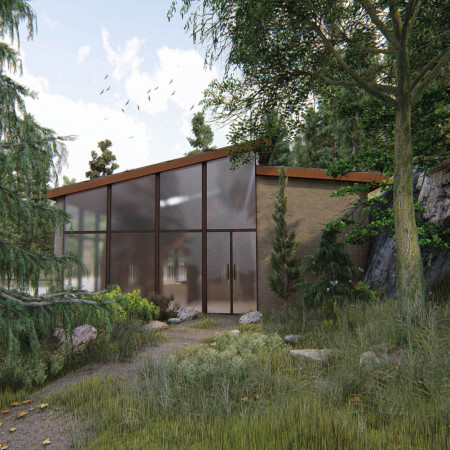
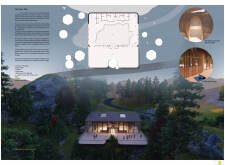
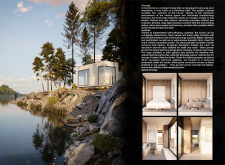
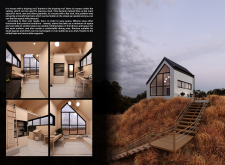
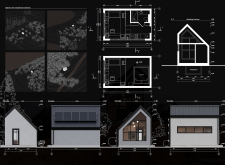
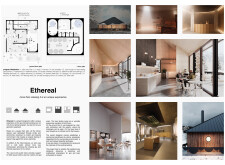
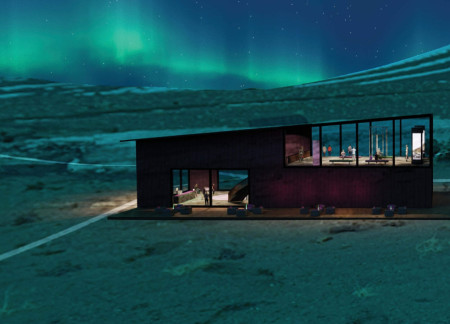
Crafted with charred wooden shingles and expansive glass façades, the design fosters an engaging relationship with the surrounding Icelandic landscape while serving as a comfortable retreat for winter recreation.
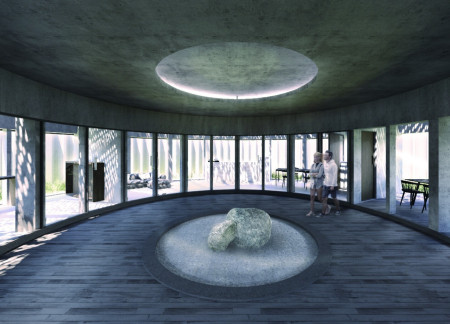
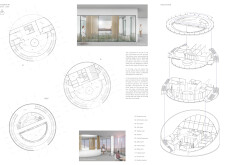
A circular layout that harnesses dynamic shadow patterns through expansive glass and natural stone elements enhances the connection between interior and exterior spaces, serving as a contemporary residential environment.
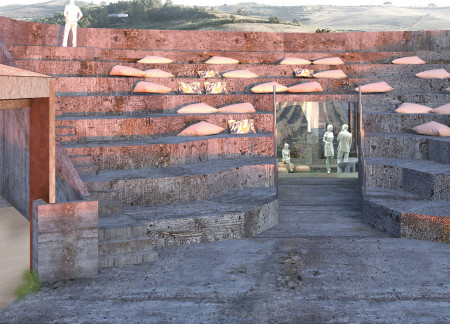
Utilizing terraced levels and expansive glass walls, this architectural design integrates seamlessly into the vineyard landscape, creating a multifunctional space for relaxation and community engagement.
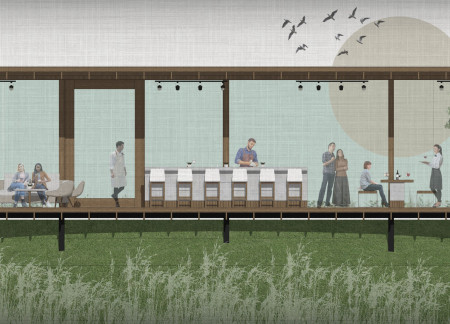
With operable glass windows and steel columns framing sweeping vineyard views, the design offers an immersive environment for wine tasting and social gatherings.
Sustaining energy efficiency through a unique combination of a green roof and a ventilated facade with high-performance glass, the design creates a versatile living space that integrates seamlessly with urban life in Timişoara.
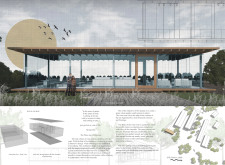
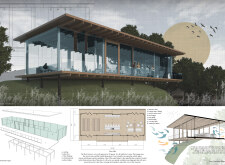
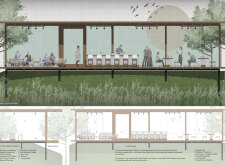
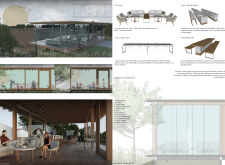
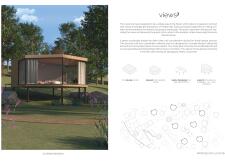
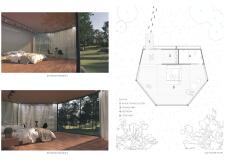
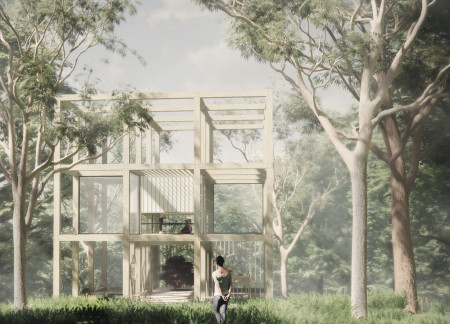
A timber structure with milky glass accents emerges from the central Portuguese landscape, creating a tranquil environment for yoga practice and contemplation.
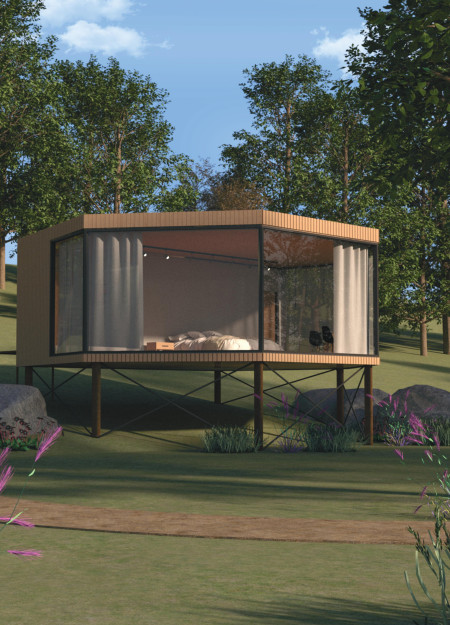
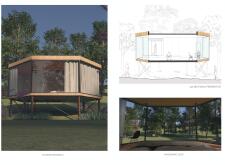
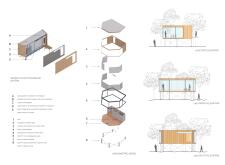
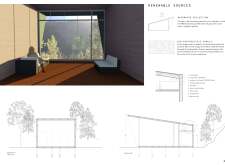
The elevated structure, with its large glazed windows and timber slats, offers a seamless connection to the forest environment, providing a tranquil retreat for guests seeking solitude in nature.

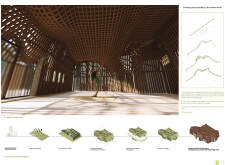
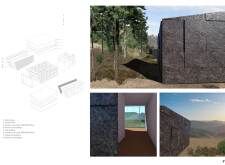
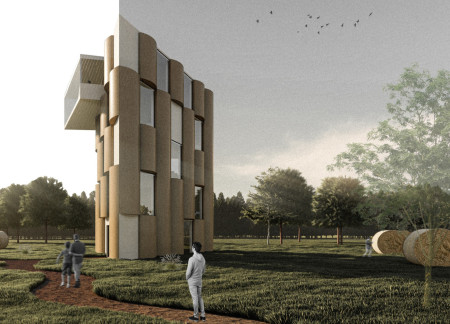
Constructed using charred wooden shingles and cross-laminated timber panels, the meditation sanctuary harmonizes with its surroundings to provide a tranquil space designed for reflection and mindfulness.
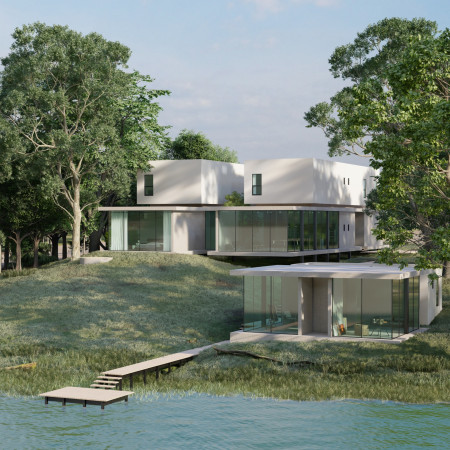
Elevated above the landscape, the first-floor residence combines limited openings and white walls with a ground-level home characterized by extensive glass, creating a reflective environment tailored for artistic expression.
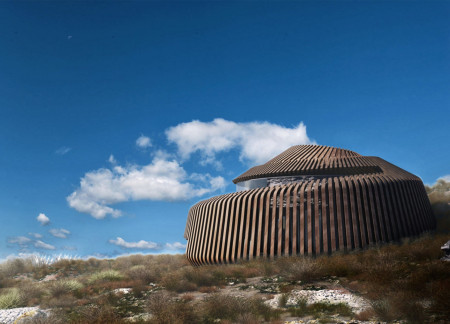
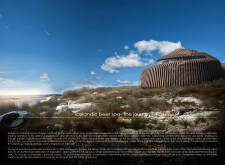
Embraced by charred wooden shingles and extensive glass facades, the facility seamlessly integrates geothermal heating with its natural surroundings, offering a unique wellness experience centered around traditional brewing practices.
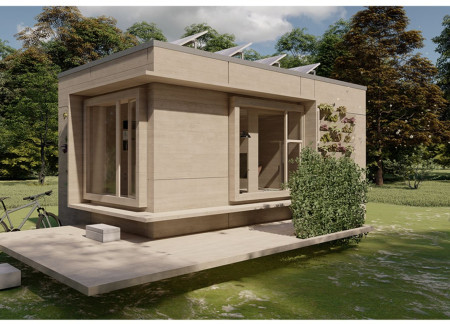
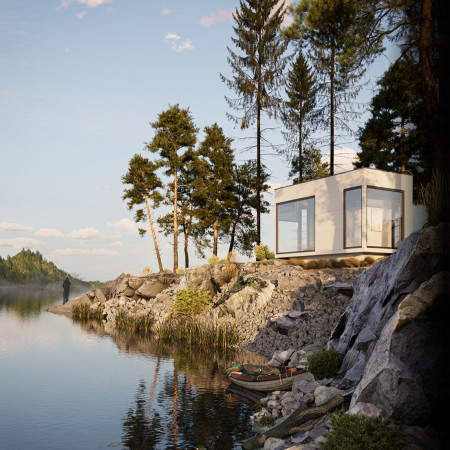
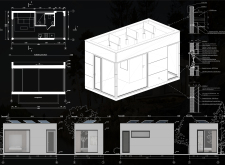
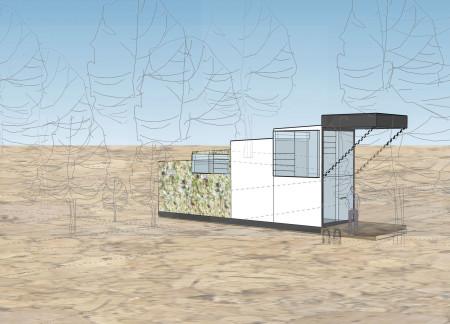
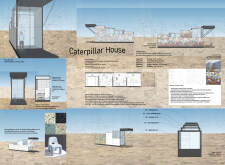
Constructed with charred wooden shingles and incorporating extensive glass facades, the microhome blends sustainable materials with adaptable living spaces to create a self-sufficient retreat.
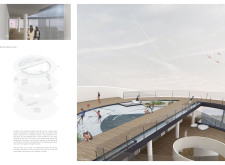
The curvilinear form, crafted from laminated timber and extensive glass, seamlessly integrates with the landscape to create a spa and community retreat focused on wellness and social interaction.
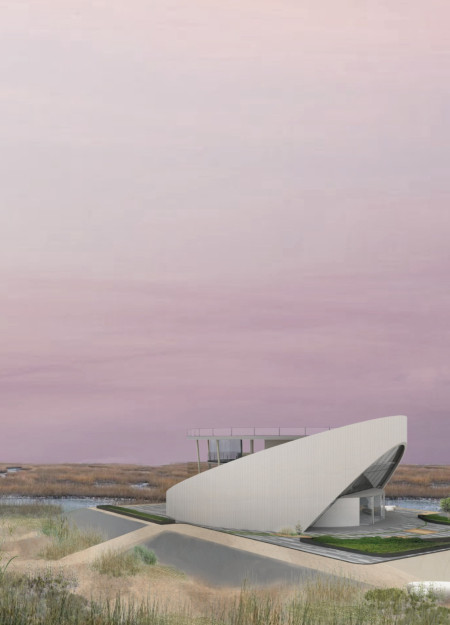
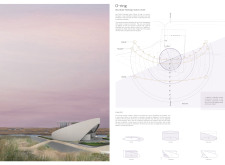

With a circular form and untreated glass windows that frame expansive views of the surrounding wetlands, the visitor center emphasizes natural circulation and ecological connection while providing an immersive educational experience in a unique ecological setting.
Utilizing recycled glass and plastic, the segmented design of this house emphasizes natural light and outdoor connectivity, creating a sustainable living environment tailored for rest and reflection.
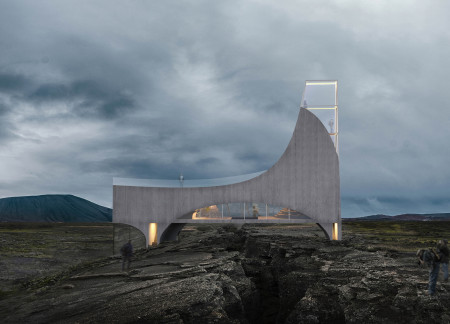

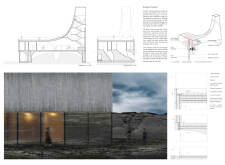
A curved glass structure integrates local stone and spans a geological fissure, providing stunning views while serving as a visitor center and hot spring bathing facility.

Elevated above a rugged landscape, the cantilevered café constructed with Cor-ten steel and local timber offers panoramic geological views while serving as a gathering space for education and reflection.
Maria antonia Guarnaccia,Sveva giovanna Ielo,Anna Cutrupi
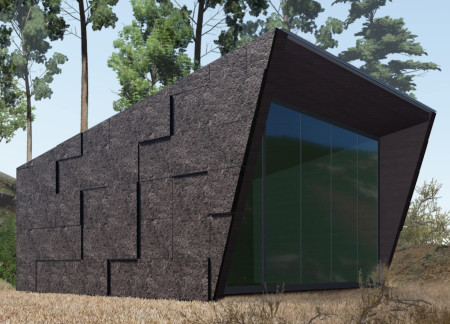
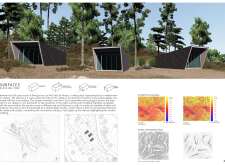
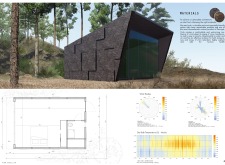
Cork cladding and stained glass windows create a harmonious connection with the surrounding Portuguese landscape in these sleeping pods designed for comfort and sustainability.
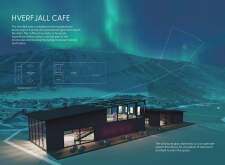
An all-around glass observatory enhances views of the Hverfjall volcano while incorporating thermally treated wood and exposed stone, creating a café that fosters connection with Iceland's striking landscape.
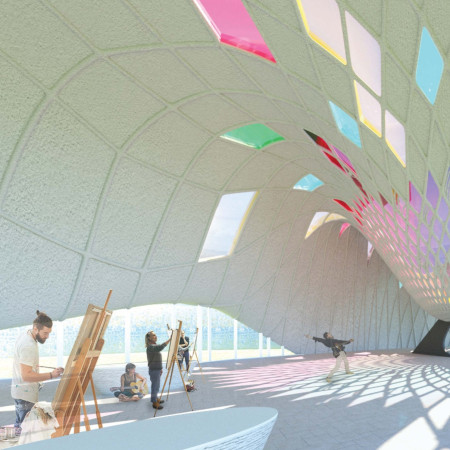
The large sundial gnomon and vibrant colored glass windows create a dynamic interaction with natural light in a mountain community space designed for artistic collaboration and reflection.
Incorporating traditional azulejos and sustainable photovoltaic panels, the facility fosters community interaction among elderly residents through thoughtfully designed spaces that blend functionality with regional cultural elements.
This residential complex is designed to enhance active ageing to support its elderly residents. It prioritizes autonomy and community engagement, offering a unique blend of individual living spaces and communal areas.
Located within a uniform residential landscape in the United Arab Emirates, the design introduces a contemporary response to the region’s repetitive built environment. It proposes a modular residential typology that accommodates changing household needs while engaging with its environmental and social context.
Shiyen Wu,Jun-han Huang,Pei-shan Chen,Chun-teng Lin
Constructed with charred wooden shingles and enhanced by biophilic green walls, the design integrates residential and commercial spaces to promote community interaction within an urban setting.
Constructed with modular cross-laminated timber panels and green roof systems, the design establishes a contemporary urban hub that supports intergenerational living and promotes social cohesion.
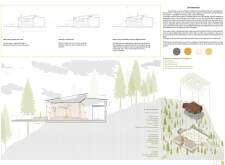
The project is a wellness retreat that brings together yoga, meditation, and communal living through an architecture focused on minimal environmental impact. Using ecologically responsible materials and passive design strategies, it fosters a balanced relationship between daily life and the surrounding natural landscape.
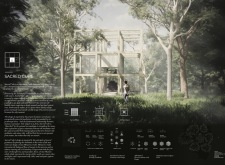


Positioned between the Baltic Sea and the Jaunupes River, the Pilgrimage Yoga House is a multifunctional space designed for yoga, meditation, and communal gathering. The project combines sustainable construction with a strong sensitivity to its landscape and users, offering a setting that supports both individual reflection and shared experience.
Use architecture to create different emotional states
Edition #9ideas COMPETITIONSILENT CONTEST For this competition, NO DESCRIPTION TEXT is allowed. The architecture ideas must be communicated strictly with visuals.
Prize Monetary award
Eligibility Open to all
Advance registration deadline 12 November 2026
Open architecture competitions
Closest deadline first
Project competitions first
Selected winning projects have the potential to be constructed
Ideas competitions
Experimental competitions with the focus on pushing the boundaries of creativity
Use architecture to create different emotional states
Edition #9ideas COMPETITIONSILENT CONTEST For this competition, NO DESCRIPTION TEXT is allowed. The architecture ideas must be communicated strictly with visuals.
Only participants selected and invited by Buildner can enter these closed competitions. To be considered for future opportunities, please set up your account on Architects' Network Plus.