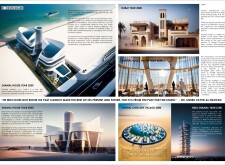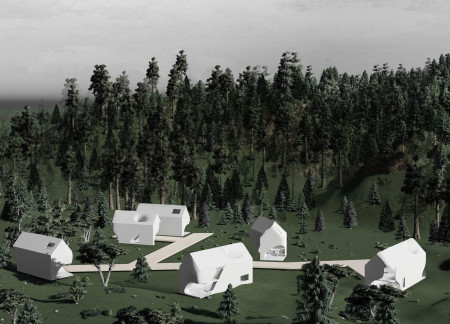
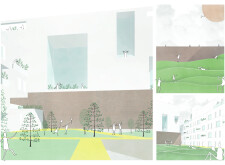
Constructed with charred wooden shingles and reinforced concrete, the design utilizes modular forms to create adaptable community spaces that prioritize social interaction and environmental sustainability.

Utilizing hydroponic systems and recycled glass, the design integrates sustainable living practices with advanced water management solutions to create a self-sufficient residential community.
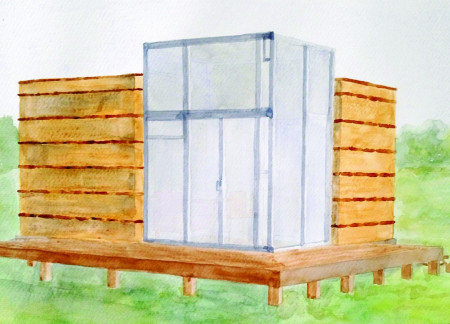
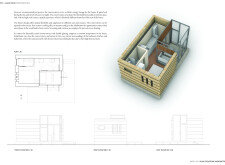
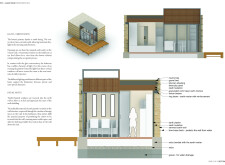
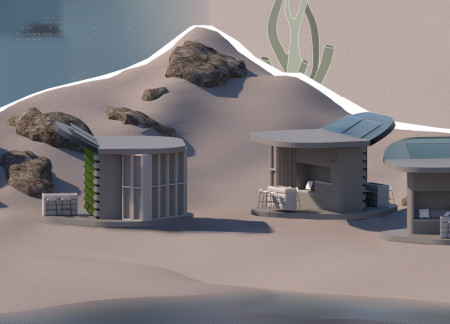
Incorporating rammed earth and extensive glass elements, this sustainable residence effectively merges traditional construction techniques with modern design, offering a functional living space that respects its natural surroundings.
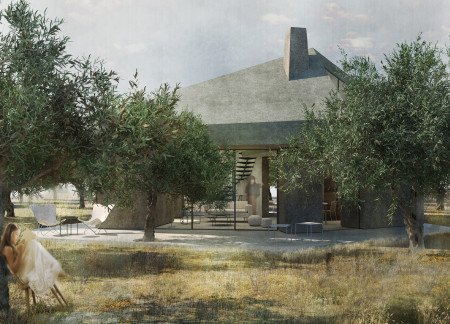
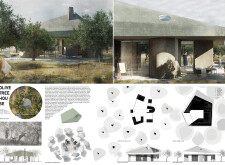
Curvilinear design elements crafted from reinforced concrete and expansive glass create a seamless interplay with the natural olive grove setting, culminating in a functional residential space that prioritizes connectivity and sustainability.
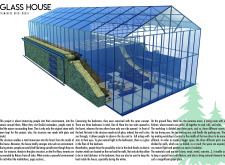
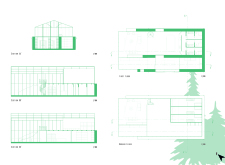
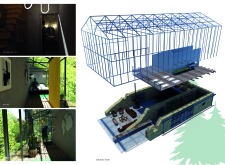
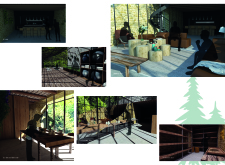
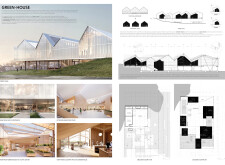
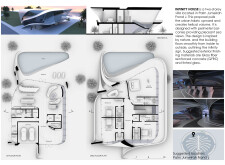
With transparent glass walls that connect occupants to the surrounding forest and original stone features that anchor the structure, the guest house offers a serene retreat that integrates nature into daily living.
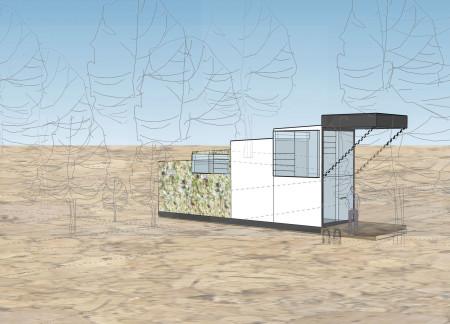
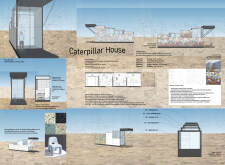
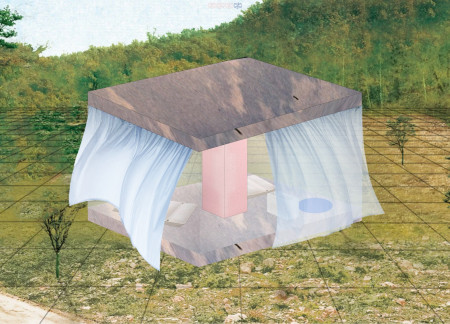
Utilizing recycled glass and plastic, the segmented design of this house emphasizes natural light and outdoor connectivity, creating a sustainable living environment tailored for rest and reflection.
Constructed with photovoltaic glass and ironwood, this compact micro-house embraces sustainable living through adaptable design and efficient resource management, serving as a modern sanctuary away from urban centers.
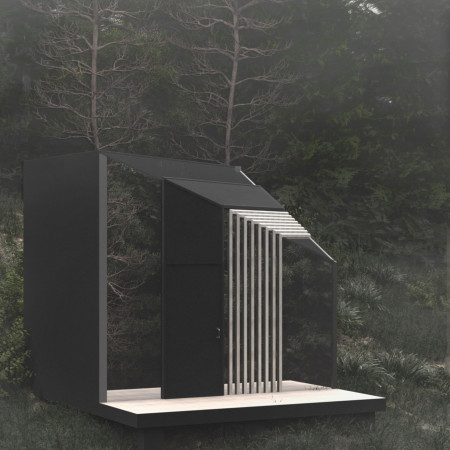
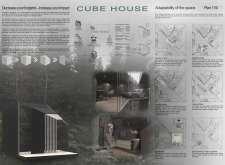
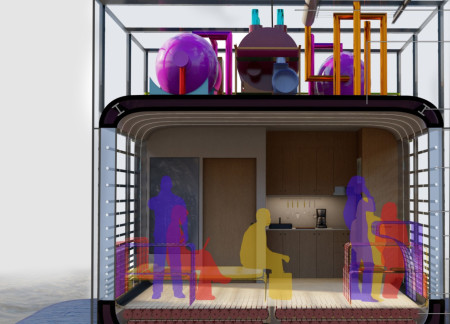
Constructed as a compact cube, this off-grid home utilizes thermo-panels and solar energy to achieve sustainable living while providing essential spaces for modern lifestyles.
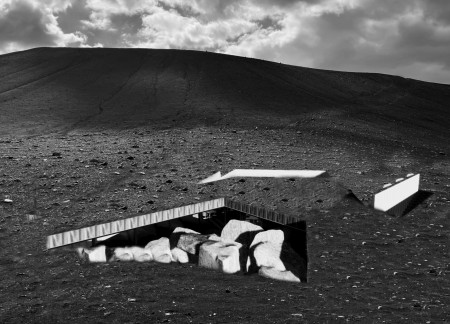
Gabion walls constructed from local stone define a space that integrates agricultural production with a restaurant, beautifully framing views of the Icelandic landscape while promoting sustainability and biodiversity.
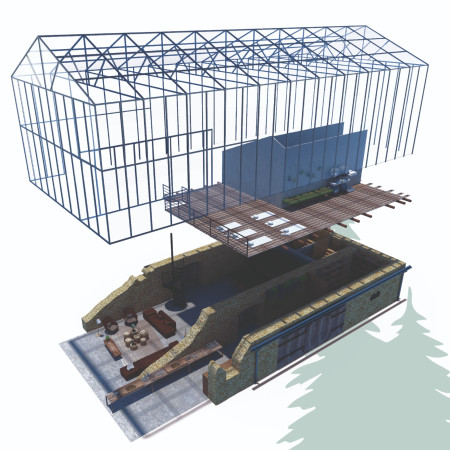
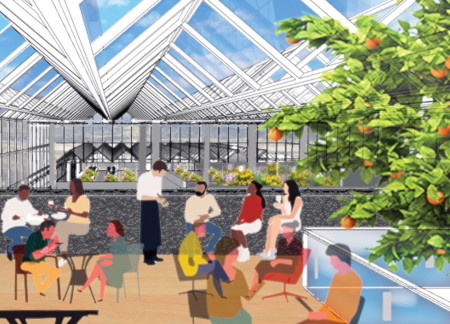
The integration of a glass house and vegetation creates a microclimate that enhances the experience of Hverfjall's stark landscape while serving as a café and exhibition space for visitors.
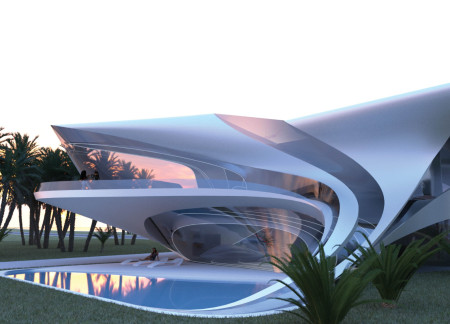
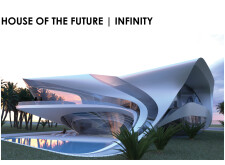
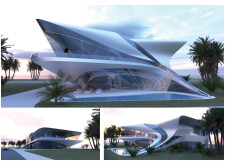
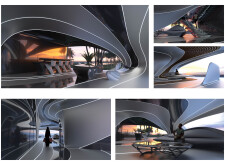
A helical structure crafted from GFRC and highlighted by extensive use of tinted glass creates a seamless connection with the coastal environment, resulting in a modern villa that prioritizes both aesthetic appeal and functional living spaces.

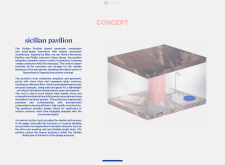
The use of local dark marble for the canopy and the integration of movable living spaces create a seamless connection with the Sicilian landscape, serving as a versatile venue for both communal and private activities.
Utilizing charred wooden shingles and expansive glass facades, the design integrates organic materials to create a multifunctional hub for urban agriculture and community engagement.
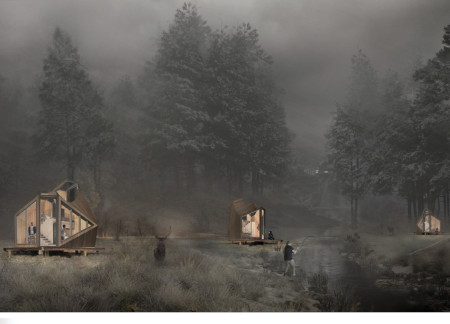
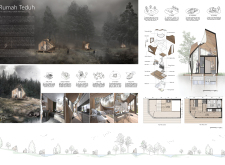


Constructed with charred wooden shingles and cross-laminated timber, the retreat seamlessly integrates into its forest setting, offering spaces for meditation and community engagement.
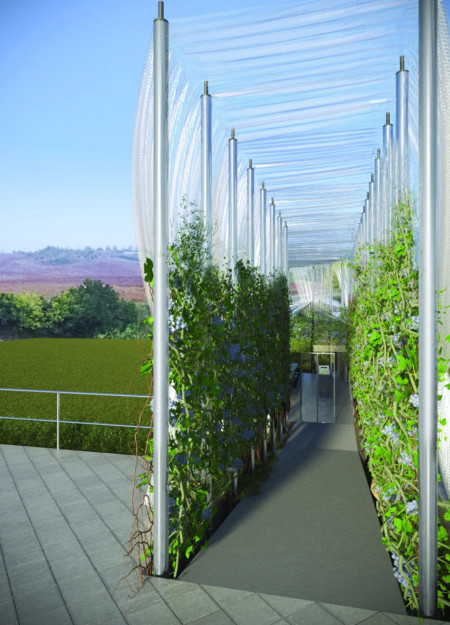
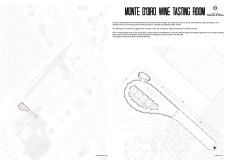
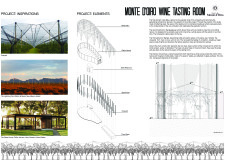

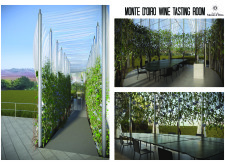
A structure of reflecting steel and green marble rises to protect the vineyards beneath a dynamic Net, creating an immersive environment for wine tasting that celebrates the agrarian landscape.
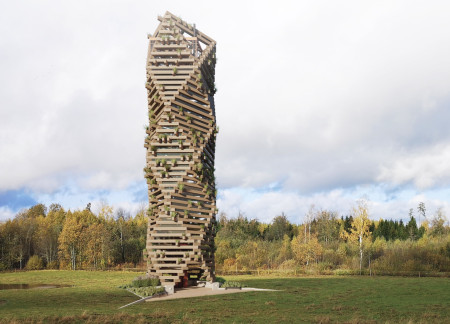
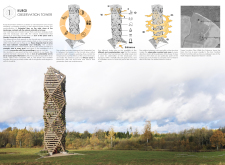

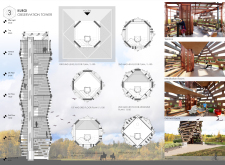
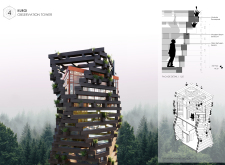
With its unique diagonal beam structure and integrated modular flowerpots of native plants, the design enhances the observation experience of the surrounding landscape while serving as a multifunctional viewing tower.
María eugenia Contreras,Bárbara Di frisco,Ran Shporer,Juan eugenio Rosemberg
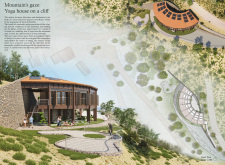
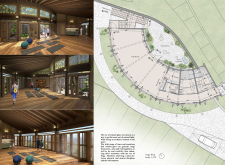
With stained glass that captures the light of the surrounding Serra de Estrella mountains, the yoga house offers a tranquil space designed for wellness and meditation, harmonizing seamlessly with its natural setting.
The twisting façades of this residence utilize reflective glass to enhance natural light and provide expansive views while ensuring privacy, creating a harmonious living space that seamlessly integrates with its landscape.
Constructed using seaweed insulation and locally sourced recyclable plastics, this microhome prioritizes energy efficiency and sustainability while serving as a model for modern coastal living.
Adil ahmet bahadır Sezer,Bartu Lokumcu,Selcan Ezgi Şen
A folding house supported by a steel framework and enclosed with triple-glazed glass offers flexible living above water, addressing both sustainability and user customization.
Repurposed oil rigs form the foundation for a resilient water-based community, integrating fish farms and urban agriculture to create a sustainable habitat for future residents.
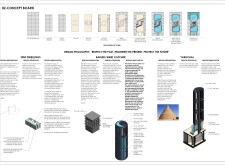
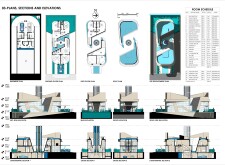
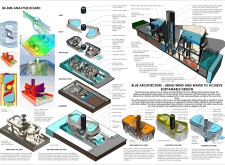
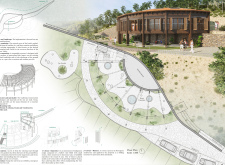
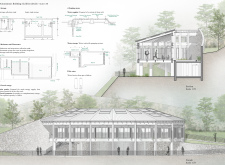
The project is a wellness retreat that brings together yoga, meditation, and communal living through an architecture focused on minimal environmental impact. Using ecologically responsible materials and passive design strategies, it fosters a balanced relationship between daily life and the surrounding natural landscape.
Positioned between the Baltic Sea and the Jaunupes River, the Pilgrimage Yoga House is a multifunctional space designed for yoga, meditation, and communal gathering. The project combines sustainable construction with a strong sensitivity to its landscape and users, offering a setting that supports both individual reflection and shared experience.
Utilizing bamboo and recycled steel, the design incorporates vertical gardens to enhance urban living environments while fostering community engagement through adaptable micro-housing units.
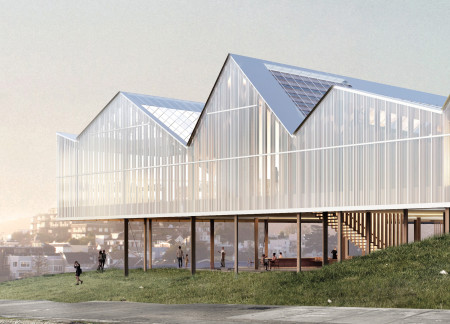
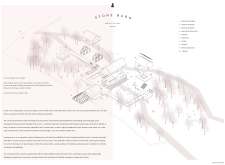
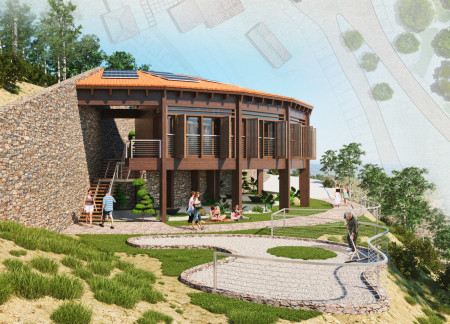
This study examines a multi-volume building designed to connect users with the forest landscape while accommodating communal and educational functions. Architectural strategies in these contexts can balance visual distinction with environmental sensitivity, providing spaces for learning and observation.
With a design that utilizes stacked roofs to create unobstructed jungle views, this wooden retreat fosters a close connection to nature while providing essential shelter and spaces for relaxation and meditation.
Crafted with natural brown tones and a focus on simplicity, the hut integrates into the Cambodian landscape, offering a serene retreat for reflection and relaxation.
Use architecture to create different emotional states
Edition #9ideas COMPETITIONSILENT CONTEST For this competition, NO DESCRIPTION TEXT is allowed. The architecture ideas must be communicated strictly with visuals.
Prize Monetary award
Eligibility Open to all
Advance registration deadline 12 November 2026
Open architecture competitions
Closest deadline first
Project competitions first
Selected winning projects have the potential to be constructed
Ideas competitions
Experimental competitions with the focus on pushing the boundaries of creativity
Use architecture to create different emotional states
Edition #9ideas COMPETITIONSILENT CONTEST For this competition, NO DESCRIPTION TEXT is allowed. The architecture ideas must be communicated strictly with visuals.
Only participants selected and invited by Buildner can enter these closed competitions. To be considered for future opportunities, please set up your account on Architects' Network Plus.