Nahun Adrian Mora Hernandez,Aaron Gabriel Mora Hernandez,Luis Eduardo Jimenez Aleman
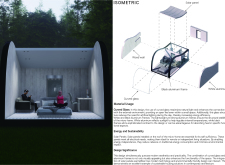
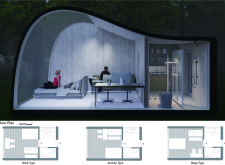
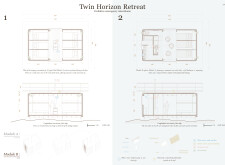
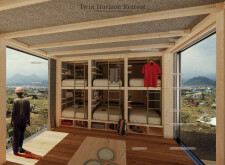
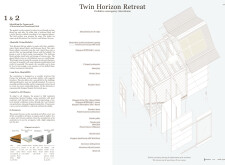
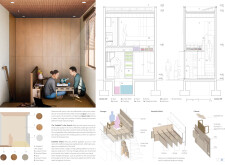
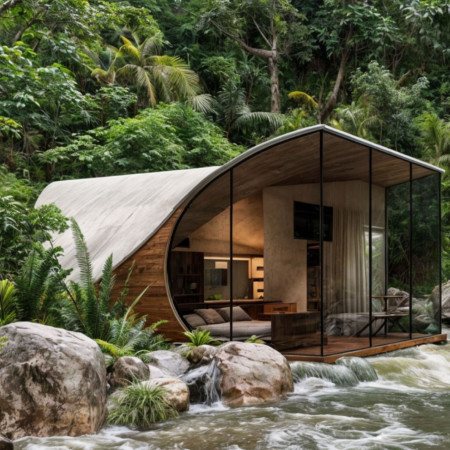
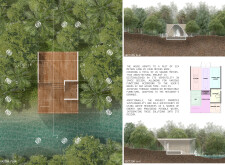
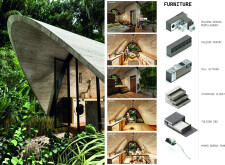

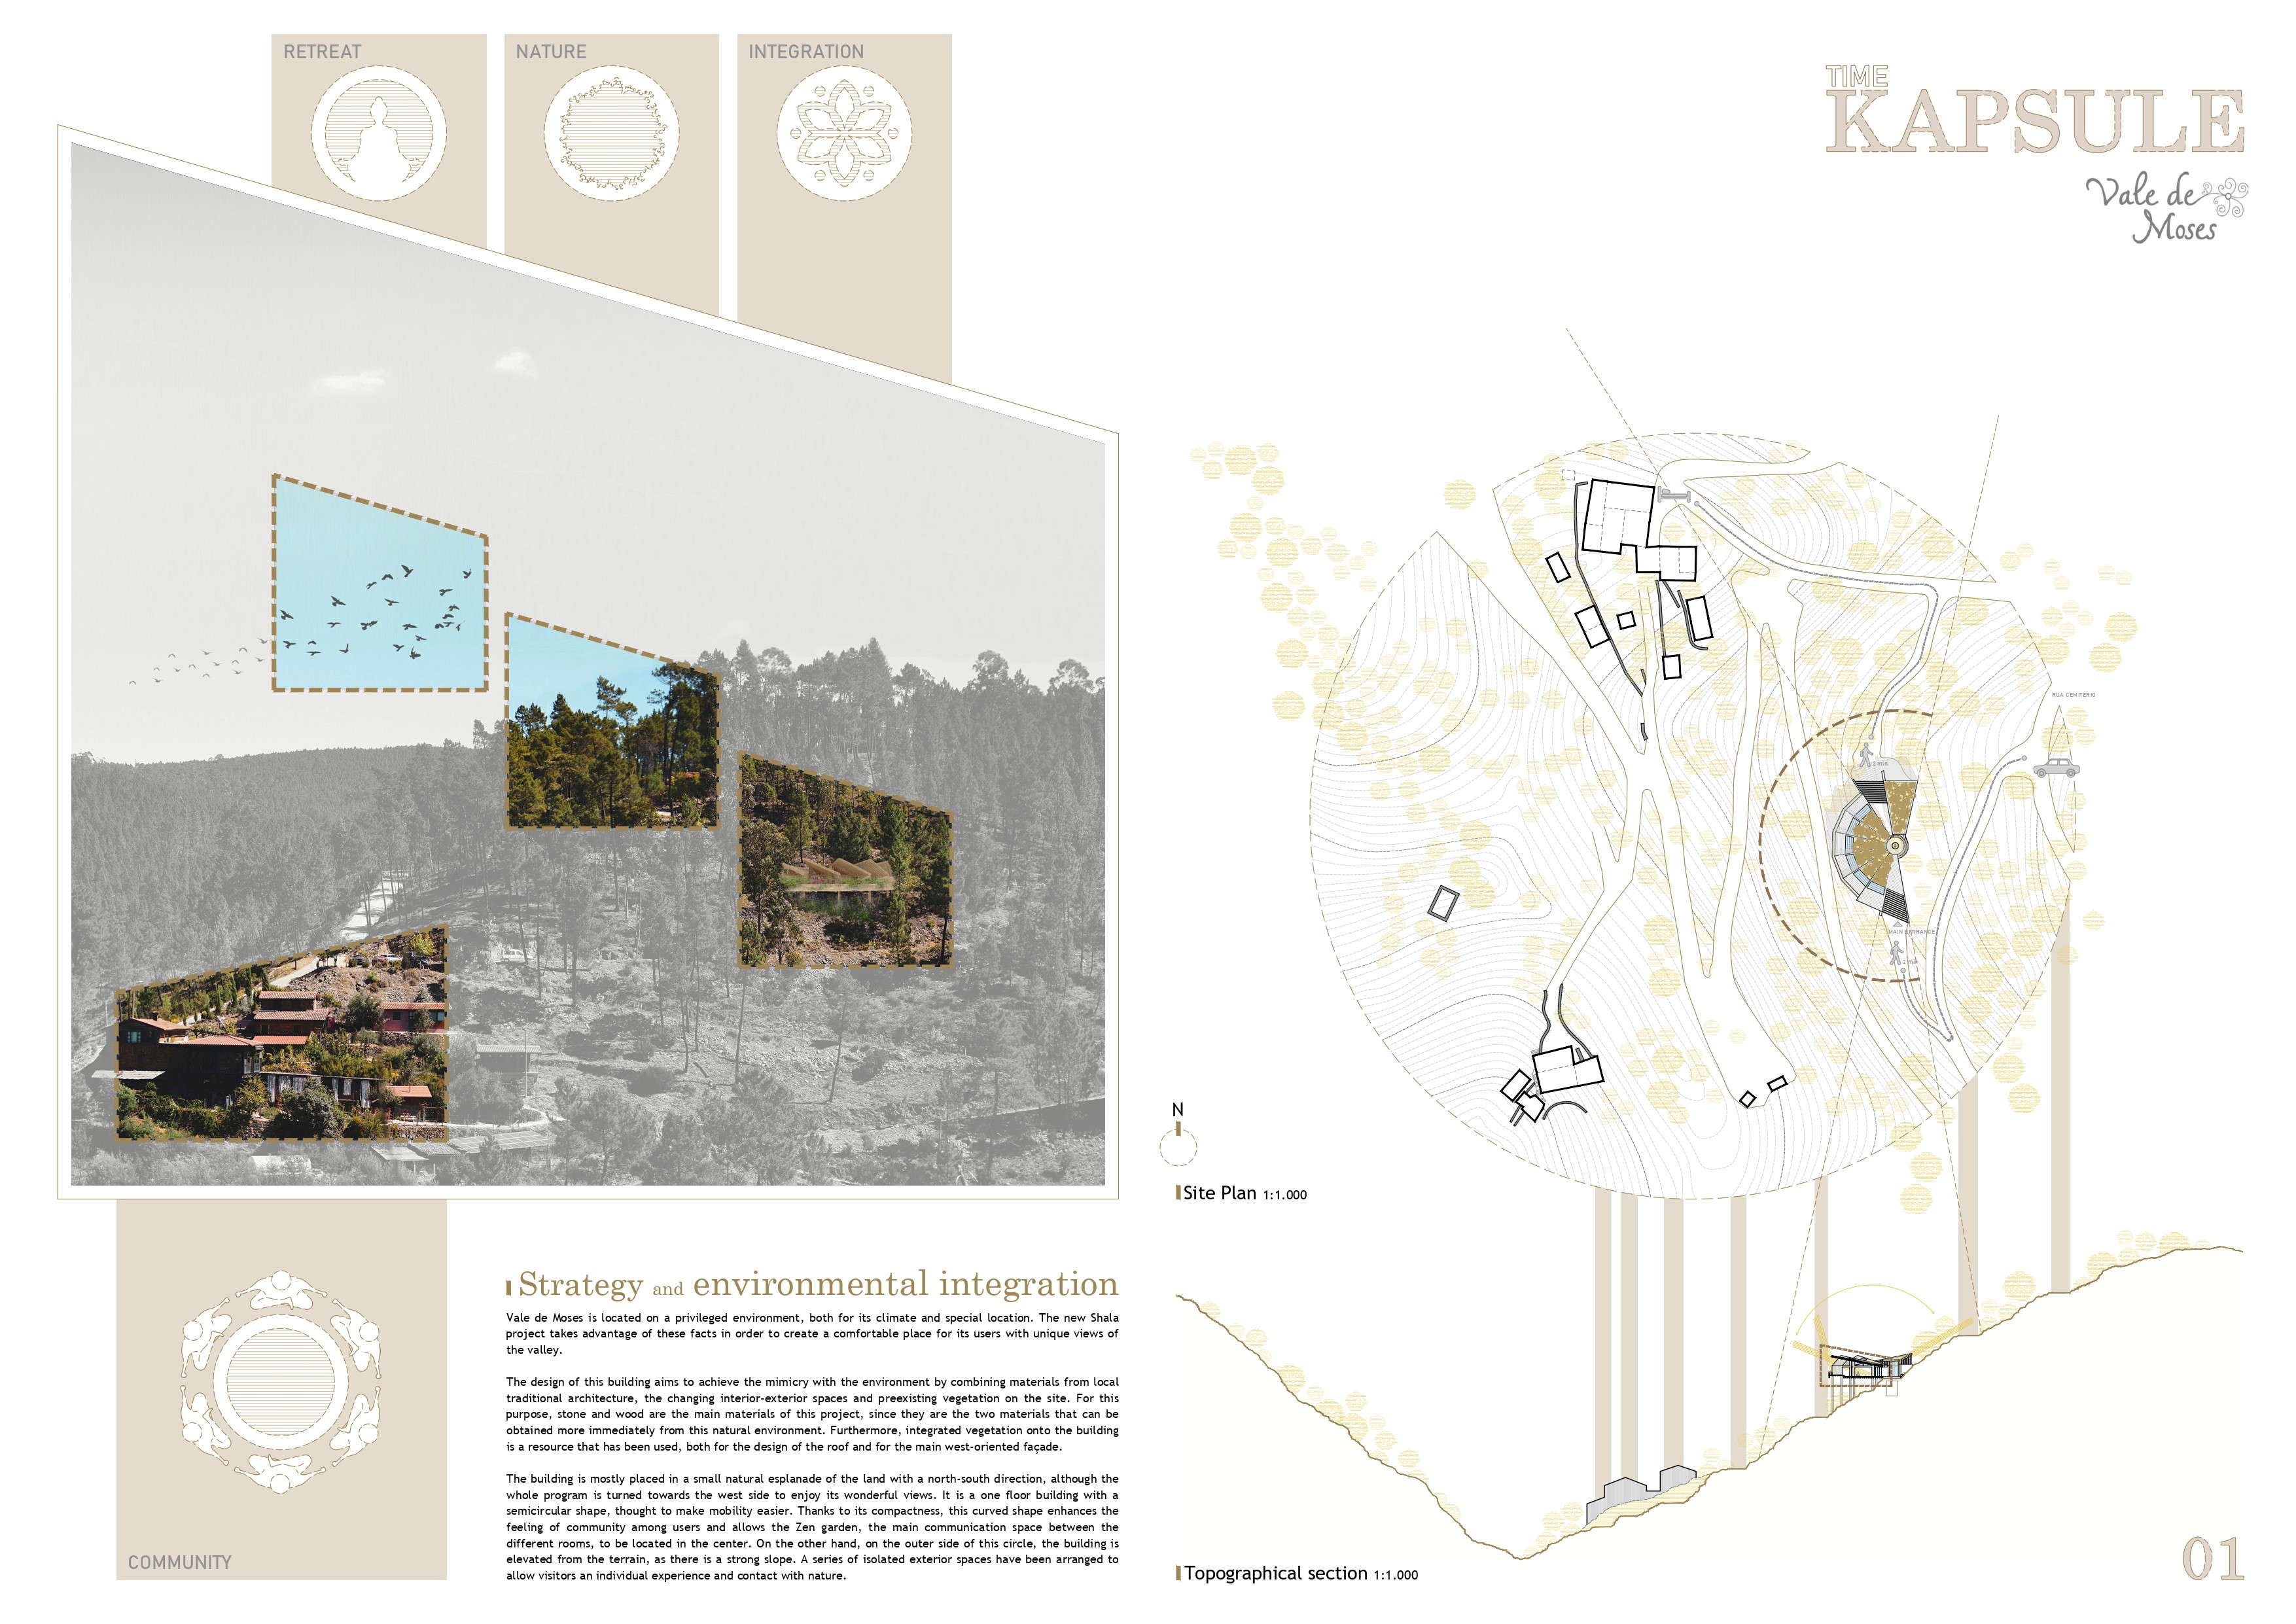
A curved roof crafted from reinforced concrete harmonizes with local wood, creating a compact living space that emphasizes biophilic design and connectivity to nature.
Paula Dayanna Tapia Coellar,Andres Camilo Rivas Rojas,Jorge Jara,Nicolas Andres Marin Palacios


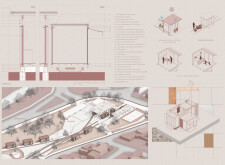

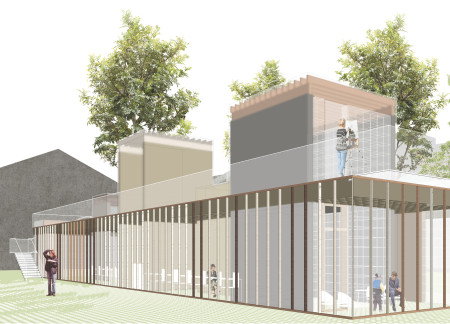
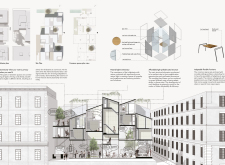
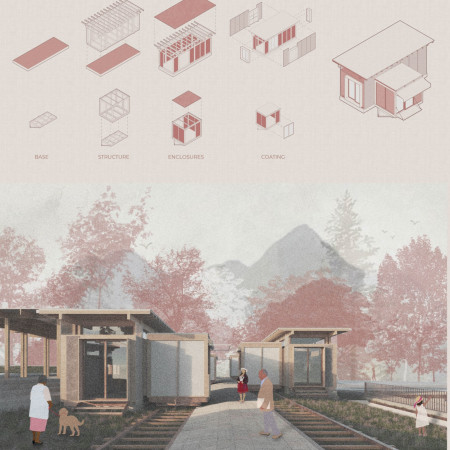
Translucent panels and modular timber units create adaptive community spaces that reclaim a historic railway site, fostering social interaction and sustainability in urban living.
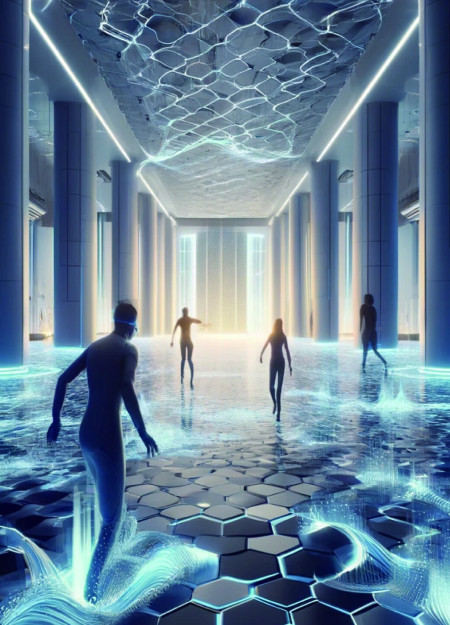
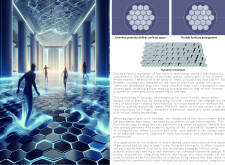
Curved glass and an adaptive Holotile flooring system redefine living space functionality for individuals in quarantine, promoting both physical activity and mental wellness within a sustainable framework.
Daniel George Kelso,Premdyl Singh Shadan,James Robinson,Steve Robinson
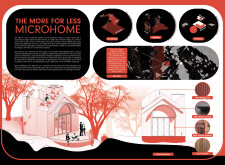
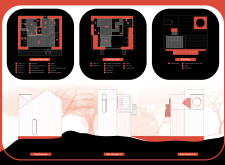
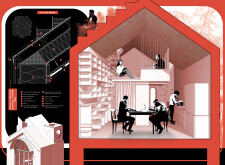
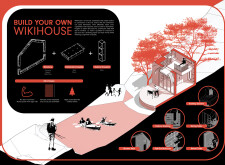
A compact microhome clad in red wriggly tin and designed with a rainwater harvesting system maximizes functionality and sustainability while providing an adaptable living space.
Lucas Stéphane Patrick Dias,Thomas Albert Stanislas Barouh
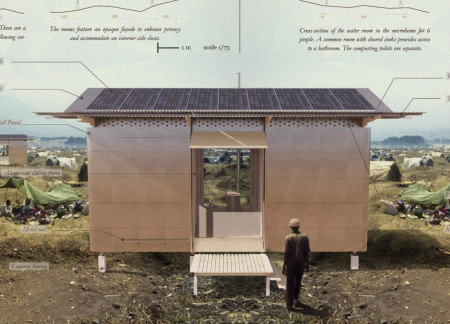
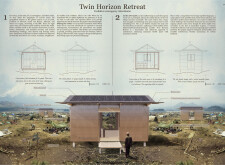
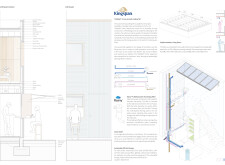
Constructed with Kingspan QuadCore panels and integrated photovoltaic systems, this microhome offers a swift, adaptable solution for emergency housing while ensuring energy efficiency and effective insulation.
Combining charred wooden shingles with matte glass, the design fosters a serene environment that enhances recovery through thoughtful spatial organization and natural light.
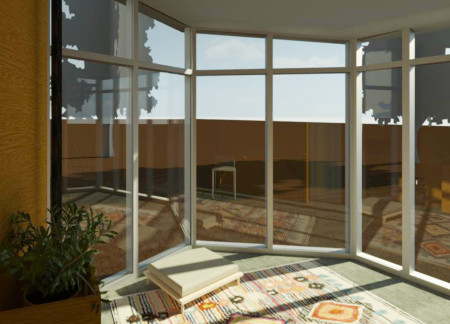
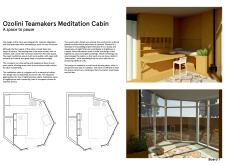
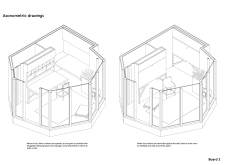
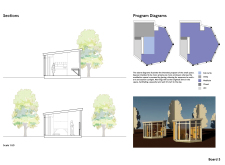
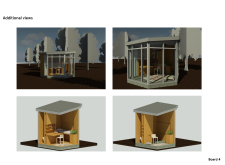
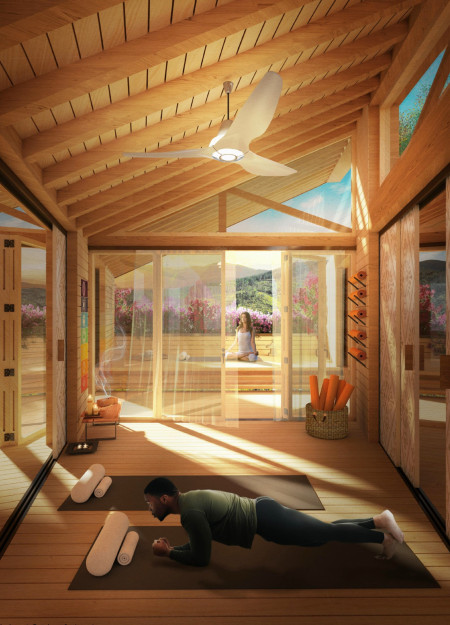

Crafted from plywood and positioned to capture optimal natural light, the meditation cabin serves as a private retreat that fosters mindfulness and a deep connection to its surrounding environment.
Combining charred wooden shingles and cross-laminated timber panels, the design creates a sustainable multi-use facility that seamlessly integrates with its natural surroundings while accommodating diverse activities.
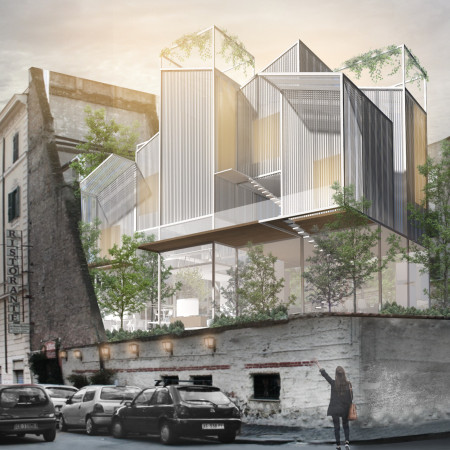
With green walls enhancing privacy and an open park-like first floor designed for community interaction, the vertical development redefines urban living by effectively combining social spaces with adaptable residential units.
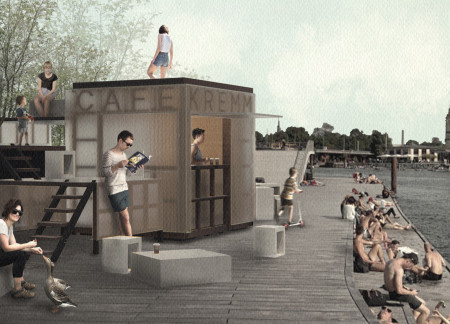
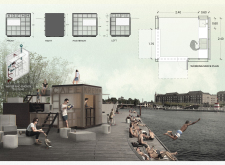
Harnessing geothermal energy and incorporating movable rails, the facility creates a flexible environment for visitors to engage with the surrounding landscape while providing a refreshing coffee experience.
Utilizing recycled timber panels and an integrated urban agriculture feature, the design creates a mixed-use living space that fosters community interaction and sustainability.
Utilizing charred wooden shingles and expansive glass, the design creates a seamless connection with nature while addressing urban housing needs in a compact living unit.
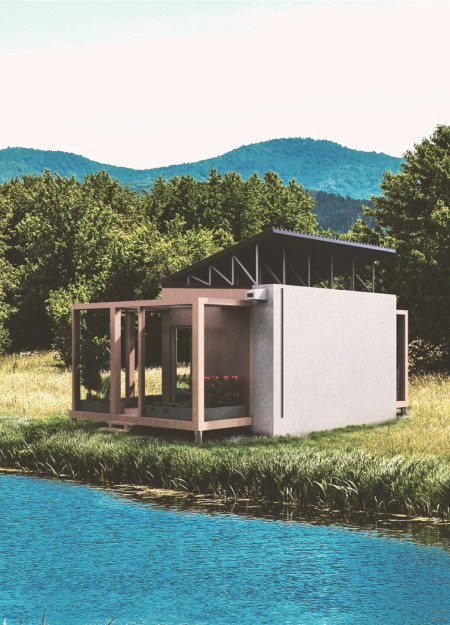
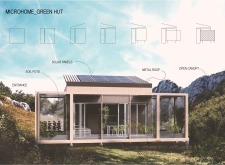
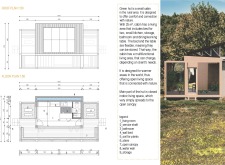
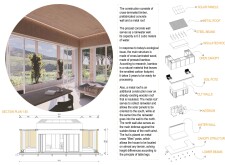
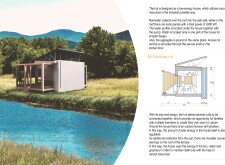
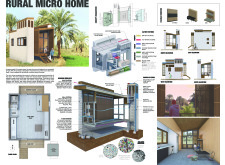
A cross-laminated timber construction integrates a rainwater harvesting system and flexible living spaces, providing an efficient and sustainable retreat in a rural landscape.
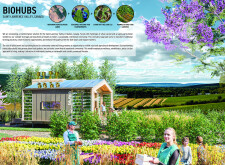
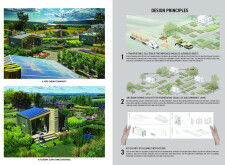
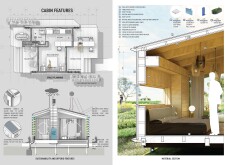
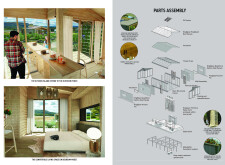
Modular units composed of charred wooden shingles and integrated hydroponic gardens create a sustainable living environment designed to foster community collaboration in agricultural settings.
Iida Juulia Nakari,Kaisa Maria Vulli,Matilda Eva-maaria Launonen,Vilma Saara Elisabet Karisto,Henri Halla-aho
Constructed with a straw-wood element and clad in charred wooden shingles, this accessible living space prioritizes adaptability and sustainability while seamlessly integrating with its natural surroundings.
Utilizing prefabricated elements and abundant natural light, the design fosters adaptable living environments that encourage community interaction in an urban setting.
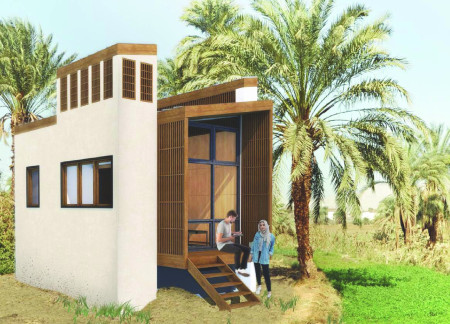
Constructed with recycled plastic blocks and topped with zinc roofing, this compact home provides an efficient off-grid living solution tailored for the unique environmental conditions of Cairo, Egypt.
Incorporating a private terrace for a dog alongside minimalist aesthetics and integrated greenery, the design creates a flexible workspace that encourages collaboration and comfort in Bucharest.
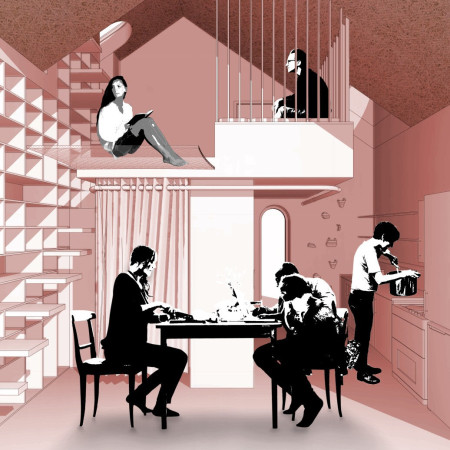
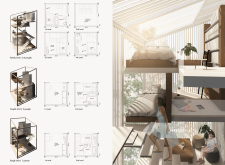
Centered on the integration of programmatic furniture within a compact footprint, the residence utilizes its three-meter width to create a dynamic living environment that efficiently addresses urban space constraints.
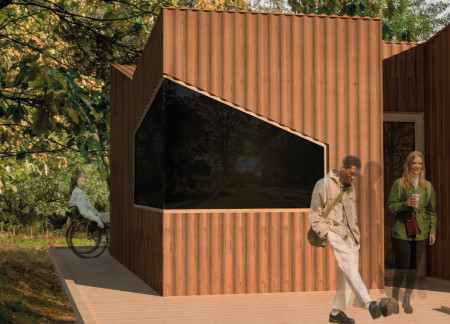
This study examines a multi-volume building designed to connect users with the forest landscape while accommodating communal and educational functions. Architectural strategies in these contexts can balance visual distinction with environmental sensitivity, providing spaces for learning and observation.
With a design that utilizes stacked roofs to create unobstructed jungle views, this wooden retreat fosters a close connection to nature while providing essential shelter and spaces for relaxation and meditation.
Crafted with natural brown tones and a focus on simplicity, the hut integrates into the Cambodian landscape, offering a serene retreat for reflection and relaxation.
Elevated on stilts, the structure utilizes cross-laminated timber panels and translucent surfaces to create a harmonious integration with the surrounding environment, serving as a serene space for meditation and reflection.
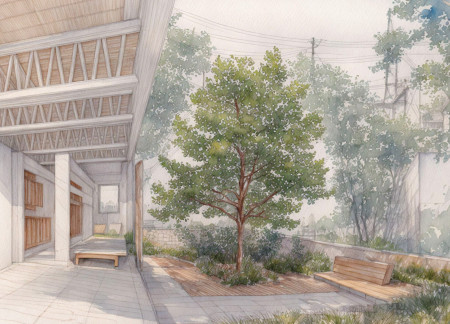
A central tree anchors a gabled cabin designed for relaxation and self-discovery, while cross ventilation and sustainable wood construction enhance the connection with nature.
Maria Paz Debarre,Maria Azul Fontao,Eliana Daniela Lejtman
The proposal examines a series of modular cabins designed to support cyclists along a major European route. The study focuses on how compact structures equipped with essential facilities can provide comfort and rest while maintaining a low impact on the natural environment.
The undulating roof structure, supported by wooden elements and complemented by a reflection garden featuring preserved mature trees, creates a contemplative memorial space honoring the lives lost during the Sri Lankan Civil War.
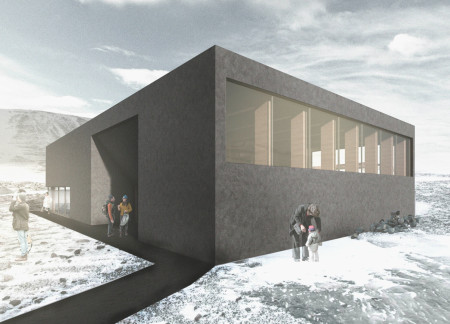
Incorporating a double-skin facade of translucent polycarbonate and locally sourced timber, the structure harmonizes with the volcanic landscape while providing essential facilities for winter recreation.
Use architecture to create different emotional states
Edition #9ideas COMPETITIONSILENT CONTEST For this competition, NO DESCRIPTION TEXT is allowed. The architecture ideas must be communicated strictly with visuals.
Prize Monetary award
Eligibility Open to all
Advance registration deadline 12 November 2026
Open architecture competitions
Closest deadline first
Project competitions first
Selected winning projects have the potential to be constructed
Ideas competitions
Experimental competitions with the focus on pushing the boundaries of creativity
Use architecture to create different emotional states
Edition #9ideas COMPETITIONSILENT CONTEST For this competition, NO DESCRIPTION TEXT is allowed. The architecture ideas must be communicated strictly with visuals.
Only participants selected and invited by Buildner can enter these closed competitions. To be considered for future opportunities, please set up your account on Architects' Network Plus.