Get inspired!

17,725 architecture projects

Learn from past Buildner architecture competition participants through our extensive project library, curated over more than 15 years!

Adaptable Residential Spaces Encouraging Community Through Prefabricated Elements

Authors:
Siyka Georgieva, Katia Al Chosmpan Or Al Hussban
Adaptable Residential Spaces Encouraging Community Through Prefabricated Elements
Explore the full project presentation!
Subscribers only
Utilizing prefabricated elements and abundant natural light, the design fosters adaptable living environments that encourage community interaction in an urban setting.
5 key facts about this project
01
Flexible communal spaces adapt for various activities through movable partitions.
02
Natural light is maximized with strategic ceiling heights and openings.
03
The building incorporates prefabricated elements for efficient construction.
04
Urban greenscapes are integrated to enhance residents' connection to nature.
05
Designed for diverse demographics with dedicated family, couple, and single units.

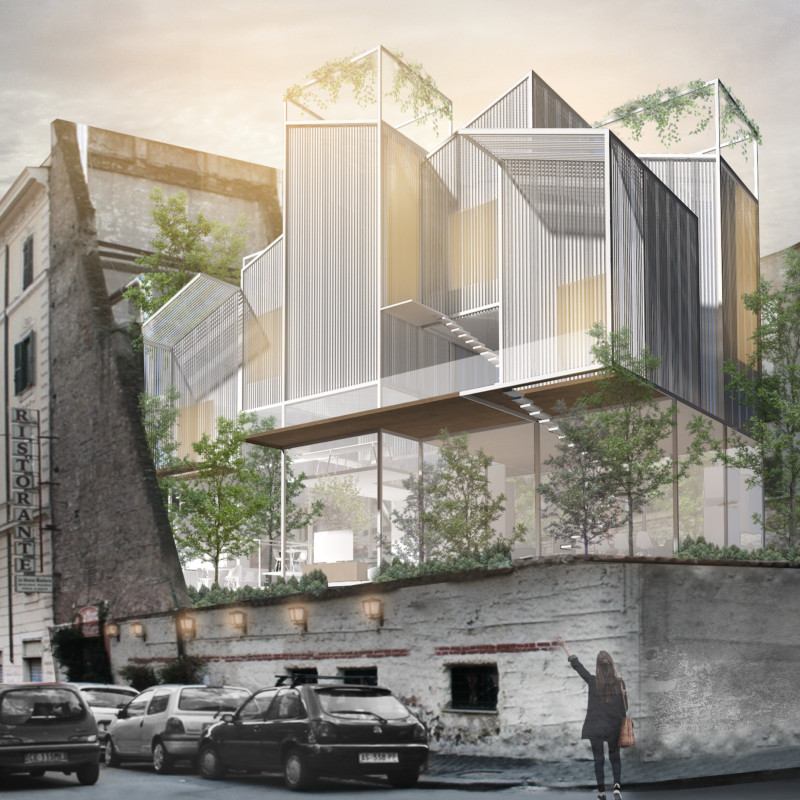
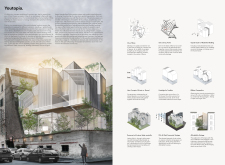
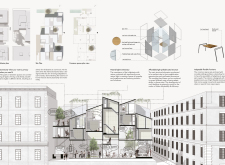
Youtopia is a co-living space located in the busy area of San Lorenzo in Rome. It aims to create a supportive environment for people living in cities where loneliness is common. The design reflects a focus on human needs, encouraging social connections among residents. By rethinking how living spaces are arranged, Youtopia presents a solution to urban issues and aims to improve the quality of life for its inhabitants.

Design Concept

The concept behind Youtopia involves using abandoned urban spaces to create a new kind of living environment. By applying infill and lifted community strategies, the project seeks to utilize lower site costs while integrating these spaces into a unified design. This approach allows a natural flow between private and communal areas, balancing individual living with shared experiences.

Spatial Organization

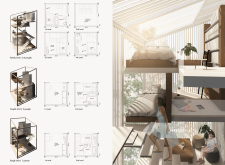
The layout includes various private living units, designed to cater to the needs of families, couples, and singles. This thoughtful organization provides multiple housing options within the same building, enabling residents to choose according to their own requirements. Each unit is planned to ensure comfort and practicality, allowing people to make the space their own while still being part of a larger community.

Community Interaction

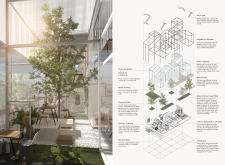
Communal spaces are central to the design of Youtopia, encouraging residents to connect with one another. Features like movable partitions and flexible furniture make these areas adaptable, supporting different activities and gatherings. The intention is to foster a community atmosphere where individuals can easily engage with their neighbors and form meaningful relationships, addressing the social isolation that can come with urban living.

Well-Being and Nature

A key focus here is to enhance the well-being of its residents through design. Ample natural light, suitable ceiling heights, and thoughtful color choices contribute to a lively and comfortable environment. Additionally, the project integrates greenery into communal areas, providing a refreshing contrast to the urban setting. These design choices not only promote mental health but also encourage a connection with nature.

The building incorporates prefabricated elements and perforated sheets. These materials add to the overall structure while also improving its appearance. Such choices allow for a flexible organization of spaces, enabling the building to adapt and respond to the needs of its inhabitants over time.


Noticed a mistake?
Highlight the text and click on
Noticed a mistake

Enter an open architecture
competition now

Mujassam Watan Urban Sculpture Challenge #8

Mujassam Watan Urban Sculpture Challenge #8

Design iconic urban sculptures for the prestigious Mujassam Watan competition and compete for 50,000 €

50,000 € PRIZE project COMPETITION
Prize 50,000 + Potential realisation
Eligibility Open to all
Advance registration deadline 28 May 2026

Open architecture competitions

  • Closest deadline first
  • Project competitions first
    Selected winning projects have the potential to be constructed
  • Ideas competitions
    Experimental competitions with the focus on pushing the boundaries of creativity
Rome 
Rain Rooms

Design rain rooms for Rome

ideas COMPETITION
Prize Monetary award
Eligibility Open to all
Final registration deadline 28 May 2026
Mujassam Watan 
Urban Sculpture Challenge #8

Design iconic urban sculptures for the prestigious Mujassam Watan competition and compete for 50,000 €

50,000 € PRIZE project COMPETITION
Prize 50,000 + Potential realisation
Eligibility Open to all
Advance registration deadline 28 May 2026
new
Portugal Long Table 
Restaurant

Design a slow-living restaurant in Portugal

project COMPETITION
Prize Monetary award
Eligibility Open to all
Early bird registration deadline 8 July 2026
Pavilion Atlas 2026

Design a story of your country

ideas COMPETITION
Prize Monetary award
Eligibility Open to all
Final registration deadline 16 September 2026

Recurring architecture competitions

MICROHOME 2026

Design a new concept of small-scale home and share a prize fund of 100,000€

100,000 € Prize Fund / Kingpsan Edition #11 ideas COMPETITION
Prize 100,000 €
Eligibility Open to all
Advance registration deadline 27 May 2026
Museum of 
Emotions

Use architecture to create different emotional states

Edition #8 ideas COMPETITION SILENT CONTEST For this competition, NO DESCRIPTION TEXT is allowed. The architecture ideas must be communicated strictly with visuals.
Prize Monetary award
Eligibility Open to all
Final registration deadline 18 June 2026
new
Kinderspace

Design a kindergarten of tomorrow

Architecture for Children’s Development #4 ideas COMPETITION
Prize Monetary award
Eligibility Open to all
Early bird registration deadline 18 June 2026
Re:Form - 
New Life 
for Old Spaces

Choose a site—used, abandoned, or forgotten—anywhere in the world, and give it a new purpose

Edition #3 ideas COMPETITION
Prize Monetary award
Eligibility Open to all
Advance registration deadline 2 July 2026
Buildner's Unbuilt Award 2026

Celebrating your unbuilt architecture visions with a €100,000 prize

100,000€ Prize / 2026 ideas COMPETITION
Prize 100,000 €
Eligibility Open to all
Advance registration deadline 9 July 2026
Underbridge #2

Design housing in underutilized bridge spaces

Affordable Housing Edition #20 ideas COMPETITION
Prize Monetary award
Eligibility Open to all
Advance registration deadline 16 July 2026

Media, partners and clients

To view this project in detail,
please log in with your
Architects’ Network Plus account.
Subscription instantly unlocks all the architecture projects plus other member-only benefits:
  • Access the 17,725 Concept Library
  • Professional tools including file transfer, email, portfolio management, and more
Register now
Already a member? Log in

This website uses cookies to improve user experience and gather usage statistics.

More information is available in our Privacy & Cookie policy




























