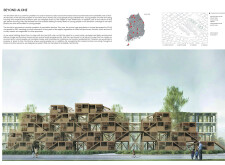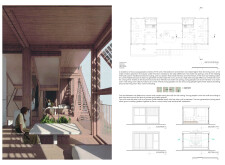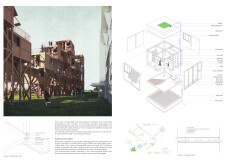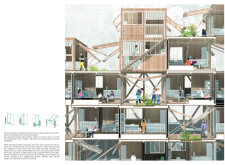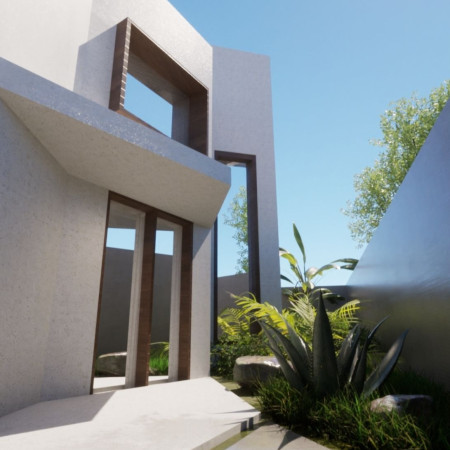
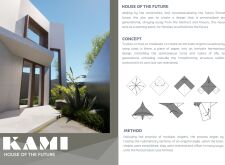
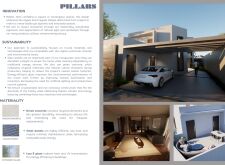
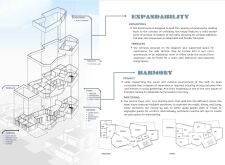
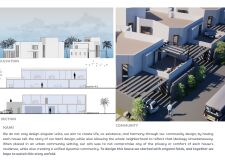
Integrating green concrete and modular origami forms, the design creates flexible living spaces that adapt to family needs while promoting sustainable practices in a residential setting.
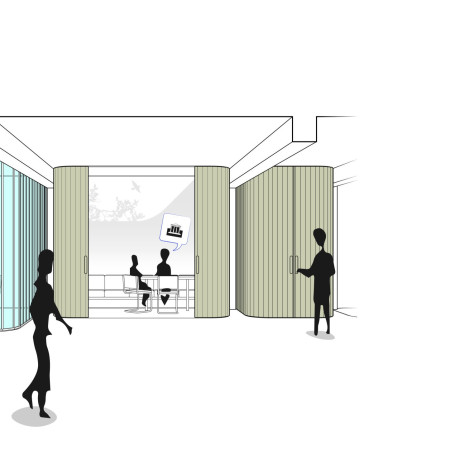
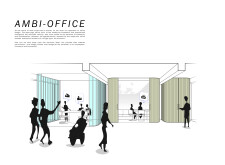
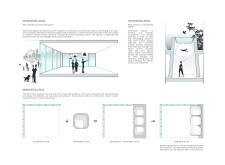
Crafted with charred wooden shingles and transparent glass partitions, the workspace seamlessly integrates private, introspective areas with collaborative environments to cater to diverse employee needs.
Characterized by its use of tailing bricks and modular polycarbonate partitions, the design creates a flexible housing solution that enhances community resilience against climate-related challenges.
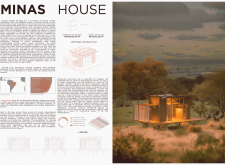
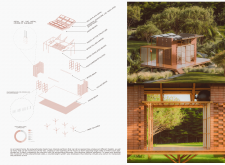
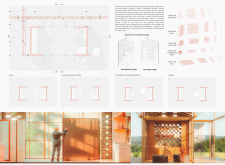
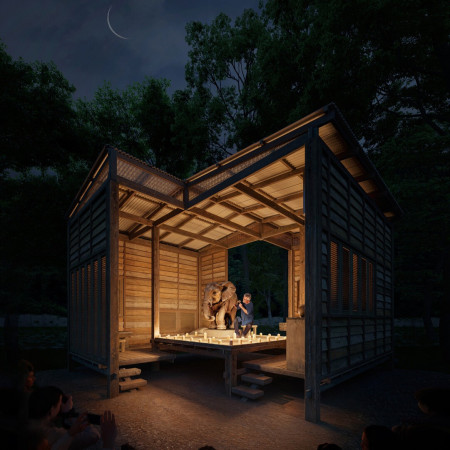
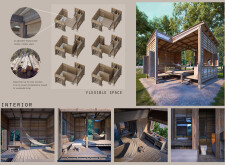
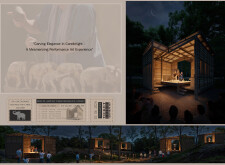
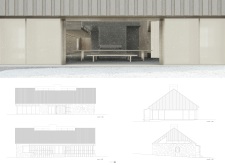
Utilizing charred wooden shingles and modular timber elements, the design creates adaptable spaces that facilitate community engagement through performance art.
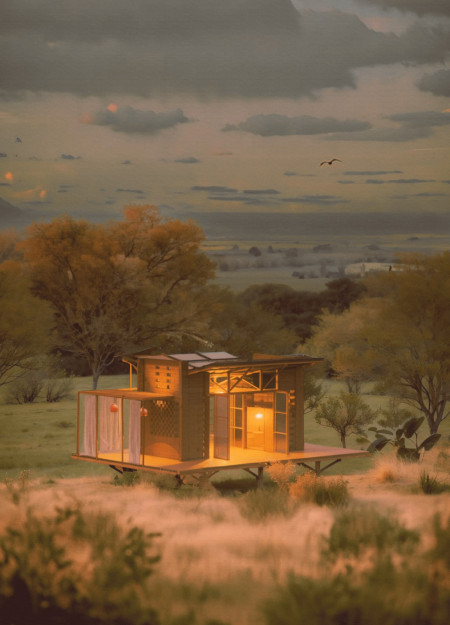
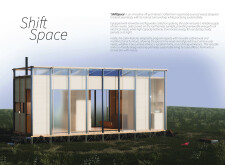
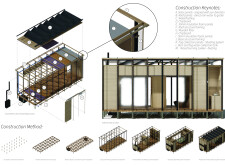
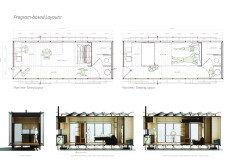
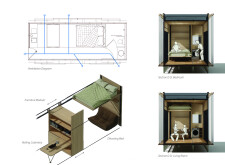
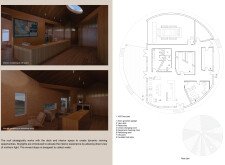
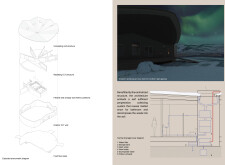
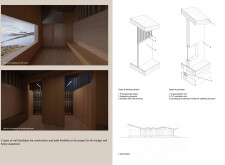
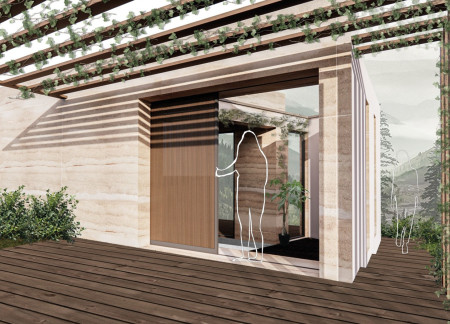
Incorporating fog collection panels and enhanced natural ventilation, this timber retreat exemplifies efficiency in design while providing a self-sufficient space for a sustainable off-grid experience.
Zheng Yee, Pamela Lee,Jiaqi Huang,Boon Wei, Benedict Ong
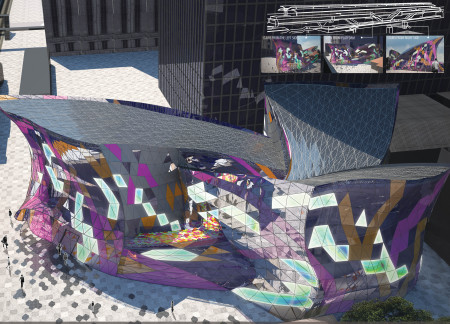
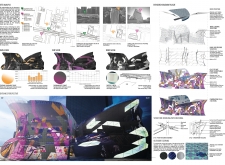
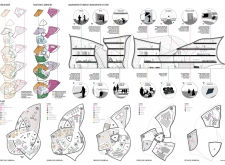
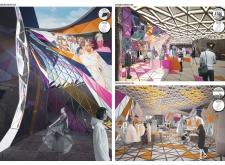
Thermochromic glass panels and fluid geometries define a multifunctional hub in Bangkok, merging fashion and technology to create an interactive community space for collaboration and creativity.

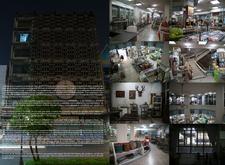
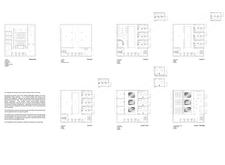
Reinforced concrete and expansive glass façades define a geometric structure that fosters collaboration among artists while providing versatile exhibition and studio spaces in an urban setting.
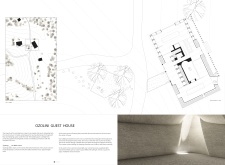
A parabolic light channel floods the communal spaces with natural light, while the combination of concrete and timber emphasizes warmth and sustainability in a guesthouse designed for tea manufacturing and community living.
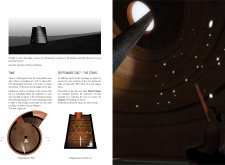
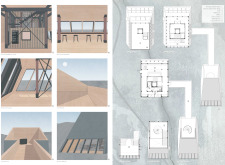
Combining rammed earth construction with integrated Pinus Pinaster trees, the design facilitates celestial alignment and natural ventilation, creating a serene retreat space that enhances meditation practices.
Constructed with reclaimed wood and designed to resemble a cave, this retreat harmonizes with the natural landscape while providing a tranquil space for families and pets.
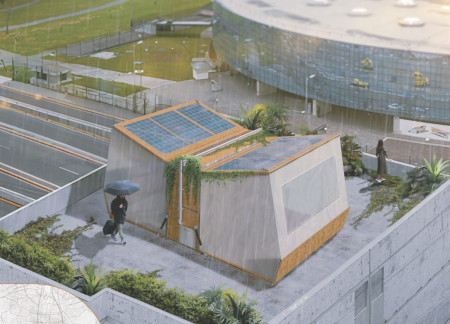
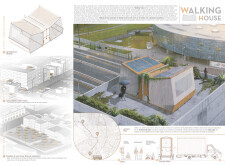
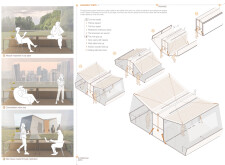
Constructed from water-resistant polyethylene fabric and sustainable OSB modules, this portable living solution seamlessly adapts to urban environments, providing flexible housing options for diverse communities.
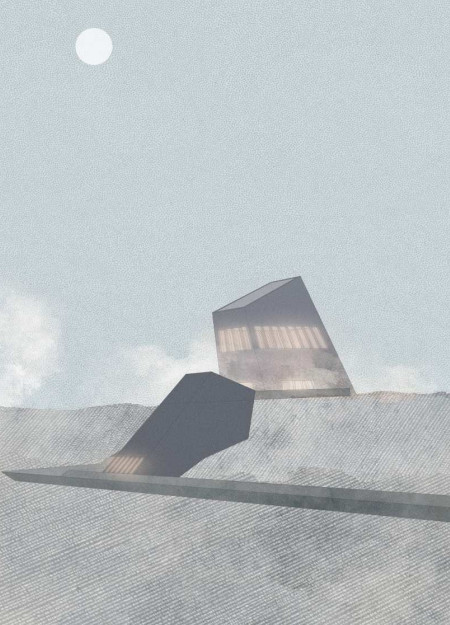
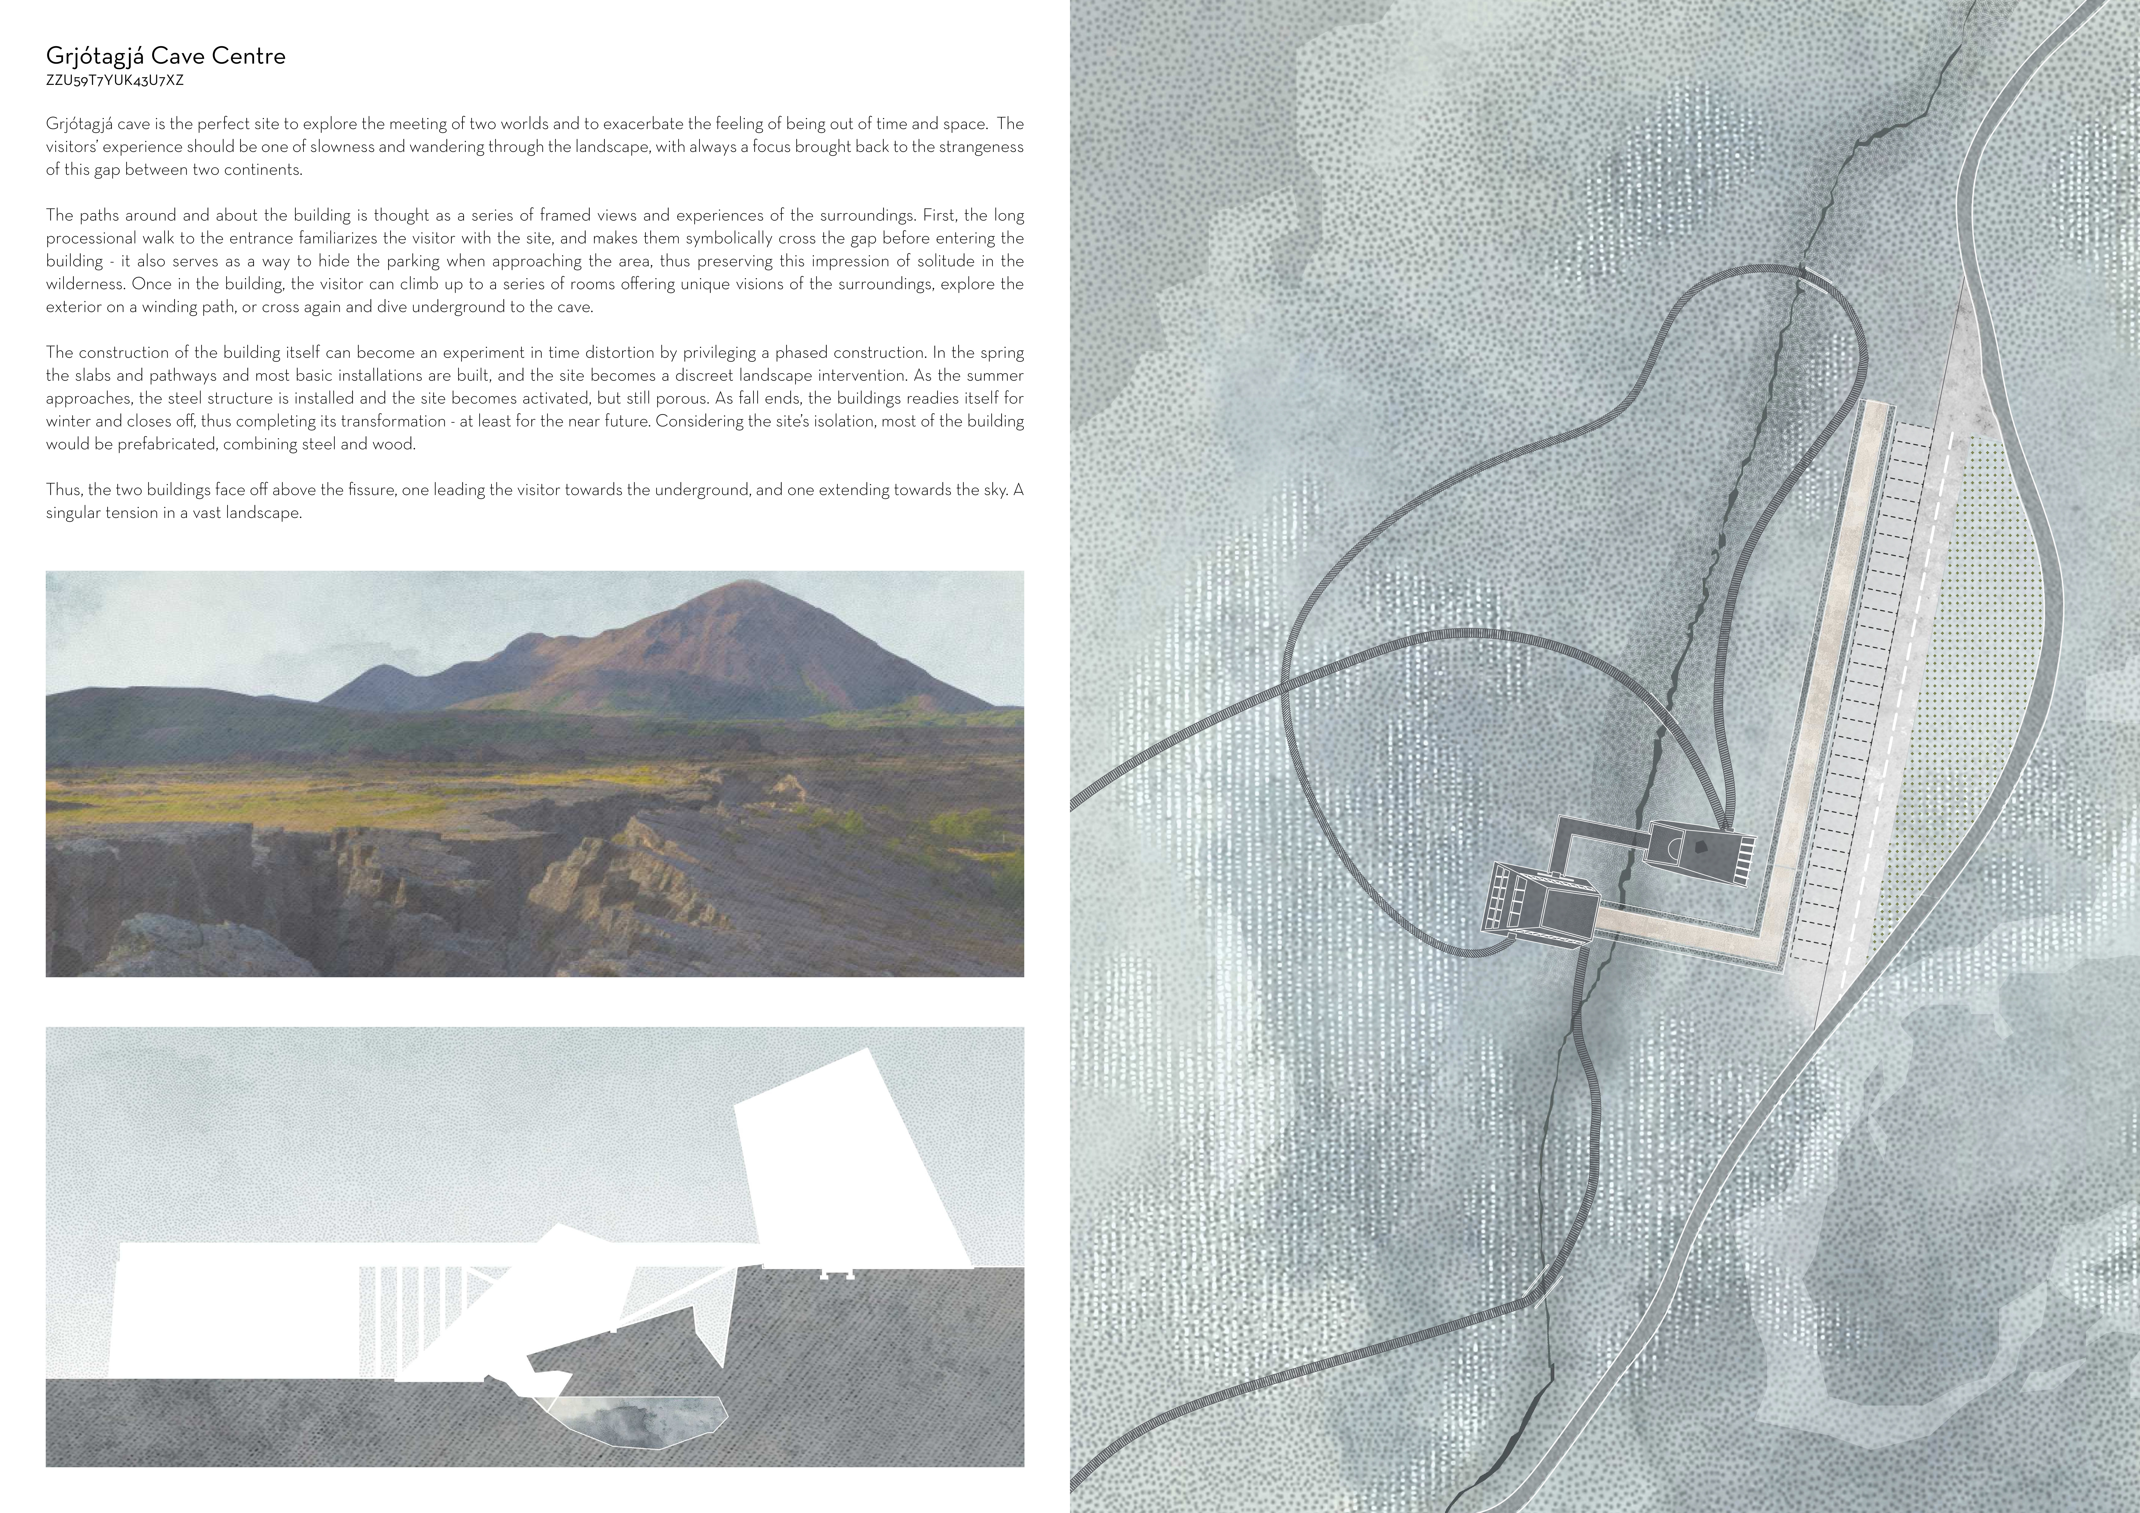
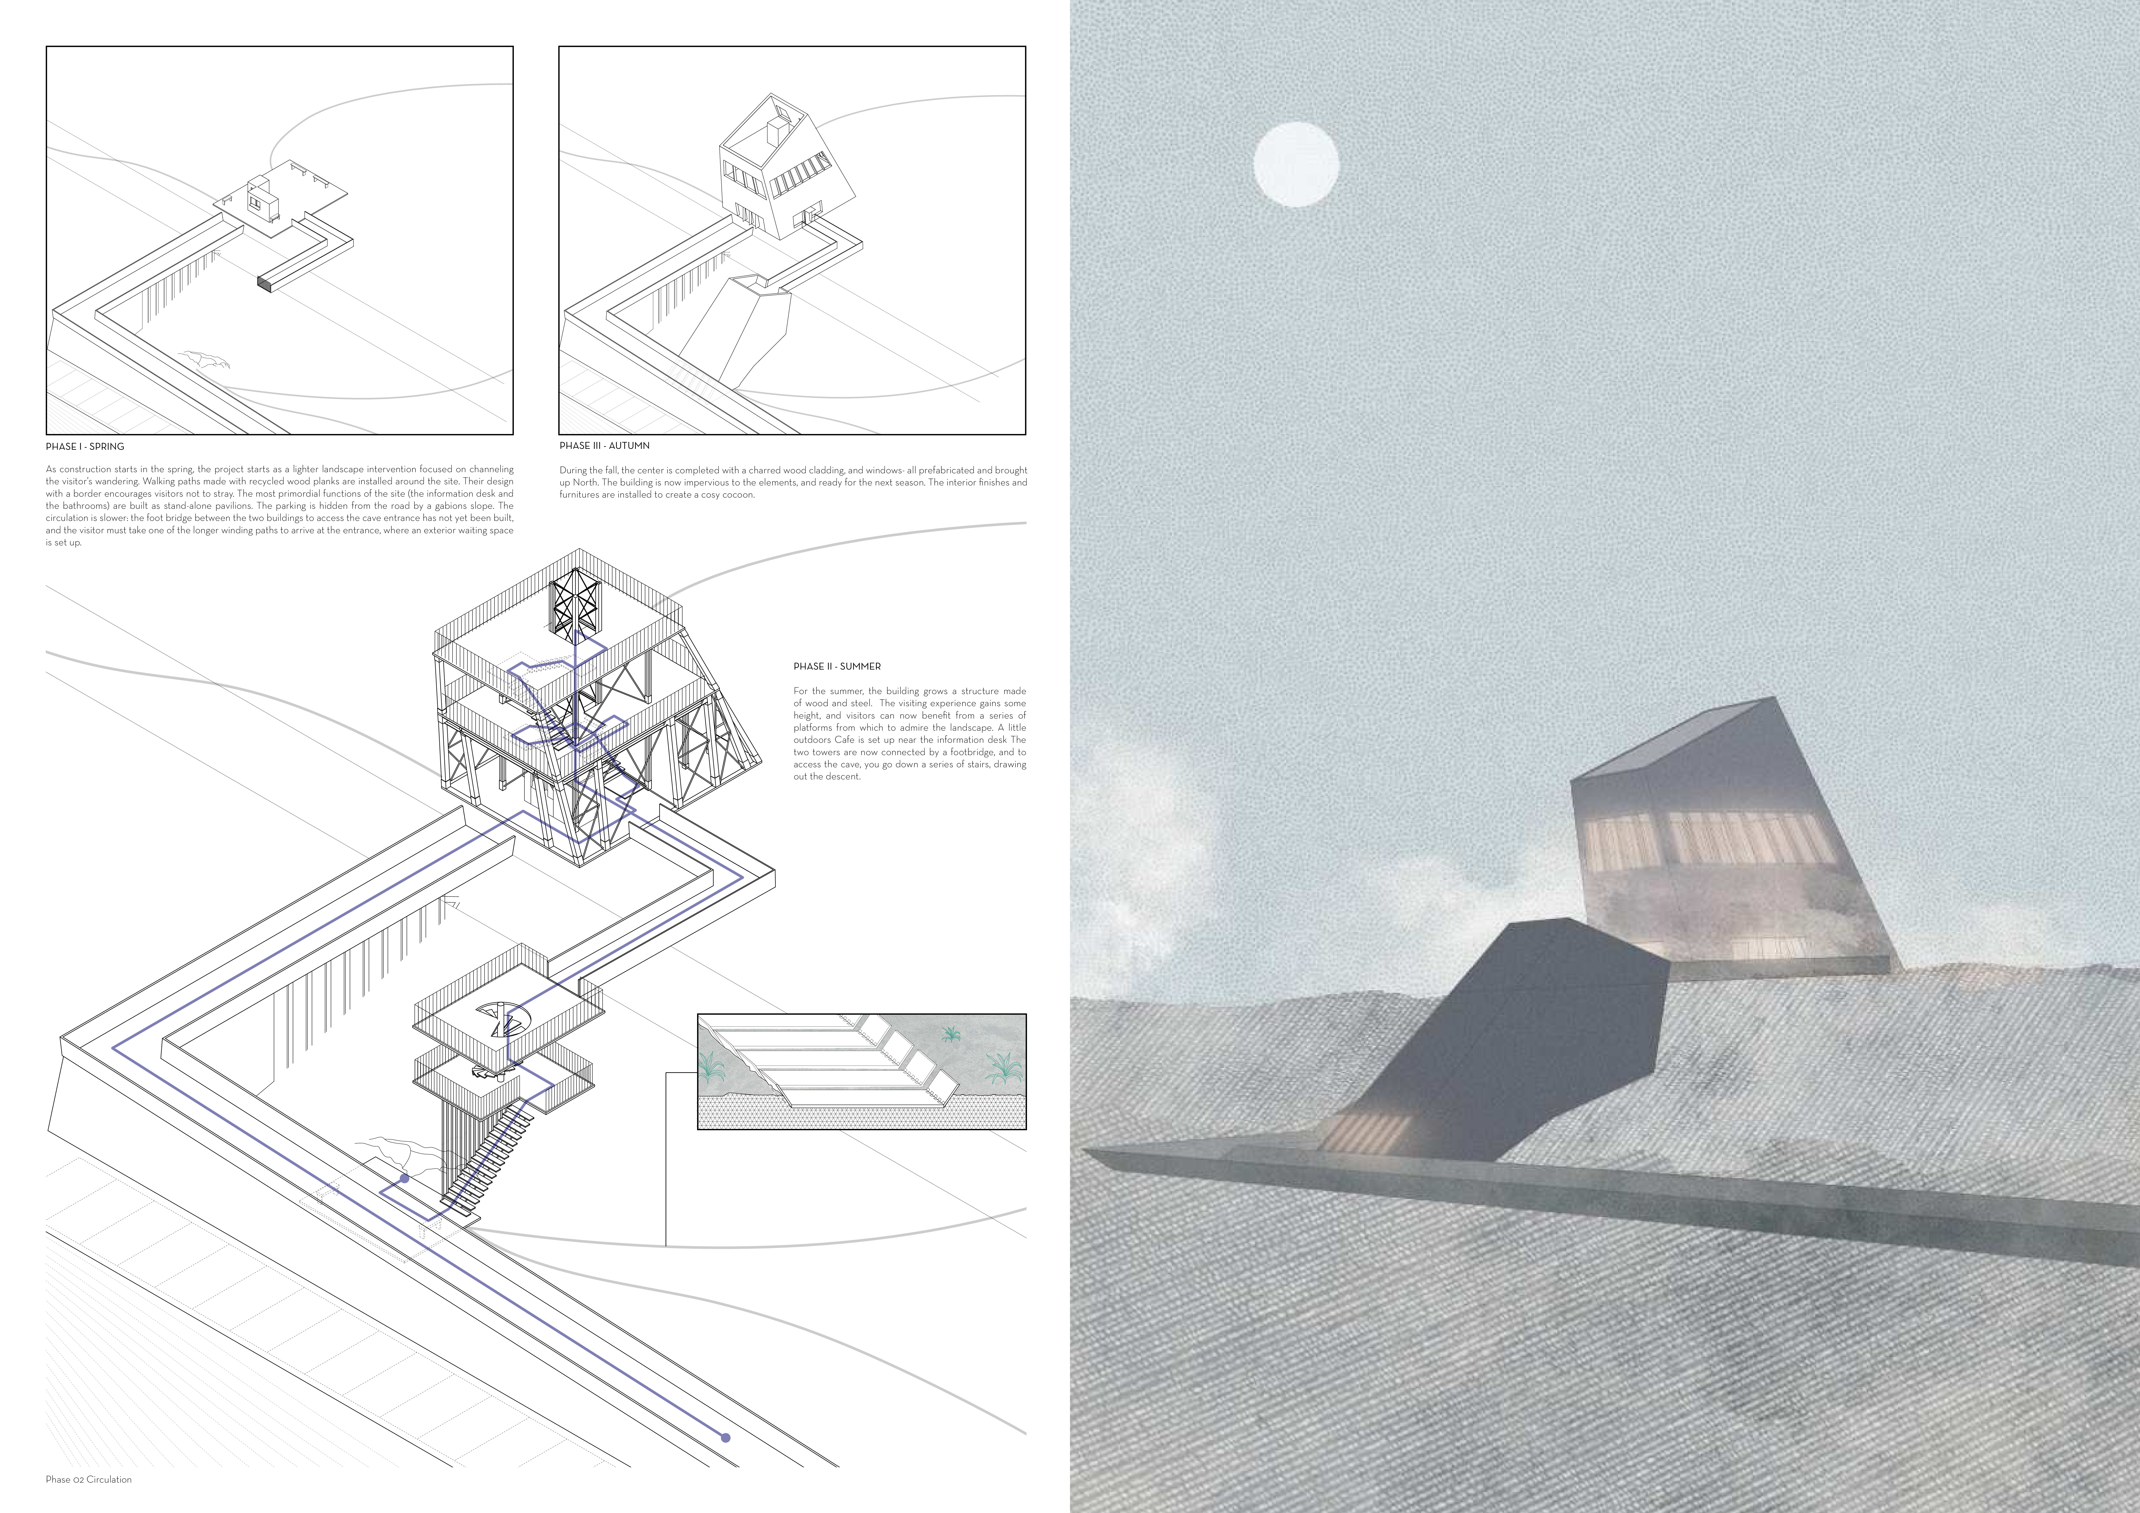
A grass-planted roof and cross-laminated timber panels define a ski facility that blends seamlessly with its Icelandic landscape while providing essential amenities for winter sports enthusiasts.
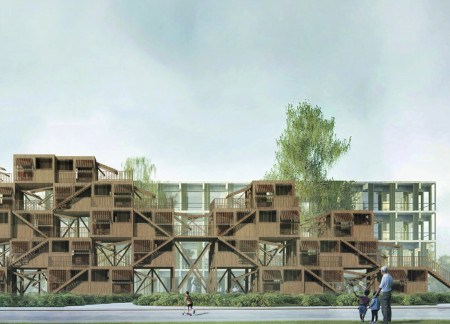
Utilizing charred wooden shingles and cross-laminated timber panels, these micro-homes create a flexible, sustainable living environment aimed at fostering community connections among young residents.
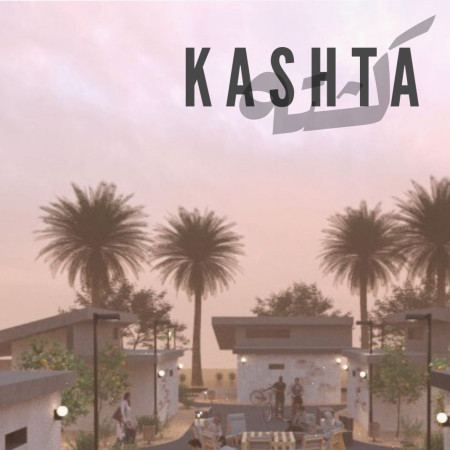
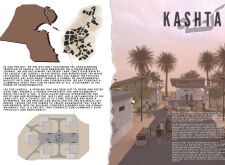
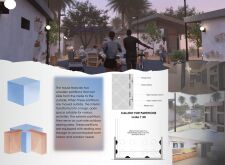
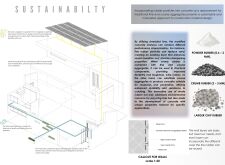
Esraa tareq ahmad Bohaimed,Badreyah Abdullah Abdulraheem Almutawaa
Utilizing reclaimed rubber aggregates and modular timber partitions, the design transforms a former tire landfill into a sustainable community space that fosters social interaction and environmental responsibility.
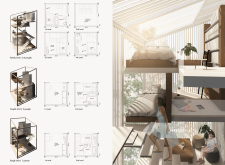
Utilizing earth bricks and recycled insulation, this compact urban residence incorporates sliding partitions for adaptability, providing a flexible living environment in a constricted space.
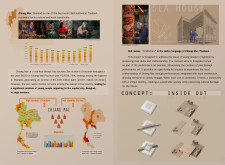
Charred wooden shingles envelop a transparent glass facade, creating a dialogue between natural materials and light while serving as a multifunctional community hub.
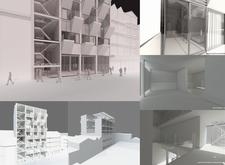
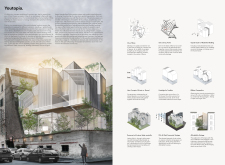
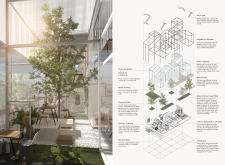
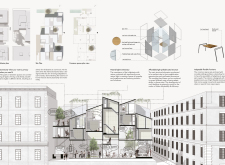
Utilizing prefabricated elements and abundant natural light, the design fosters adaptable living environments that encourage community interaction in an urban setting.
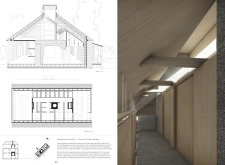
Rammed earth walls and operable partitions create a versatile and sustainable retreat in the Serra da Estrela, designed to facilitate meditation and wellness practices.
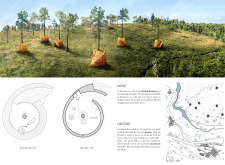
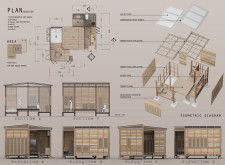
Crafted with charred wooden shingles and cross-laminated timber panels, the community hub serves as a versatile gathering space that seamlessly integrates sustainability with architectural precision.

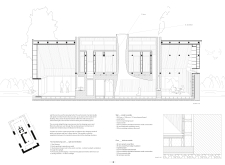
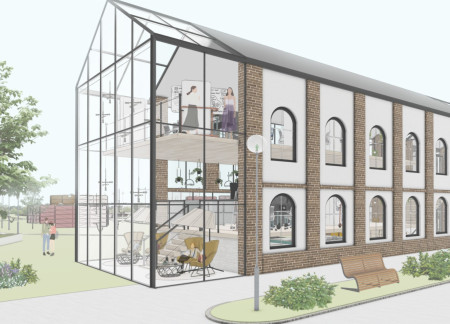
Characterized by its flexible brick partitions and expansive glass surfaces, the workspace integrates community green spaces to foster collaboration and productivity.
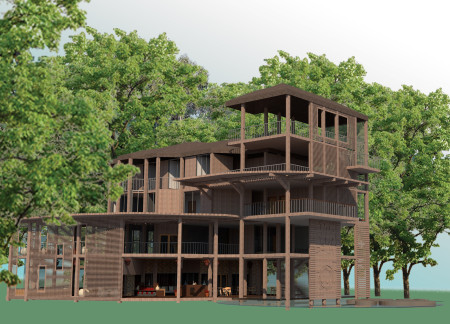
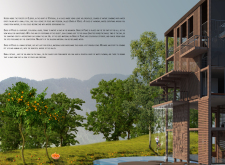
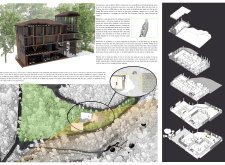
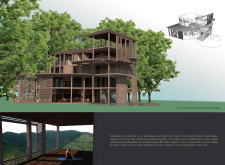
This study examines a multi-volume building designed to connect users with the forest landscape while accommodating communal and educational functions. Architectural strategies in these contexts can balance visual distinction with environmental sensitivity, providing spaces for learning and observation.
With a design that utilizes stacked roofs to create unobstructed jungle views, this wooden retreat fosters a close connection to nature while providing essential shelter and spaces for relaxation and meditation.
Crafted with natural brown tones and a focus on simplicity, the hut integrates into the Cambodian landscape, offering a serene retreat for reflection and relaxation.
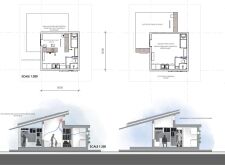
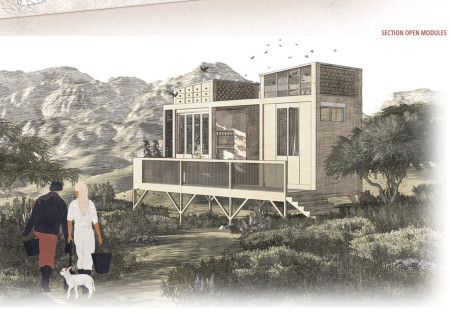
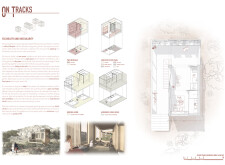
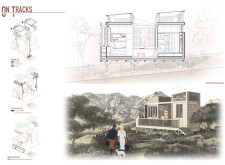
Elevated on stilts, the structure utilizes cross-laminated timber panels and translucent surfaces to create a harmonious integration with the surrounding environment, serving as a serene space for meditation and reflection.
A central tree anchors a gabled cabin designed for relaxation and self-discovery, while cross ventilation and sustainable wood construction enhance the connection with nature.
Maria Paz Debarre,Maria Azul Fontao,Eliana Daniela Lejtman
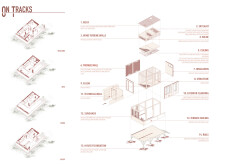
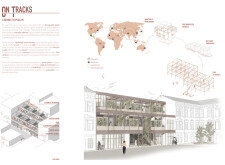
The proposal examines a series of modular cabins designed to support cyclists along a major European route. The study focuses on how compact structures equipped with essential facilities can provide comfort and rest while maintaining a low impact on the natural environment.
The undulating roof structure, supported by wooden elements and complemented by a reflection garden featuring preserved mature trees, creates a contemplative memorial space honoring the lives lost during the Sri Lankan Civil War.
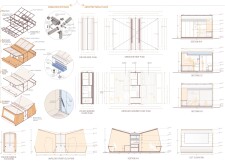
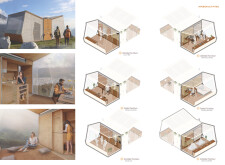
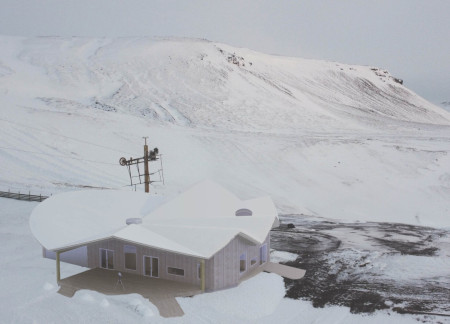
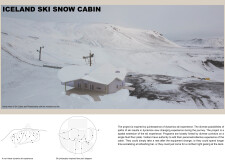
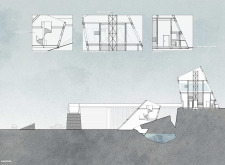
Incorporating a double-skin facade of translucent polycarbonate and locally sourced timber, the structure harmonizes with the volcanic landscape while providing essential facilities for winter recreation.
Use architecture to create different emotional states
Edition #9ideas COMPETITIONSILENT CONTEST For this competition, NO DESCRIPTION TEXT is allowed. The architecture ideas must be communicated strictly with visuals.
Prize Monetary award
Eligibility Open to all
Advance registration deadline 12 November 2026
Open architecture competitions
Closest deadline first
Project competitions first
Selected winning projects have the potential to be constructed
Ideas competitions
Experimental competitions with the focus on pushing the boundaries of creativity
Use architecture to create different emotional states
Edition #9ideas COMPETITIONSILENT CONTEST For this competition, NO DESCRIPTION TEXT is allowed. The architecture ideas must be communicated strictly with visuals.
Only participants selected and invited by Buildner can enter these closed competitions. To be considered for future opportunities, please set up your account on Architects' Network Plus.