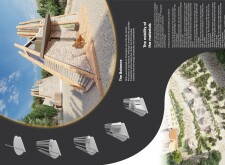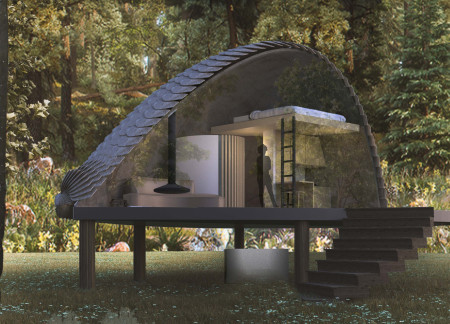
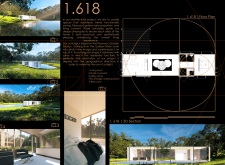
Integrating cross-laminated timber panels and charred wooden shingles, this residence emphasizes natural light and spatial flow, designed to enhance the comfort of modern living.
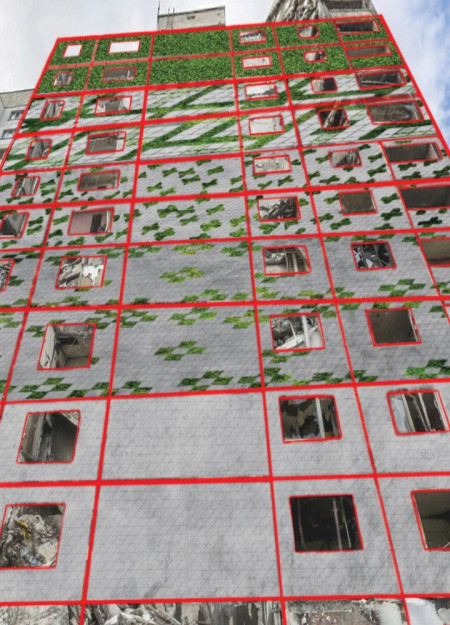
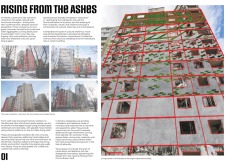
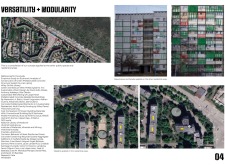
Integrating living walls and green concrete, the development enhances urban resilience by providing adaptable housing solutions while fostering community interaction.
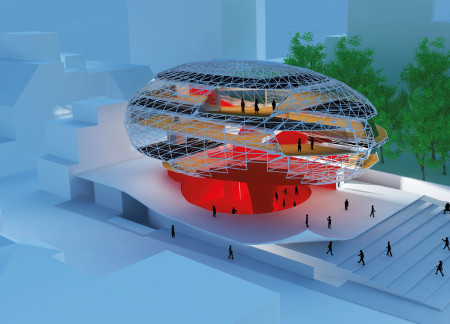
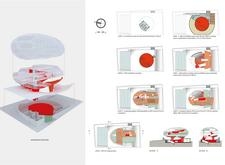

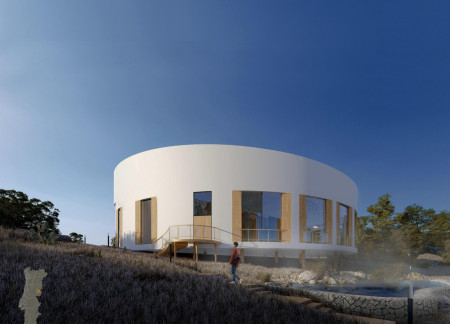
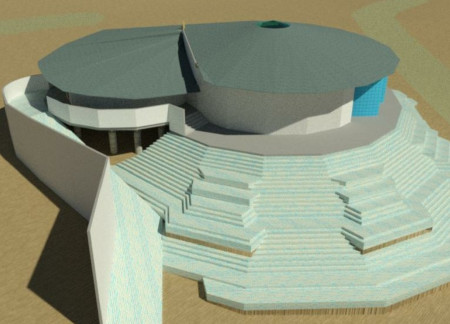
Characterized by its dynamic oval shape and innovative use of steel and glass combined with natural wood elements, the structure serves as a multifunctional hub for community interactions and cultural events.
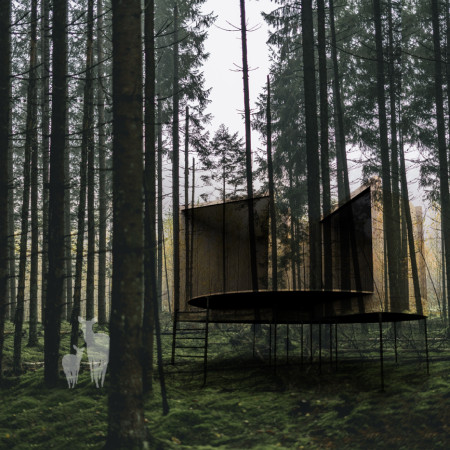
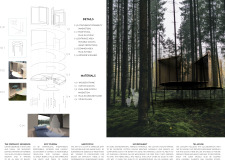
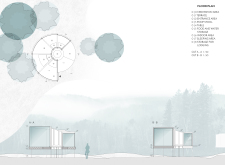
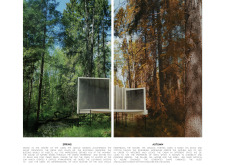
Constructed with a wooden frame and wrapped in breathable cotton canvas, these cabins utilize magnetic attachment systems to create adaptable spaces for meditation in a natural forest setting.
Judith Cukier,Miguel Acosta,Juan David Ramirez,Juan David Ramirez
Utilizing earthbag construction to seamlessly integrate into its hillside setting, this retreat features irregular courtyards that promote community and introspection within a serene environment dedicated to meditation and wellness.
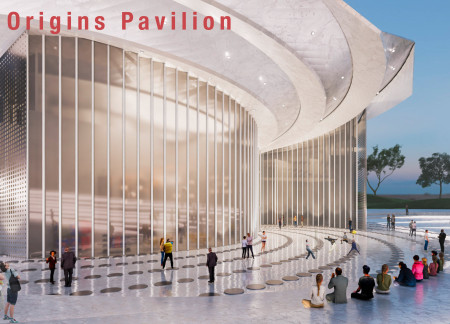
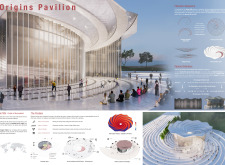
Encoded in binary and shaped by Fibonacci forms, the pavilion serves as an educational space that explores human origins through interactive galleries focused on evolution, biology, and cultural achievements.
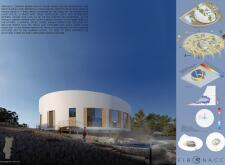
With a core design inspired by the Fibonacci growth model, the structure emphasizes seasonal adaptability and natural light to create a communal heart for social interaction and engagement.
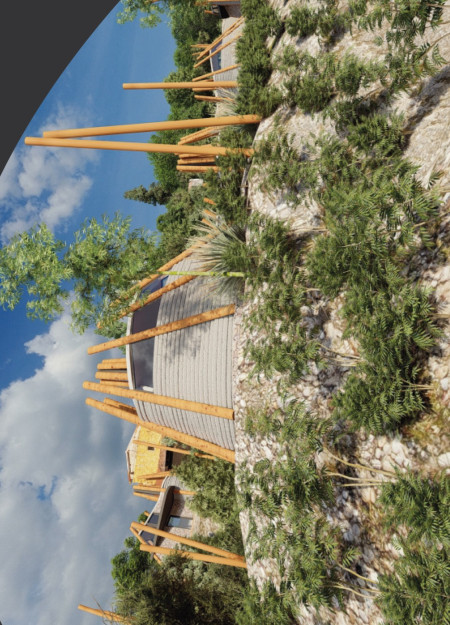
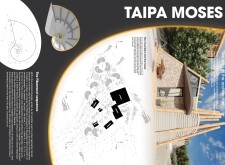
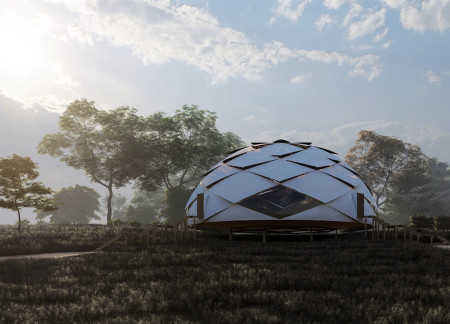
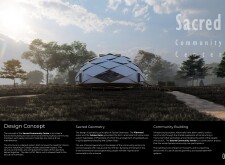
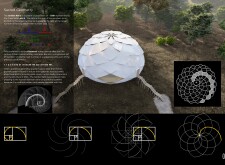
Constructed primarily from bamboo and enveloped in a durable PVC fabric, the center serves as a community gathering space that blends sustainable materials with principles of Sacred Geometry.
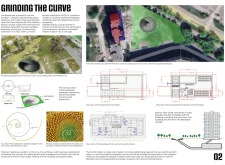
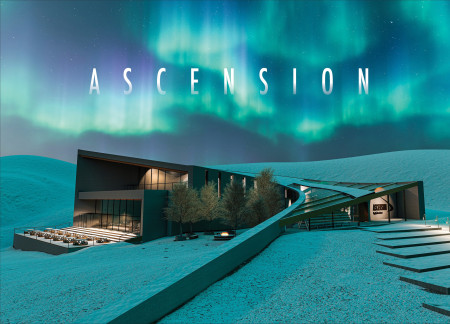
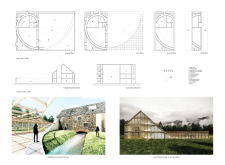
Inspired by the Fibonacci spiral, concrete walls and deep birch beams create a communal space that engages visitors with hydroponically grown food while offering views of the Mývatn landscape.
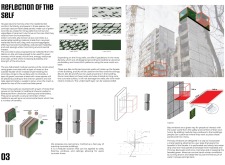
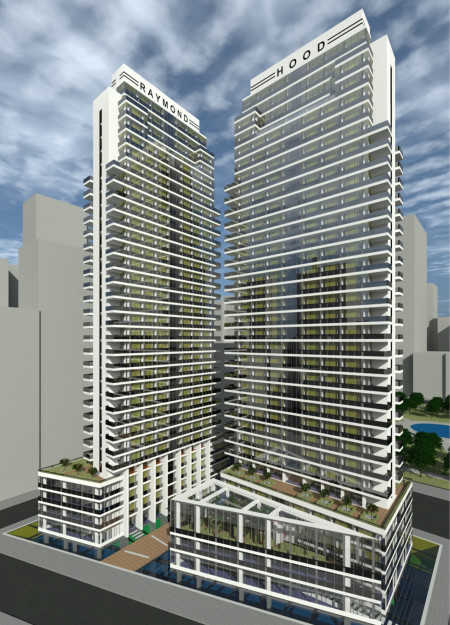
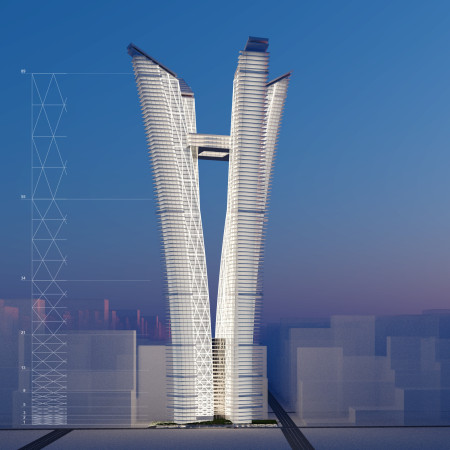
Outward-leaning towers adorned with vertical gardens are set against a backdrop of a reinforced concrete core, creating a sustainable mixed-use skyscraper that enhances urban living.
Anoud Amer Nayef Alassaf,Marwa Imad Fawzi Ihmoud,Sham Ali Mohammad Aldiqs
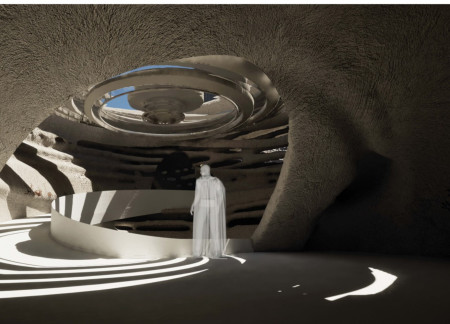
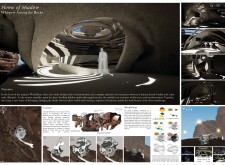
Utilizing Fibonacci-inspired forms and textured stone to create a seamless connection with the Wadi Rum landscape, the structure serves as a residential space that encourages exploration and reflection amidst a rich cultural narrative.
A Fibonacci-inspired spiral form integrates trombe walls and local vegetation to create an educational facility that promotes environmental awareness within a challenging desert landscape.
A Fibonacci spiral pathway crafted from white bricks guides visitors through a tranquil meditation retreat that harmonizes reclaimed wood and natural surroundings to foster introspection and community engagement.
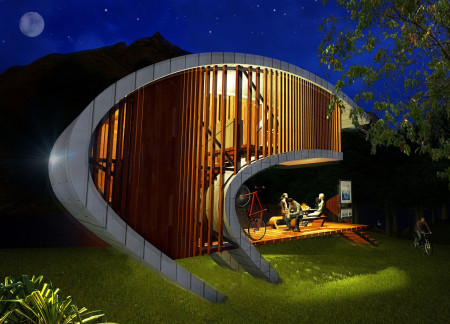
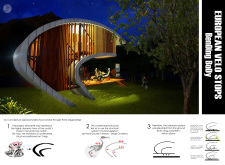
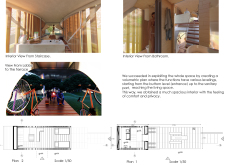
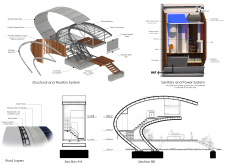
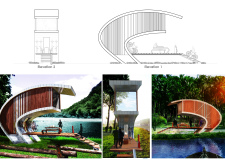
Elevated above the landscape, the cantilevered structure combines a stainless steel skin with a wooden facade inspired by the Fibonacci sequence, offering a functional and community-oriented space for cyclists.
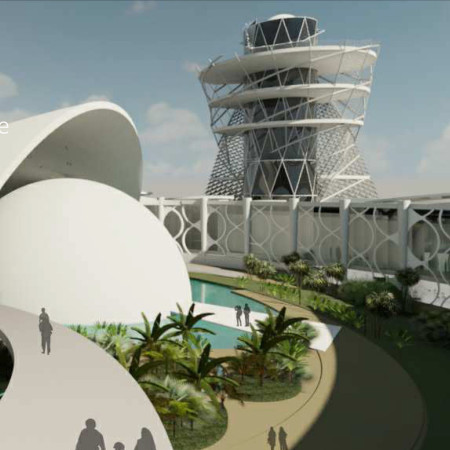

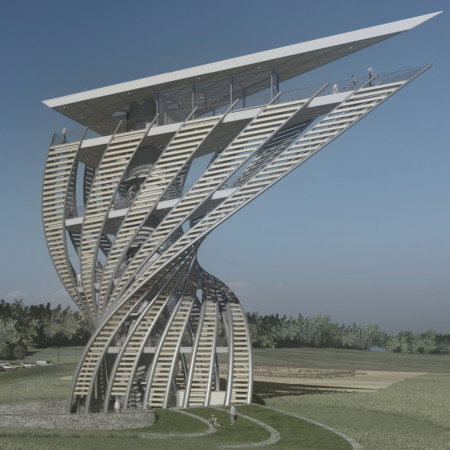
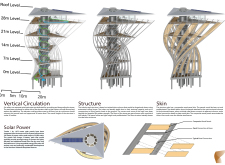
The twisting steel frame and composite wood panels create a distinctive observation space that enhances visitor interaction with the surrounding biosphere while educating on the local ecological and cultural heritage.
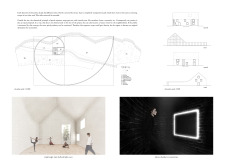
A Fibonacci-inspired design crafted from sustainable wood and integrated with extensive natural light creates a compact living space that harmonizes with its surrounding environment.
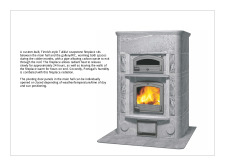
A distinctive fireplace crafted from soapstone anchors a community home designed around Fibonacci spirals, enhancing both warmth and aesthetic flow within its carefully organized spaces.
Incorporating Fibonacci proportions and a green roof, this mixed-use development seamlessly integrates residential living with community-focused spaces in a dense urban setting.
Constructed from durable laterite and terracotta, this flood-resilient facility integrates natural ventilation and bamboo elements to provide essential healthcare services to a network of villages in the Konkan region.
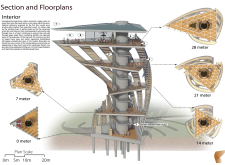
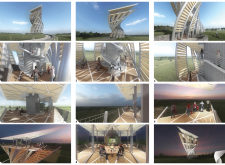
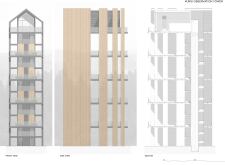
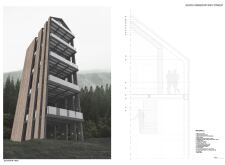
Framed by black locust slats and enhanced by a panoramic terrace, the Kurgi Observation Tower serves as a community hub that encourages engagement with the natural surroundings.
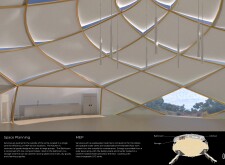
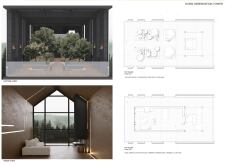
Constructed with plywood panels and strategically designed lightwells, these cabins utilize stone foundations to create versatile spaces for wellness and meditation.
Constructed using woven palm leaves and local materials, the visitor center integrates with the Al Wathba Wetland Reserve, providing educational spaces that foster a connection between visitors and the surrounding ecosystem.
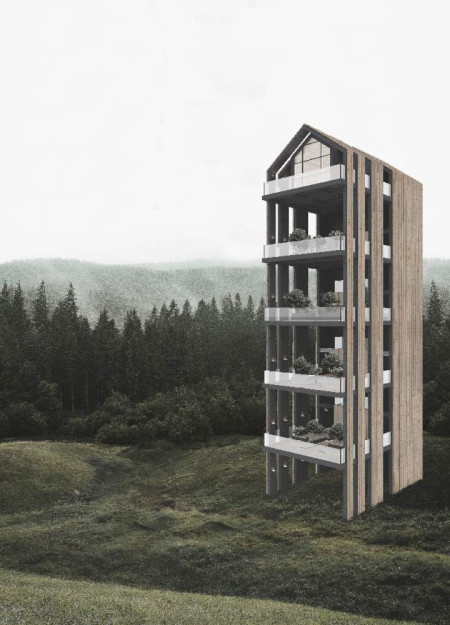
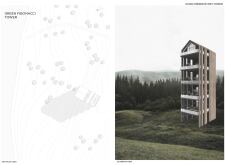
An enclosed observation area with all-round visibility allows visitors to engage deeply with the surrounding landscape while a series of designed balconies promotes social interaction and solitude, functioning as an urban lookout point.
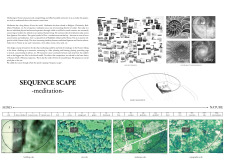
The proposal explores retreat spaces designed for quiet reflection and meditation. The study focuses on creating a calm environment that fosters a connection to nature while supporting both individual and group activities.
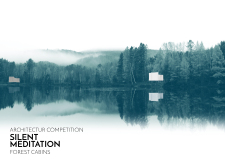
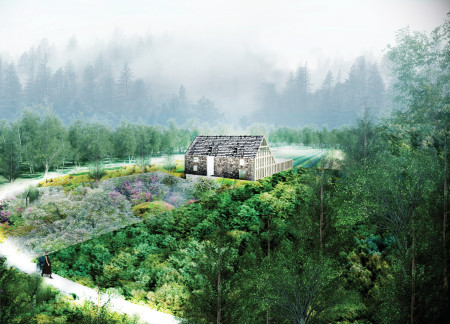
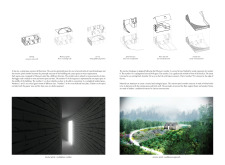
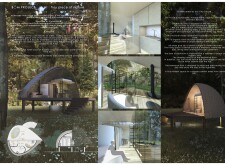
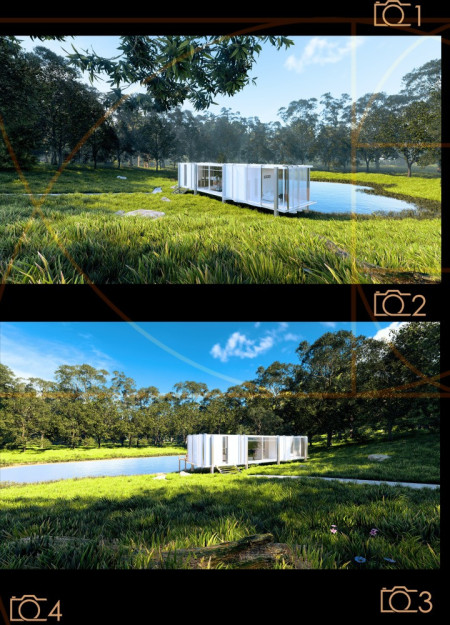
Located within a forested area near Gozjā “Little Lake” in Latvia, the proposal examines how small-scale architecture can support retreat and observation in a natural setting. The study considers the relationship between built forms, landscape, and light, focusing on spaces for rest, reflection, and communal gathering.
Henrique Giovani Canan,Maria Fernanda Del Giovannino De Oliveira,Lia Balassiano Strosberg,Gabriela Tiely Barros Giotoku
The design uses terraced landscapes to connect with the surrounding olive groves, creating a peaceful guest retreat that balances sustainability, community interaction, and everyday comfort.
The integration of nine modular wooden boxes forms a serene inner dome that offers a versatile reading space, balancing private retreat with community interaction.

Use architecture to create different emotional states
Edition #9ideas COMPETITIONSILENT CONTEST For this competition, NO DESCRIPTION TEXT is allowed. The architecture ideas must be communicated strictly with visuals.
Prize Monetary award
Eligibility Open to all
Advance registration deadline 12 November 2026
Open architecture competitions
Closest deadline first
Project competitions first
Selected winning projects have the potential to be constructed
Ideas competitions
Experimental competitions with the focus on pushing the boundaries of creativity
Use architecture to create different emotional states
Edition #9ideas COMPETITIONSILENT CONTEST For this competition, NO DESCRIPTION TEXT is allowed. The architecture ideas must be communicated strictly with visuals.
Only participants selected and invited by Buildner can enter these closed competitions. To be considered for future opportunities, please set up your account on Architects' Network Plus.