Get inspired!

17,725 architecture projects

Learn from past Buildner architecture competition participants through our extensive project library, curated over more than 15 years!

A Pavilion Exploring Human Origins Through Interactive Galleries

Authors:
Sebastian Guzman, Ahmed Mohamed
A Pavilion Exploring Human Origins Through Interactive Galleries
Explore the full project presentation!
Subscribers only
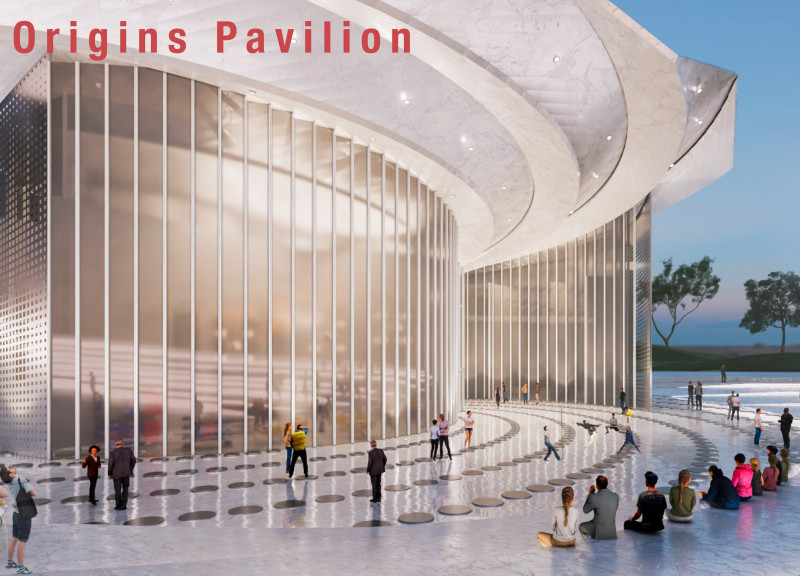
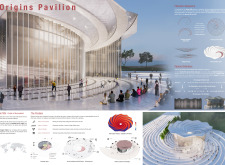
Encoded in binary and shaped by Fibonacci forms, the pavilion serves as an educational space that explores human origins through interactive galleries focused on evolution, biology, and cultural achievements.
5 key facts about this project
01
Interactive galleries dedicated to exploring human evolution and cultural achievements.
02
The pavilion incorporates a welcome message in binary code for potential extraterrestrial communication.
03
Fibonacci forms are integrated throughout the architecture, reflecting natural mathematical principles.
04
Located in the Cradle of Humankind, emphasizing the significance of human origins.
05
Designed to facilitate community engagement through various educational and recreational spaces.

The Origins Pavilion is proposed in the Cradle of Humankind in South Africa. It aims to explore and celebrate human origins and evolution through a series of interactive galleries. The conceptual design draws inspiration from the Golden Ratio and the Fibonacci Sequence, creating a structure that reflects natural forms and encourages visitors to engage with themes related to humanity’s past and future.

Gallery of the Humans

The Gallery of the Humans presents exhibits focused on the biological aspects of our species. Significant fossils discovered in the region are showcased, emphasizing our evolutionary history. Through informative displays and interactive installations, visitors can learn about the human body and its complexities. This gallery provides a direct connection between past and present, illustrating the journey of biological development.

Gallery of Evolution

In the Gallery of Evolution, visitors can explore the timeline of human development. This section highlights various stages of adaptation over time, allowing for an understanding of how humans have changed. Interactive elements enhance the experience, bringing pivotal moments in our evolutionary path into focus. This gallery contextualizes humanity’s place within the broader narrative of life on Earth.

Gallery of Lifestyle

The Gallery of Lifestyle examines the social interactions that shape human experience. It highlights the different ways people connect with one another and their environments. By presenting the dynamics of communities and cultures, this section explores the richness of human identity. Visitors can engage with information that illustrates how lifestyle influences social structures and relationships.

Binary Communication

An interesting aspect of the pavilion is its approach to potential communication with other intelligent beings. A welcome message encoded in binary code is included as part of the design. This choice serves as a symbolic representation of humanity's place in the universe, suggesting a dialogue extending beyond the immediate surroundings. It positions the pavilion as a monument to human thought and creativity.


Noticed a mistake?
Highlight the text and click on
Noticed a mistake

Vancouver Tall Challenge: Building Higher Downtown

`
Competition organisers

The Vancouver Tall Challenge: Building Higher Downtown is an international architecture competition organized by Buildner in collaboration with the City of Vancouver and the University of British Columbia’s School of Architecture and Landscape Architecture (SALA). The competition invites architects, designers, planners, and creative thinkers to explore innovative approaches to tall buildings in Vancouver’s downtown core, focusing on sustainability, livability, urban density, public space, and the city’s strong connection to nature. As Vancouver continues to grow, participants are challenged to rethink how vertical development can enhance urban life and contribute to a more vibrant, inclusive, and resilient city identity.

The competition offers a total prize fund of $15,000 CAD, with winning proposals selected by an international jury of architects, planners, academics, and city-building professionals. Key dates include the final registration deadline on October 29, 2026, submission deadline on November 30, 2026, and winners announcement on January 26, 2027. Full competition details, requirements, and registration information are available at architecturecompetitions.com/VancouverTallChallenge

Vancouver Tall Challenge

Design the future of Vancouver’s skyline

Building higher downtown ideas COMPETITION
Prize Monetary award
Eligibility Open to all
Final registration deadline 29 October 2026

Open architecture competitions

  • Closest deadline first
  • Project competitions first
    Selected winning projects have the potential to be constructed
  • Ideas competitions
    Experimental competitions with the focus on pushing the boundaries of creativity
New York High Falls 
Riverfront Market

Design a New Riverfront Market in Rochester, New York

ideas COMPETITION
Prize Monetary award
Eligibility Open to all
Advance registration deadline 7 October 2026
Valli Wine 
Tasting Room

Design a wine tasting room in Italy

project COMPETITION
Prize Monetary award
Eligibility Open to all
Advance registration deadline 8 October 2026
The 
Quiet 
Tower

Design an observation tower in Latvia

project COMPETITION
Prize Monetary award
Eligibility Open to all
Advance registration deadline 15 October 2026
Vancouver 
Tall Challenge

Design the future of Vancouver’s skyline

Building higher downtown ideas COMPETITION
Prize Monetary award
Eligibility Open to all
Final registration deadline 29 October 2026
The Oak 
Moon 
Pavilion

Design a yoga pavilion in Italy

project COMPETITION
Prize Monetary award
Eligibility Open to all
Advance registration deadline 5 November 2026
Portugal Long Table 
Restaurant

Design a slow-living restaurant in Portugal

project COMPETITION
Prize Monetary award
Eligibility Open to all
Final registration deadline 9 December 2026

Recurring architecture competitions

Kinderspace

Design a kindergarten of tomorrow

Architecture for Children’s Development #4 ideas COMPETITION
Prize Monetary award
Eligibility Open to all
Final registration deadline 28 October 2026
Museum of 
Emotions

Use architecture to create different emotional states

Edition #9 ideas COMPETITION SILENT CONTEST For this competition, NO DESCRIPTION TEXT is allowed. The architecture ideas must be communicated strictly with visuals.
Prize Monetary award
Eligibility Open to all
Advance registration deadline 12 November 2026
The 
Architect's 
Chair

Take a seat and make a statement!

Stockholm Furniture Fair Edition #6 ideas COMPETITION
Prize Monetary award + Exhibition at Stockholm Furniture Fair
Eligibility Open to all
Final registration deadline 3 December 2026
new
Buildner's Unbuilt Award

Celebrating your unbuilt architecture visions with a 50,000€ prize

50,000€ Prize / 2027 ideas COMPETITION
Prize 50,000 €
Eligibility Open to all
Early bird registration deadline 4 February 2027

Media, partners and clients

To view this project in detail,
please log in with your
Architects’ Network Plus account.
Subscription instantly unlocks all the architecture projects plus other member-only benefits:
  • Access the 17,725 Concept Library
  • Professional tools including file transfer, email, portfolio management, and more
Register now
Already a member? Log in




























