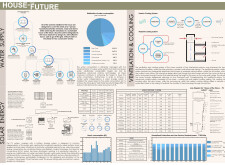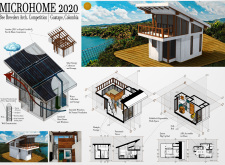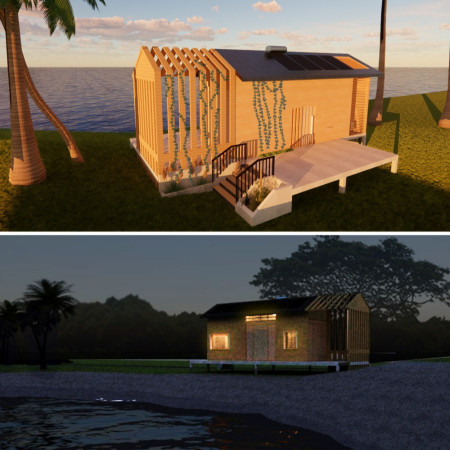
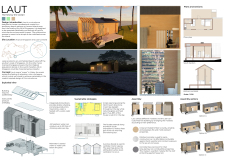
Utilizing cross-laminated timber panels and an atmospheric water generation system, this coastal microhome offers a sustainable retreat designed for professionals seeking an off-grid living experience.
Lars Hoogewerf,Prashant Shaquille Parran,Helen Cao
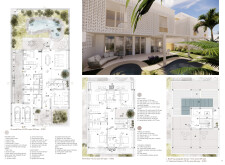
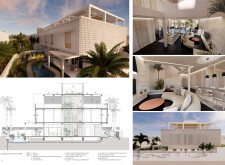
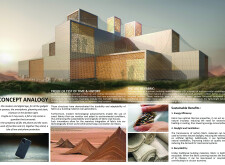

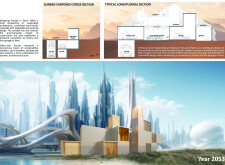
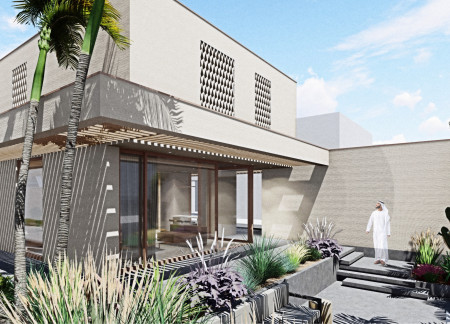
Incorporating a 3D-printed concrete facade and passive cooling strategies, the villa enhances energy efficiency while blending seamlessly with the local environment for comfortable residential living.
Marija Trajanoska,Marija Apostolovska,Katerina Panovska,Bozhan Todorov
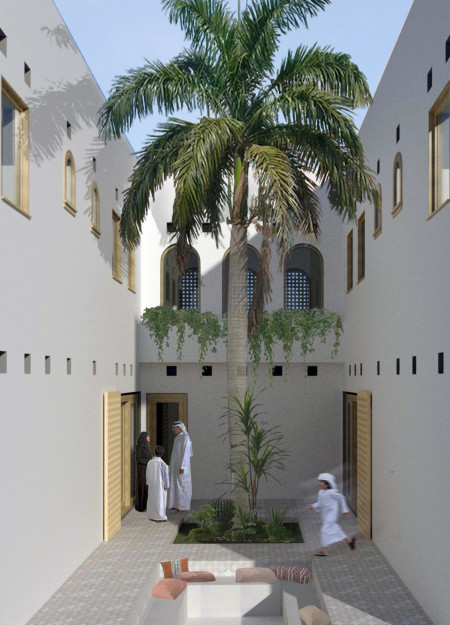
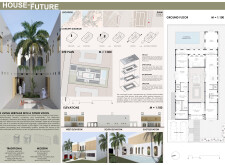
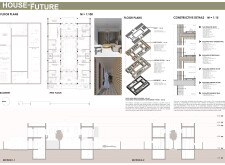
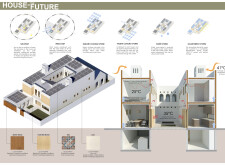
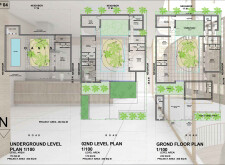
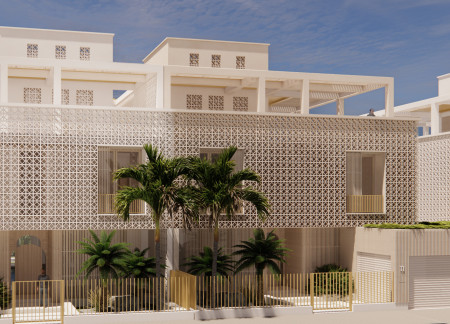
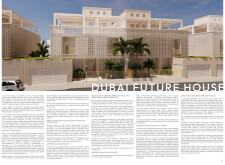
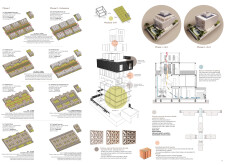
Utilizing cross-laminated timber and integrating passive cooling systems, the design creates an energy-efficient residential environment that promotes natural ventilation and privacy in the context of Dubai's climate.
Utilizing rammed earth and recovered wood, this residence seamlessly integrates modern living with traditional architectural principles, addressing climate challenges while providing a comfortable family home.
The use of perforated metal for sun shading and stone veneer cladding seamlessly integrates this sustainable residence with its sloping landscape, providing a balanced environment for family living.

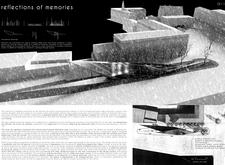
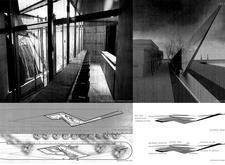
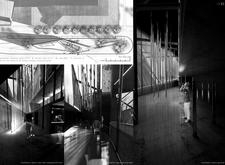
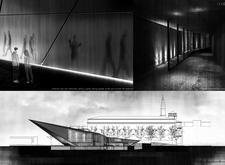
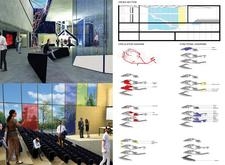
Translucent glass panels and reflective surfaces define a memorial space that harmonizes raw concrete with interactive community areas, inviting contemplation and collective remembrance.
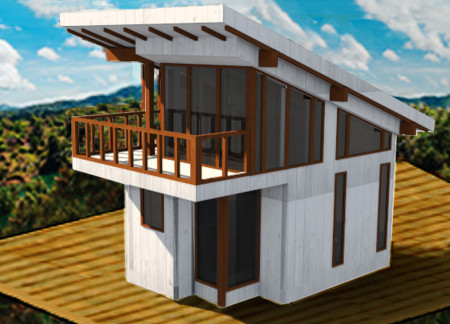
The carefully crafted lattice façade of sustainable wood and concrete creates a dynamic interplay of light and shadow, forming a cultural hub that fosters artistic expression and community engagement.
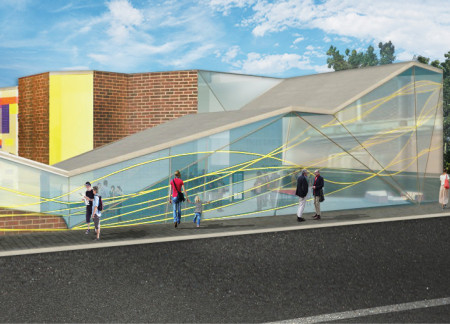
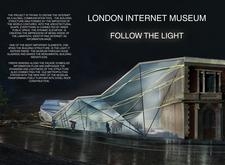
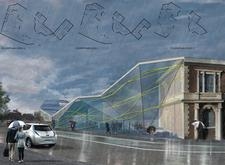
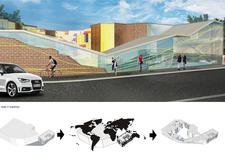
A polyhedral glass façade creates a dynamic dialogue with the historic surroundings while incorporating natural ventilation and interactive spaces for community engagement within a dedicated cultural institution.
Built with FSC-certified lumber and featuring operable windows that frame panoramic views, the microhome offers flexible living spaces designed for sustainable urban living.
A concrete core anchors a flexible retreat with an operable facade, allowing for personalized living experiences in the harsh desert climate of West Texas.
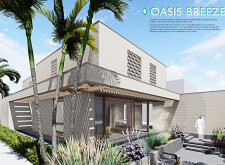
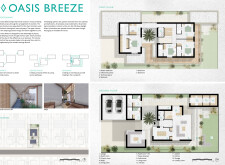
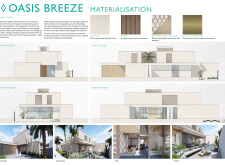
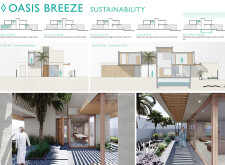
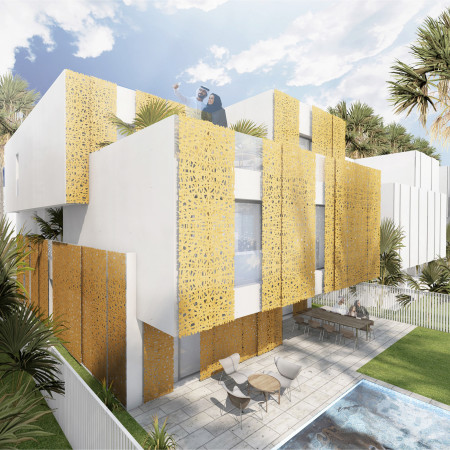
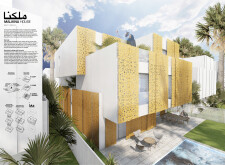
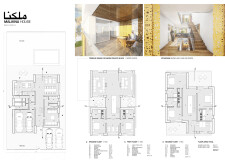
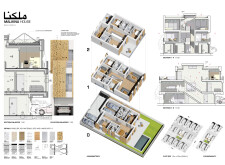
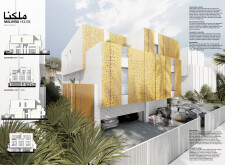
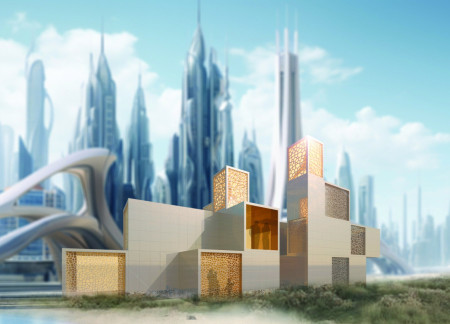

The use of perforated aluminum panels in the façade creates a dynamic interplay of light and shade, enhancing natural ventilation while facilitating a family-centered living environment in a contemporary residential design.
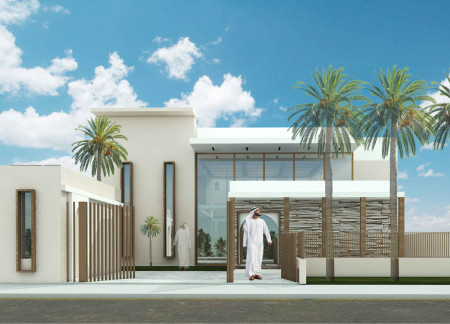
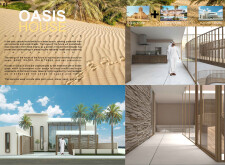
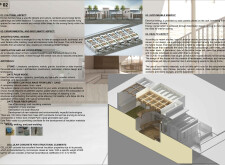
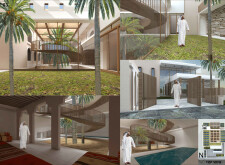
Utilizing date palm wood and limestone, the residence employs natural ventilation and water features to create a sustainable family living environment in Dubai's desert landscape.
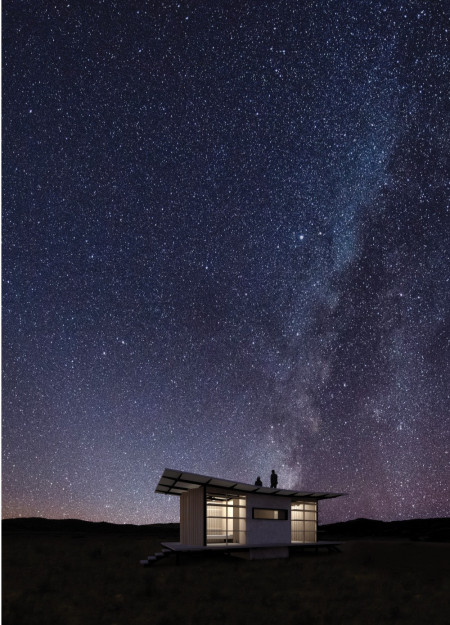
Utilizing a perforated brick façade and an integrated gray-water recycling system, this residential development optimizes energy efficiency and communal living in an urban context.
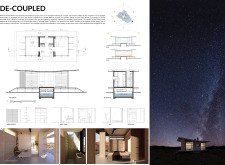
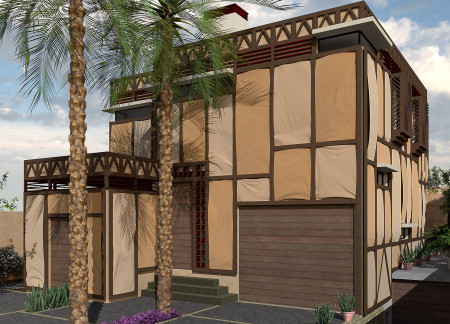
Utilizing a biodegradable fabric façade and innovative natural ventilation systems, the design redefines sustainable living in a modular residential community.
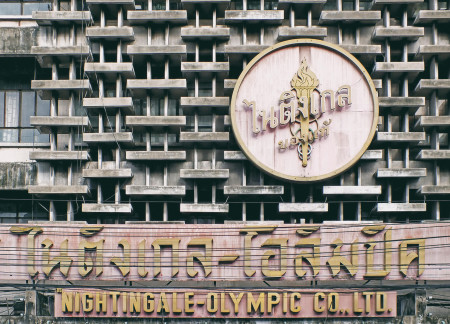
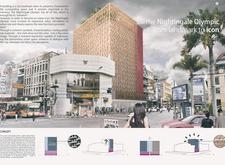
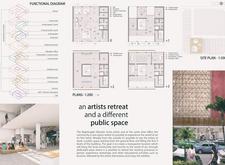
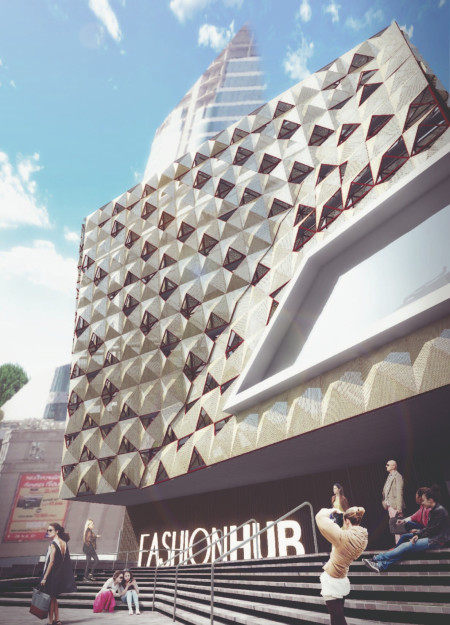
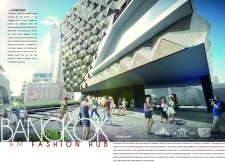
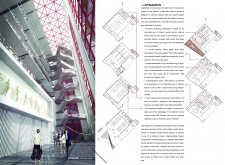
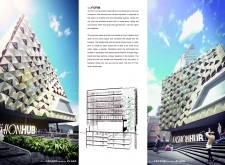
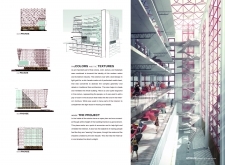
A perforated metal facade facilitates natural ventilation while creating a dynamic interplay of light and shadow, supporting a vibrant community hub dedicated to fashion craftsmanship and innovation in Bangkok.
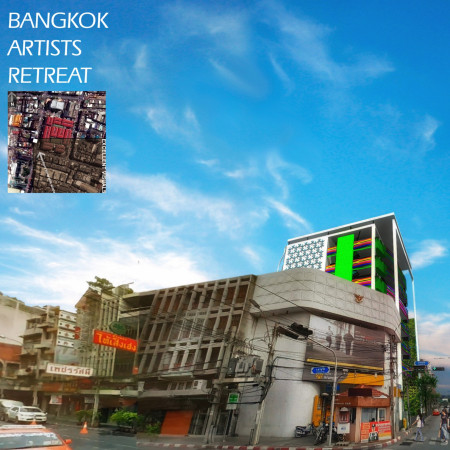
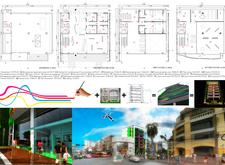
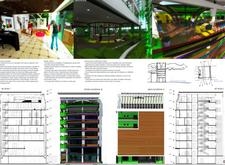
A vibrant lattice facade combined with natural ventilation techniques enhances the sustainable qualities of an urban retreat designed to foster creativity and collaboration among artists.
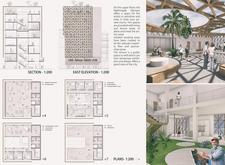
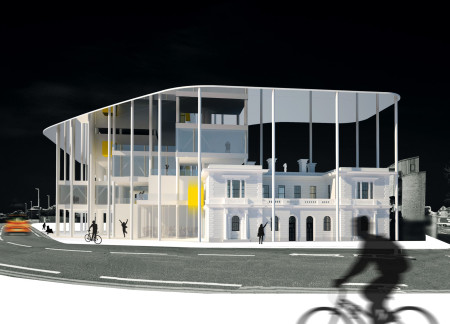
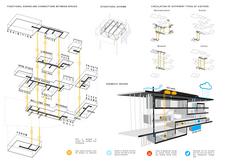
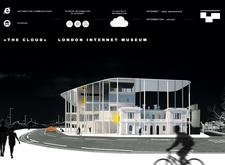
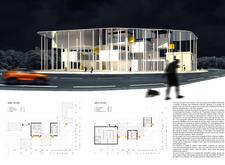
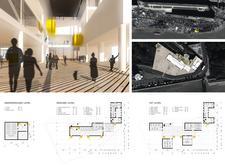
A dynamic cloud-like facade crafted from white columns enhances passive ventilation, while integrated geothermal systems support sustainability in a museum dedicated to exploring digital culture and community engagement.
Utilizing charred wooden shingles and passive ventilation methods, this sustainable housing project enhances community interaction while accommodating diverse residential needs in an urban setting.
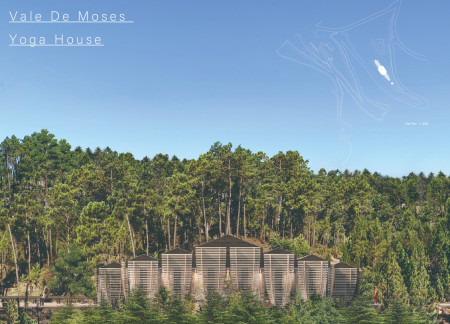
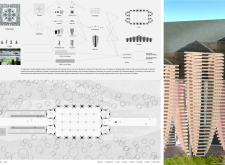
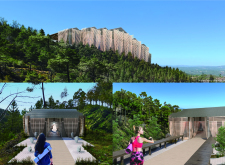
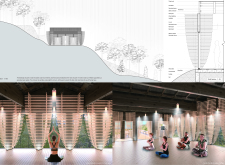
With a thatch roof and a modular layout inspired by the Vrikshasana yoga pose, the design enhances community connections while offering a tranquil space for yoga practice amidst the natural landscape.

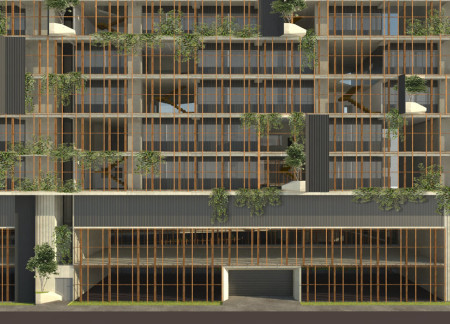
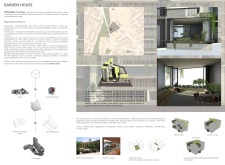
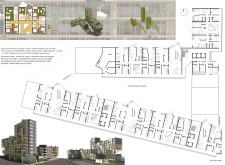
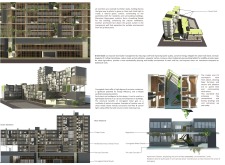
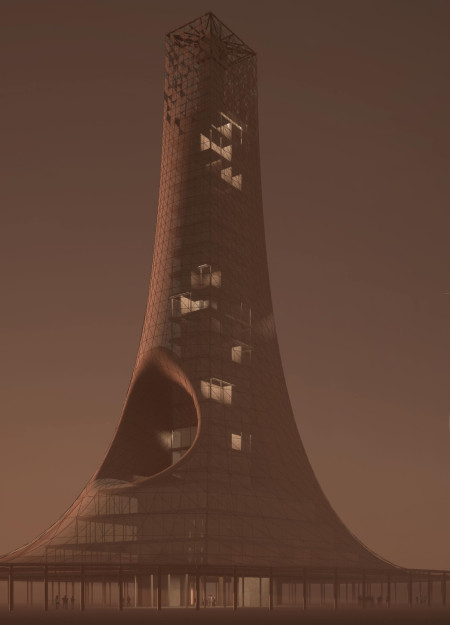
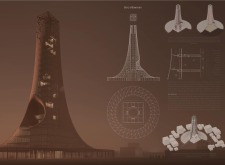
A secondary textile façade facilitates natural ventilation while a concrete core supports a mixed-use urban tower that houses residential, commercial, and community spaces.

Incorporating advanced robotic parking technology and sustainable green roofs, this urban housing solution maximizes space efficiency while addressing the growing demand for adaptable living environments.
Constructed with hempcrete and rammed earth, the residence combines traditional Middle Eastern design strategies with contemporary sustainable technologies to create an efficient family dwelling in Dubai's desert environment.
Utilizing a frame-wall structure and a steel plate system, the design integrates natural elements to facilitate interactive learning within the diverse ecosystems of the Al Wathba Wetland Reserve.
Constructed with plywood panels and strategically designed lightwells, these cabins utilize stone foundations to create versatile spaces for wellness and meditation.
Constructed using woven palm leaves and local materials, the visitor center integrates with the Al Wathba Wetland Reserve, providing educational spaces that foster a connection between visitors and the surrounding ecosystem.
The proposal explores retreat spaces designed for quiet reflection and meditation. The study focuses on creating a calm environment that fosters a connection to nature while supporting both individual and group activities.
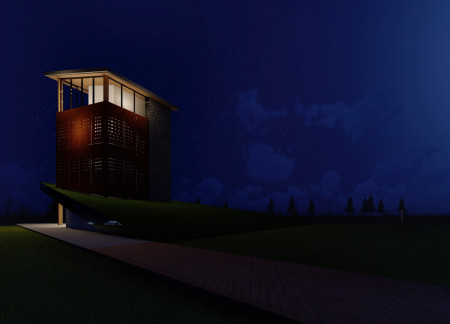
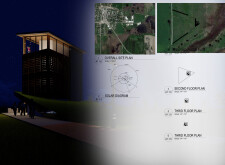
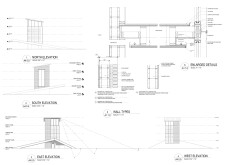
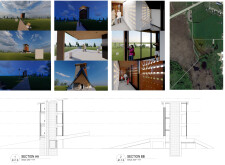
Located within a forested area near Gozjā “Little Lake” in Latvia, the proposal examines how small-scale architecture can support retreat and observation in a natural setting. The study considers the relationship between built forms, landscape, and light, focusing on spaces for rest, reflection, and communal gathering.
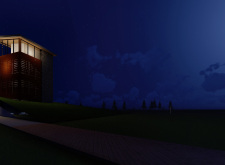
Incorporating a facade of burned wood that echoes Icelandic folklore, the retreat offers guests immersive views of Lake Mývatn and serves as a cultural haven for visitors seeking connection to local mythology and nature.
Use architecture to create different emotional states
Edition #9ideas COMPETITIONSILENT CONTEST For this competition, NO DESCRIPTION TEXT is allowed. The architecture ideas must be communicated strictly with visuals.
Prize Monetary award
Eligibility Open to all
Advance registration deadline 12 November 2026
Open architecture competitions
Closest deadline first
Project competitions first
Selected winning projects have the potential to be constructed
Ideas competitions
Experimental competitions with the focus on pushing the boundaries of creativity
Use architecture to create different emotional states
Edition #9ideas COMPETITIONSILENT CONTEST For this competition, NO DESCRIPTION TEXT is allowed. The architecture ideas must be communicated strictly with visuals.
Only participants selected and invited by Buildner can enter these closed competitions. To be considered for future opportunities, please set up your account on Architects' Network Plus.