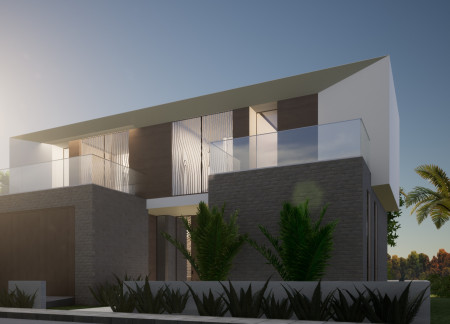
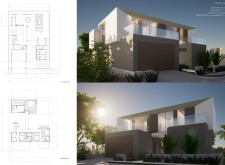
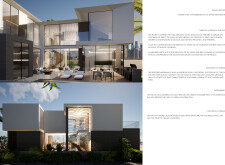
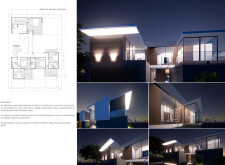
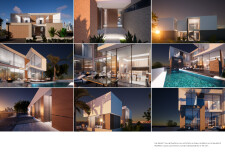
Asymmetrical forms and a seamless integration of natural stone and glass create a contemporary residence that emphasizes both visual connection and spatial efficiency.
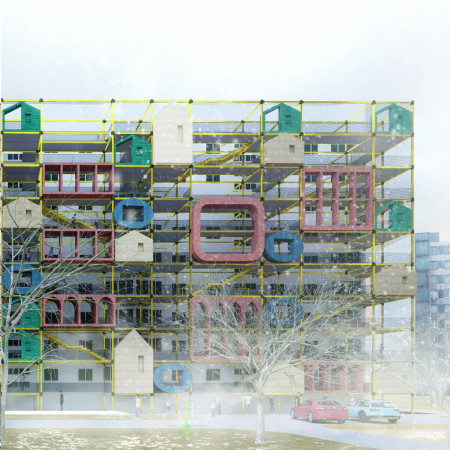
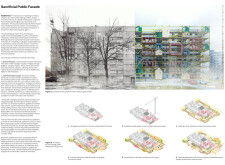
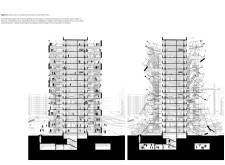
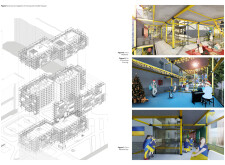
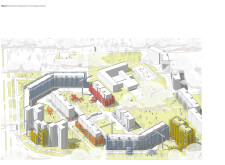
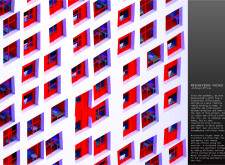
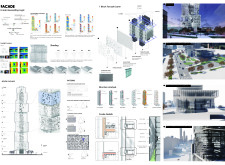
A modular facade composed of colorful coatings and durable concrete elements transforms the urban landscape of Kharkiv, creating resilient community spaces that foster social interaction and engagement.
Stanislav Metzger,Andreas Martin,Ilya Mashkarynets
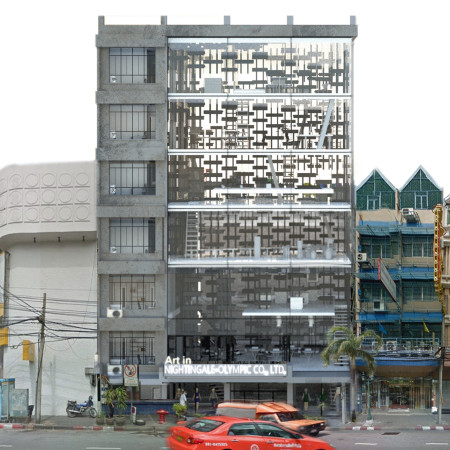
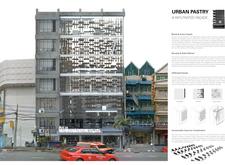
The crystalline facade, constructed from glass and steel, reflects a commitment to sustainability and transparency, creating a vibrant urban hub for retail and education in the heart of Bangkok.
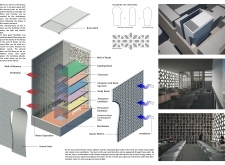
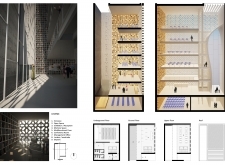
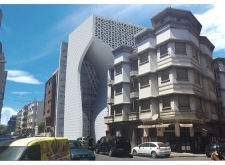
A perforated façade crafted from modular, textured metal panels creates a dynamic interaction between indoor and outdoor spaces, supporting a multifunctional environment that fosters community engagement and collaboration.
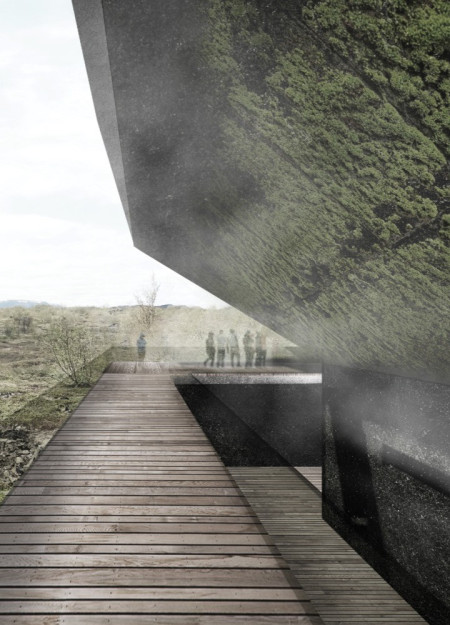
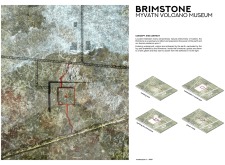
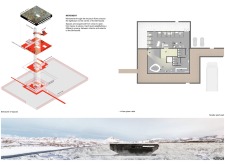
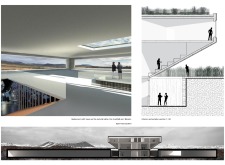
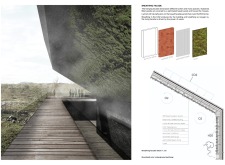
A breathing facade adorned with moss and lichen engages visitors in the volcanic landscape of Iceland while the museum serves as a hub for education about geological forces and environmental sustainability.
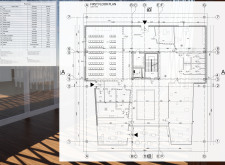
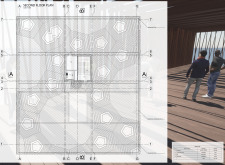
A large triangular terrace overlooking the landscape and a façade crafted from timber and GFRC panels define a pavilion designed for community engagement, integrating natural elements with efficient circulation pathways.
Integrating hexagon planter boxes and lightweight metal sections, this design enhances urban biodiversity while providing essential green spaces in a densely populated environment.
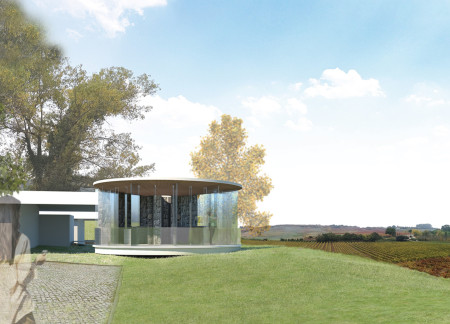
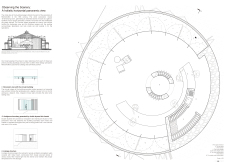
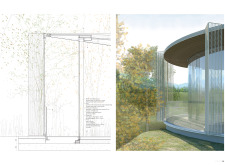
The circular structure, defined by gabion walls and an expanded metal mesh facade, artfully merges with the vineyard landscape, creating an engaging space for wine tasting that emphasizes transparency and connection to nature.
Utilizing self-supporting facade links, the design emphasizes tactile interaction and seamless connectivity, fulfilling its role as a functional space for community engagement.
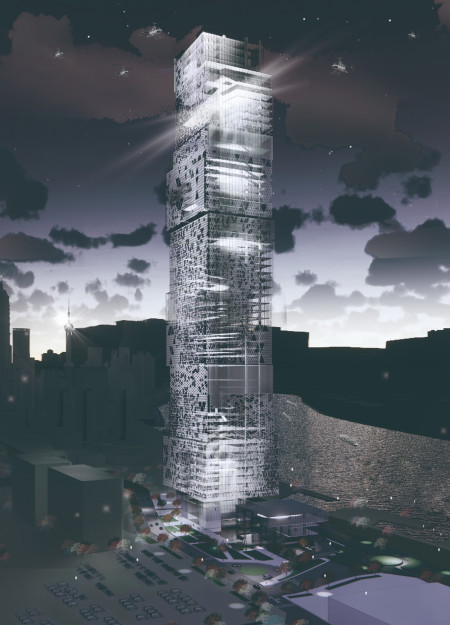
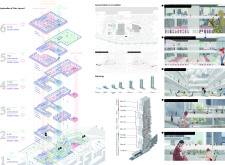
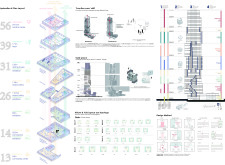
A secondary textile façade facilitates natural ventilation while a concrete core supports a mixed-use urban tower that houses residential, commercial, and community spaces.
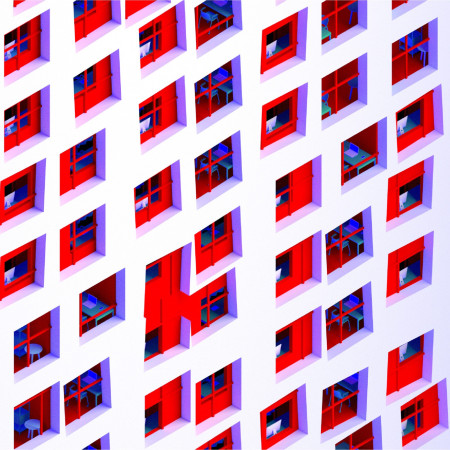
Colorful glass elements alongside an asymmetrical facade create a playful yet functional environment for flexible workspaces within an urban residential setting.
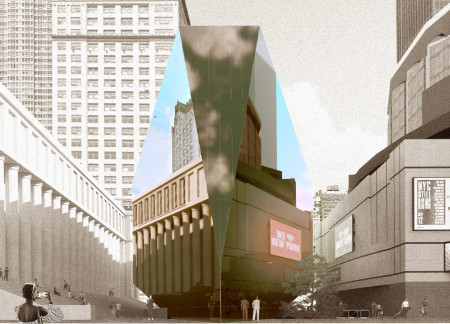
A dynamic glass facade harmoniously blends with natural stone and an integrated water garden, redefining a multimodal transport hub to enhance public accessibility and interaction.
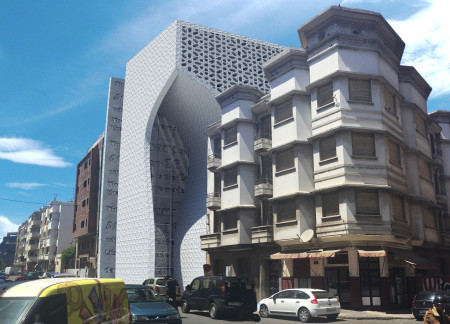
A memorial wall etched with significant local history integrates a textured concrete and glass facade, creating a contemplative space that serves as a library for community learning and cultural reflection in Casablanca.
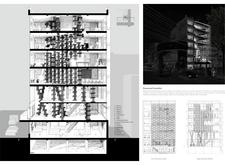
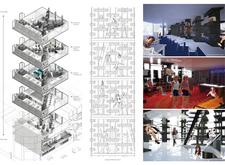
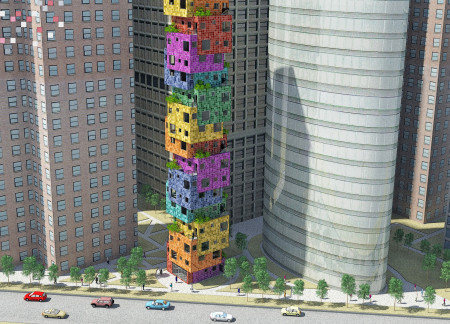
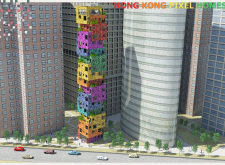
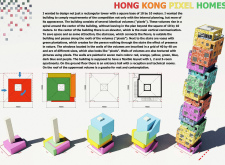
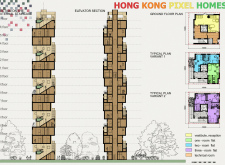
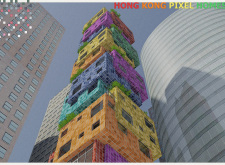
A vibrant mosaic of staggered concrete units, this housing development integrates vertical planters and a playful color scheme, efficiently addressing the needs of urban living while fostering community interaction.
Ana lucia Rehermann ezeiza,Maria emilia Rodríguez vienés
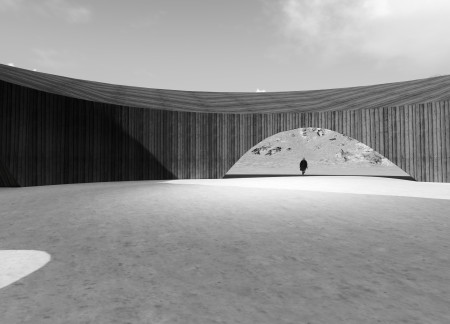
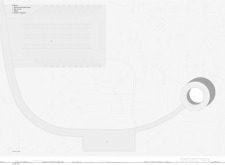
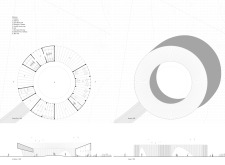
A burnt wood facade complements the cylindrical form while framing panoramic views of Hverfjall and Lake Mývatn, creating an engaging space for visitors to explore the surrounding landscape.
With a facade of laminated glass and a central sunken plaza, the complex integrates medical services into an urban setting while fostering community interaction and accessibility.

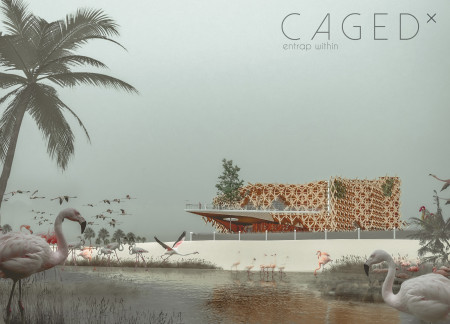
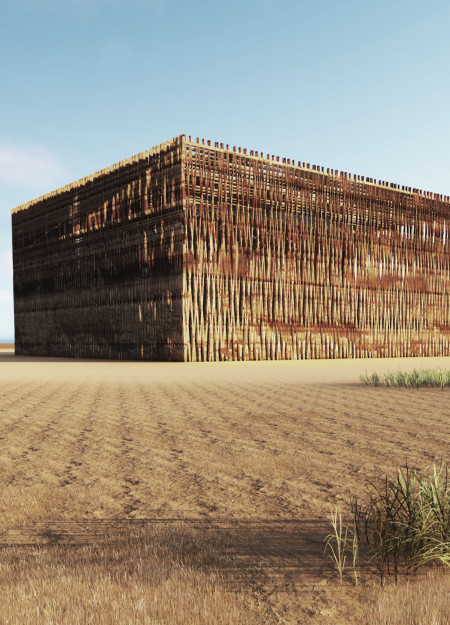
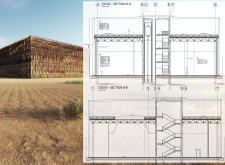
The distinctive wickerwork façade and reinforced concrete structure create a harmonious community hub that prioritizes sustainability while providing versatile spaces for training and public interaction.

With a facade of charred wooden shingles and a structural framework of cross-laminated timber, the design seamlessly combines sustainability with urban living, creating a vibrant mixed-use community space.
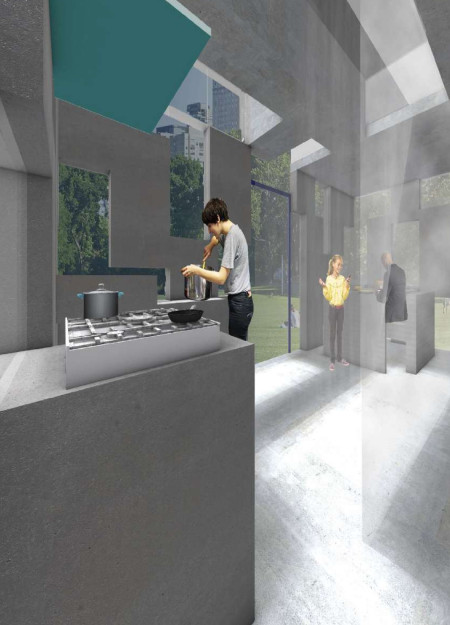
Incorporating facade panels and an opened rooftop, the design optimally facilitates family living by enhancing natural light and spatial connectivity while distinctly zoning private and communal areas.
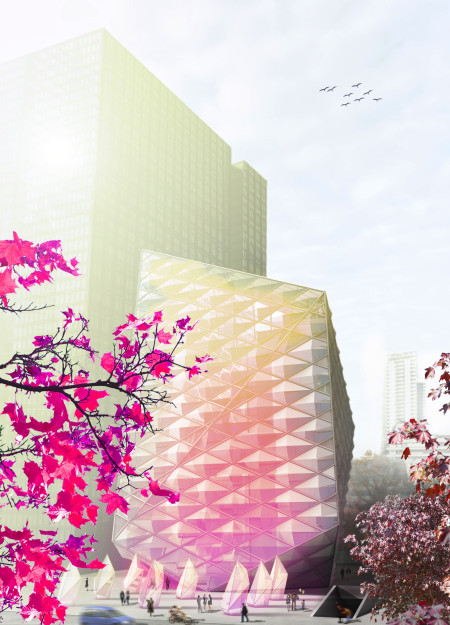
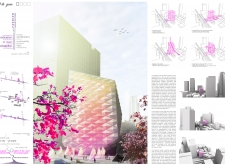
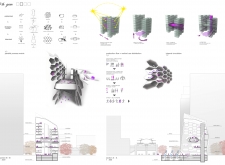
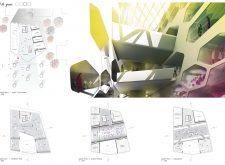
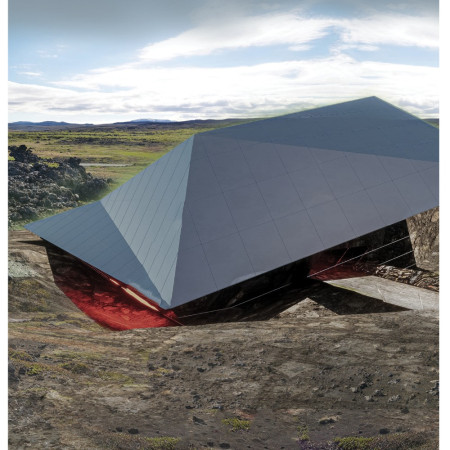
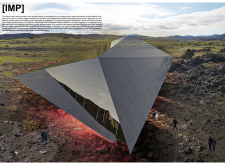
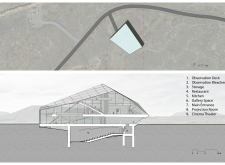
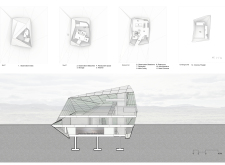
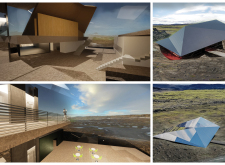
The crystalline mirror façade reflects the surrounding Icelandic landscape while creating a dynamic flow of light within a public gallery that fosters community interaction.


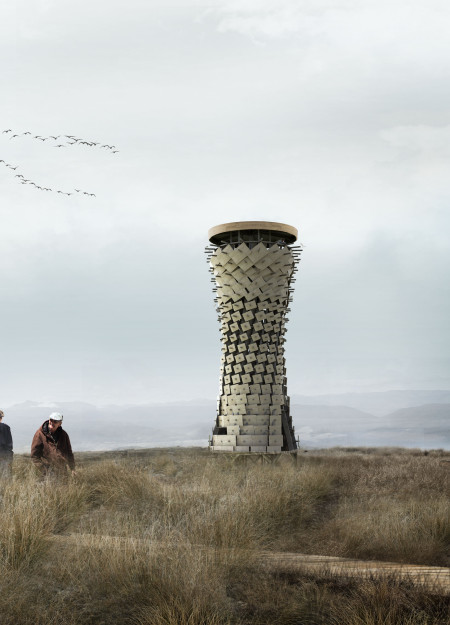
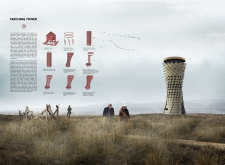
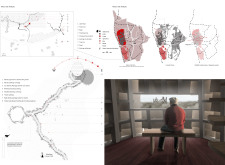
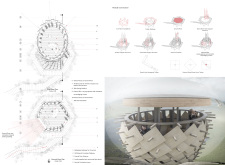
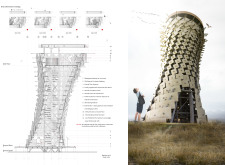
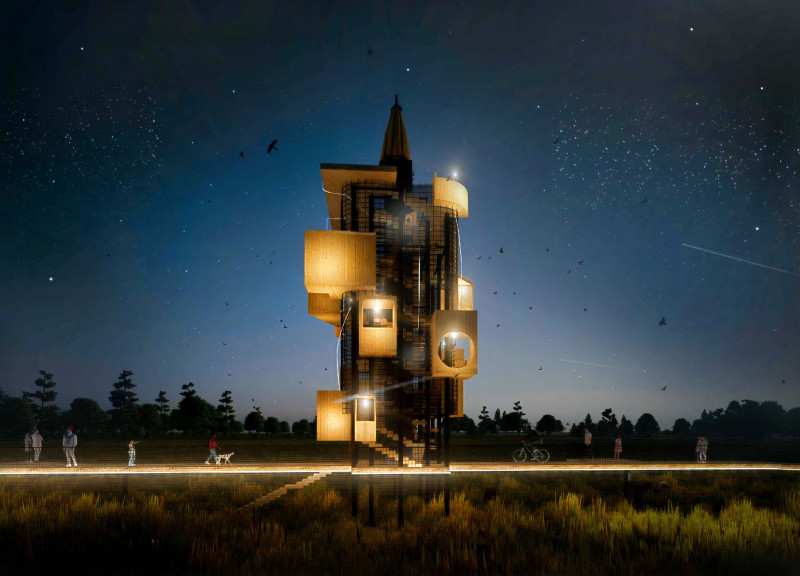
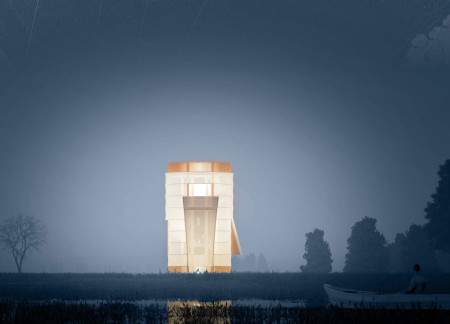
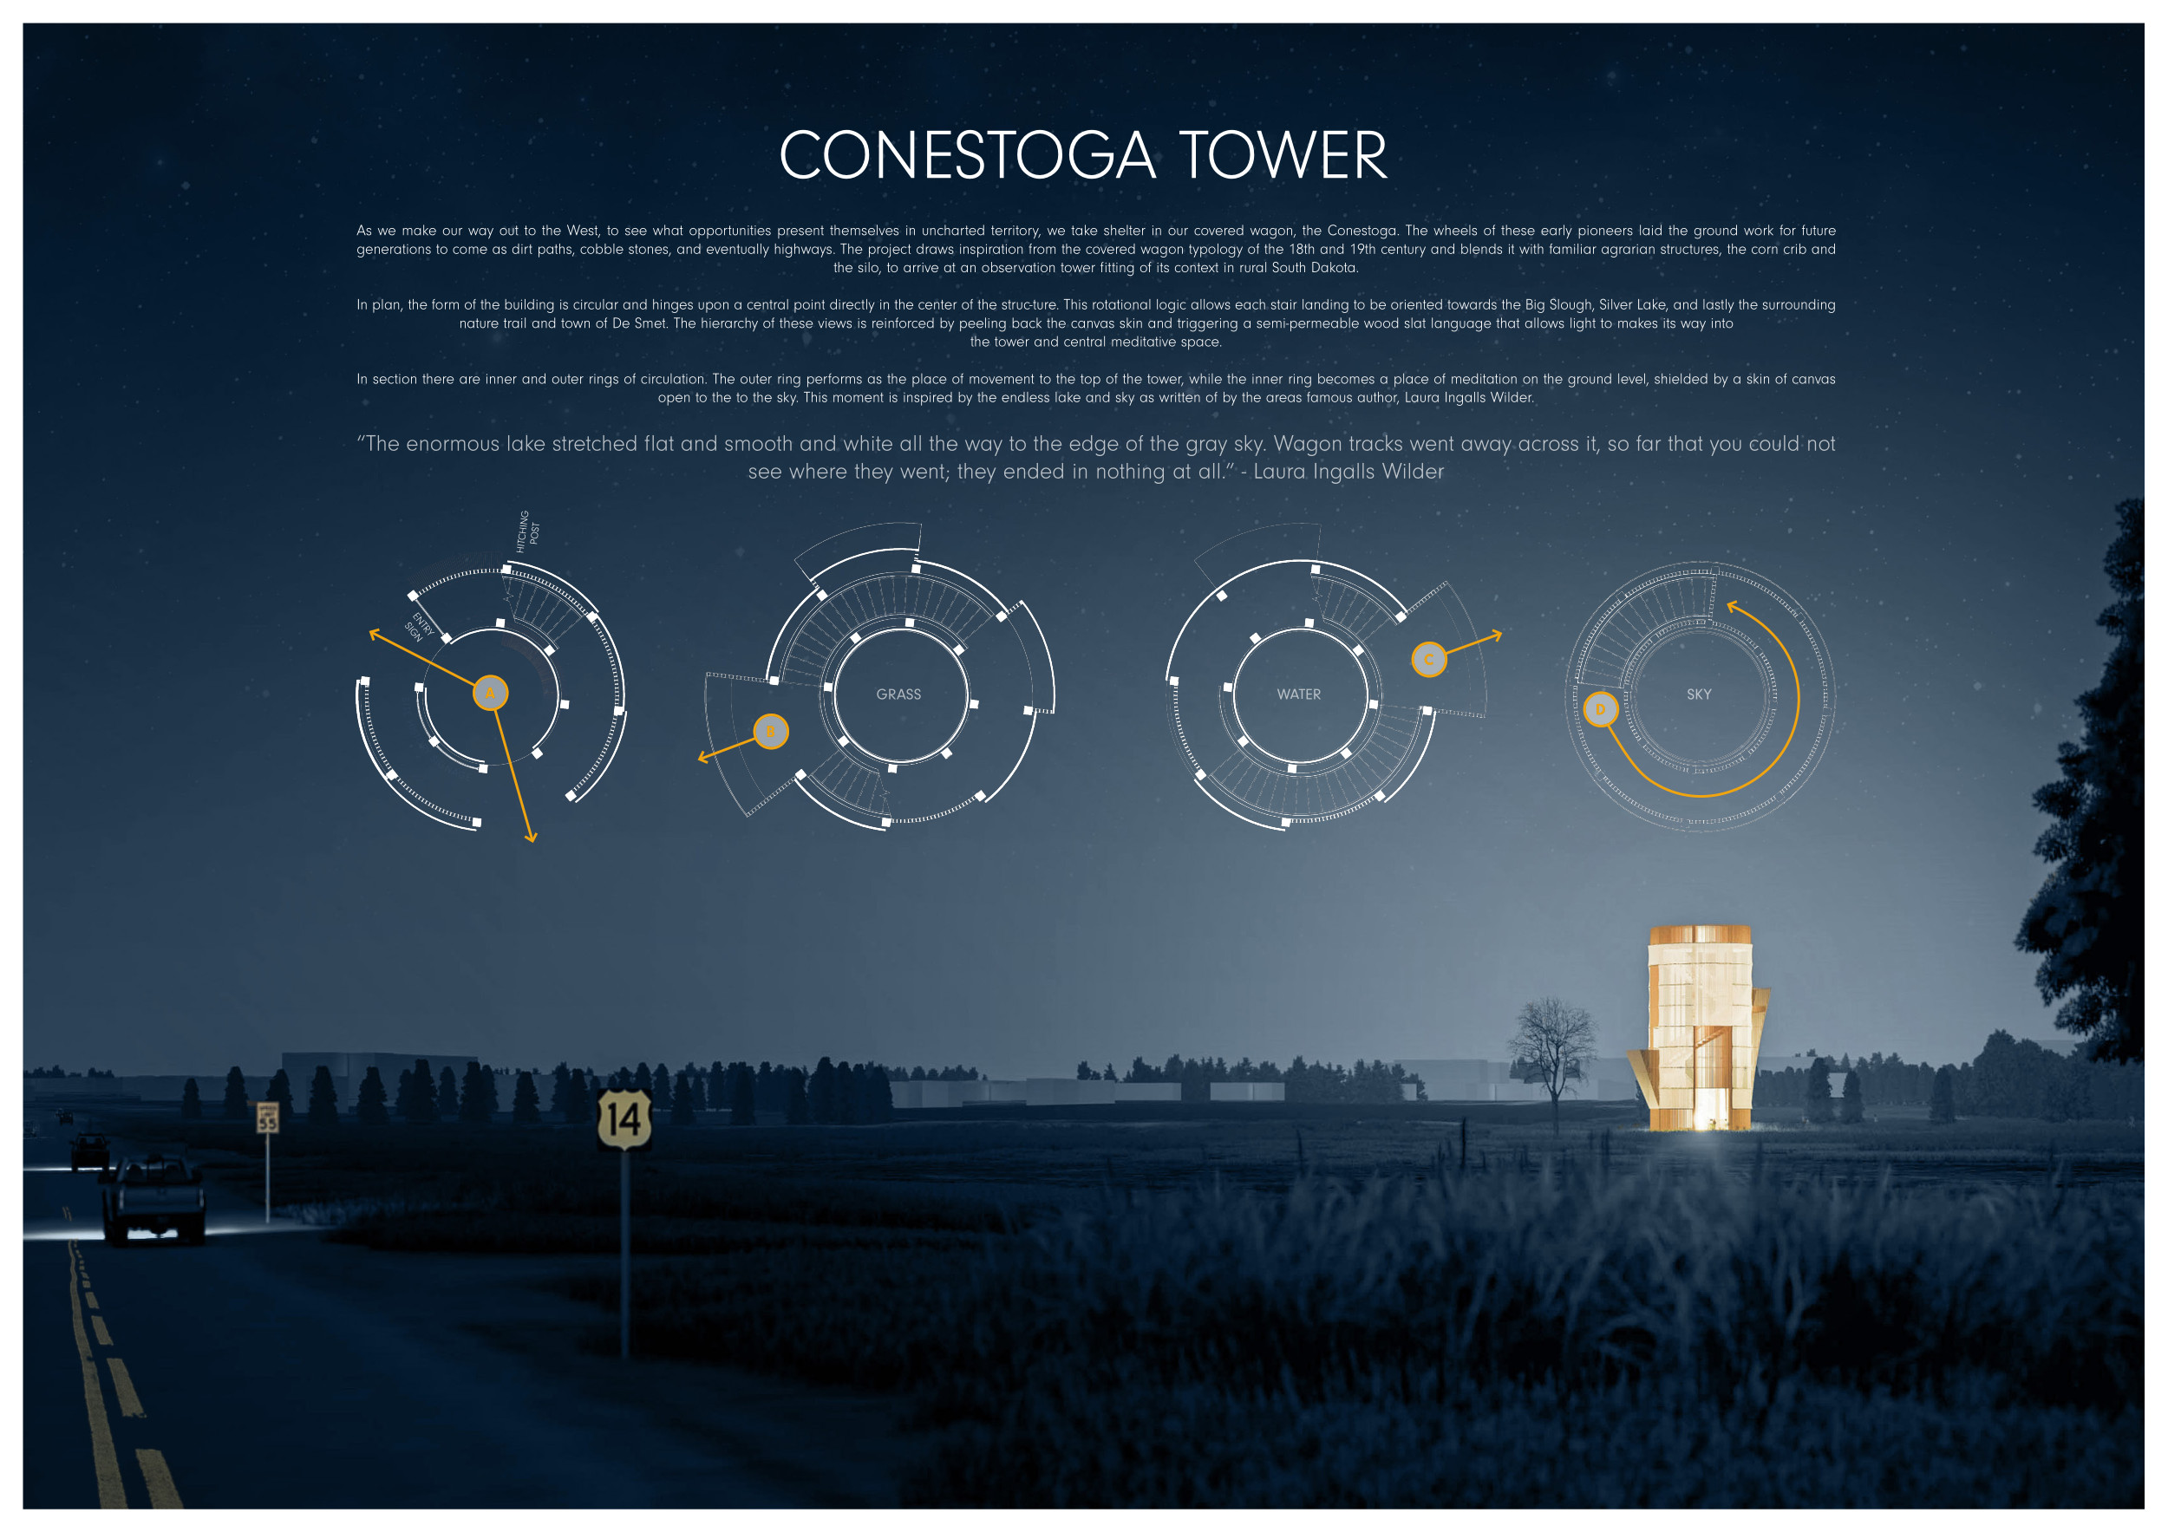
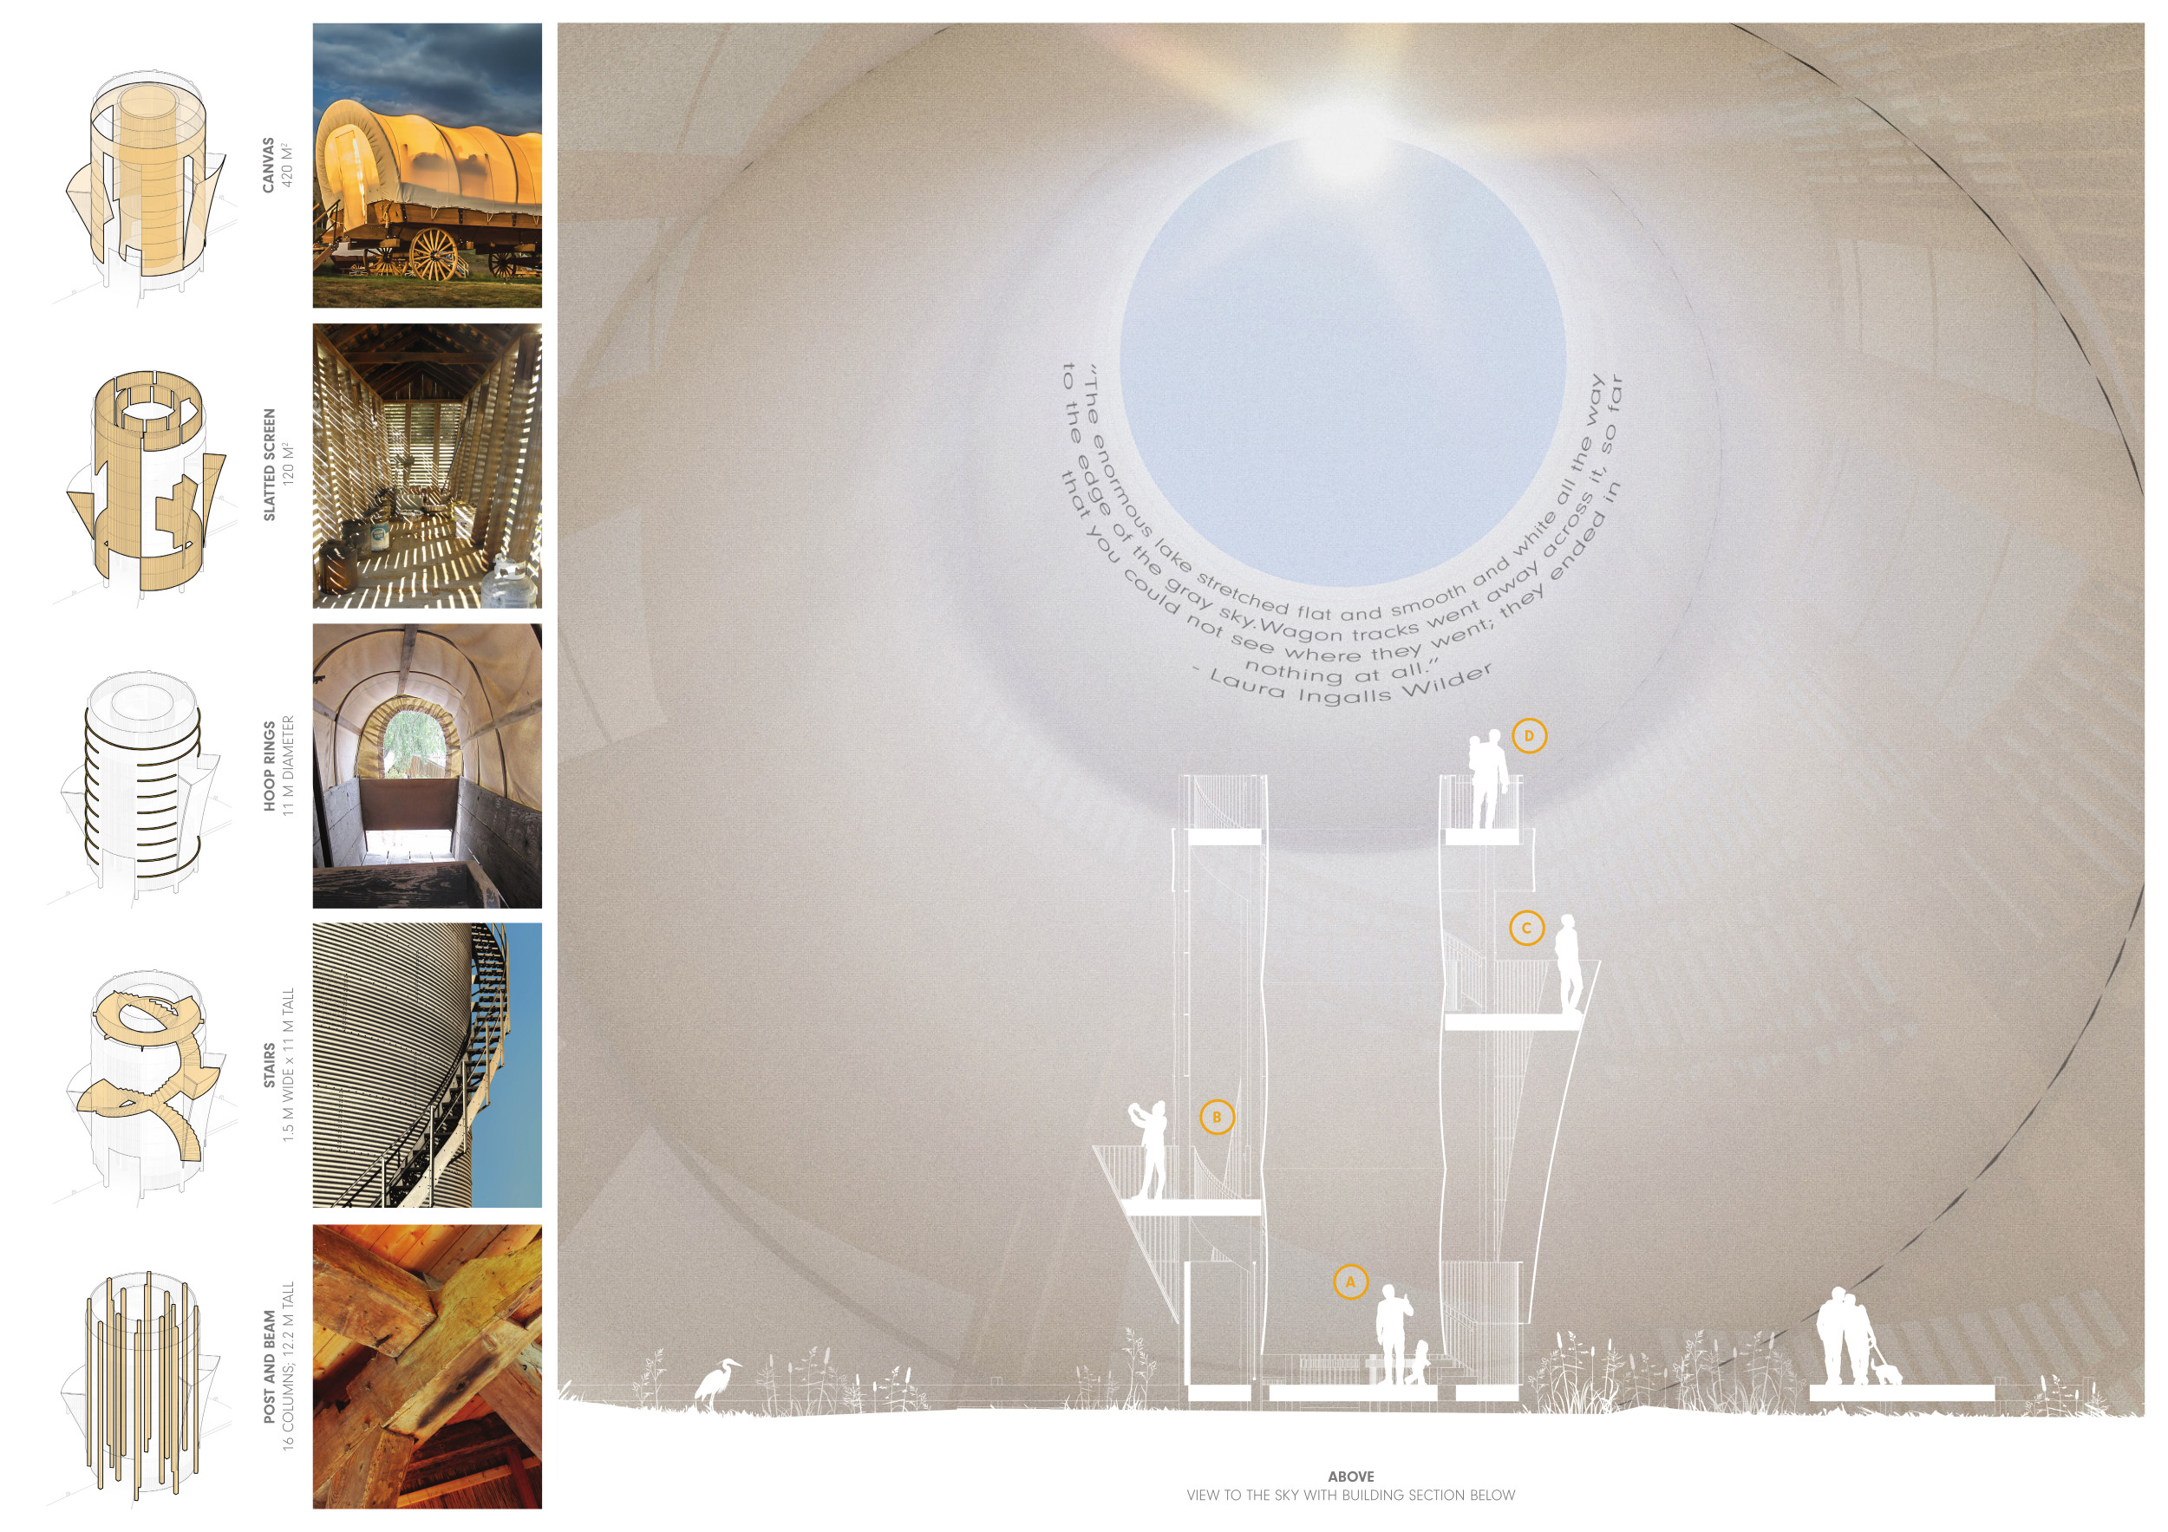
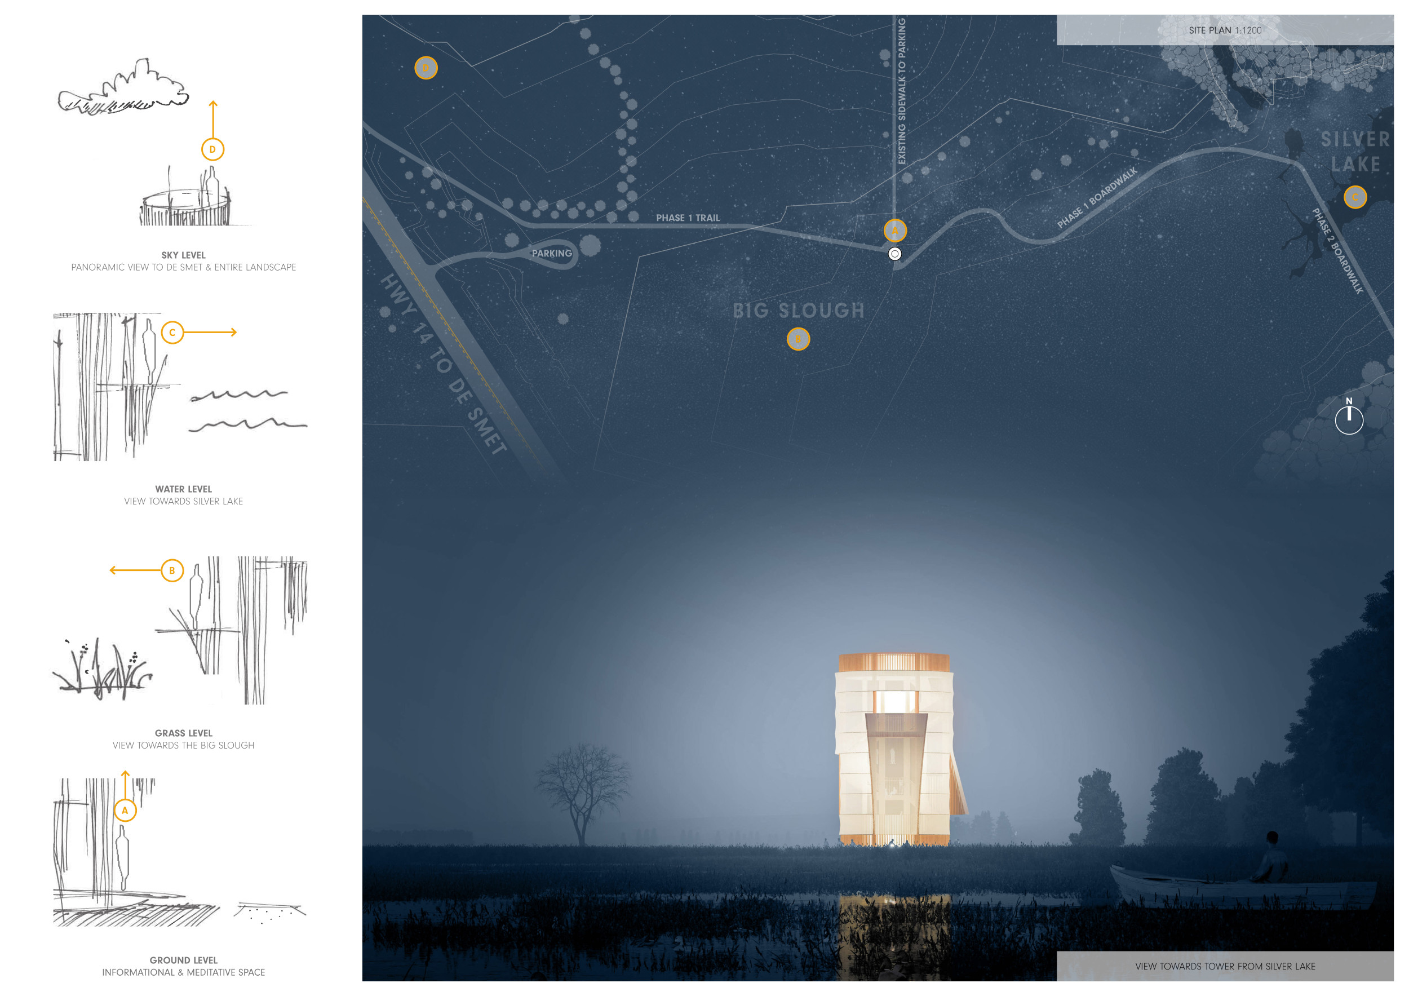
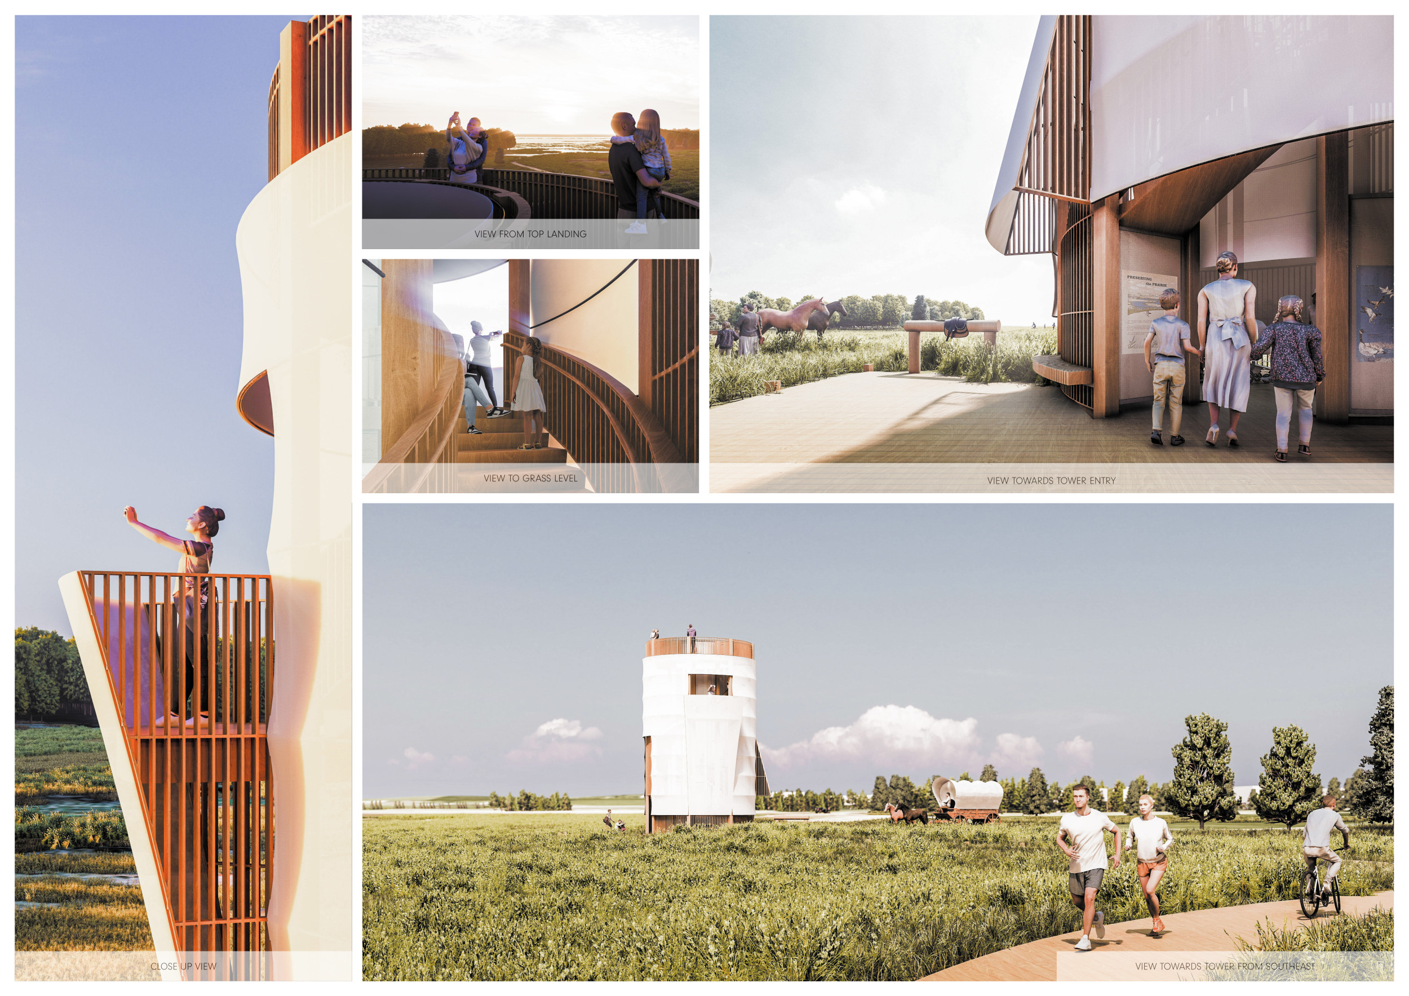
The design responds to the need for enhanced interaction between visitors and the surrounding natural environment by providing elevated observation points within a wetland setting. It integrates with the existing trail system to support wildlife viewing and outdoor recreation.
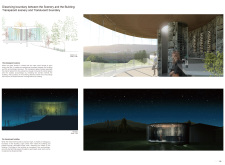
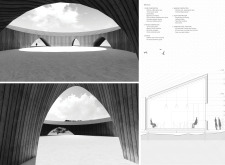
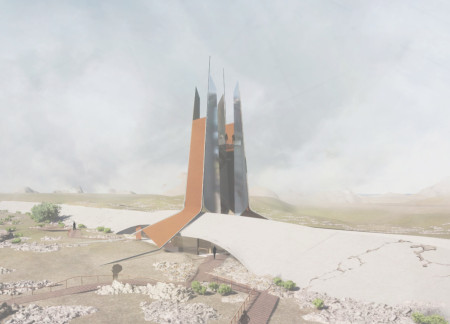
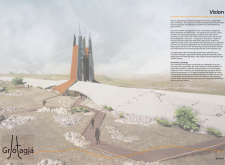
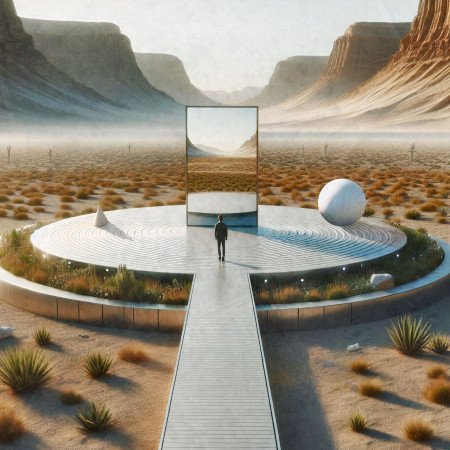
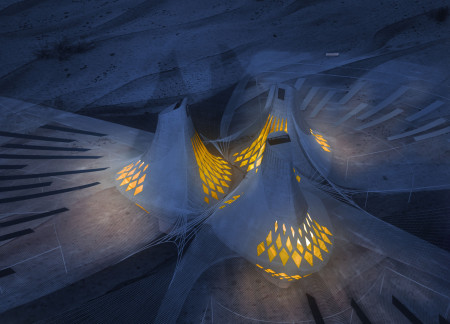
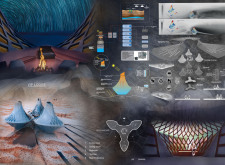
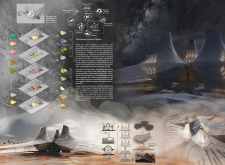
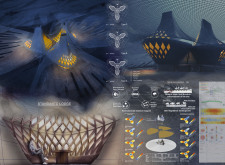
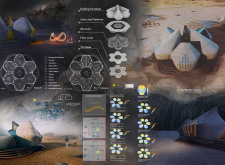
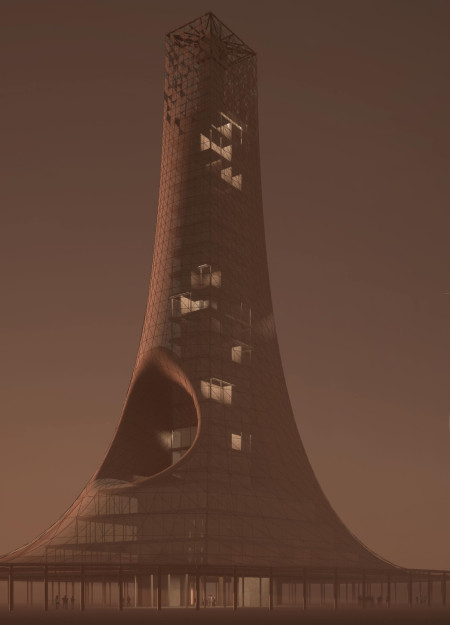
Situated in a remote and challenging landscape, the design explores the relationship between humanity, nature, and time through a combined memorial and educational facility. The structure addresses themes of memory, ecological responsibility, and philosophical inquiry within a carefully considered architectural framework.
Victor(seulmir) Yu
Geonhee Park
Eric Lee
Derek Jeong
Incorporating clay as a central element, the design fosters communal creativity and storytelling, providing a space where individual narratives converge within an interactive environment.
Incorporating advanced robotic parking technology and sustainable green roofs, this urban housing solution maximizes space efficiency while addressing the growing demand for adaptable living environments.
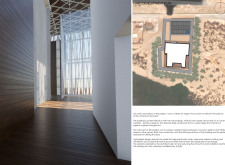
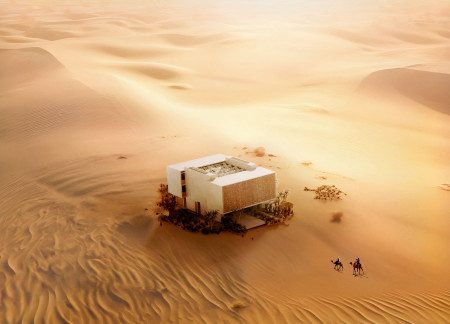
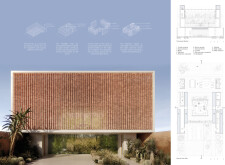
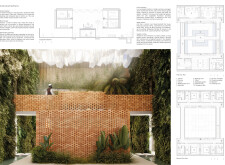
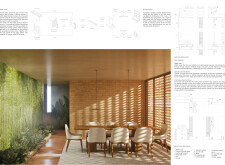
Constructed with hempcrete and rammed earth, the residence combines traditional Middle Eastern design strategies with contemporary sustainable technologies to create an efficient family dwelling in Dubai's desert environment.
Constructed with plywood panels and strategically designed lightwells, these cabins utilize stone foundations to create versatile spaces for wellness and meditation.
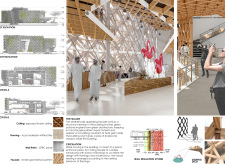
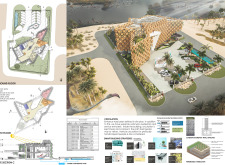
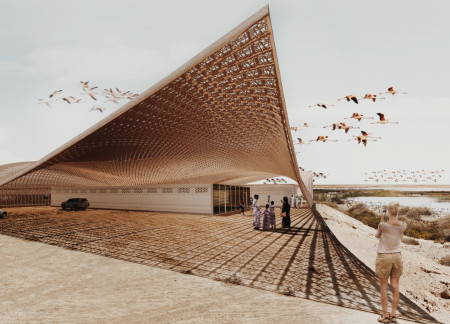
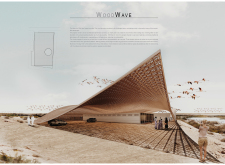
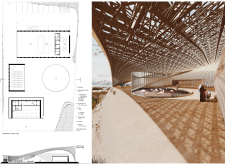
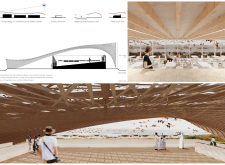
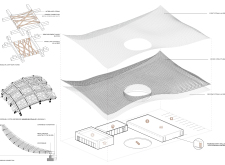
Constructed using woven palm leaves and local materials, the visitor center integrates with the Al Wathba Wetland Reserve, providing educational spaces that foster a connection between visitors and the surrounding ecosystem.
An enclosed observation area with all-round visibility allows visitors to engage deeply with the surrounding landscape while a series of designed balconies promotes social interaction and solitude, functioning as an urban lookout point.
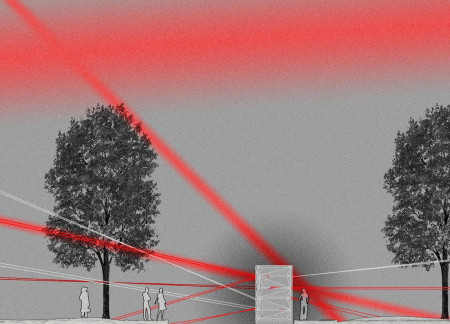
Use architecture to create different emotional states
Edition #9ideas COMPETITIONSILENT CONTEST For this competition, NO DESCRIPTION TEXT is allowed. The architecture ideas must be communicated strictly with visuals.
Prize Monetary award
Eligibility Open to all
Advance registration deadline 12 November 2026
Open architecture competitions
Closest deadline first
Project competitions first
Selected winning projects have the potential to be constructed
Ideas competitions
Experimental competitions with the focus on pushing the boundaries of creativity
Use architecture to create different emotional states
Edition #9ideas COMPETITIONSILENT CONTEST For this competition, NO DESCRIPTION TEXT is allowed. The architecture ideas must be communicated strictly with visuals.
Only participants selected and invited by Buildner can enter these closed competitions. To be considered for future opportunities, please set up your account on Architects' Network Plus.