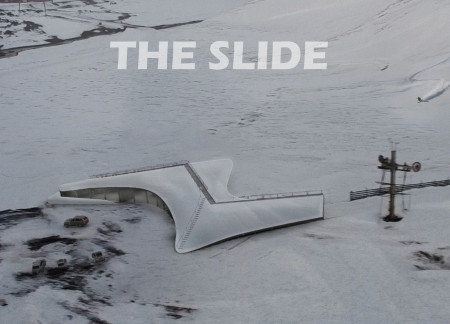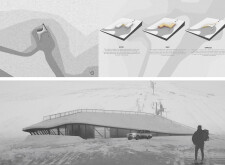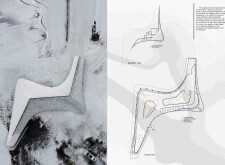
Elena Clapan,Azaria Rusu,Ioana Gheorghita,Irina Enache
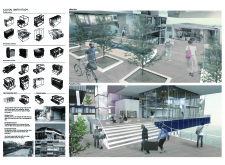
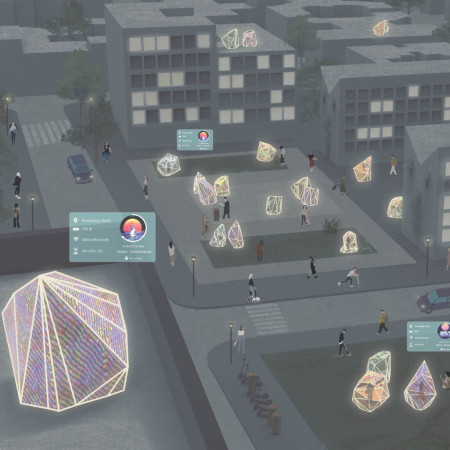
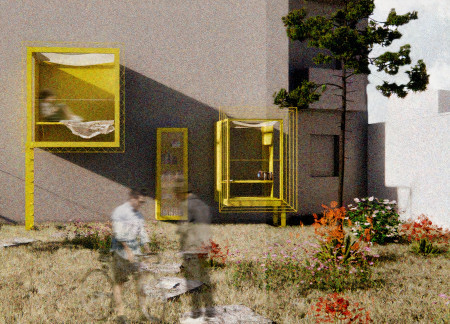
Transforming blind walls into rotating public art surfaces, this urban design project integrates steel, glass, and natural elements to create community-driven spaces that support interaction, flexibility, and creativity.
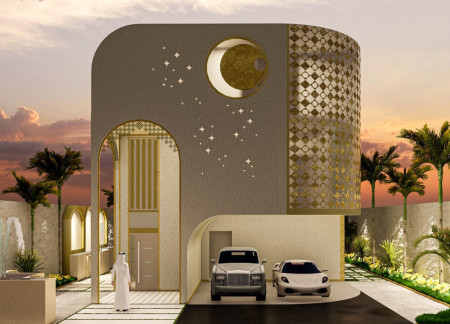
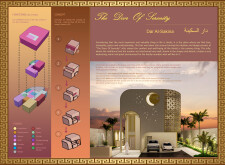
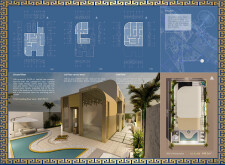
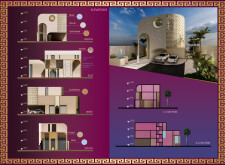
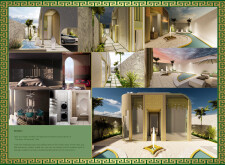
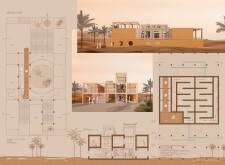
Curved windows framed in traditional arches complement gold accents and elegant beige plaster in a villa designed for family living in Dar Al-Sakina, where functionality and cultural heritage seamlessly converge.
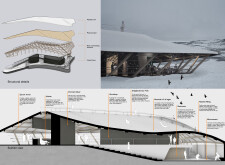
With a roof design that embodies the natural slopes of the surrounding mountains and is constructed from sustainable charred timber and spruce, this facility invites users to engage in winter recreation while harmonizing with its alpine landscape.
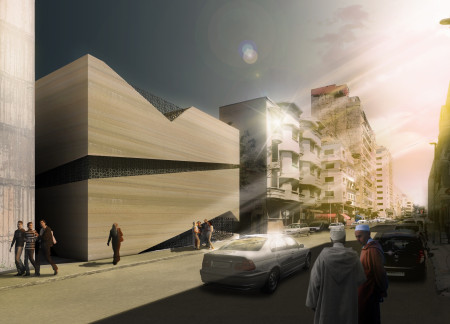
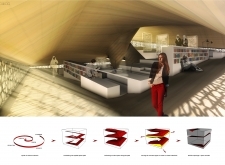
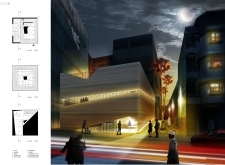
Constructed with a lattice-structured concrete facade and adorned with natural stone accents, the public library facilitates a reflective space for community engagement and education centered around themes of violence and healing.
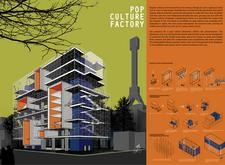
Colorful polycarbonate panels and modular studio units create an adaptable environment that fosters collaboration and creativity, making it an ideal space for cultural production and community engagement.
Incorporating charred timber facades and precast concrete elements, the design creates a versatile urban workspace that responds to environmental considerations while enhancing community interaction.
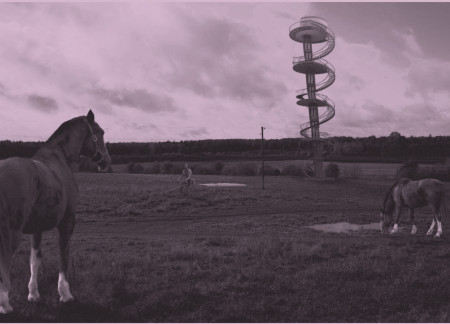
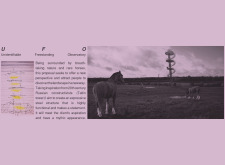
Utilizing water management techniques and FSC-certified materials, the design creates a functional relationship between visitors and horses within an ecological landmark in Latvia.
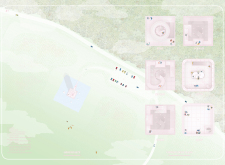
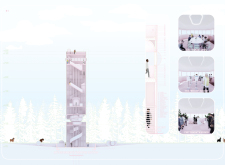
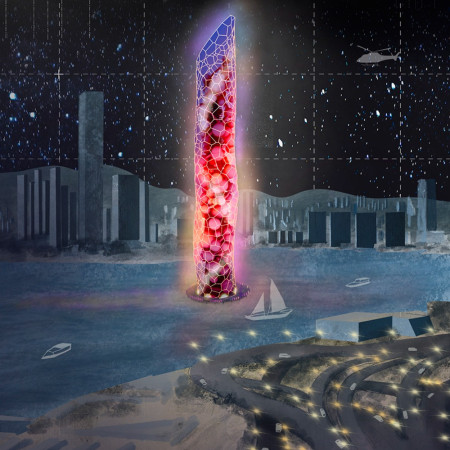
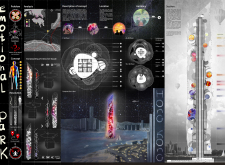
Characterized by distinct spherical zones dedicated to individual emotions, the design provides an interactive environment that encourages exploration and expression, serving as a unique urban wellness sanctuary.
Pavel Chernyak,Aayush Bhaskar,Stuti Maaheshmati Mohapatra
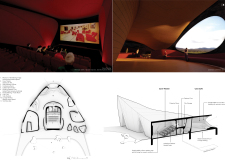
Equipped with self-mounting capabilities and augmented reality technology, these outdoor booths in Berlin facilitate communal experiences through techno music, redefining personal interaction in urban spaces.
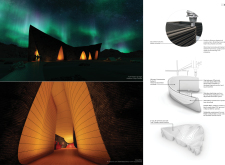
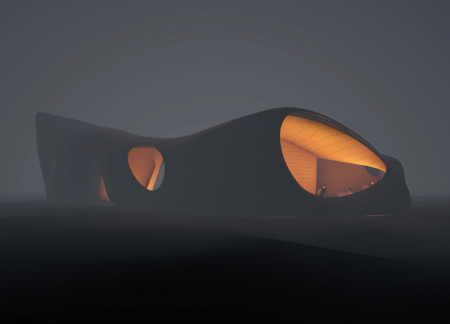
The use of concrete and flexible MDF to create cave-like spaces embodies local mythology while serving as a cinematic hub for filmmakers and storytellers in Iceland's striking landscape.
A rammed earth construction seamlessly integrates flexible interior spaces and reclaimed wood accents, promoting communal living while responding to the local climate.
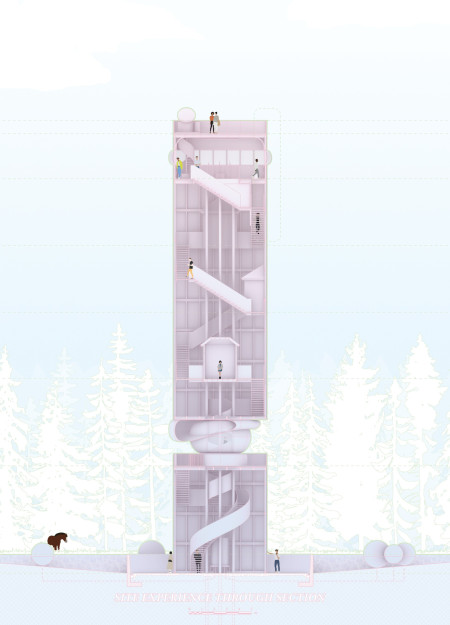
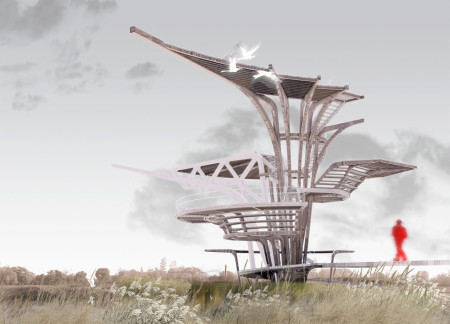
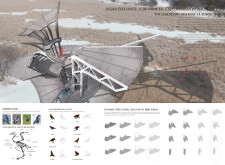
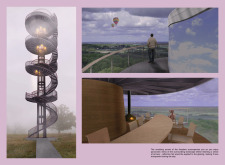
With its feather-inspired form and oak cladding, the structure exemplifies a blend of biomimetic design and sustainability that fosters community engagement through observation and interaction with the surrounding landscape.
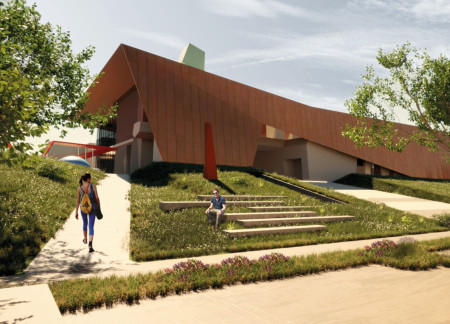
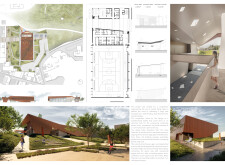
Constructed with a weathered Cortén steel facade that harmonizes with the surrounding landscape, the multifunctional community center integrates diverse recreational spaces, promoting social interaction and connectivity among residents.
The distinctive curvilinear canopy of transparent glass, paired with flexible interior spaces and sustainable materials, creates a vibrant community hub dedicated to fashion and cultural exchange in Bangkok.
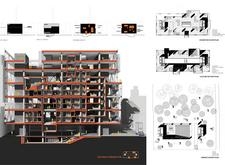
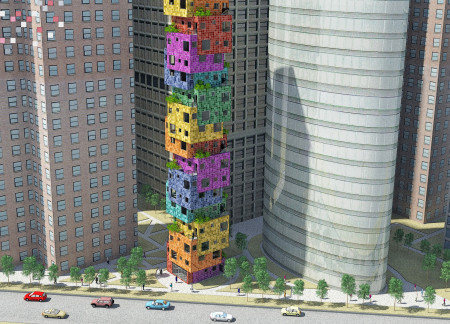
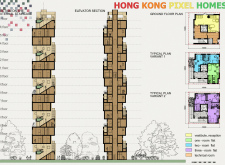
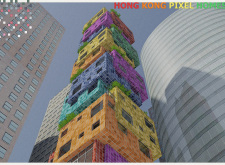
A vibrant mosaic of staggered concrete units, this housing development integrates vertical planters and a playful color scheme, efficiently addressing the needs of urban living while fostering community interaction.
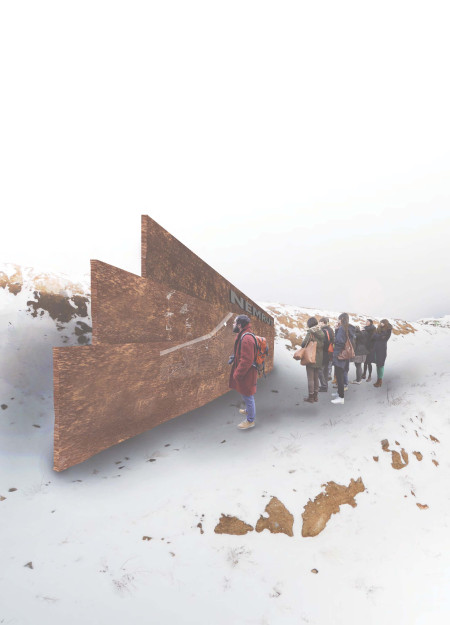
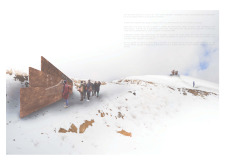
Elevated Corten steel fins form dynamic viewing platforms that seamlessly integrate with the volcanic landscape, providing an educational visitor center that enhances appreciation for the geological significance of the Nemrut site.
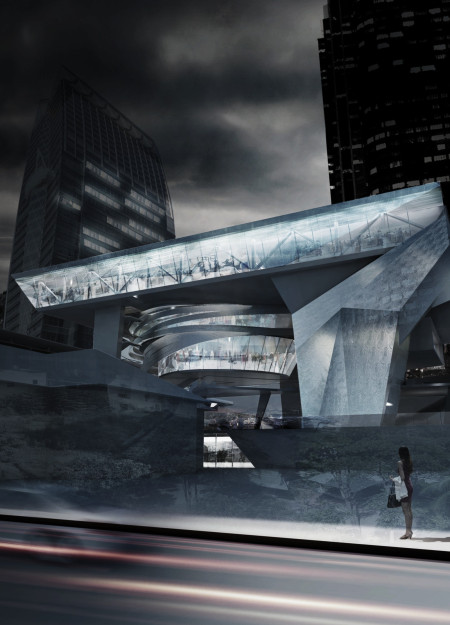
A cantilevered steel structure offers elevated views while seamlessly integrating with its natural surroundings, providing a unique space for community interaction and contemplation.
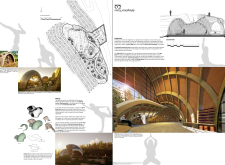
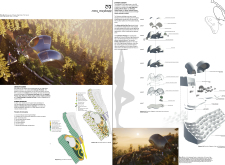

Defined by its cocoon geometry and the use of titanium sheeting, the design creates a tranquil environment for yoga practice at the Vale de Moses Yoga Retreat Center.
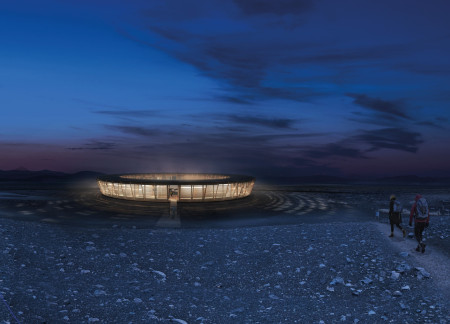
Set against a barren volcanic landscape, the circular structure incorporates prefabricated wooden segments and self-sufficient energy systems, providing a functional gathering space that invites visitors to connect with the stunning natural environment.

The integration of nine modular wooden boxes forms a serene inner dome that offers a versatile reading space, balancing private retreat with community interaction.
Light-colored sand and pinkish hues define an educational facility that merges porous walls with the natural landscape of a wetland, promoting biodiversity while enhancing visitor engagement.
Incorporating traditional azulejos and sustainable photovoltaic panels, the facility fosters community interaction among elderly residents through thoughtfully designed spaces that blend functionality with regional cultural elements.
This residential complex is designed to enhance active ageing to support its elderly residents. It prioritizes autonomy and community engagement, offering a unique blend of individual living spaces and communal areas.
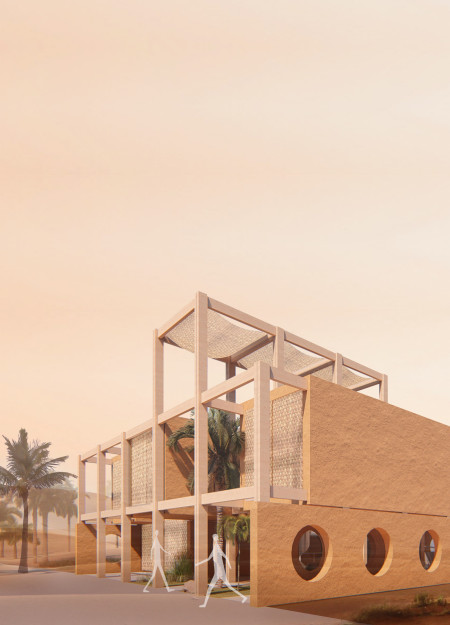
Located within a uniform residential landscape in the United Arab Emirates, the design introduces a contemporary response to the region’s repetitive built environment. It proposes a modular residential typology that accommodates changing household needs while engaging with its environmental and social context.
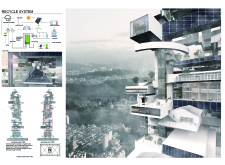
Constructed with modular cross-laminated timber panels and green roof systems, the design establishes a contemporary urban hub that supports intergenerational living and promotes social cohesion.
Repurposed oil rigs form the foundation for a resilient water-based community, integrating fish farms and urban agriculture to create a sustainable habitat for future residents.
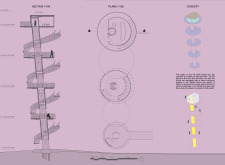
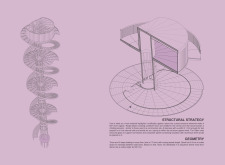
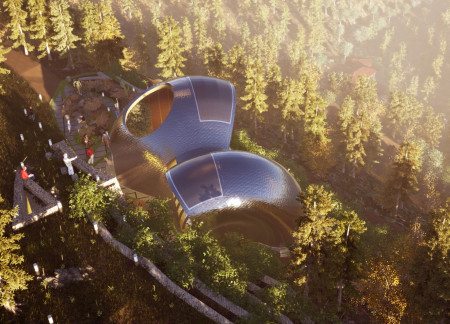
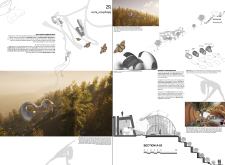
The project is a wellness retreat that brings together yoga, meditation, and communal living through an architecture focused on minimal environmental impact. Using ecologically responsible materials and passive design strategies, it fosters a balanced relationship between daily life and the surrounding natural landscape.
Use architecture to create different emotional states
Edition #9ideas COMPETITIONSILENT CONTEST For this competition, NO DESCRIPTION TEXT is allowed. The architecture ideas must be communicated strictly with visuals.
Prize Monetary award
Eligibility Open to all
Advance registration deadline 12 November 2026
Open architecture competitions
Closest deadline first
Project competitions first
Selected winning projects have the potential to be constructed
Ideas competitions
Experimental competitions with the focus on pushing the boundaries of creativity
Use architecture to create different emotional states
Edition #9ideas COMPETITIONSILENT CONTEST For this competition, NO DESCRIPTION TEXT is allowed. The architecture ideas must be communicated strictly with visuals.
Only participants selected and invited by Buildner can enter these closed competitions. To be considered for future opportunities, please set up your account on Architects' Network Plus.