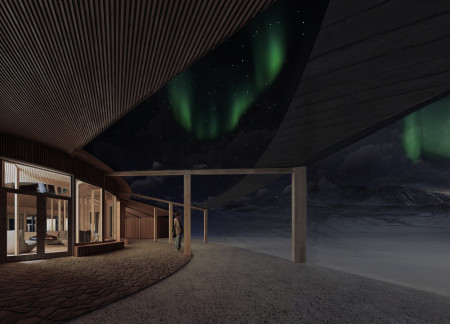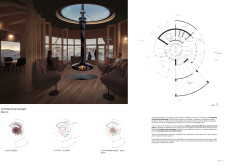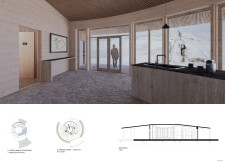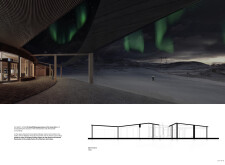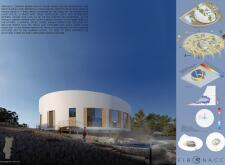
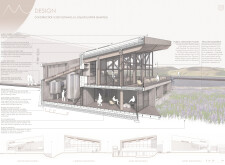
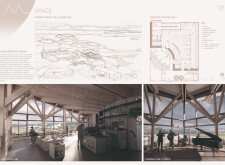

Sustainably crafted with larch cladding and a green roof, the spa integrates seamlessly into the Icelandic landscape, offering a unique wellness experience tailored to promote relaxation and connection to nature.
Zheng Yee, Pamela Lee,Jiaqi Huang,Boon Wei, Benedict Ong
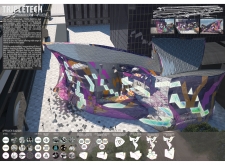
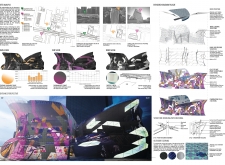
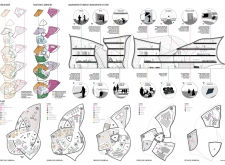
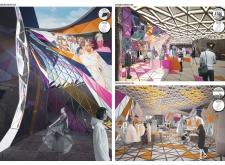
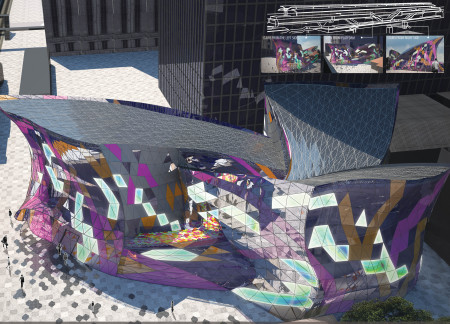
Thermochromic glass panels and fluid geometries define a multifunctional hub in Bangkok, merging fashion and technology to create an interactive community space for collaboration and creativity.
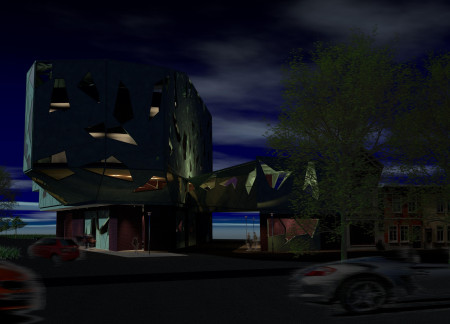
A weathered copper facade, characterized by geometric openings, envelops a dynamic learning environment dedicated to tattoo artistry, fostering creative collaboration and community engagement.
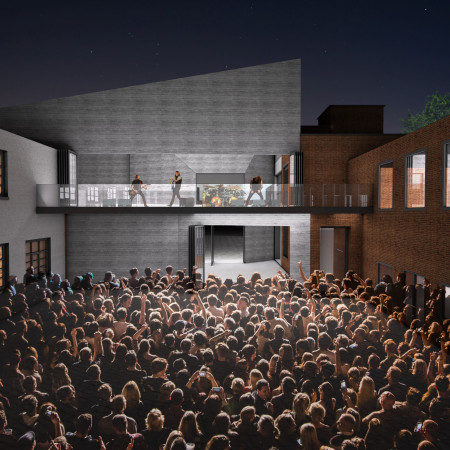
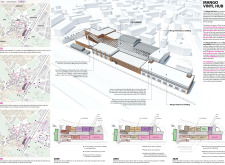
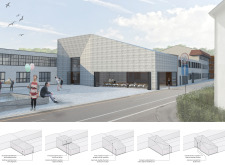
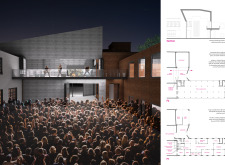
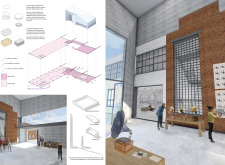
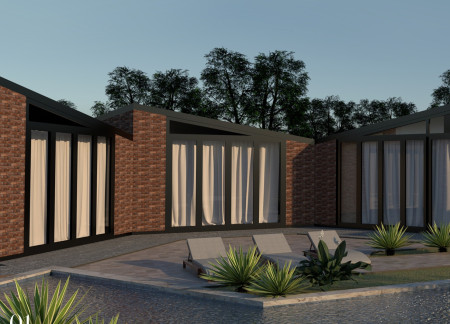
Utilizing charred wooden shingles alongside historic brick, the cultural hub integrates sustainable design elements to create a versatile space for community engagement and artistic expression.
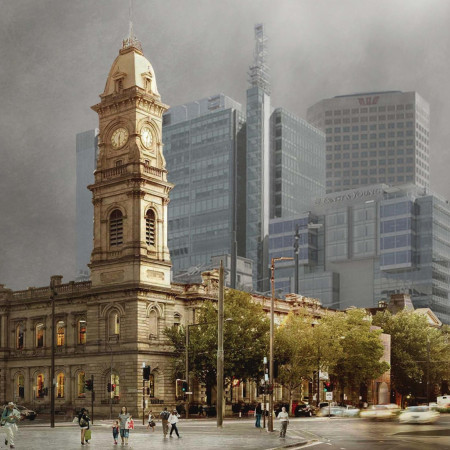
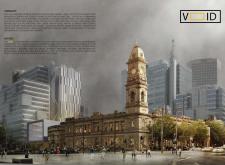
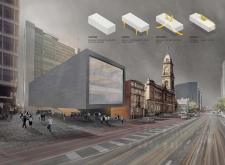
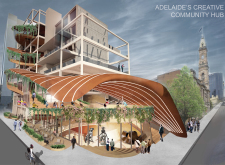
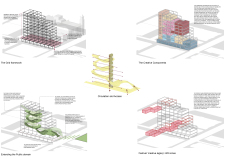
Utilizing charred wooden shingles and extensive glass elements, the new community hub in Adelaide fosters collaboration among creatives through adaptable spaces designed to enhance interaction and innovation.
Graham Crist,Nicola Garrod,Fara Mosavari,Taylor Wiley
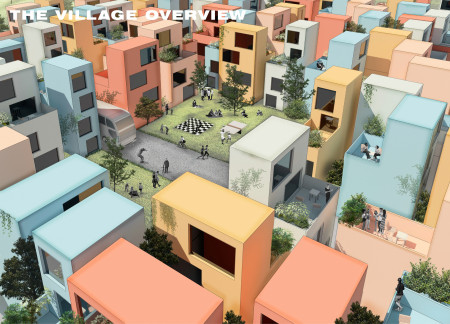
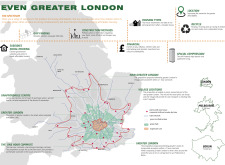
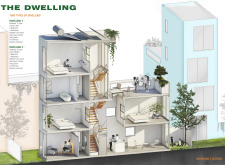
With freehold ownership and a focus on autonomous transit, the design incorporates shared courtyards and compact living units to foster community engagement while addressing housing affordability in Greater London.
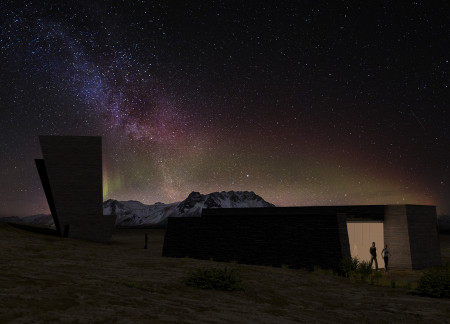
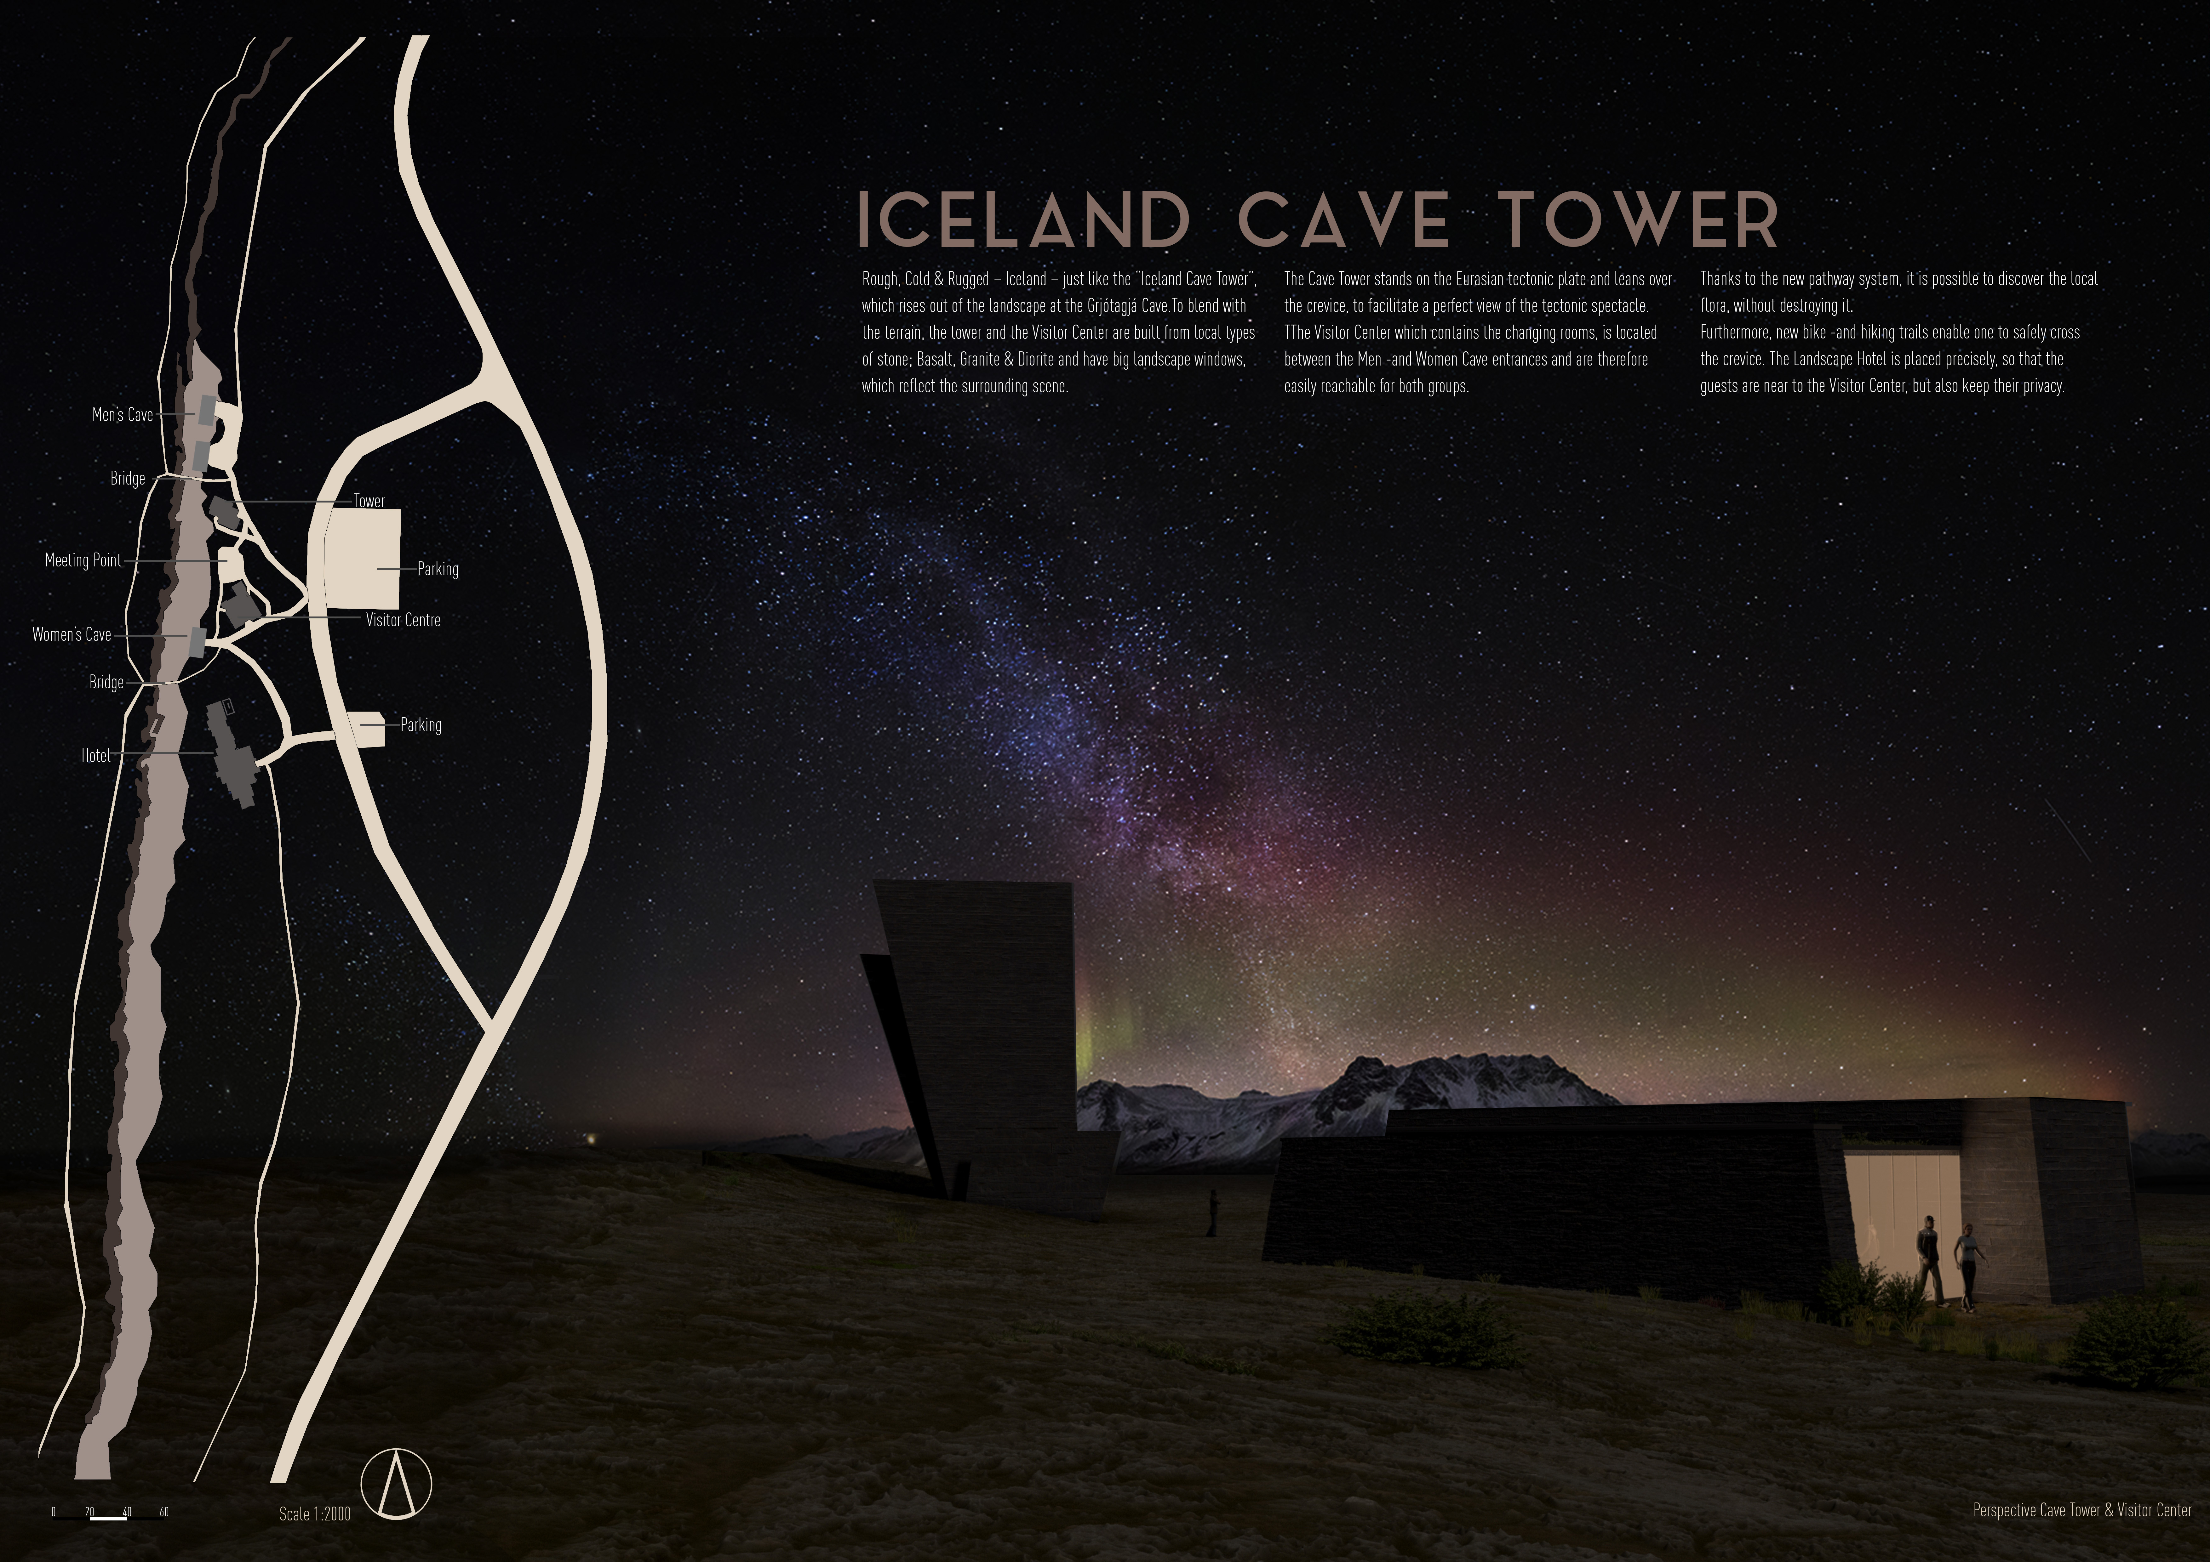
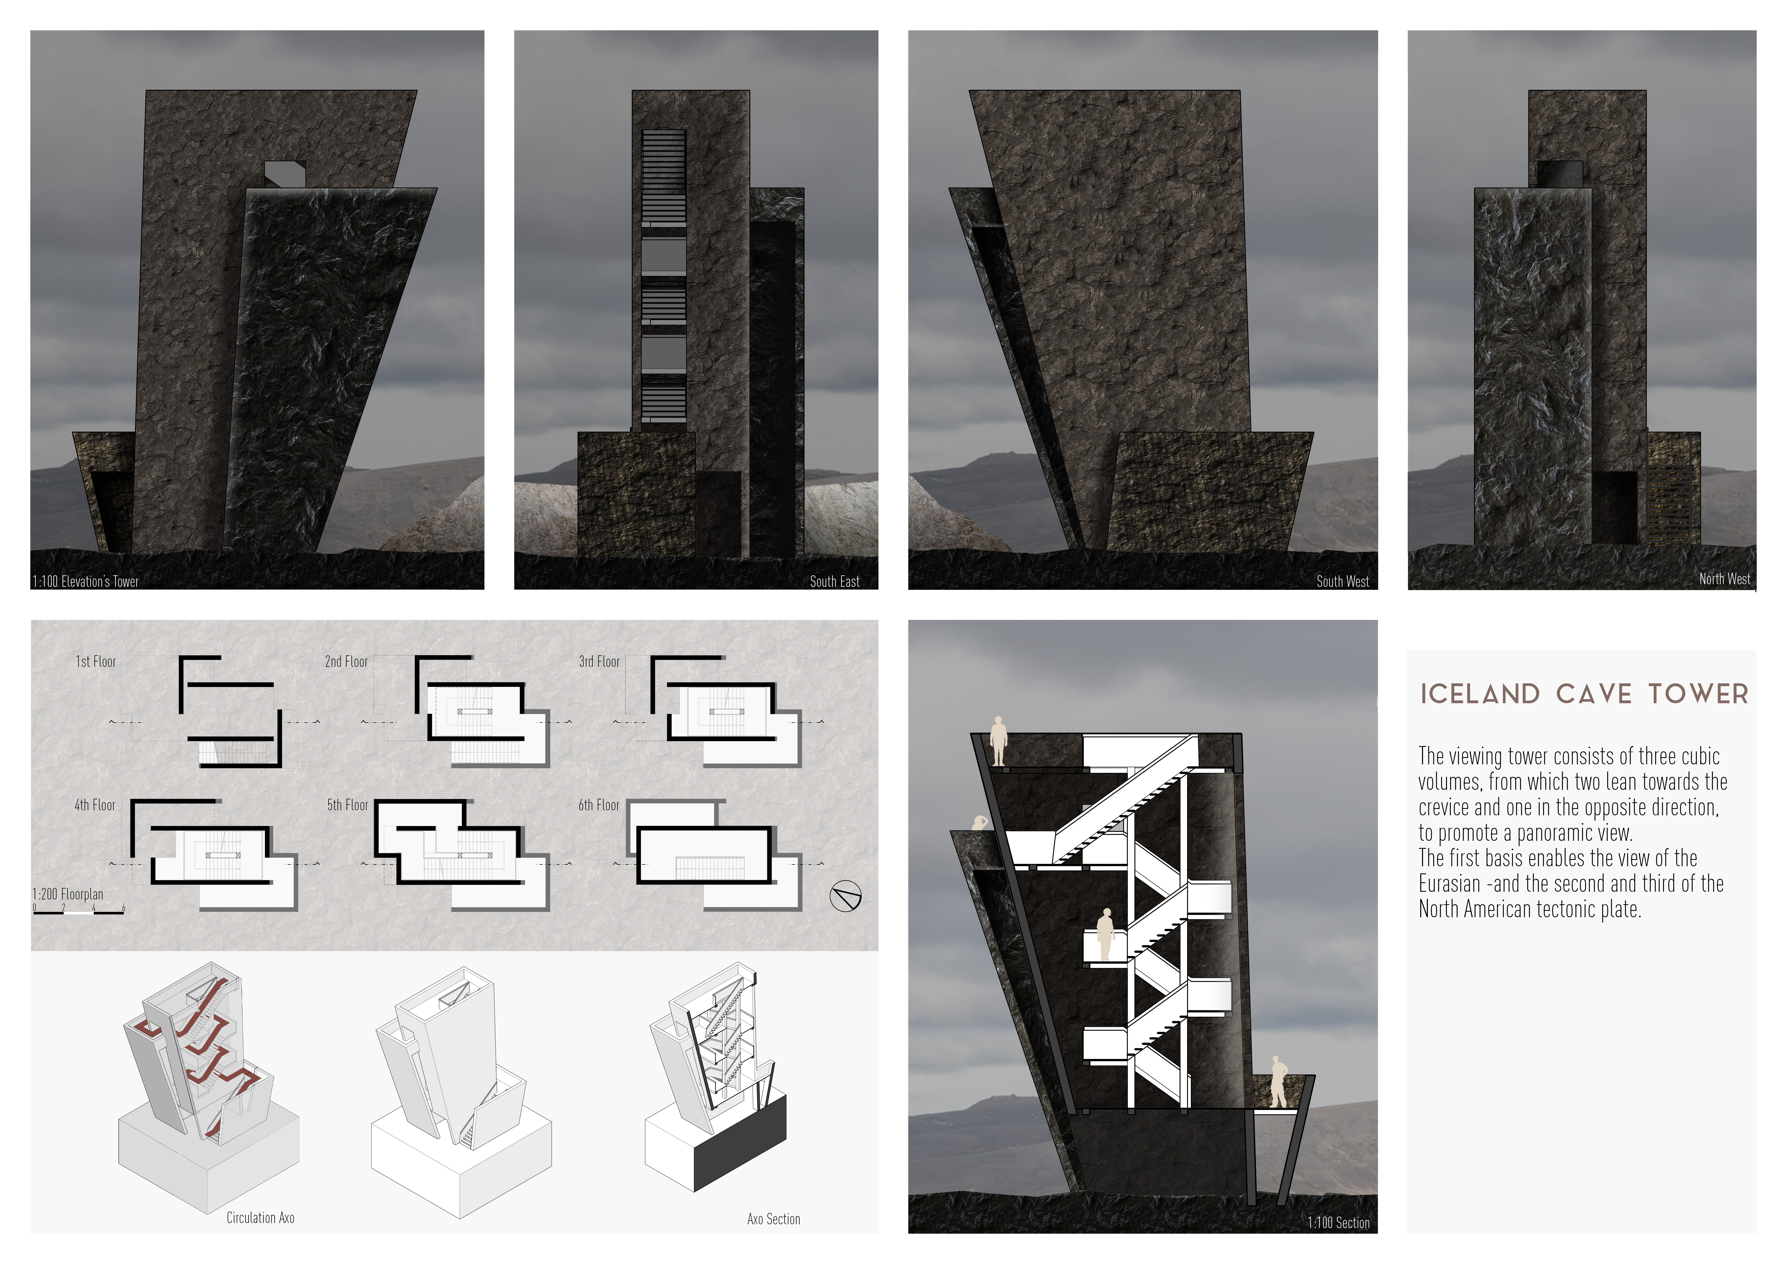
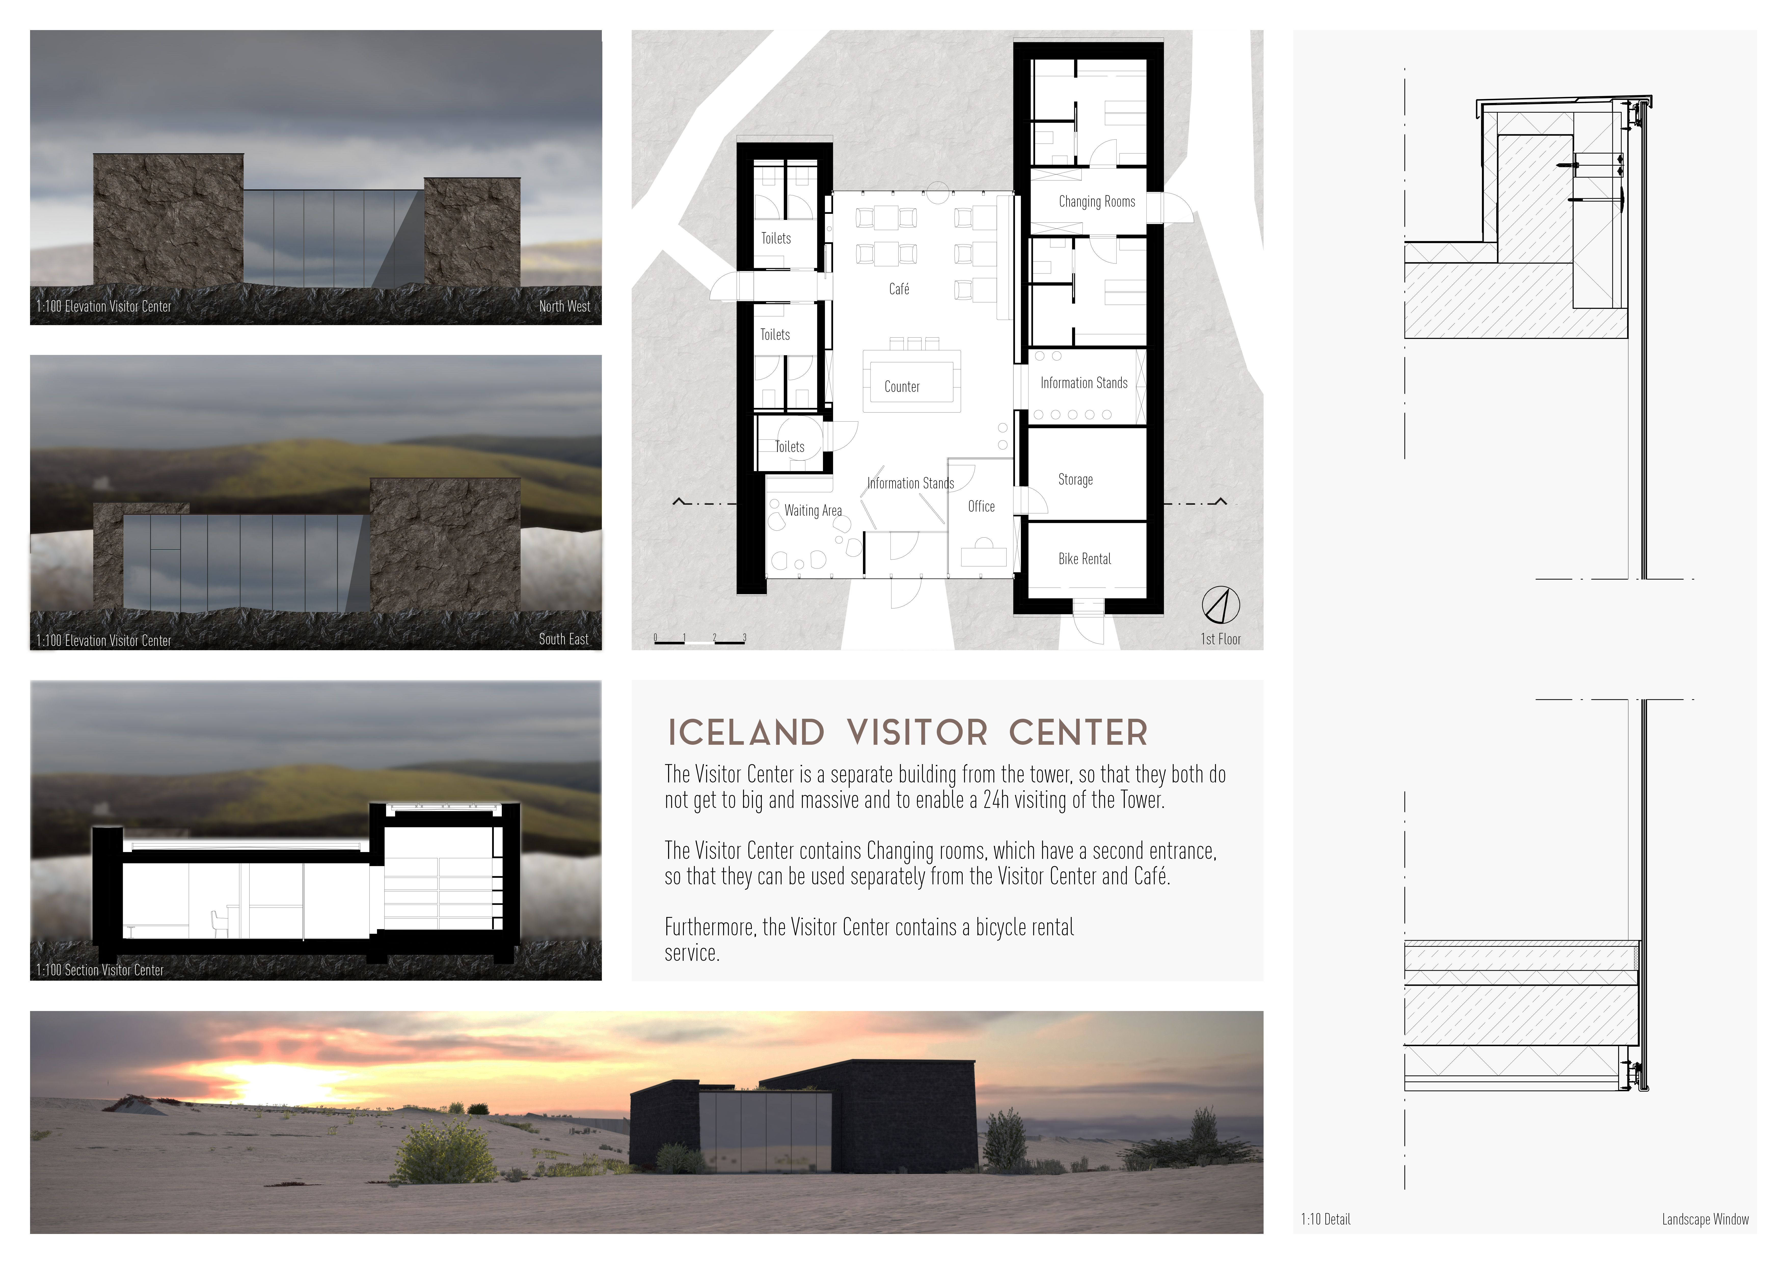
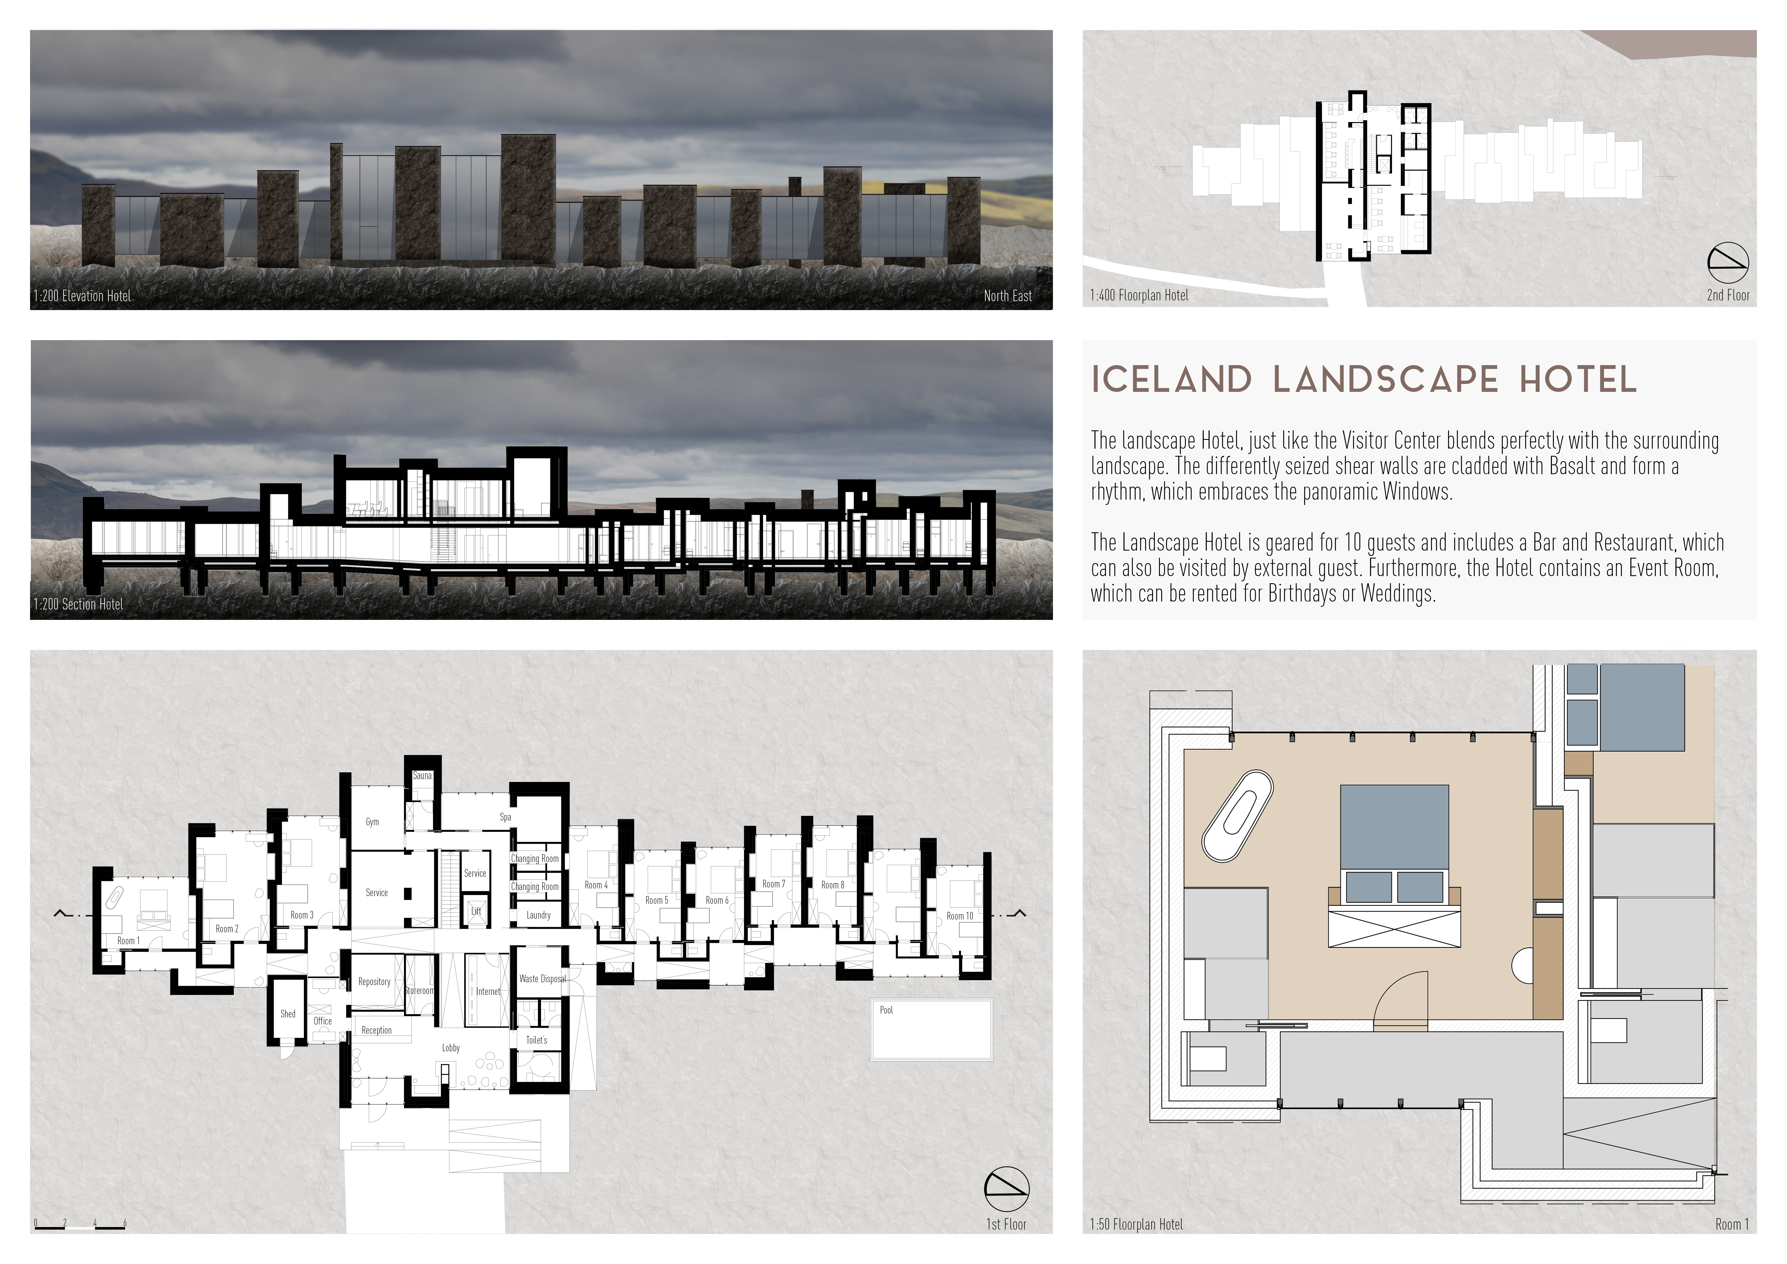
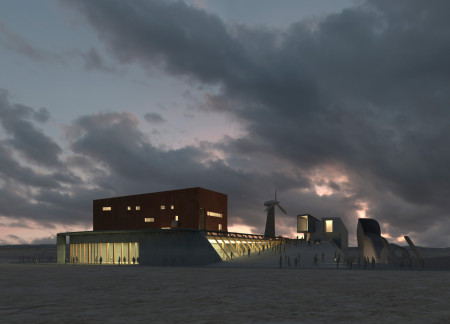
Rising from a tectonic crevice, the viewing tower offers expansive perspectives framed by basalt and granite, while the Visitor Center and Landscape Hotel enhance the experience of exploring Iceland's unique geological features.
Hang hei napoleon Yau,Hiu ki Lam,Amanda nga man Chan,Yin Hei Poon
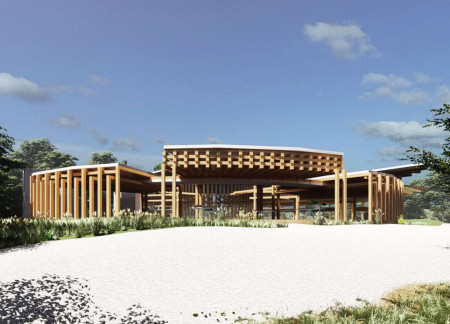
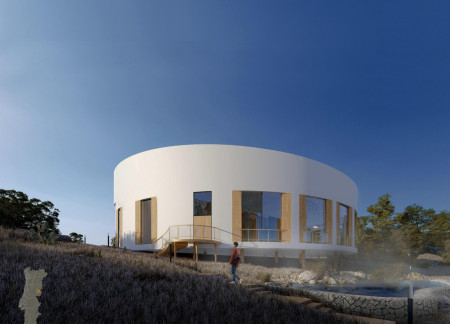
Crafted from locally sourced chestnut and granite, the circular design of this sustainable hub fosters community engagement through shared spaces for workshops, gatherings, and cultural events.
Constructed with an ETFE canopy and a durable steel framework, this greenhouse restaurant utilizes geothermal energy for sustainable food production while serving as a dynamic community dining space in Iceland's unique landscape.
The design showcases a crater-inspired roof and charred wooden shingles that integrate seamlessly with the volcanic landscape, creating a communal hub that promotes interaction and connection with nature.
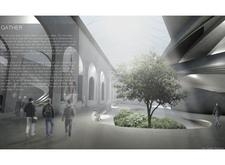
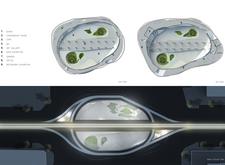
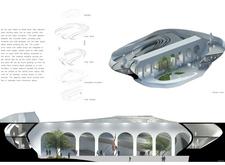
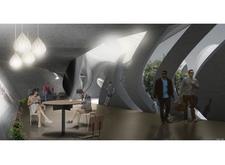
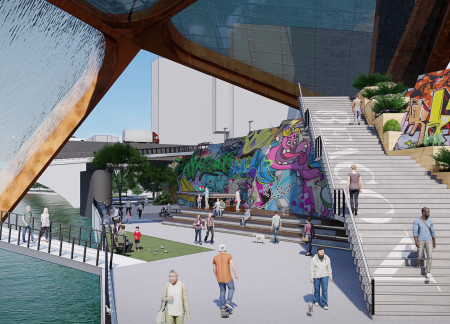
The innovative use of concrete and extensive glazing creates a seamless integration of nature and urbanity, establishing a multifunctional gathering space that fosters community engagement and artistic expression.
Crafted with charred wooden shingles and cross-laminated timber panels, this community hub seamlessly blends sustainable materials with functional design to foster connection and engagement among its users.
Combining a sustainable stone facade with charred timber roofs, the design creates a multifunctional community center that seamlessly integrates with its natural surroundings.
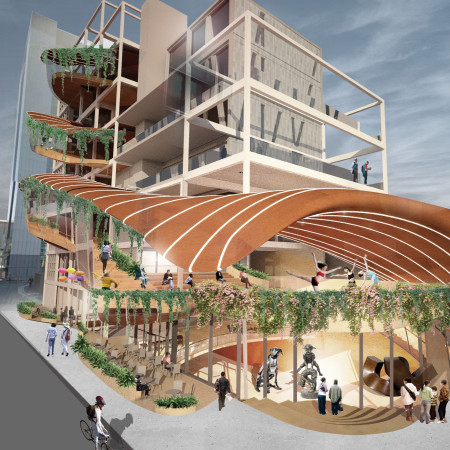
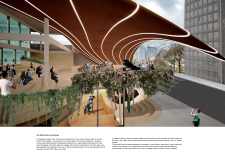
A dynamic canopy of charred wood and expansive glass creates a transparent hub that fosters artistic collaboration and community engagement in the heart of Adelaide.
Phil Burkett,Sam Turner,Vaughn Forman,Heather Witmer
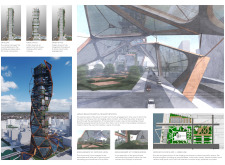
Vertical farming systems and a beer garden along the Schuylkill River redefine community engagement in a mixed-use setting that enhances urban connectivity.
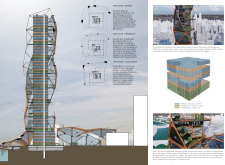
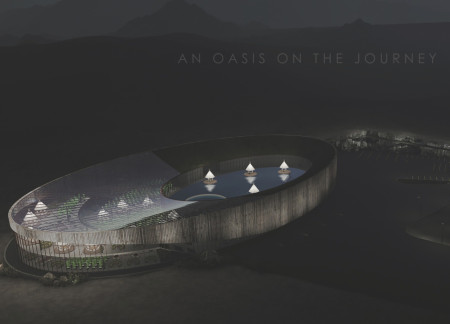
With a core design inspired by the Fibonacci growth model, the structure emphasizes seasonal adaptability and natural light to create a communal heart for social interaction and engagement.
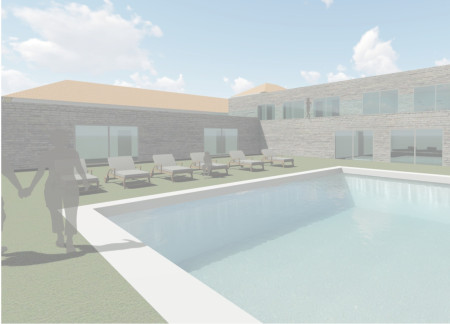
With expansive terraces overlooking lush vineyards, the design integrates wellness and relaxation in a dedicated spa area alongside diverse accommodations, creating a harmonious retreat for guests seeking both comfort and tranquility.
Incorporating geothermal heating and a tower garden, the design fosters a sustainable environment for community activities and dining while maintaining a close connection to nature.
The use of sustainable cork cladding enhances thermal performance and acoustics while large windows provide panoramic views, creating a vibrant community space that houses a cinema, multifunctional areas, and an archive.
With a design that utilizes stacked roofs to create unobstructed jungle views, this wooden retreat fosters a close connection to nature while providing essential shelter and spaces for relaxation and meditation.
Crafted with natural brown tones and a focus on simplicity, the hut integrates into the Cambodian landscape, offering a serene retreat for reflection and relaxation.
Elevated on stilts, the structure utilizes cross-laminated timber panels and translucent surfaces to create a harmonious integration with the surrounding environment, serving as a serene space for meditation and reflection.
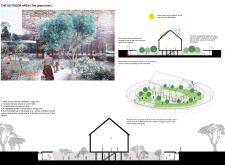
A central tree anchors a gabled cabin designed for relaxation and self-discovery, while cross ventilation and sustainable wood construction enhance the connection with nature.

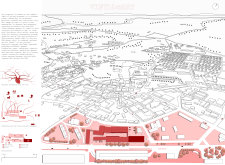
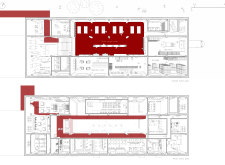
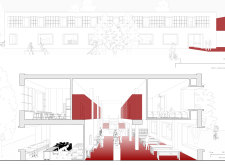
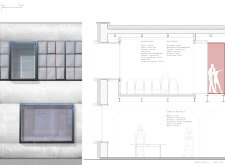
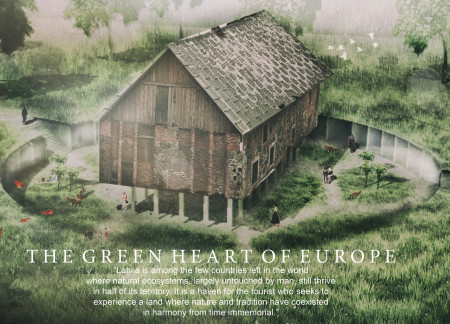
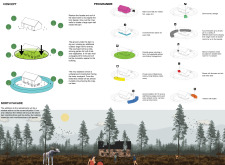
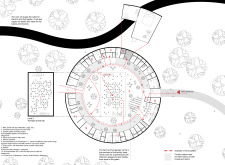
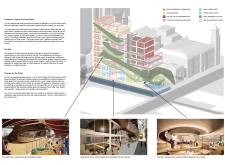
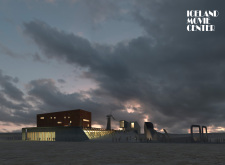
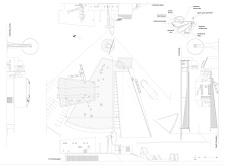
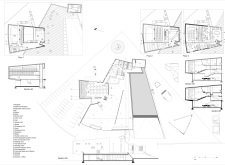
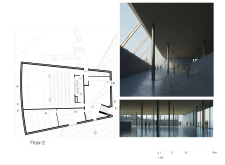
The proposal examines a visitor-oriented facility situated within a natural park landscape, designed to accommodate both recreational and educational functions. The study considers how spatial organization, vertical circulation, and cultural elements can enhance the visitor experience while addressing operational needs such as security and staff requirements.

The undulating roof structure, supported by wooden elements and complemented by a reflection garden featuring preserved mature trees, creates a contemplative memorial space honoring the lives lost during the Sri Lankan Civil War.
Incorporating a double-skin facade of translucent polycarbonate and locally sourced timber, the structure harmonizes with the volcanic landscape while providing essential facilities for winter recreation.
Maria Turcu,Mihai Mitrică,Alina Măldărescu,Alina Lixeanu
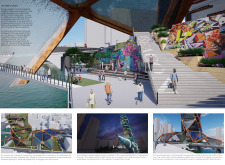
Incorporating vertical gardens and green façades, the design enhances urban connectivity and sustainability while providing multi-functional spaces for offices and public interaction.
Use architecture to create different emotional states
Edition #9ideas COMPETITIONSILENT CONTEST For this competition, NO DESCRIPTION TEXT is allowed. The architecture ideas must be communicated strictly with visuals.
Prize Monetary award
Eligibility Open to all
Advance registration deadline 12 November 2026
Open architecture competitions
Closest deadline first
Project competitions first
Selected winning projects have the potential to be constructed
Ideas competitions
Experimental competitions with the focus on pushing the boundaries of creativity
Use architecture to create different emotional states
Edition #9ideas COMPETITIONSILENT CONTEST For this competition, NO DESCRIPTION TEXT is allowed. The architecture ideas must be communicated strictly with visuals.
Only participants selected and invited by Buildner can enter these closed competitions. To be considered for future opportunities, please set up your account on Architects' Network Plus.