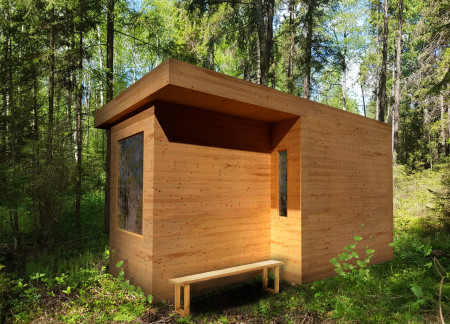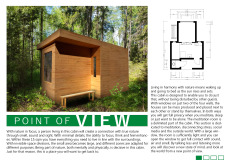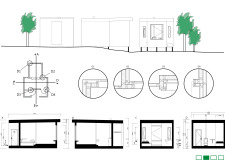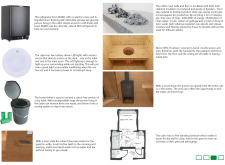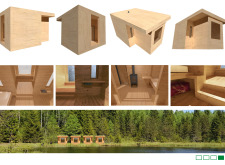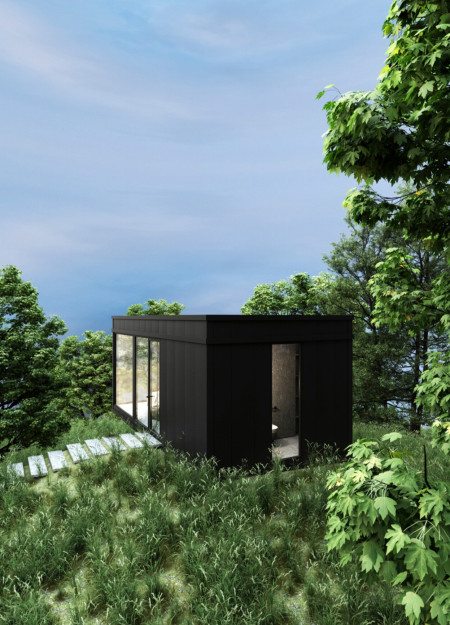
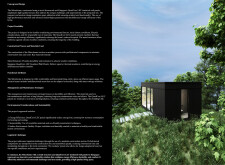
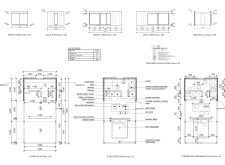
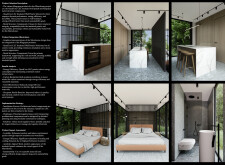
Utilizing Kingspan insulated panels and incorporating modular construction techniques, this compact microhome offers efficient living solutions seamlessly integrated within a forest environment.
Maciej Jan Wojtasik,Agnieszka Sutkiewicz,Lech Tomasz Wojtasik,Agata Anna Bielicka
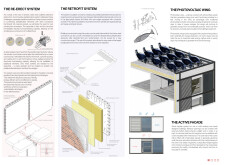
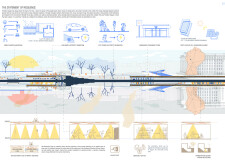
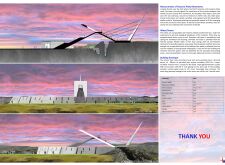
Incorporating photovoltaic wings and modular sandwich panels, the design emphasizes energy efficiency and rapid adaptability, serving as a multifunctional community hub in a post-conflict environment.
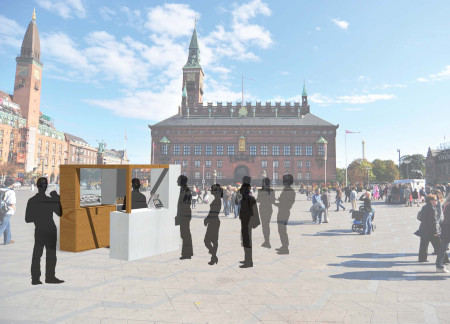
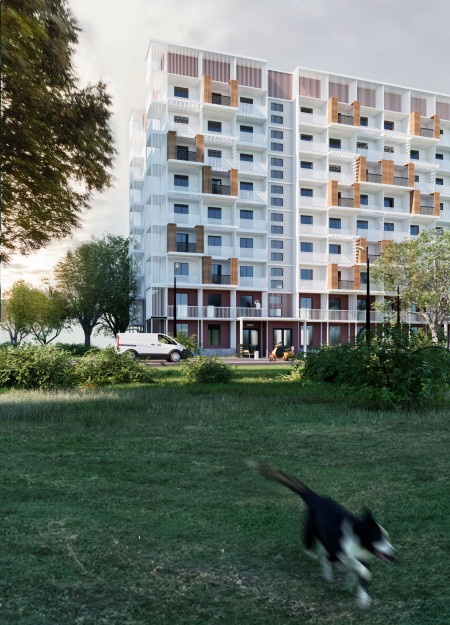
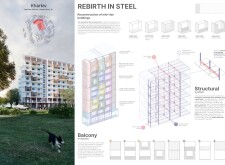
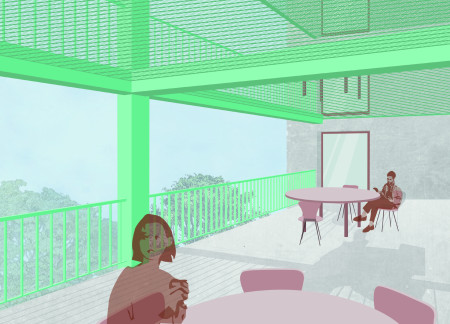
Utilizing a robust steel framework and adaptable modular designs, the project integrates multifunctional community spaces and sustainable technologies to address urban housing needs in a post-conflict environment.
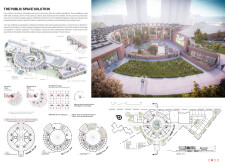
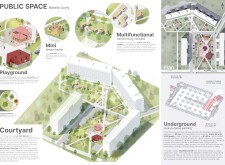
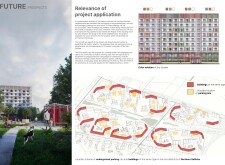
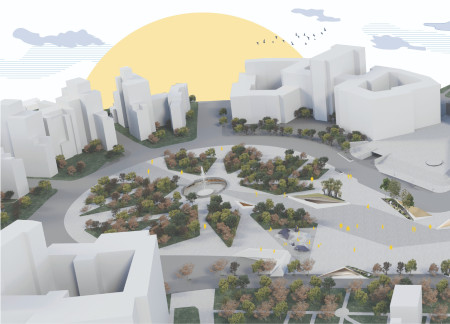
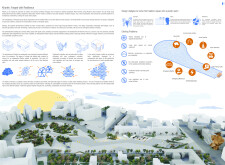
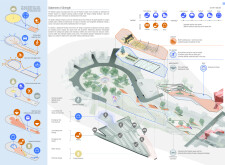
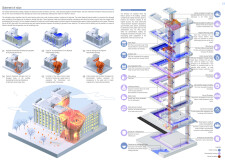
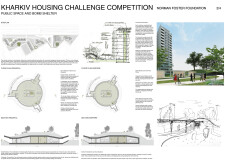
Incorporating reinforced concrete and photovoltaic technology, the design functions as a multifunctional public space while providing emergency shelter capabilities for the community in Kharkiv.
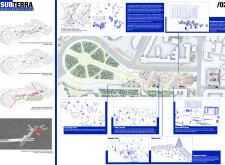
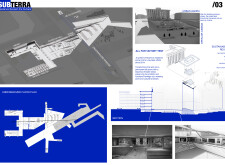
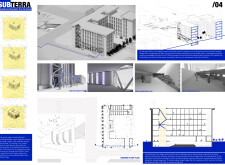
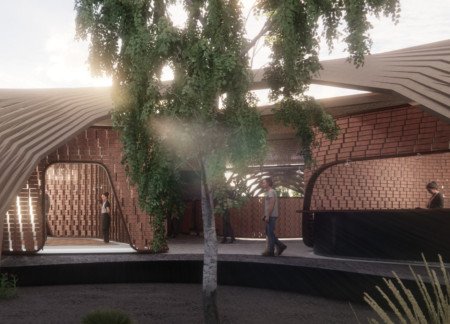
Using charred wooden shingles and integrating subterranean spaces, the design fosters community resilience while providing versatile venues for cultural engagement and public activities.
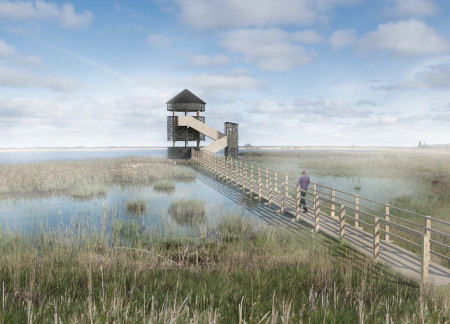
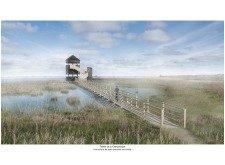
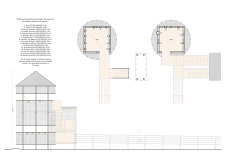
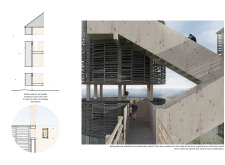
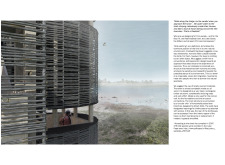
Modular birdhouses seamlessly integrated into a wooden observation tower provide a unique platform for birdwatching and ecological education within a wetland environment.
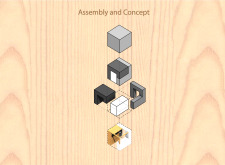
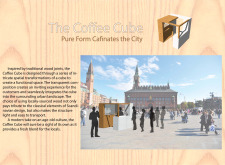
Combining charred wooden shingles with expansive transparent glass, this urban café creates a seamless interaction between its interior and the surrounding environment while fostering community engagement.
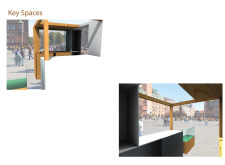
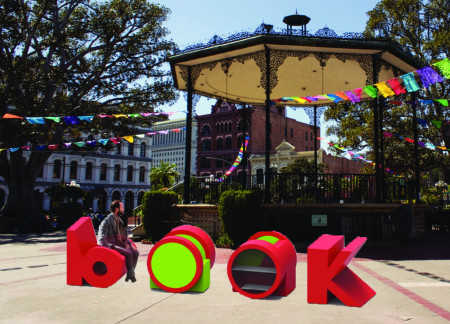
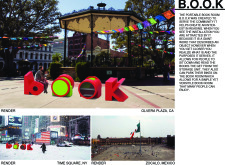
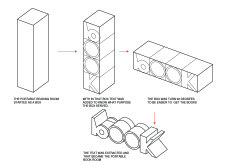
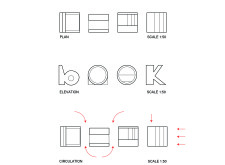
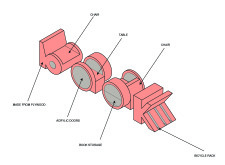
Constructed from plywood and accented with an acrylic facade, the installation serves as a community hub that promotes reading and interaction while accommodating bicycle parking.
Wayne Guy,Constantina Tsetsos,Peter Gillis,Arash Pakzad
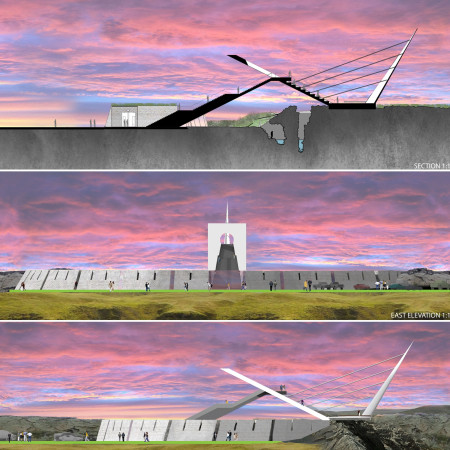
Constructed from locally sourced basalt and incorporating geothermal heating, the observation tower enhances community interaction while offering panoramic views of the surrounding landscape.
Incorporating a spiral entrance and sanctuary gardens, the design offers a layered interaction with Iceland's volcanic landscape while providing a functional all-season café for visitors.
Olga Daria Syrnyk,Martyna Magdalena Idasiak,Wiktoria Chocianowska
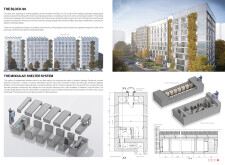
Utilizing a material bank for reclaimed steel and cross-laminated timber panels, the design effectively integrates safety cores within a community framework to foster resilience and accessibility in urban living.
Lev Jacob Libeskind,Giulio Emiliano Miliotti,Iryna Dobrova,Zachary Aaron Cohen
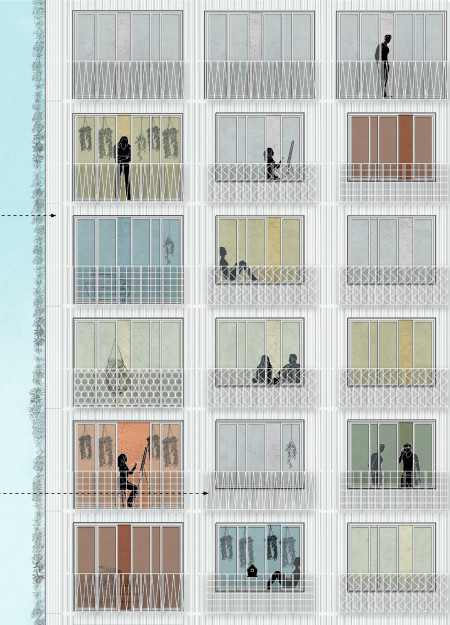
Incorporating vertical hydroponic gardens and charred wooden shingles, the design maximizes urban space utility while fostering sustainable community living.
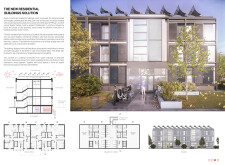
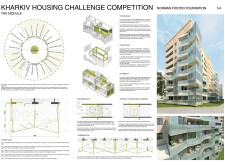
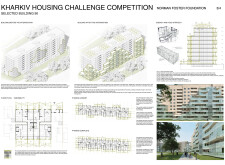
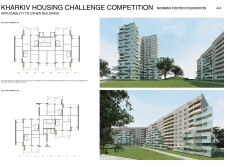
Incorporating charred wooden shingles and prefabricated concrete elements, this development enhances community resilience through energy-efficient modular housing tailored for diverse urban needs.
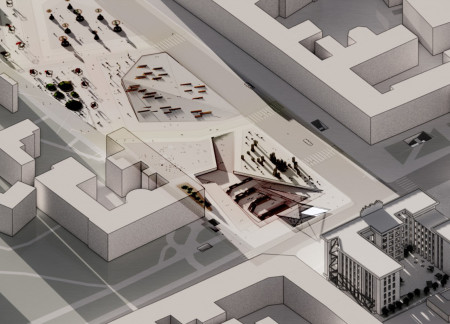
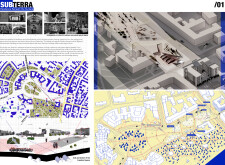
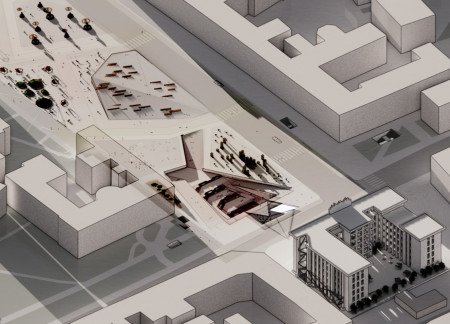
Crafted from natural stone and sustainable timber, this underground complex transforms traditional refuge spaces into vibrant community gathering areas designed for public engagement and cultural expression.
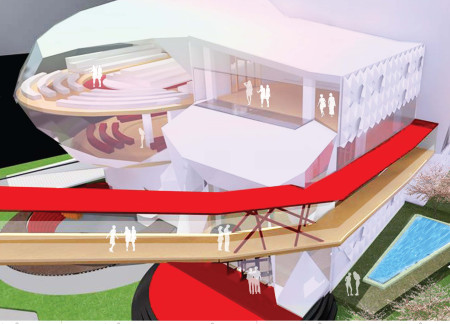
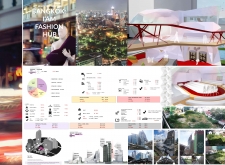
With an iridescent aluminum composite facade and a functional roof runway, the design serves as a vibrant hub for fashion education and retail in Bangkok.
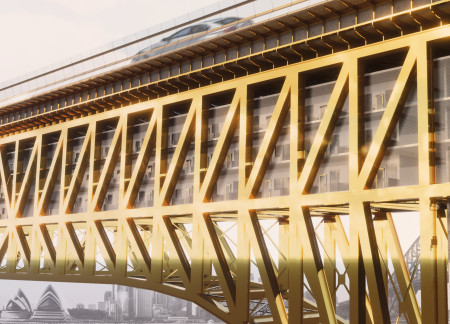
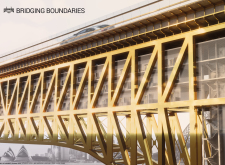
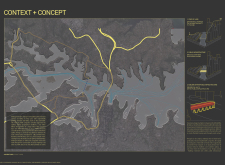
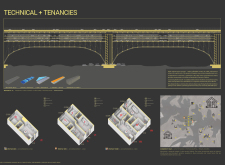
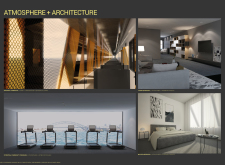
A reflective steel facade, enhanced by integrated green spaces, redefines urban living by seamlessly blending residential needs with essential transportation infrastructure in Sydney.
Constructed with iCell cellulose insulation and locally sourced pine, the cabin serves as a tranquil retreat designed for meditation and connection to nature.
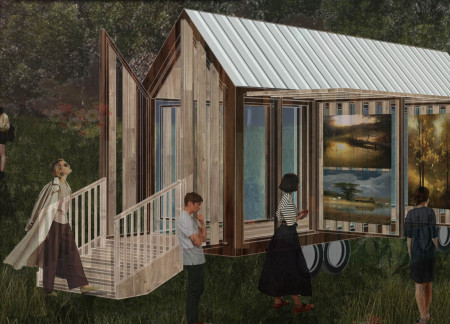
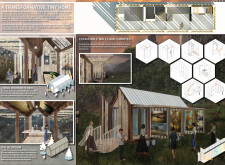
Designed with expandable glass walls and a canopied structure, the micro home provides a flexible living space that adapts to the needs of traveling artists for both creation and exhibition.
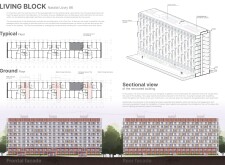
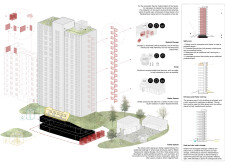

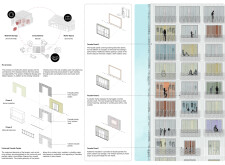
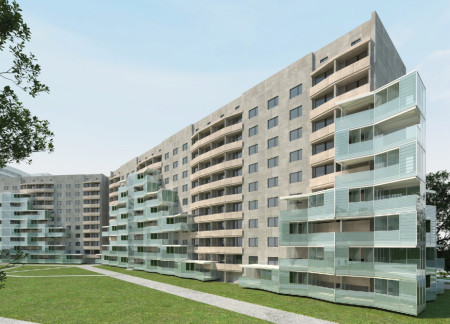
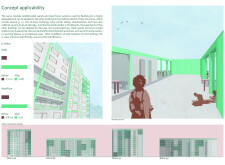
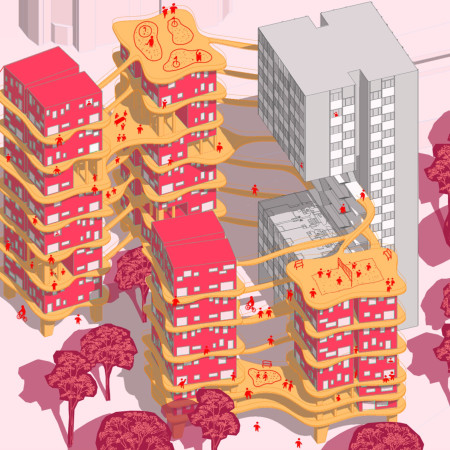
With a focus on vertical living and community engagement, the design incorporates dual-purpose walkways and spacious terraces that redefine urban housing in Berlin.
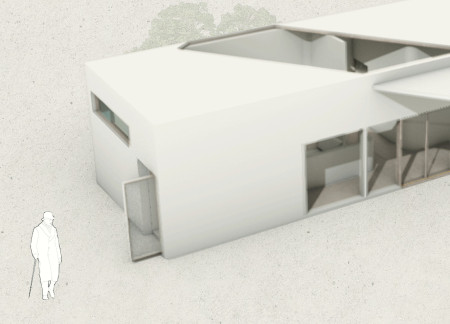
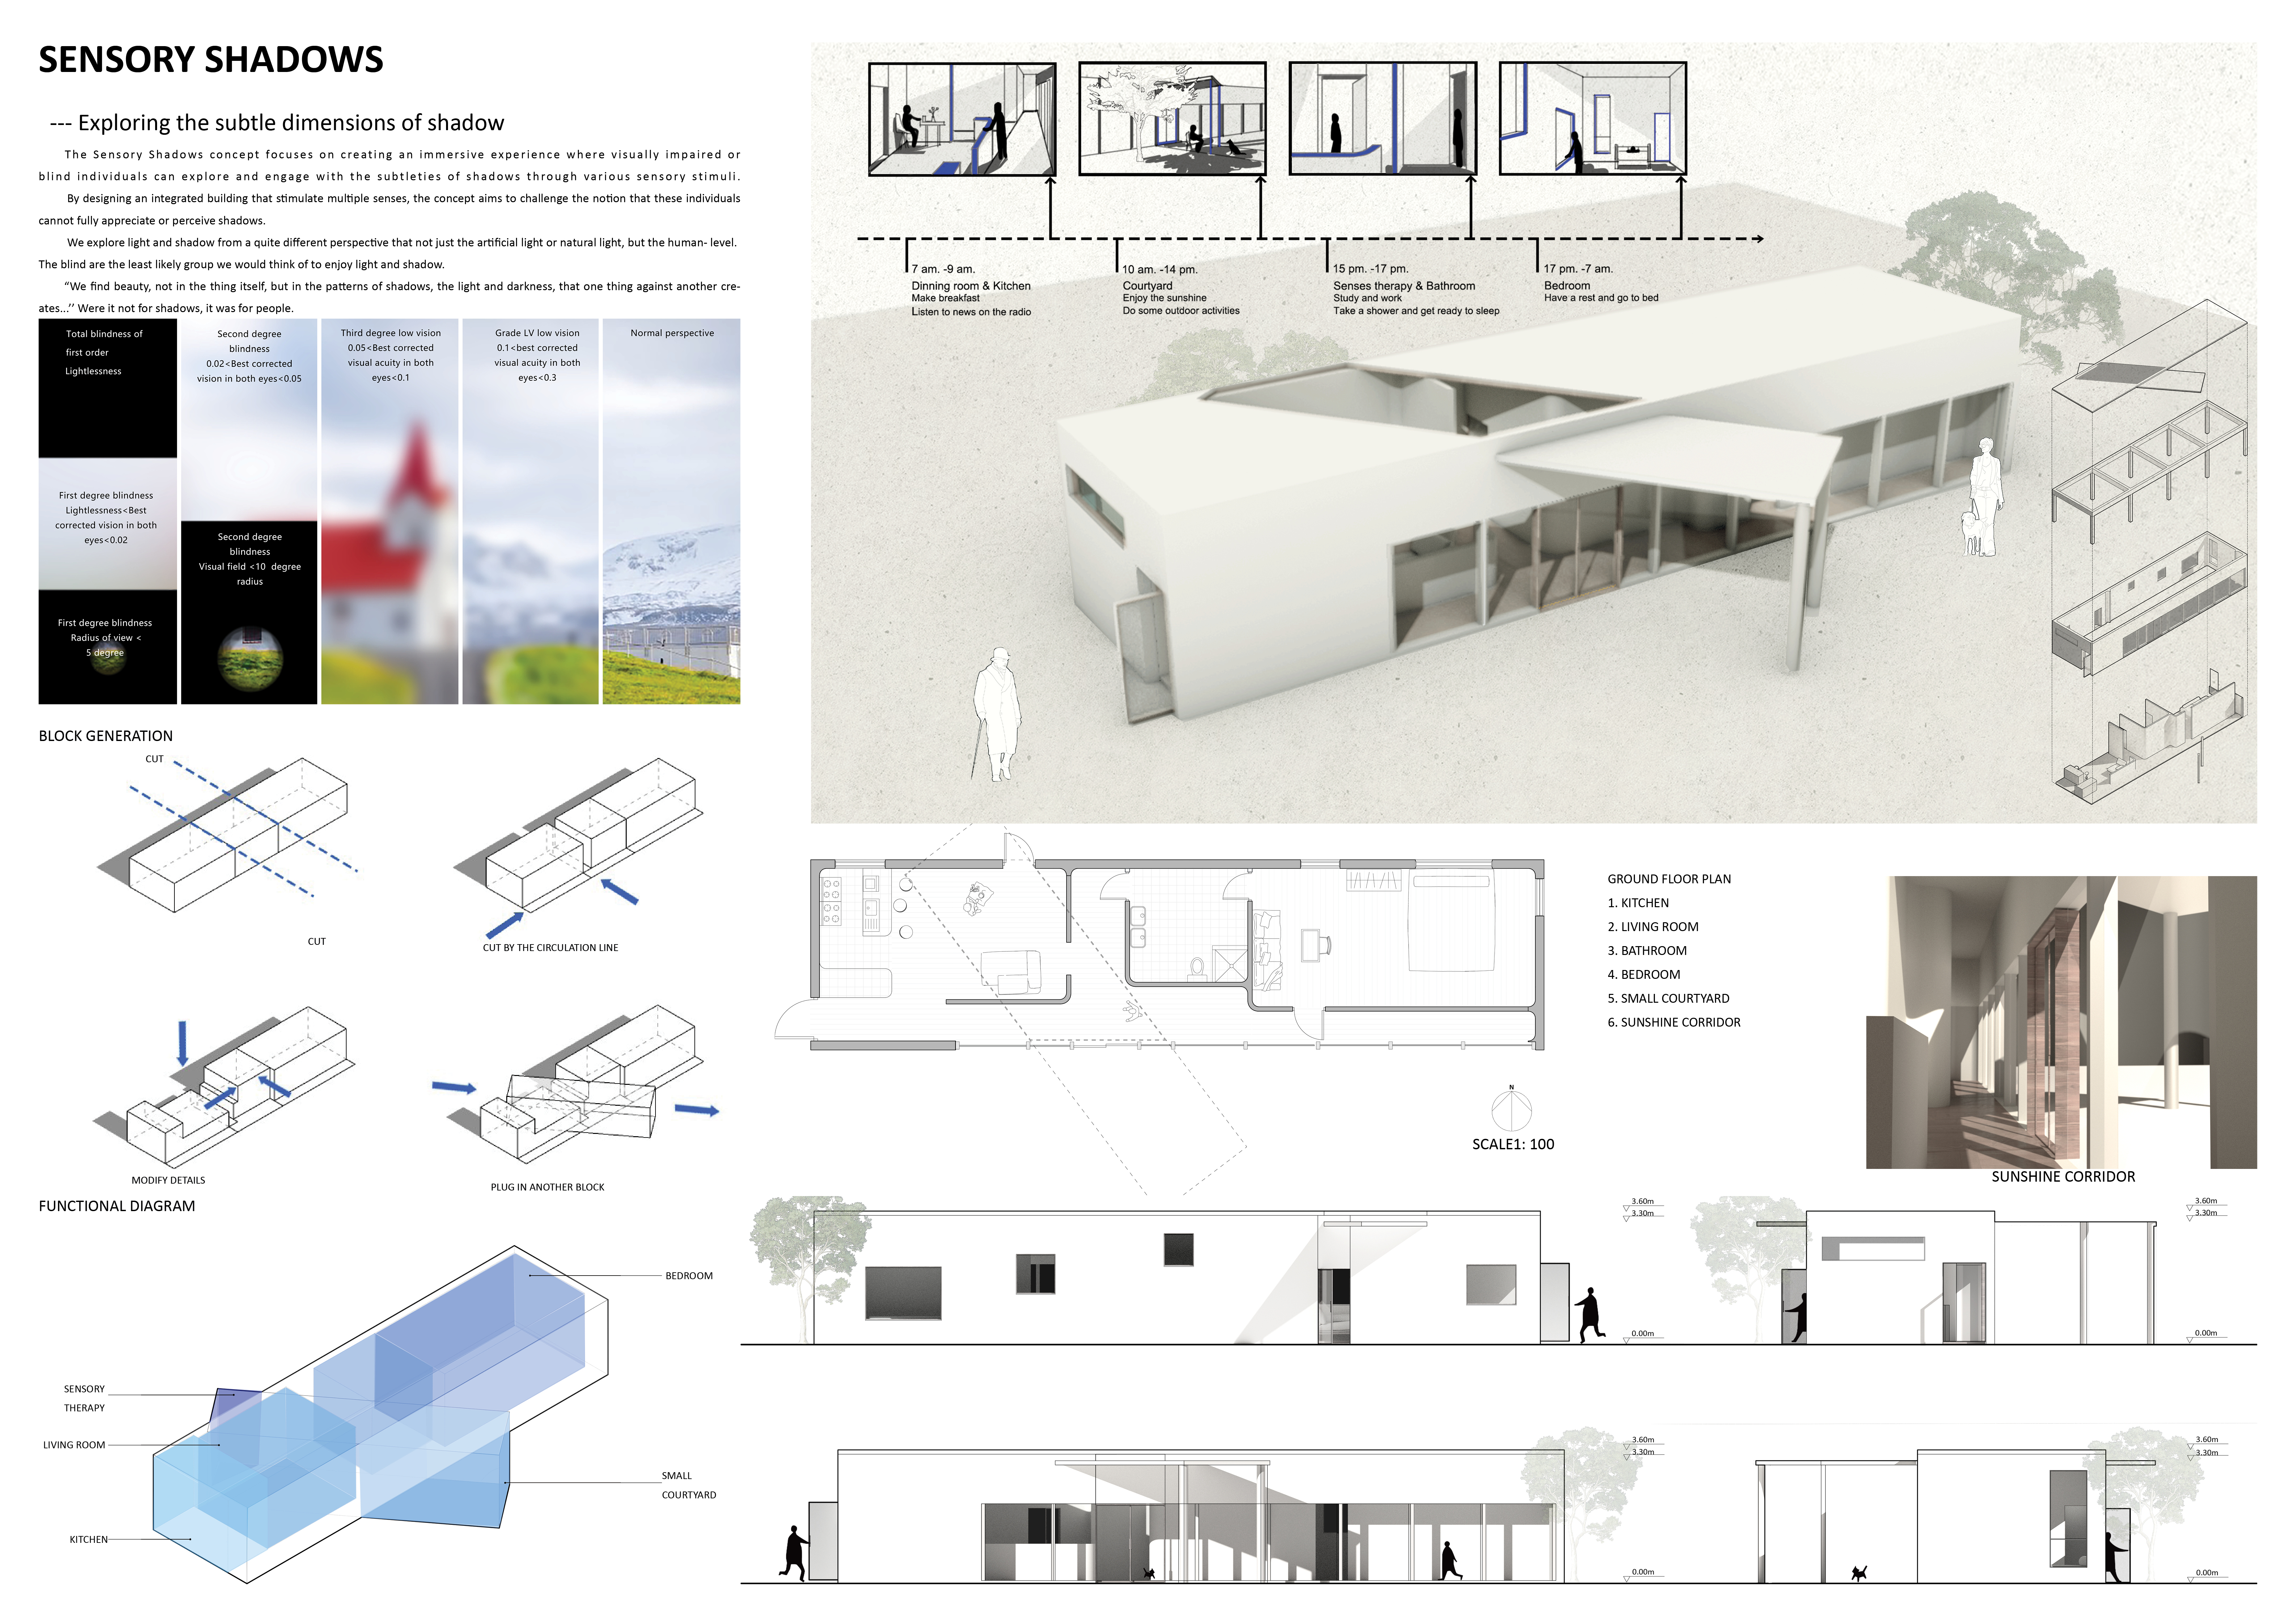
Light and shadow interact dynamically within carefully structured community spaces designed to enhance sensory experiences for visually impaired individuals.
This residential complex is designed to enhance active ageing to support its elderly residents. It prioritizes autonomy and community engagement, offering a unique blend of individual living spaces and communal areas.
Located within a uniform residential landscape in the United Arab Emirates, the design introduces a contemporary response to the region’s repetitive built environment. It proposes a modular residential typology that accommodates changing household needs while engaging with its environmental and social context.
Shiyen Wu
Jun-han Huang
Pei-shan Chen
Chun-teng Lin
Constructed with charred wooden shingles and enhanced by biophilic green walls, the design integrates residential and commercial spaces to promote community interaction within an urban setting.
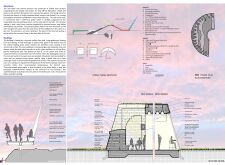
Constructed with modular cross-laminated timber panels and green roof systems, the design establishes a contemporary urban hub that supports intergenerational living and promotes social cohesion.

Repurposed oil rigs form the foundation for a resilient water-based community, integrating fish farms and urban agriculture to create a sustainable habitat for future residents.
Positioned between the Baltic Sea and the Jaunupes River, the Pilgrimage Yoga House is a multifunctional space designed for yoga, meditation, and communal gathering. The project combines sustainable construction with a strong sensitivity to its landscape and users, offering a setting that supports both individual reflection and shared experience.
Utilizing bamboo and recycled steel, the design incorporates vertical gardens to enhance urban living environments while fostering community engagement through adaptable micro-housing units.
Use architecture to create different emotional states
Edition #9ideas COMPETITIONSILENT CONTEST For this competition, NO DESCRIPTION TEXT is allowed. The architecture ideas must be communicated strictly with visuals.
Prize Monetary award
Eligibility Open to all
Advance registration deadline 12 November 2026
Open architecture competitions
Closest deadline first
Project competitions first
Selected winning projects have the potential to be constructed
Ideas competitions
Experimental competitions with the focus on pushing the boundaries of creativity
Use architecture to create different emotional states
Edition #9ideas COMPETITIONSILENT CONTEST For this competition, NO DESCRIPTION TEXT is allowed. The architecture ideas must be communicated strictly with visuals.
Only participants selected and invited by Buildner can enter these closed competitions. To be considered for future opportunities, please set up your account on Architects' Network Plus.