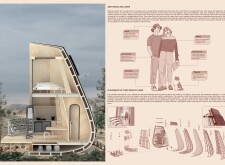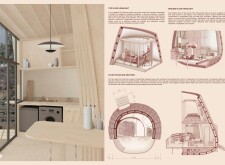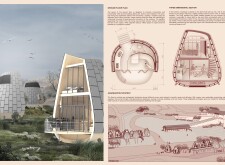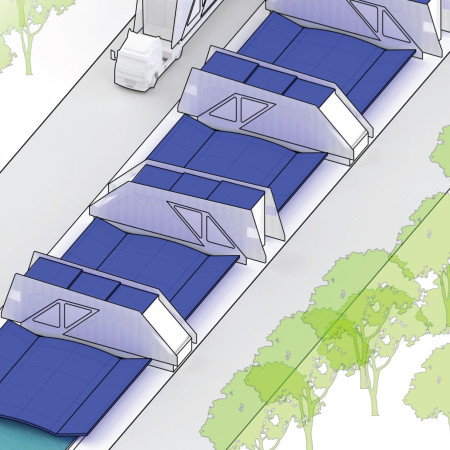
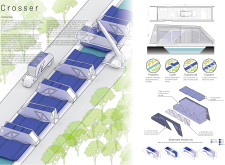
Constructed from 3D printed recycled materials, this modular housing solution integrates seamlessly with irrigation canals to support sustainable living in California's water-scarce regions.
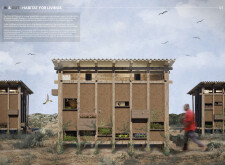

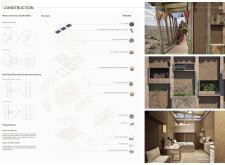
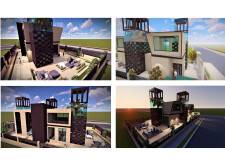
Employing charred wood shingles and natural stone to withstand the harsh desert climate, the residence achieves self-sufficiency and sustainability while providing a comfortable family living space.
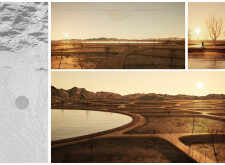
The design responds to the challenges of an arid environment by integrating built elements with the natural landscape to support recreational and community activities. Emphasizing sustainability and environmental stewardship, the project seeks to enhance user experience through thoughtful spatial organization and material selection.
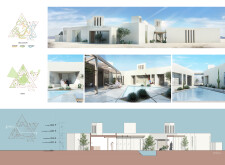

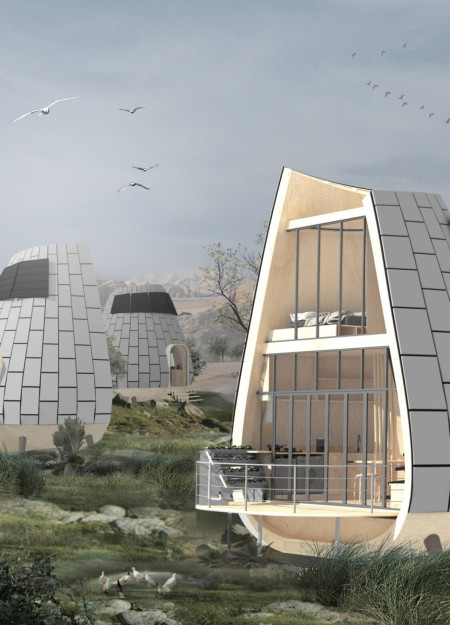
Integrating triangular geometric forms with reinforced concrete and ample natural light, the design optimizes passive cooling strategies to create a sustainable family residence in a desert environment.
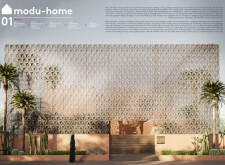
Constructed with a distinctive hexagonal facade of ETFE panels and integrated with local flora, the design offers adaptable living spaces that prioritize sustainability and community engagement.
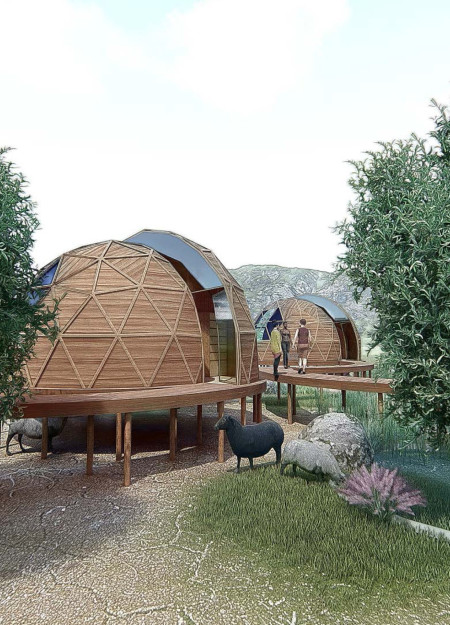
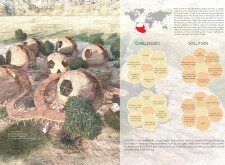
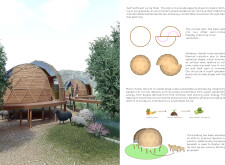
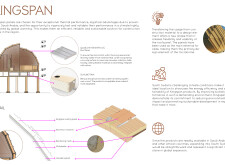
Geodesic domes constructed with Kingspan panels and earth plaster create a self-sufficient community in South Sudan, integrating sustainable living practices with essential educational and social facilities.
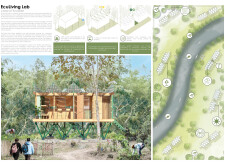
Utilizing modular design principles and recycled materials, the habitat fosters a micro-ecosystem while providing sustainable living solutions for refugee communities in Somalia.
Utilizing charred wooden shingles and an adaptable layout, the design creates a cohesive space for community engagement and collaboration among entertainment professionals in the desert environment.
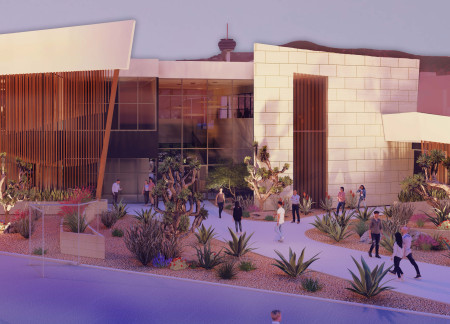
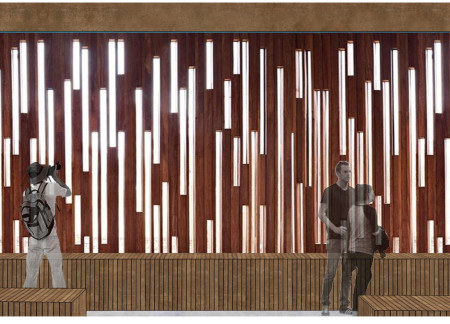
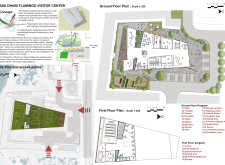
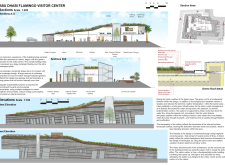
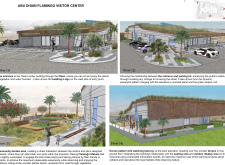
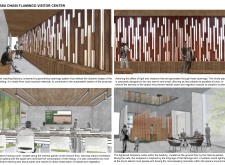
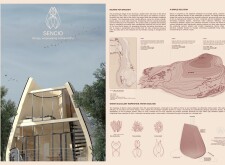
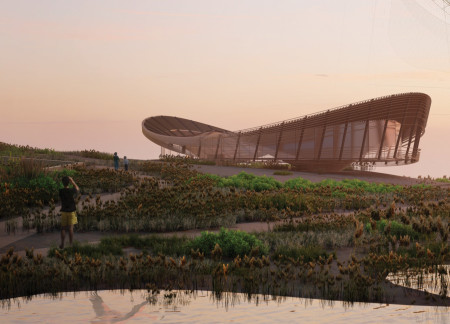
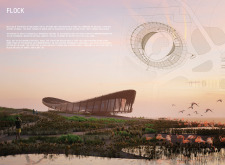
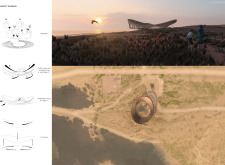
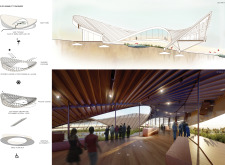
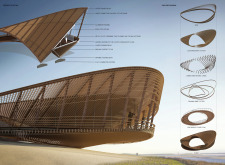
Inspired by the anatomy of birds, the facility utilizes concrete panels and drought-resistant grasses to create a visitor center that fosters a deep connection with the surrounding ecology.
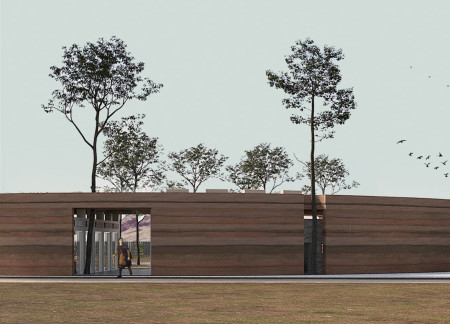
Rammed earth forms create a drought-resilient community with integrated rainwater gardens, designed to foster social interaction and sustainable living.
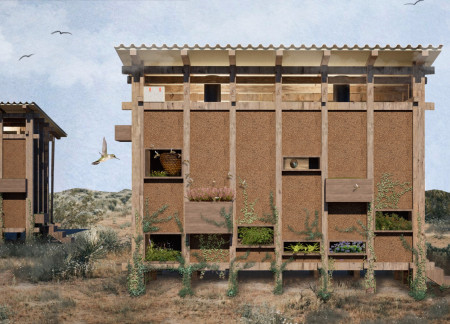
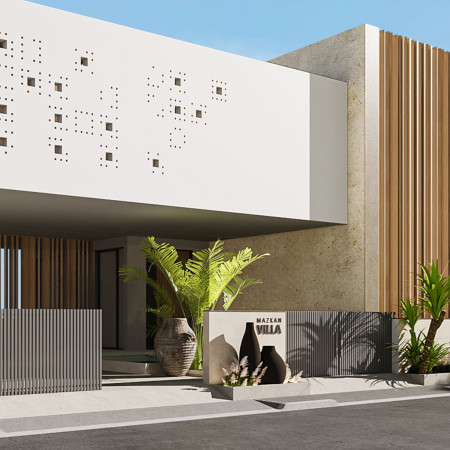
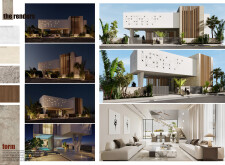
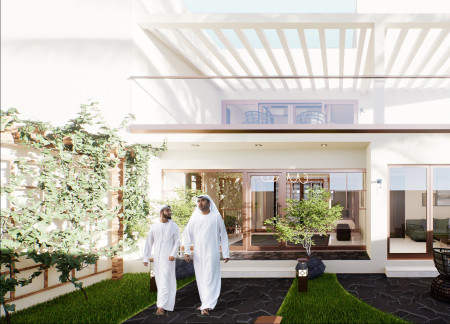
Showcasing a facade of reclaimed wood and integrating drought-resistant landscaping, the design prioritizes sustainability while providing a serene residential retreat in Dubai’s dynamic environment.
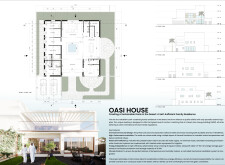
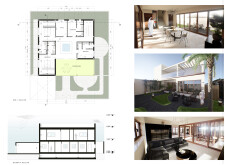
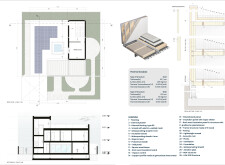
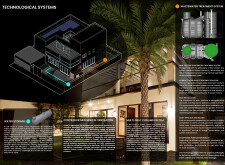
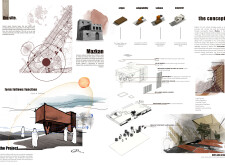

Constructed from salt bricks and designed to integrate seamlessly into its desert surroundings, the residence addresses sustainable living while providing a functional space for its inhabitants.
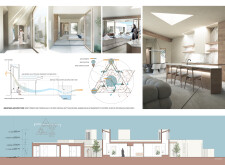
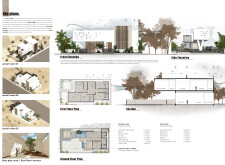
Constructed with brushed concrete and lightweight polystyrene, this energy-efficient residence integrates open-plan living with sustainable materials to create a modern family home that harmonizes with its desert environment.
Dalia Majzoub,Juana Samad,Rima Al Ayoubi,Mariam Hamad
Utilizing traditional wind towers and sustainable materials like glass and limestone, the design creates energy-efficient spaces that foster community while providing a modern family residence in the UAE.
Johann Steven Mejia Estrella,Melany Abigail Gonzalez Sanmartin
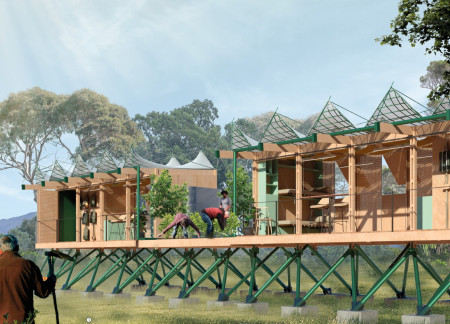
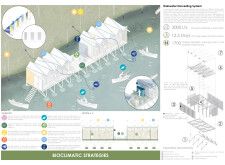
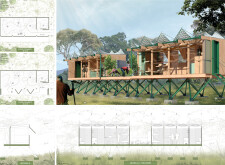
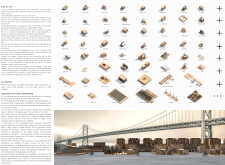
Elevated structures using charred wooden shingles support a sustainable living environment designed to enhance community resilience against coastal flooding while promoting self-sufficiency through integrated farming spaces.
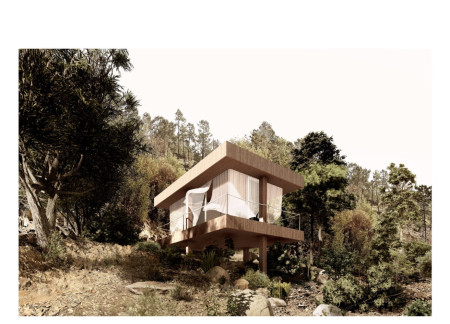
Incorporating a rainwater harvesting system and microfibre panels, this residence redefines sustainability by utilizing timber construction to create a self-sufficient living environment in a drought-prone region.
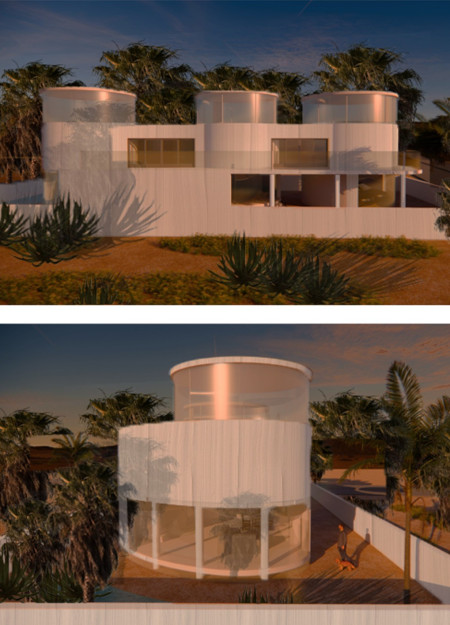
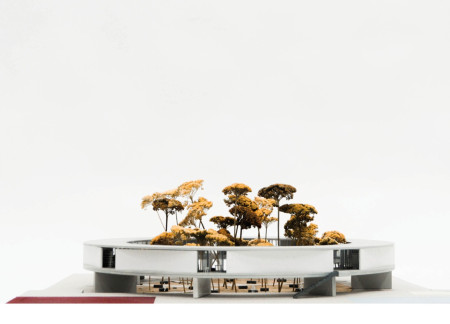
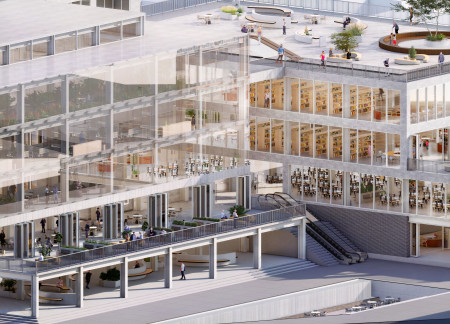
A circular library integrates a transparent glass facade with durable concrete landscaping and repurposed railway elements to create a vibrant community space for education and social interaction.
Constructed with hempcrete and equipped with a reverse osmosis filtration system, this micro home addresses California's housing challenges while promoting resource management and sustainable living.
Clad in tree bark and equipped with a greywater collection system, this compact microhome on Salt Spring Island offers a practical solution for affordable living while fostering a strong connection to the natural environment.
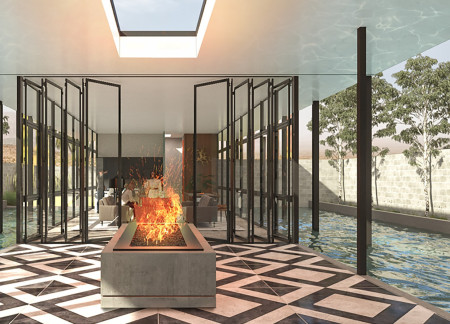
Reflecting natural light through expansive clerestory windows and integrating serene reflection pools, the design achieves a balance of sustainability and aesthetic harmony in a residential setting.
This residential complex is designed to enhance active ageing to support its elderly residents. It prioritizes autonomy and community engagement, offering a unique blend of individual living spaces and communal areas.
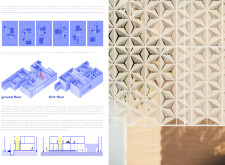
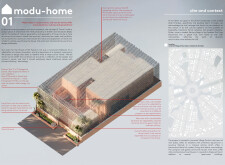
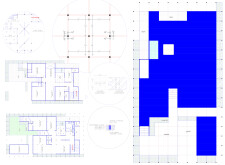
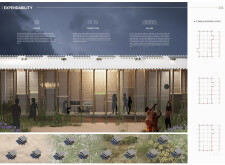
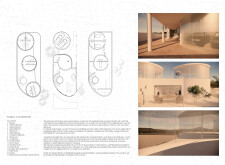
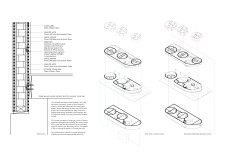
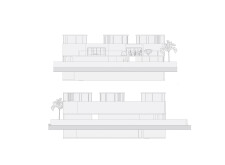
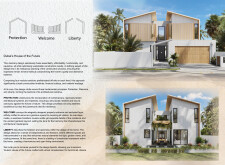
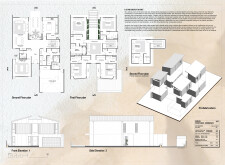
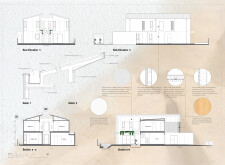
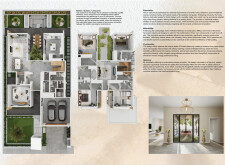
Located within a uniform residential landscape in the United Arab Emirates, the design introduces a contemporary response to the region’s repetitive built environment. It proposes a modular residential typology that accommodates changing household needs while engaging with its environmental and social context.
Shiyen Wu
Jun-han Huang
Pei-shan Chen
Chun-teng Lin
Constructed with charred wooden shingles and enhanced by biophilic green walls, the design integrates residential and commercial spaces to promote community interaction within an urban setting.
Constructed with modular cross-laminated timber panels and green roof systems, the design establishes a contemporary urban hub that supports intergenerational living and promotes social cohesion.
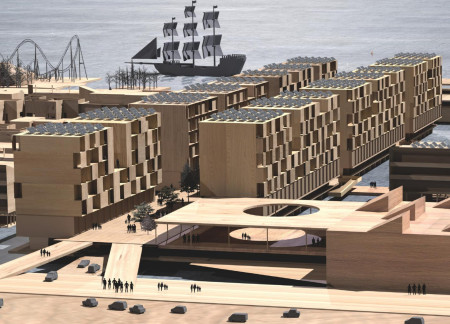
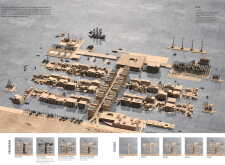
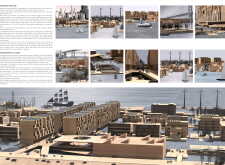
Repurposed oil rigs form the foundation for a resilient water-based community, integrating fish farms and urban agriculture to create a sustainable habitat for future residents.
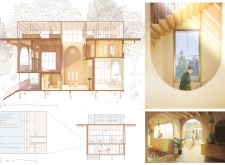
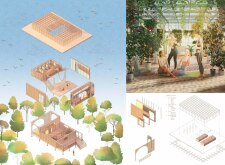

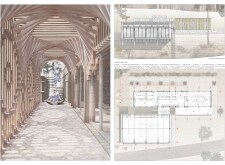
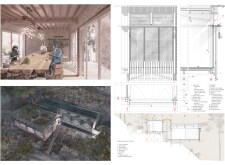
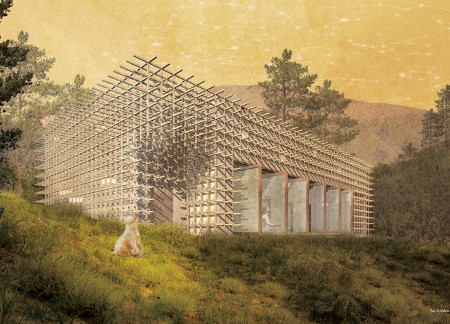
Positioned between the Baltic Sea and the Jaunupes River, the Pilgrimage Yoga House is a multifunctional space designed for yoga, meditation, and communal gathering. The project combines sustainable construction with a strong sensitivity to its landscape and users, offering a setting that supports both individual reflection and shared experience.
Utilizing bamboo and recycled steel, the design incorporates vertical gardens to enhance urban living environments while fostering community engagement through adaptable micro-housing units.
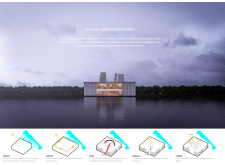
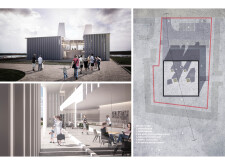
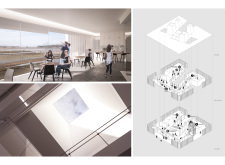
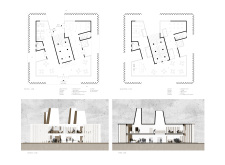
Use architecture to create different emotional states
Edition #9ideas COMPETITIONSILENT CONTEST For this competition, NO DESCRIPTION TEXT is allowed. The architecture ideas must be communicated strictly with visuals.
Prize Monetary award
Eligibility Open to all
Advance registration deadline 12 November 2026
Open architecture competitions
Closest deadline first
Project competitions first
Selected winning projects have the potential to be constructed
Ideas competitions
Experimental competitions with the focus on pushing the boundaries of creativity
Use architecture to create different emotional states
Edition #9ideas COMPETITIONSILENT CONTEST For this competition, NO DESCRIPTION TEXT is allowed. The architecture ideas must be communicated strictly with visuals.
Only participants selected and invited by Buildner can enter these closed competitions. To be considered for future opportunities, please set up your account on Architects' Network Plus.